

35 Anderson Cove Trail
King, ON L0G 1N0
About This Property
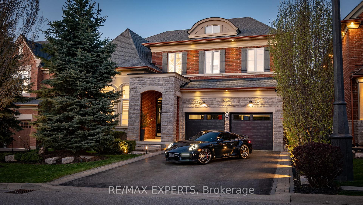
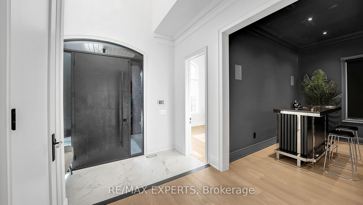
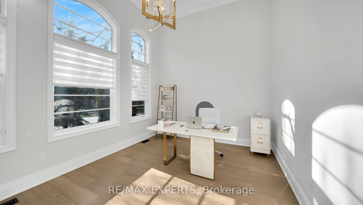
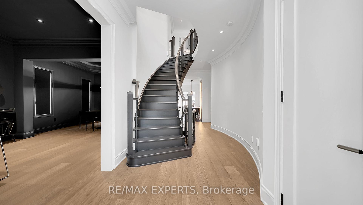
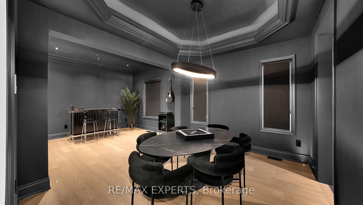
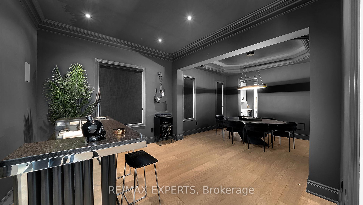
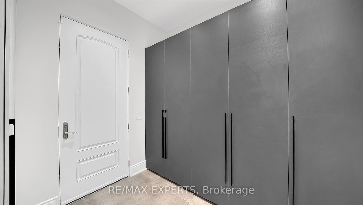
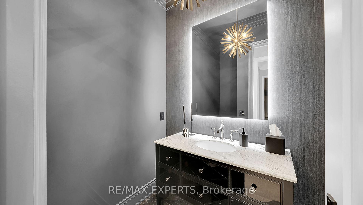
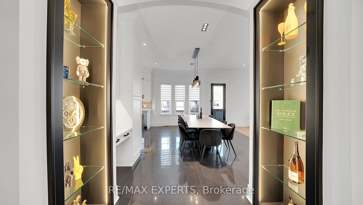
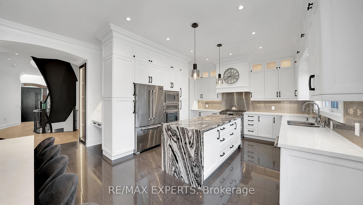
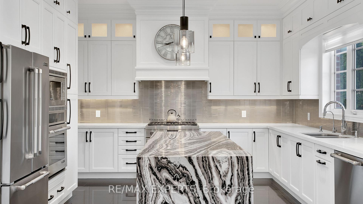
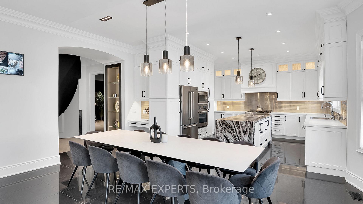
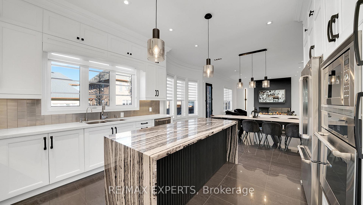
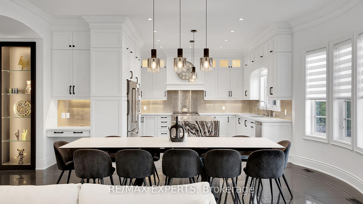
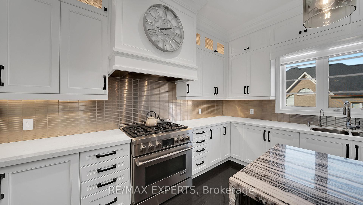
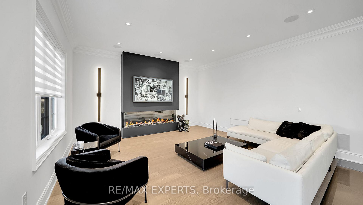
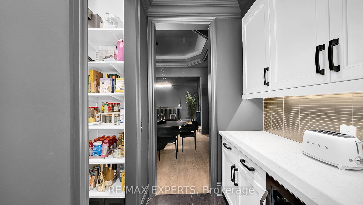
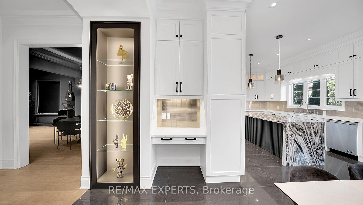
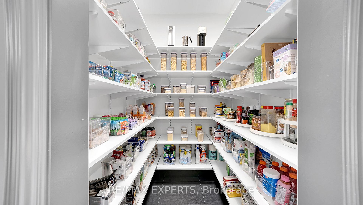
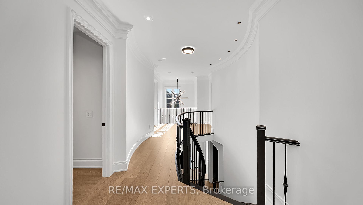
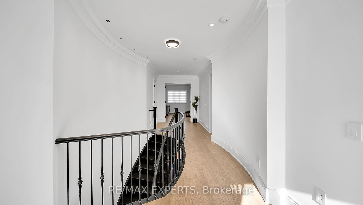
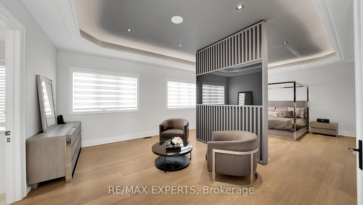
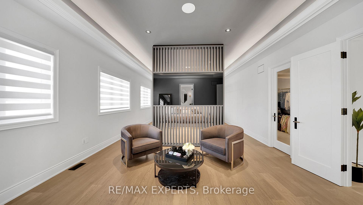
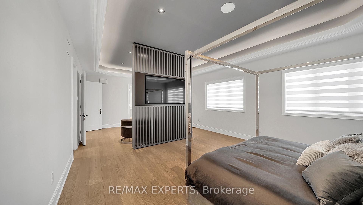
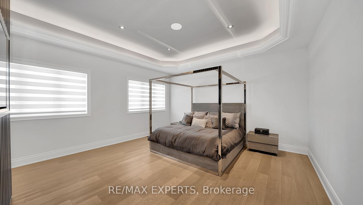

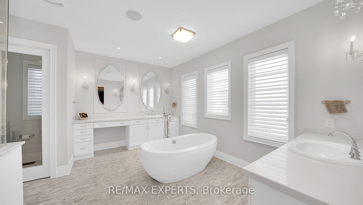
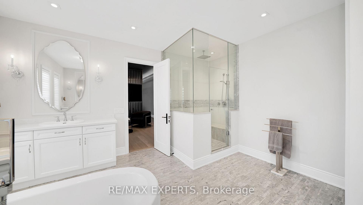
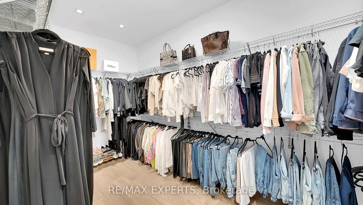
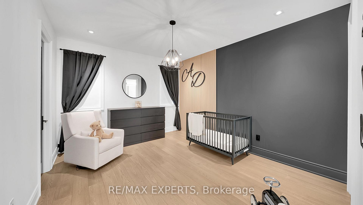
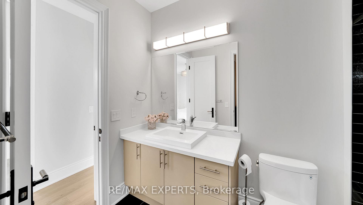
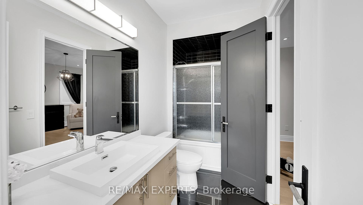
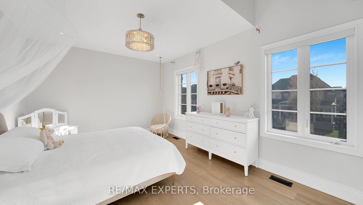
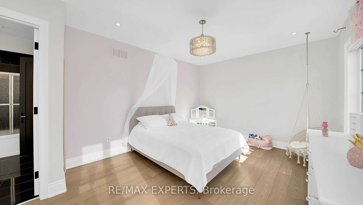
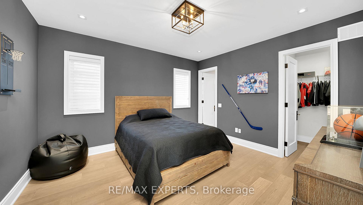
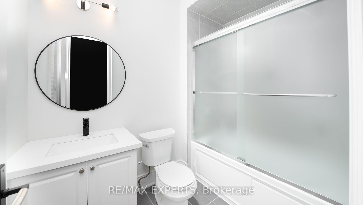
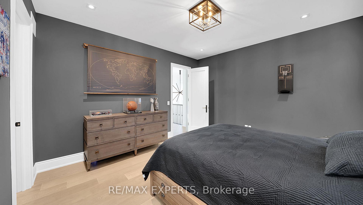
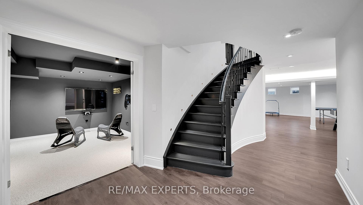
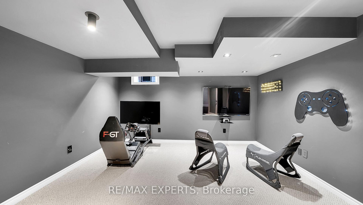
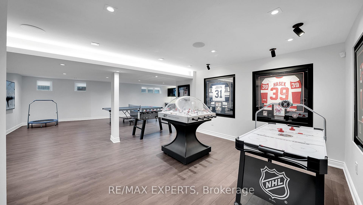
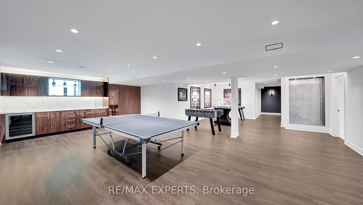

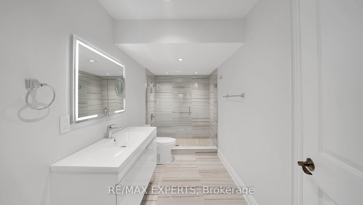
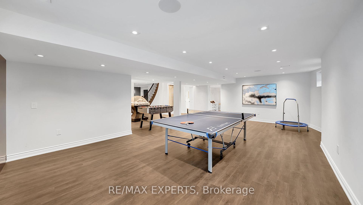
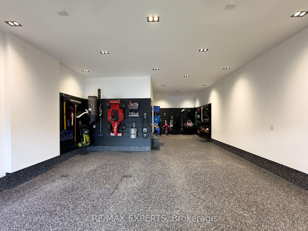
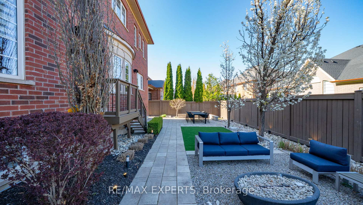
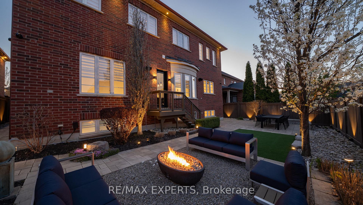
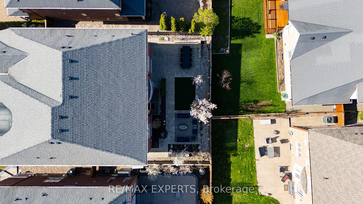
Nearly 4300 sqft of renovated Luxury living PLUS a fully finished basement. With over 250k in recent improvements This home lives and feels like a custom home for under 2.5 Million in Nobleton, WOW !! A luxury home builders personal home with many features and finishes you will not find in this subdivision. Upgraded from head to toe including custom millwork, custom lighting, new designer hardwood flooring, 10ft ceilings (main) , 9ft ceilings (2nd) , a fully finished and organized show like 2 plus tandem garage, professionally landscaped from front to back with a low maintenance backyard, and much more! Too many upgrades to list this home is a must see in person! See below list of some of the upgrades completed from 2022-2025:New millwork built ins throughout (mud rm, laundry, master bed, dinette, pantry)New hardwood engineered wide plank white oak floors throughout New large format tile floors All new full height custom solid wood doors and casing inc. hardware New exterior doors throughout (front door, mud room, rear door)New pot lights throughout c/w automation inc. elec. fireplace Light fixtures throughout inc. feature lighting Landscape lighting Audio video throughout Alarm /security throughout with commercial grade cameras NEW 2nd floor laundry room Complete garage overhaul package (doors, floors, slat walls)Paint to entire house including doors and trim Aria taped in grills throughout entire home Custom window coverings throughout Newly installed security film on most ground floor windows and doors Electric Car Charger rough-in
Property Details
Sign in for full listing history and the exact list date.
Features & Amenities
- View
- Fireplace
- Air Conditioning
- Basement
Thinking of selling in King?
Filipe & Isabel Ferreira and the Team Filipe track every sale on this street. Get a free, no-obligation valuation and see what your home would list for today.
- What it costs to sell a house in Ontario
- How much are REALTOR® fees in Ontario?
- Real estate agents in Toronto & the GTA
TRREB MLS® Attribution
MLS® N12159359
Listed by RE/MAX EXPERTS
The trademarks MLS®, Multiple Listing Service® and the associated logos are owned by The Canadian Real Estate Association (CREA) and identify the quality of services provided by real estate professionals who are members of CREA. The trademarks REALTOR®, REALTORS® and the REALTOR® logo are controlled by CREA and identify real estate professionals who are members of CREA. Listing data provided by the Toronto Regional Real Estate Board (TRREB). The information contained herein is from sources believed to be reliable but is not guaranteed. Information deemed reliable but not guaranteed accurate by TRREB or Team Filipe / RE/MAX.
Team Filipe · RE/MAX · (647) 210-6070
Listed By
RE/MAX EXPERTS