













3495 Rebecca Street Unit 103
1014 - QE Queen Elizabeth / Oakville, ON L6L 6X9
About This Property
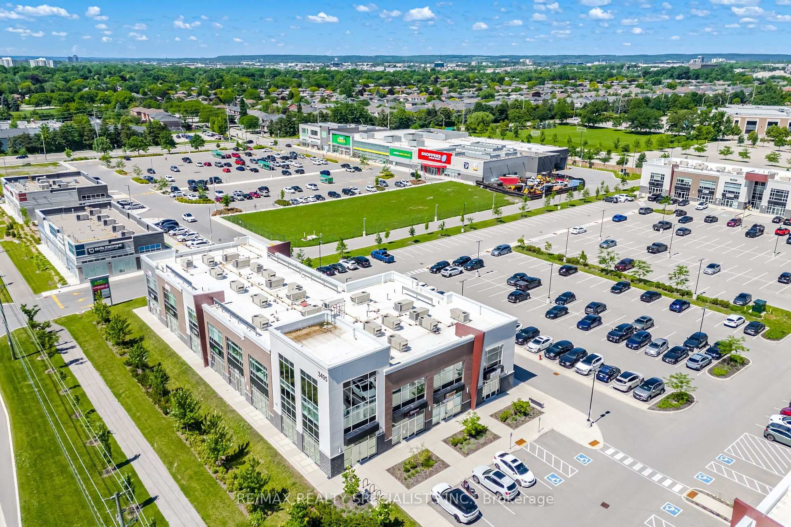
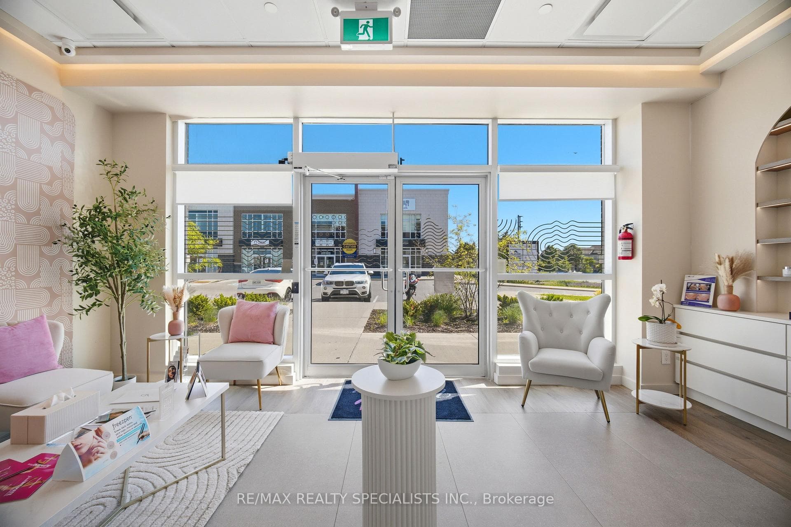
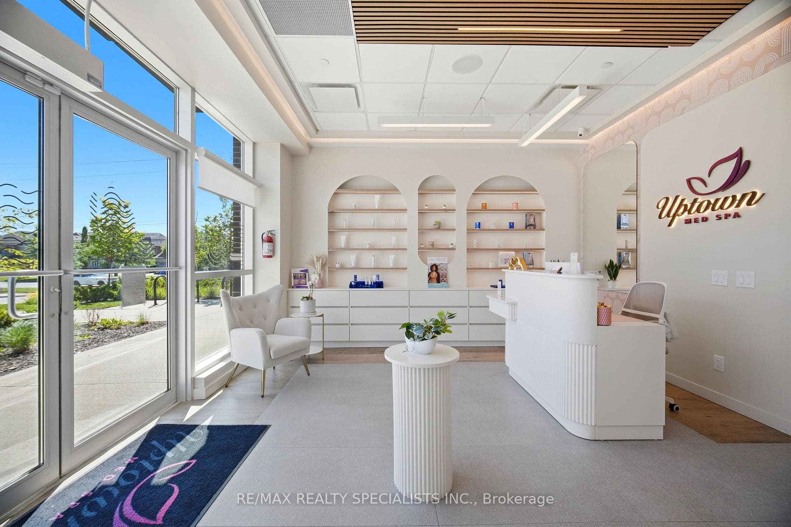
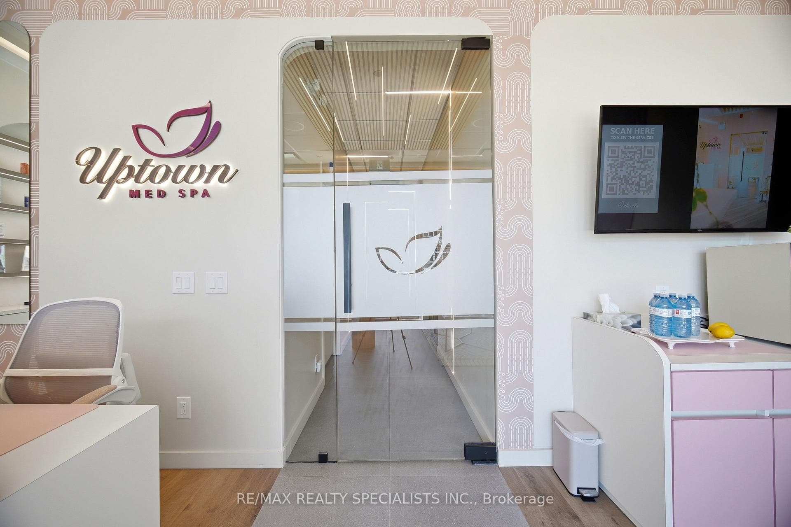
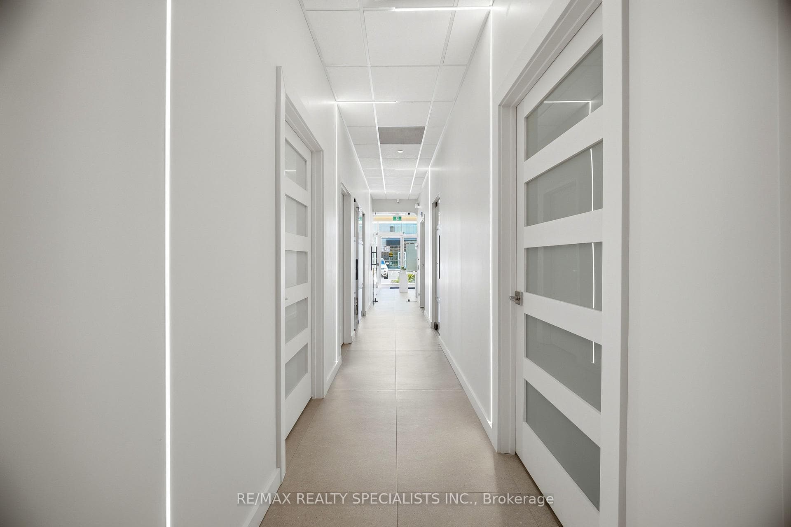
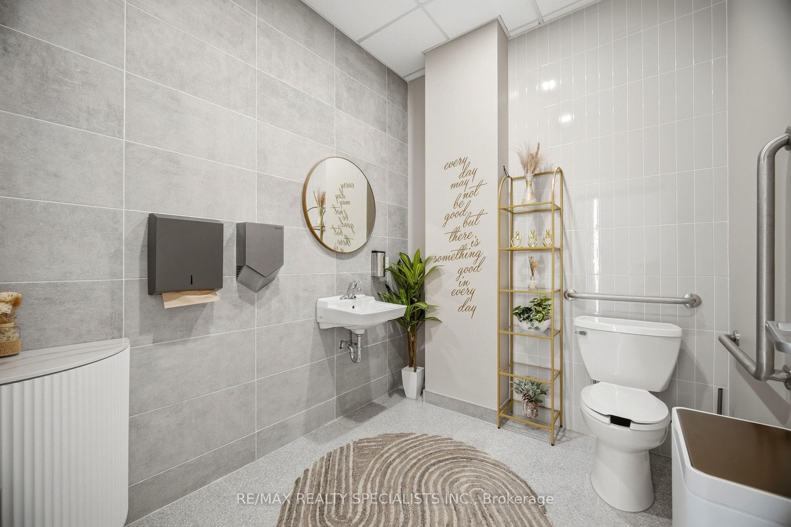
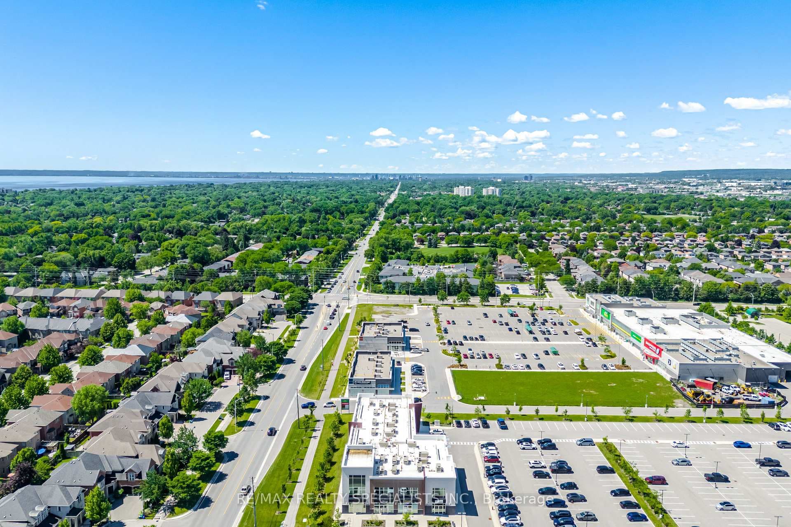
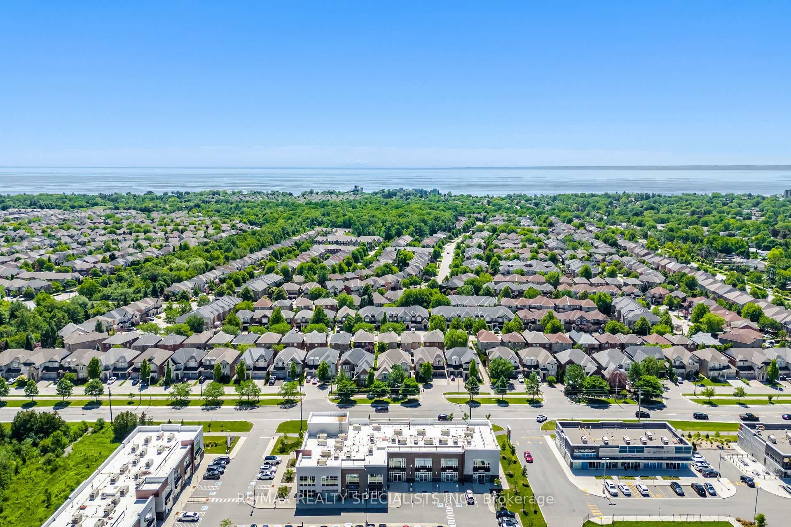
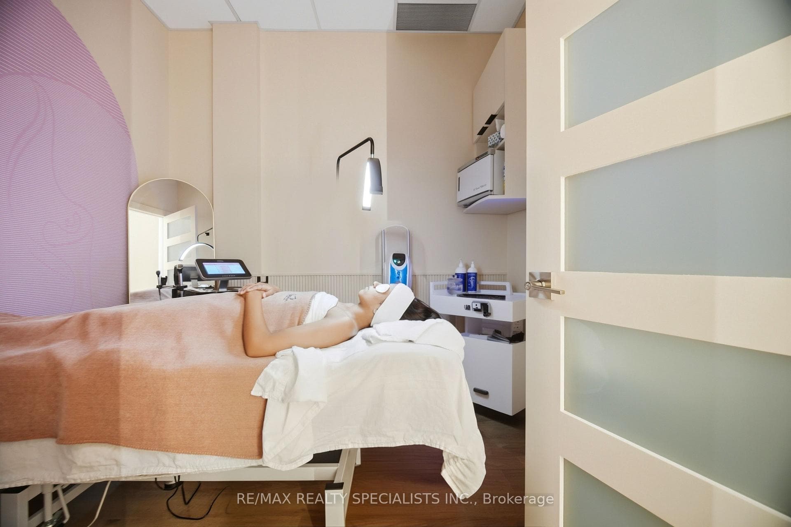
Exceptional opportunity to acquire a rising brand in one of Oakville's most prestigious neighbourhoods. This upscale luxury wellness and medical spa features a beautifully designed, contemporary facility equipped with advanced,industry-leading, state-of-the-art technology and systems. All existing equipment is negotiable, presenting an exceptional turnkey opportunity for an investor or owner-operator looking to establish or expand their presence inthe thriving medical aesthetics industry. Strict confidentiality is required. Exact address and branding details are available only upon execution of a Non-Disclosure Agreement (NDA).
Property Details
Features & Amenities
- View
- Air Conditioning
- Basement
TRREB MLS® Attribution
MLS® W13506214
Listed by RE/MAX REALTY SPECIALISTS INC.
The trademarks MLS®, Multiple Listing Service® and the associated logos are owned by The Canadian Real Estate Association (CREA) and identify the quality of services provided by real estate professionals who are members of CREA. The trademarks REALTOR®, REALTORS® and the REALTOR® logo are controlled by CREA and identify real estate professionals who are members of CREA. Listing data provided by the Toronto Regional Real Estate Board (TRREB). The information contained herein is from sources believed to be reliable but is not guaranteed. Information deemed reliable but not guaranteed accurate by TRREB or Team Filipe / RE/MAX.
Team Filipe · RE/MAX · (647) 210-6070
Mortgage Estimate
Est. Monthly Payment
$1,948
/month · $319,200 mortgage
Amortization
Total Interest
$265,311
Total Cost
$584,511
Estimate only. Based on Canadian semi-annual compounding, 25-yr amortization at 5.5%.
Full Mortgage Calculator →Listed By
RE/MAX REALTY SPECIALISTS INC.