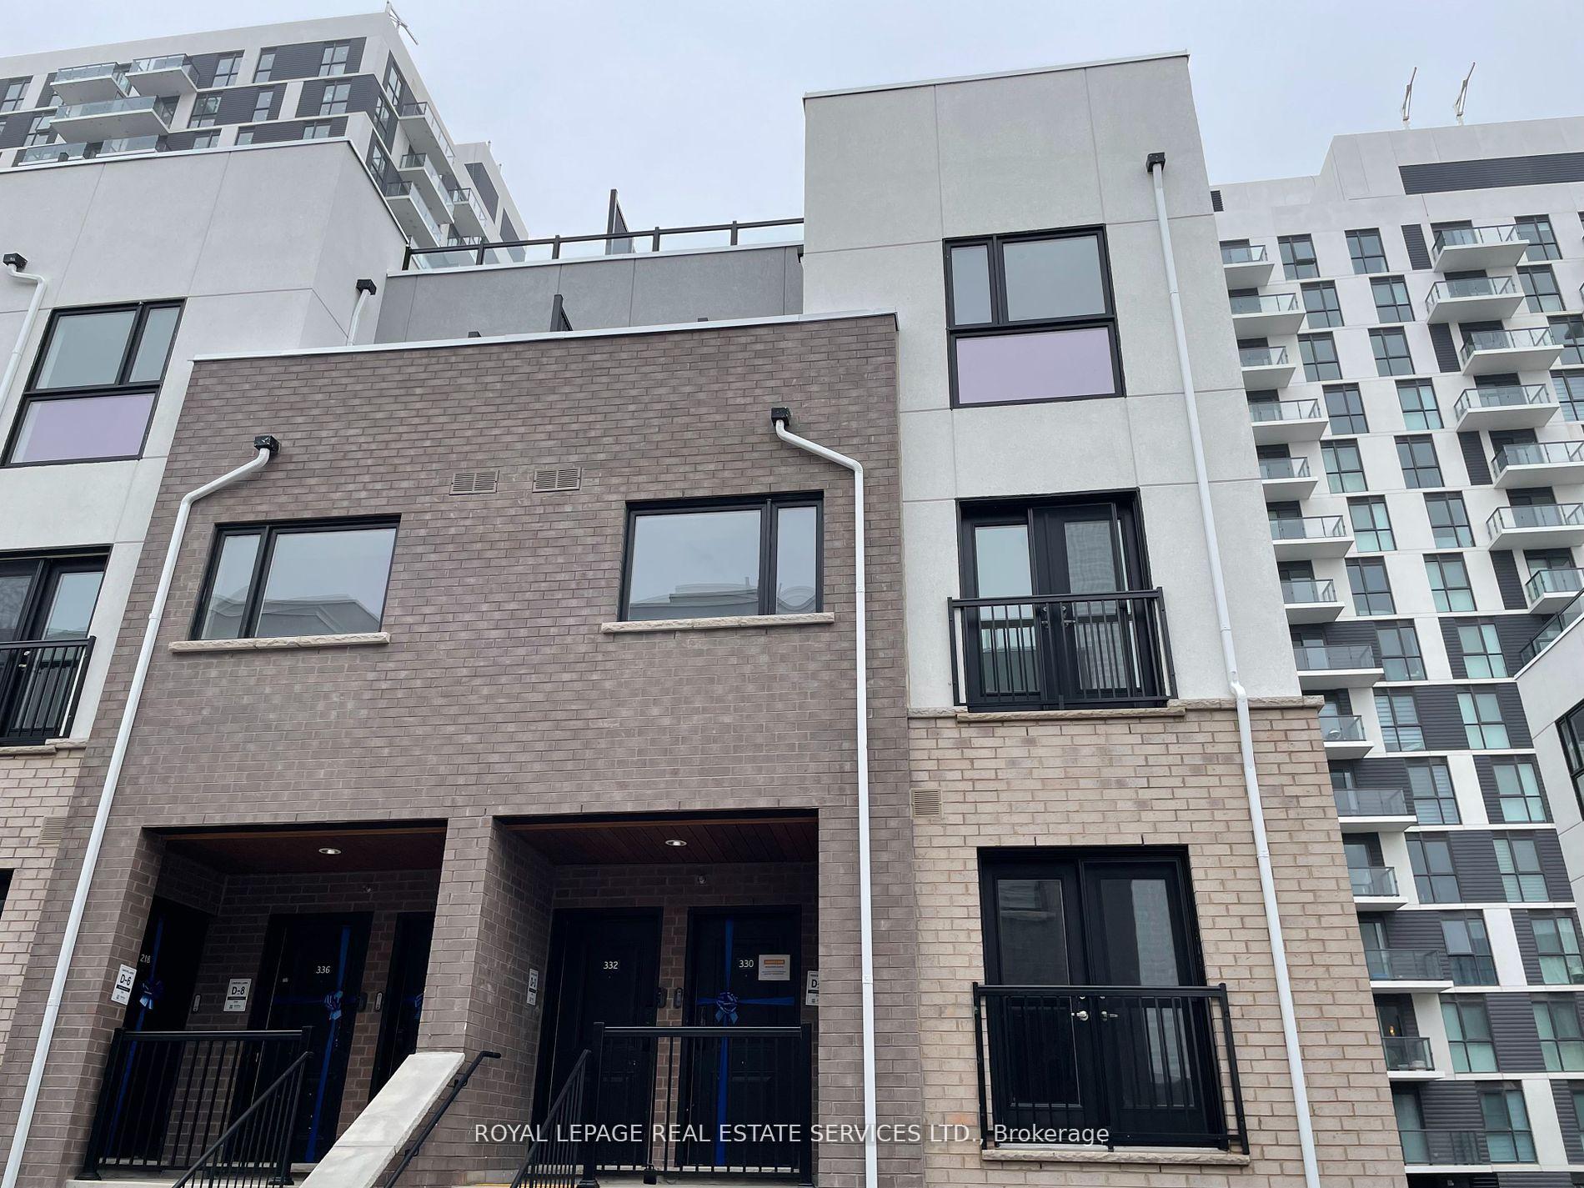
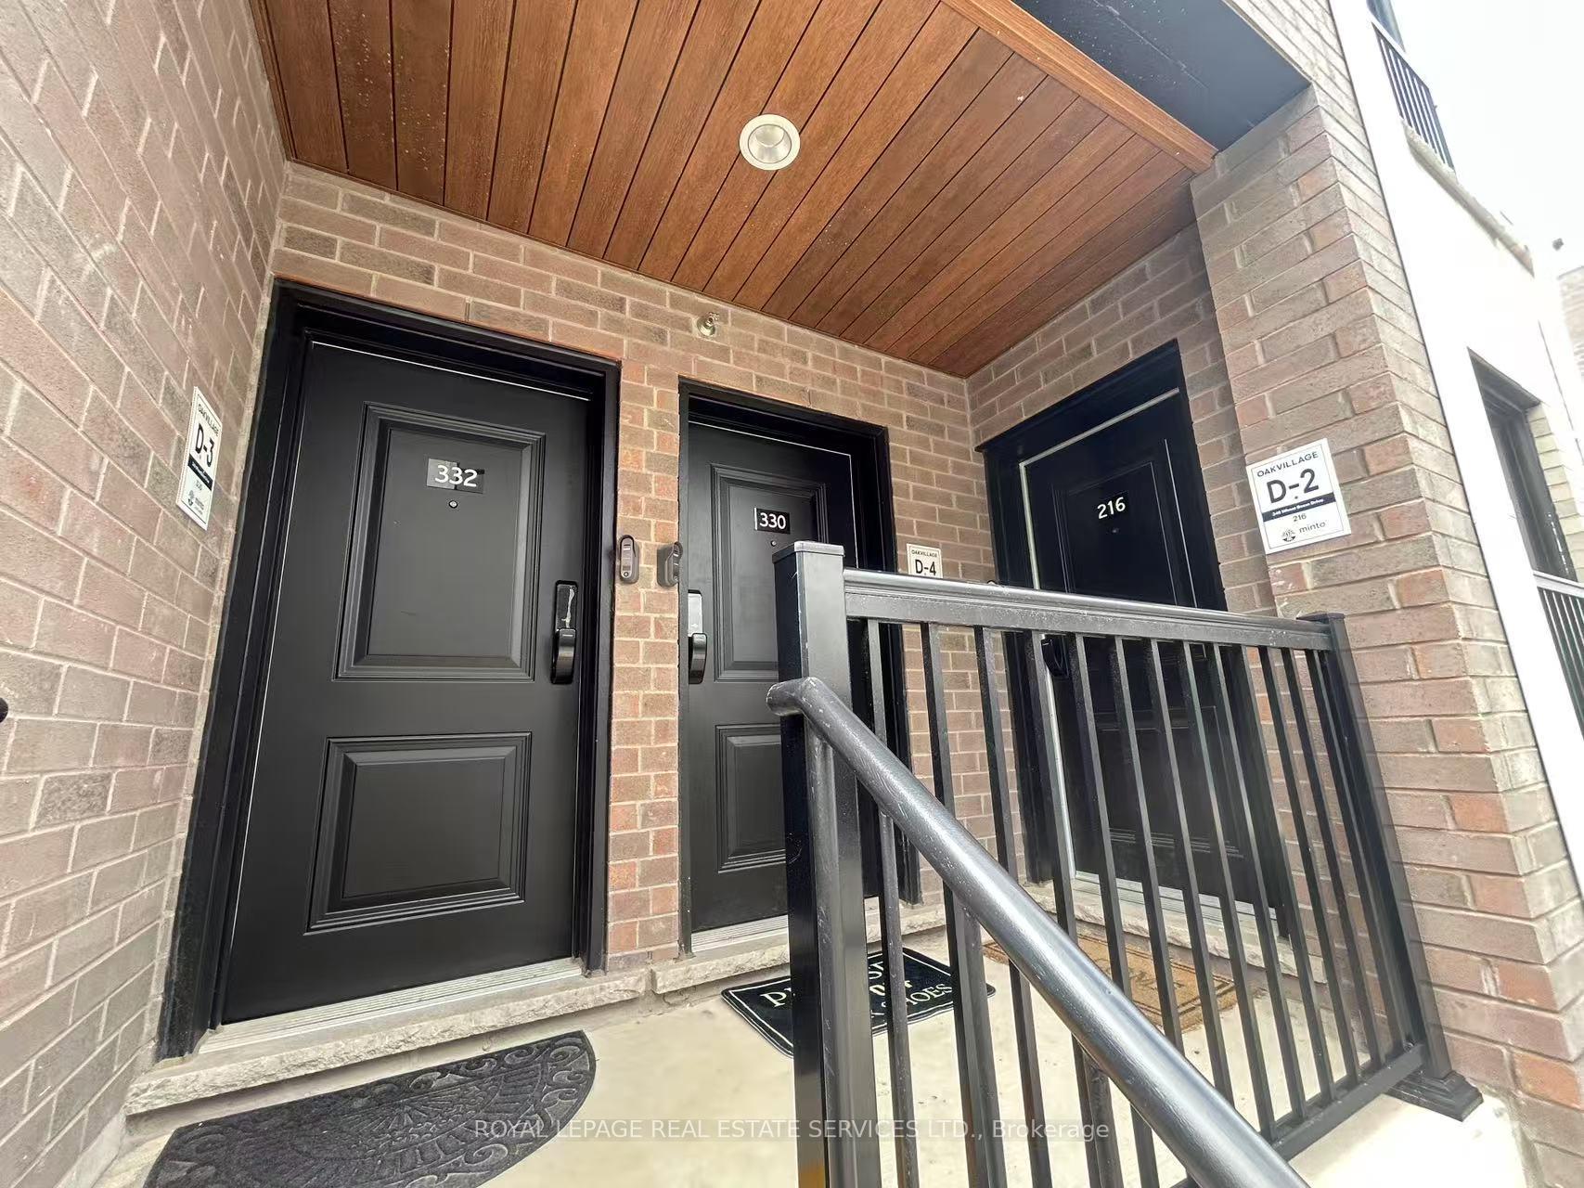



349 Wheat Boom Drive Unit 330
1010 - JM Joshua Meadows / Oakville, ON L6H 7X5
About This Property
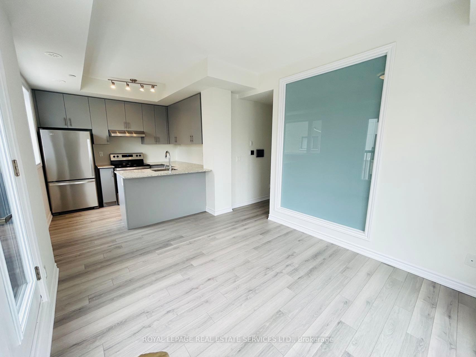
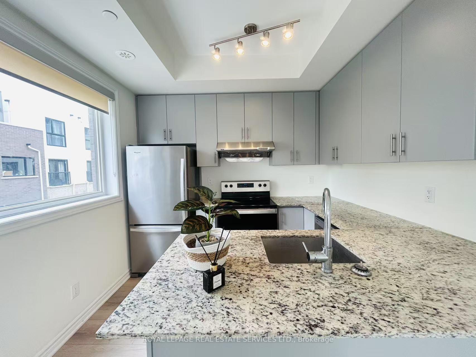
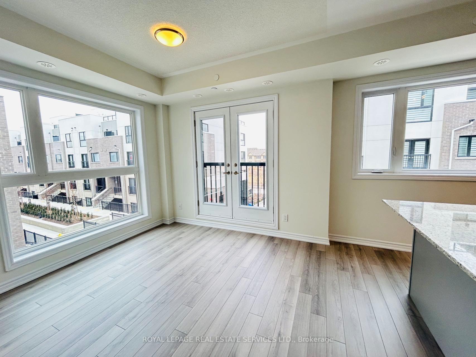

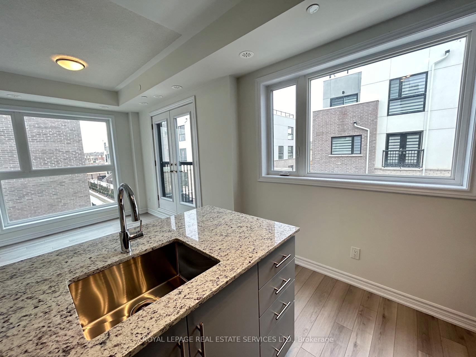
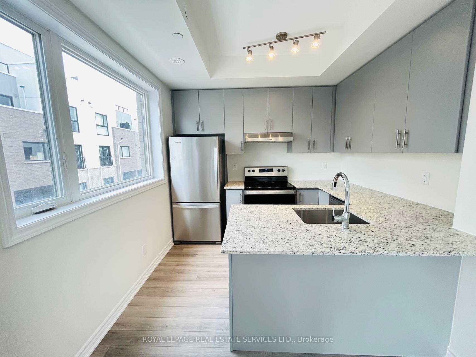
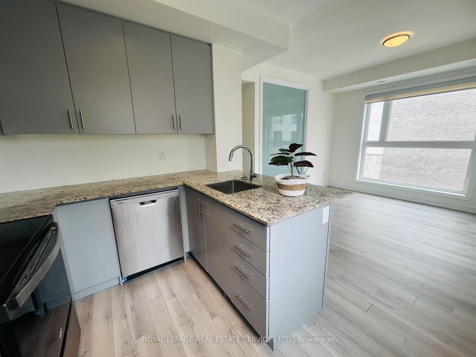
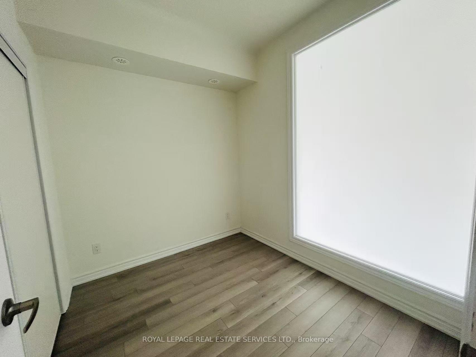
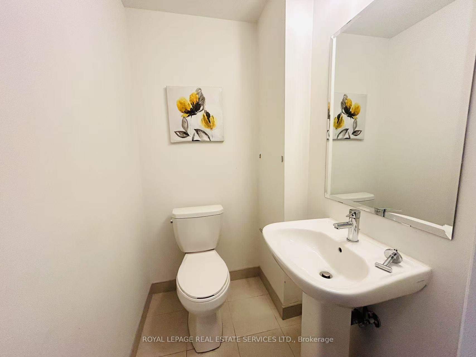
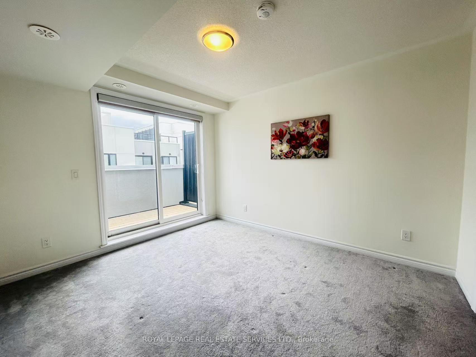
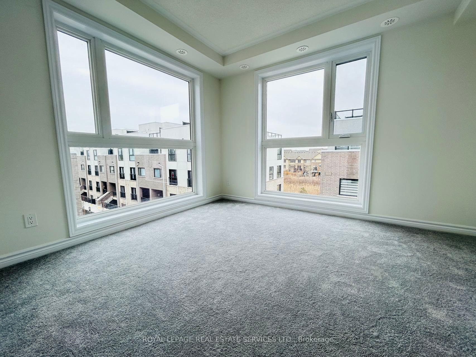
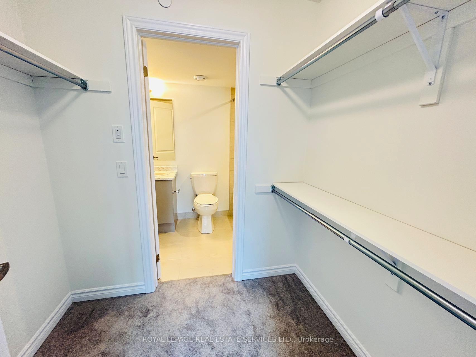
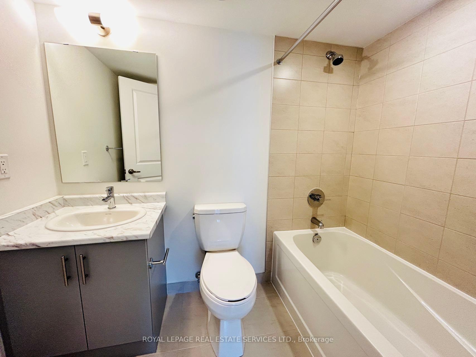
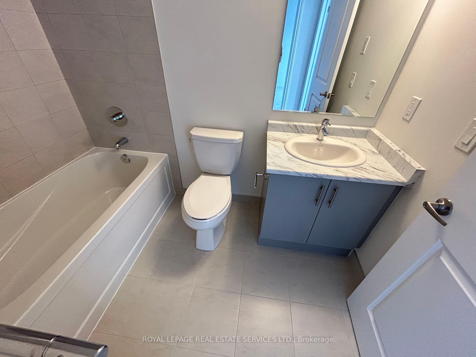
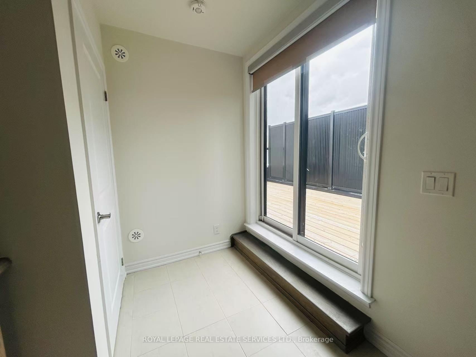
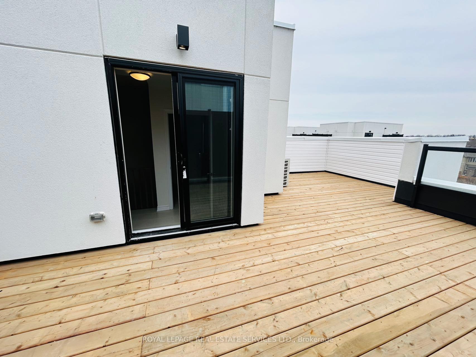
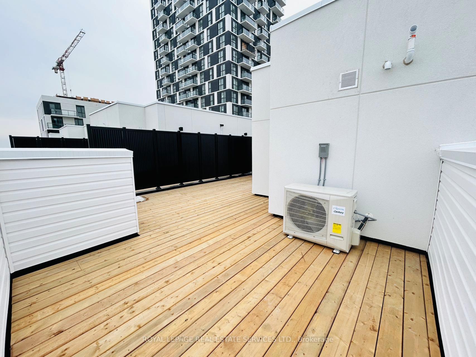

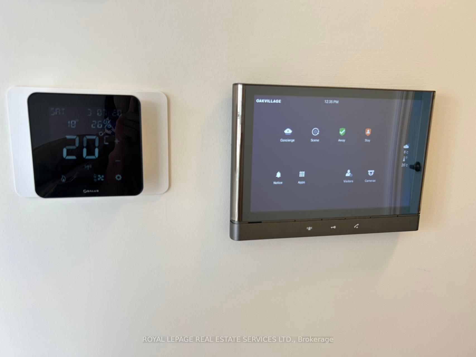
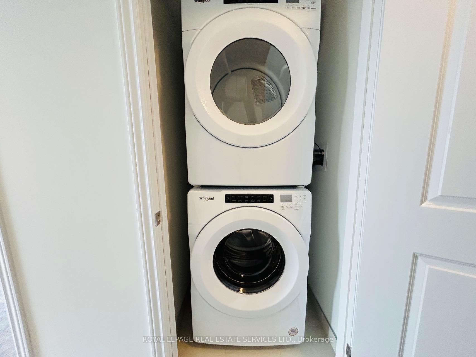
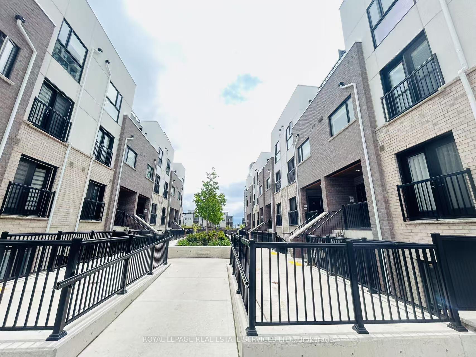
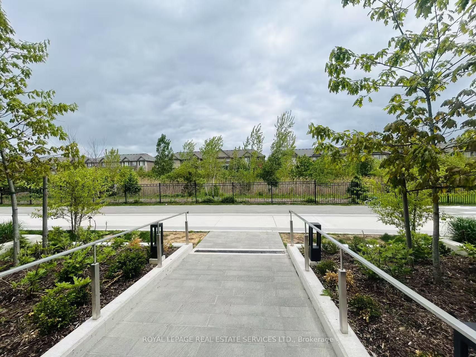
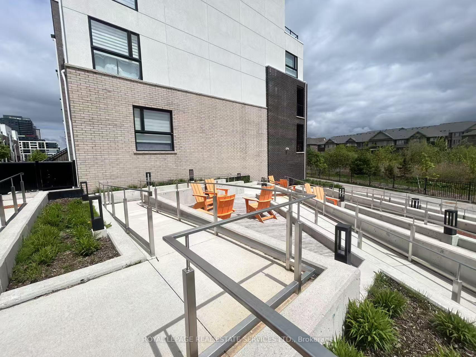
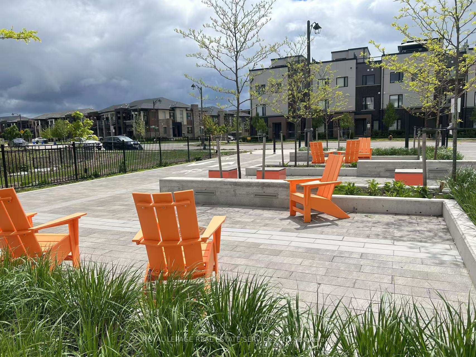
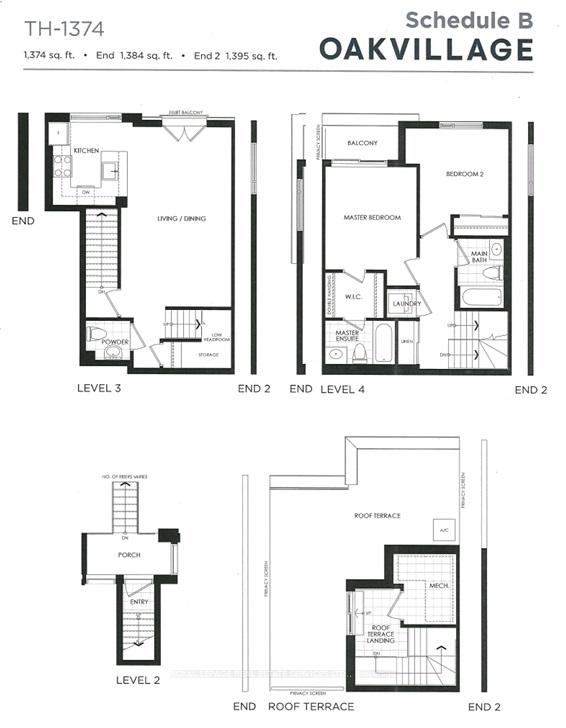
Elevate Your Lifestyle With This Stunning 3-Bed, 3-Bath Urban Townhome Featuring A Rare 300+ Sqf Private Rooftop Terrace - The Ultimate Outdoor Retreat In One Of Oakville's Most Desirable Communities! Thoughtfully Designed With An Open-Concept Kitchen W/ Stainless Steel Appliances & Quartz Countertop. Laminate Floor, 9' Ceiling on Main , Hardwood Staircase Throughout on Main, Second and Third Floor, 3 Generous-Sized Bedrooms W/ Primary Bdrm Features 4-pc Ensuite and W/I Closet, 2nd Bedroom On The Same Floor As Primary Bedroom, While Third Bedroom Has Frost Glass Located On Second Floor. Enjoy The Convenience Of Smart Home Features Including Two Keyless Smart Locks And A Central Wall Pad For Seamless Control. Located Near Dundas & Trafalgar, You're Just Steps To Shopping, Dining, Schools, Parks, And Transit - With Quick Access To Sheridan College, Oakville Hospital, 403, 407, And QEW. A Perfect Blend Of Style, Comfort, And Location!
Property Details
Sign in for full listing history and the exact list date.
Features & Amenities
- View
- Balcony
- Air Conditioning
- Basement
Thinking of selling in Oakville?
Filipe & Isabel Ferreira and the Team Filipe track every sale on this street. Get a free, no-obligation valuation and see what your home would list for today.
- What it costs to sell a house in Ontario
- How much are REALTOR® fees in Ontario?
- Real estate agents in Toronto & the GTA
TRREB MLS® Attribution
MLS® W12173052
Listed by ROYAL LEPAGE REAL ESTATE SERVICES LTD.
The trademarks MLS®, Multiple Listing Service® and the associated logos are owned by The Canadian Real Estate Association (CREA) and identify the quality of services provided by real estate professionals who are members of CREA. The trademarks REALTOR®, REALTORS® and the REALTOR® logo are controlled by CREA and identify real estate professionals who are members of CREA. Listing data provided by the Toronto Regional Real Estate Board (TRREB). The information contained herein is from sources believed to be reliable but is not guaranteed. Information deemed reliable but not guaranteed accurate by TRREB or Team Filipe / RE/MAX.
Team Filipe · RE/MAX · (647) 210-6070
Listed By
ROYAL LEPAGE REAL ESTATE SERVICES LTD.