



349 Wheat Boom Drive Unit 320
1010 - JM Joshua Meadows / Oakville, ON L6H 7X5
About This Property
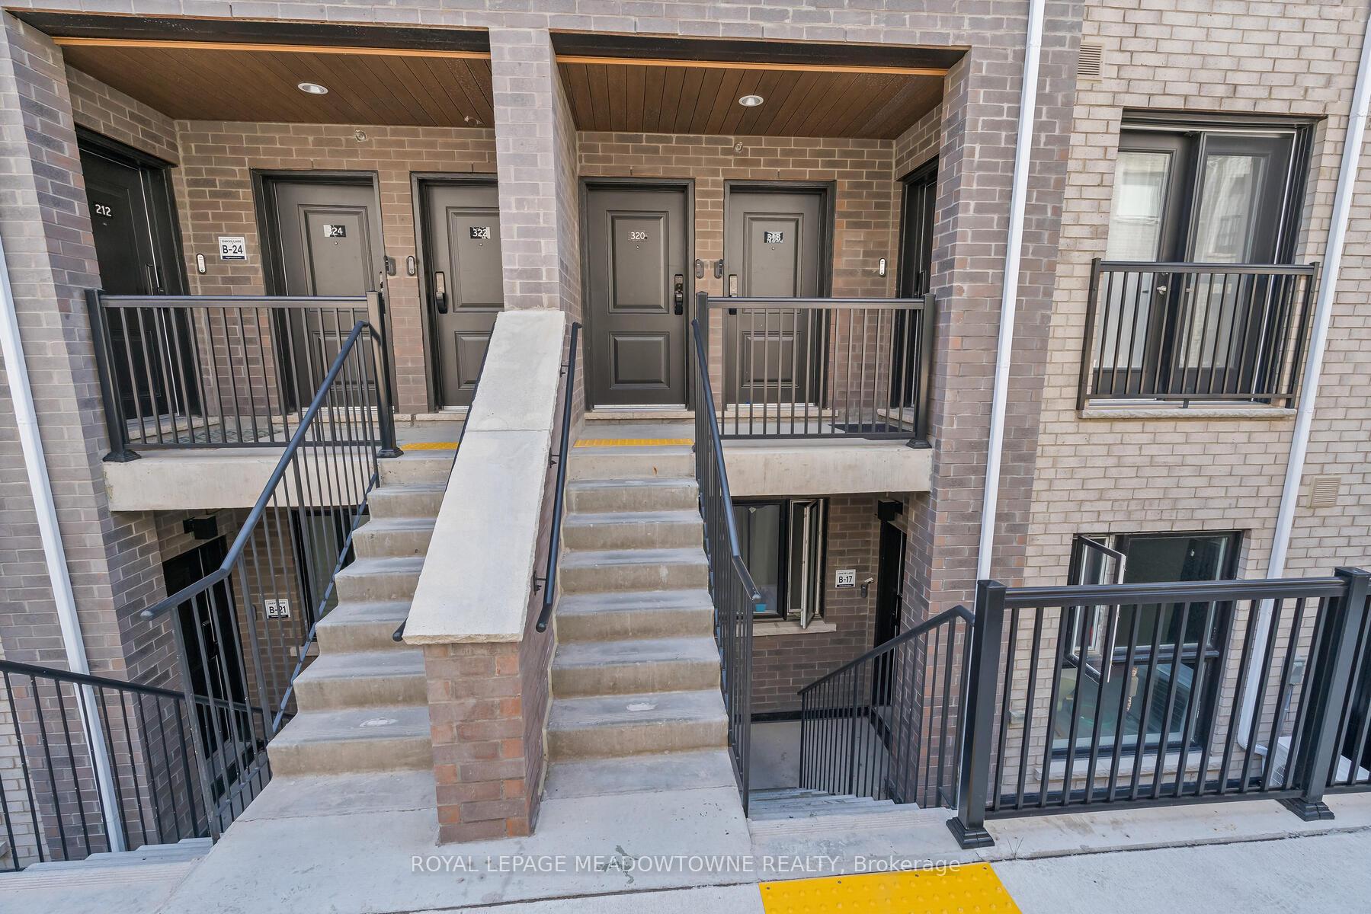
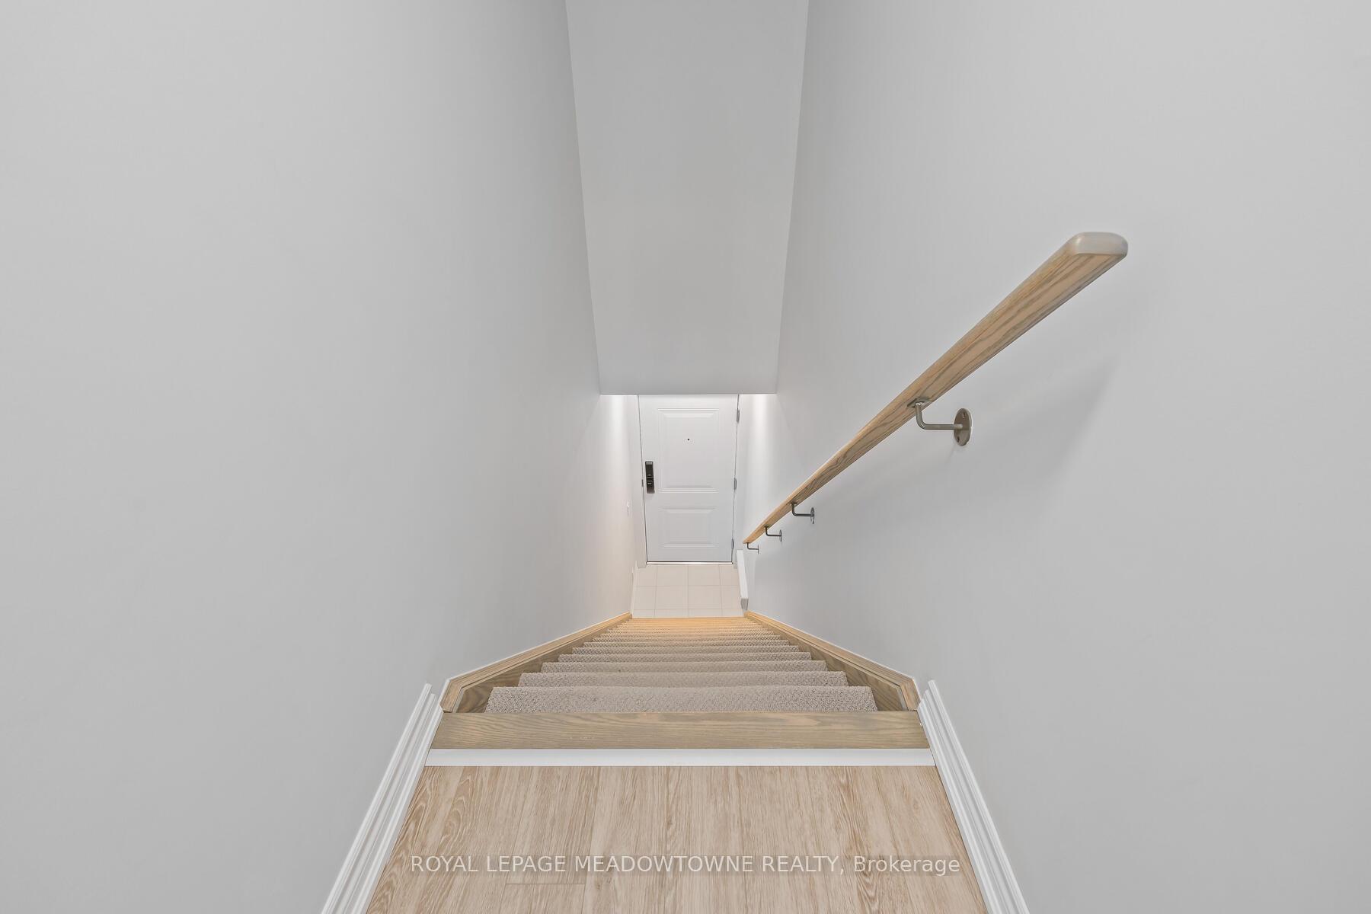
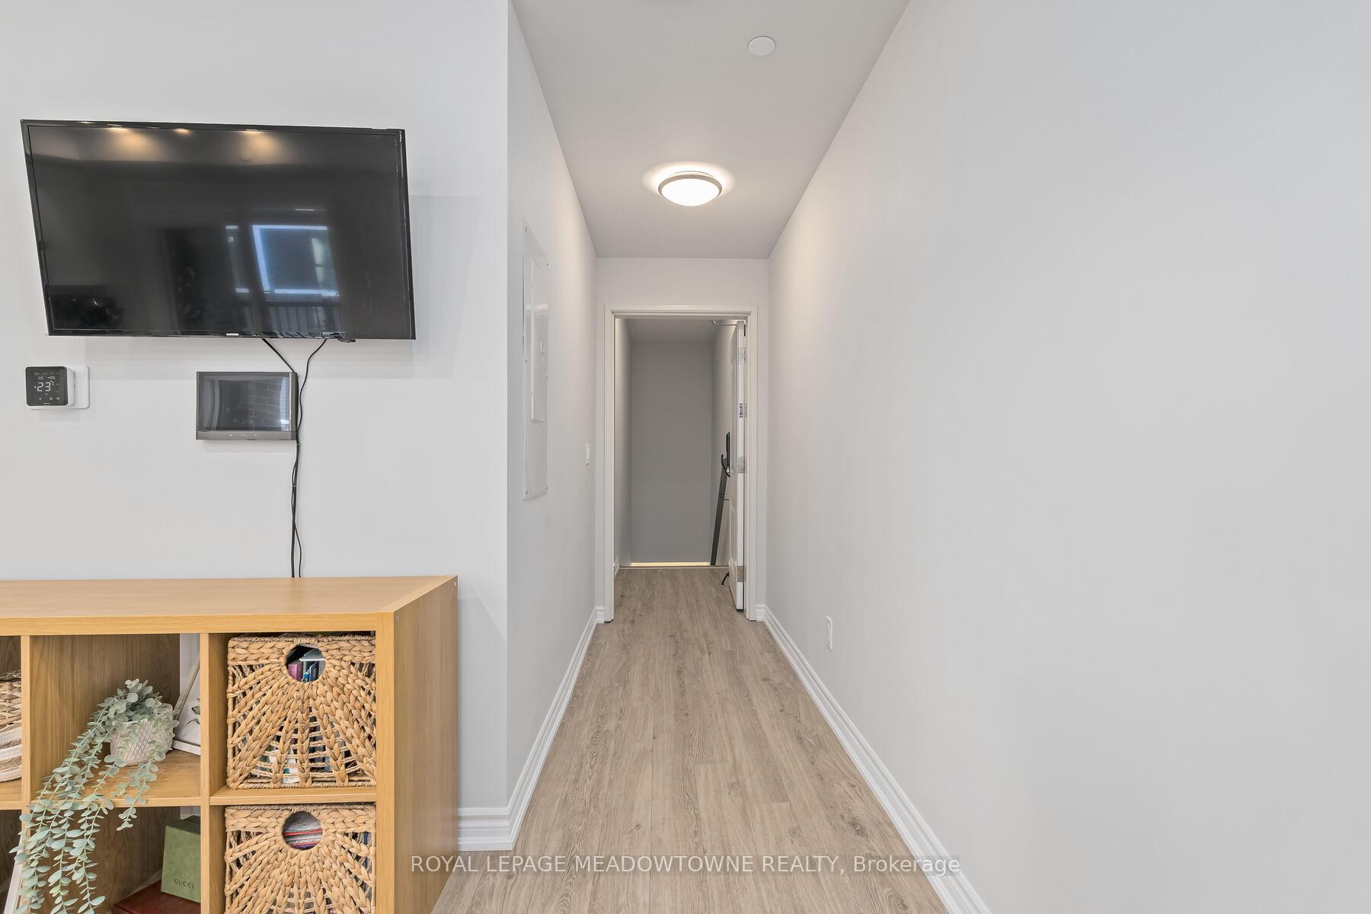
Welcome to this beautiful 2-bedroom/3-bath condo townhome with an incredible 300+sqft terrace for entertaining, lounging & BBQ dinners ** Located in the newly established Oakvillage community in north central Oakville and offering over $35K in upgrades! ** You'll love the modern design & smart home integration encompassing an in-home control pad & smartphone app to control the intercom, doorbell/ camera, lock, thermostat, HVAC & lighting ** Perfect for entertaining, the open-concept main floor kitchen, living & dining has 9-ft ceilings, luxury vinyl plank floors & pot lights. The sleek kitchen features quartz counters, stainless steel appliances, cyclone ventilation hood, herringbone backsplash plus breakfast bar/island for quick meals & extra storage. The balcony is perfect for enjoying a morning coffee or an evening breeze ** The spacious primary bedroom has a walk-in closet & upgraded 3-pc ensuite ** The upgrades continue w/quartz countertops in the 2 full baths, hardwood stairs, vinyl plank floors in the hallways/bedrooms, and energy-efficient LED lighting ** There's also an upper loft/office area that leads to the private rooftop terrace ** Additional features include underground pkg, storage locker & bicycle storage ** The builder (Minto) has some extra parking spaces that can be purchased ** Condo fees include Bell Fibe internet! ** This designated non-smoking property offers a modern, healthy & welcoming environment with courtyard planters, social seating area, walkways, and lots of underground visitor parking!!
Property Details
Sign in for full listing history and the exact list date.
Features & Amenities
- View
- Balcony
- Air Conditioning
- Basement
- Locker
Thinking of selling in Oakville?
Filipe & Isabel Ferreira and the Team Filipe track every sale on this street. Get a free, no-obligation valuation and see what your home would list for today.
- What it costs to sell a house in Ontario
- How much are REALTOR® fees in Ontario?
- Real estate agents in Toronto & the GTA
TRREB MLS® Attribution
MLS® W9304518
Listed by ROYAL LEPAGE MEADOWTOWNE REALTY
The trademarks MLS®, Multiple Listing Service® and the associated logos are owned by The Canadian Real Estate Association (CREA) and identify the quality of services provided by real estate professionals who are members of CREA. The trademarks REALTOR®, REALTORS® and the REALTOR® logo are controlled by CREA and identify real estate professionals who are members of CREA. Listing data provided by the Toronto Regional Real Estate Board (TRREB). The information contained herein is from sources believed to be reliable but is not guaranteed. Information deemed reliable but not guaranteed accurate by TRREB or Team Filipe / RE/MAX.
Team Filipe · RE/MAX · (647) 210-6070
Listed By
ROYAL LEPAGE MEADOWTOWNE REALTY