


349 Wheat Boom Drive Unit 205
1010 - JM Joshua Meadows / Oakville, ON L6H 7X5
About This Property
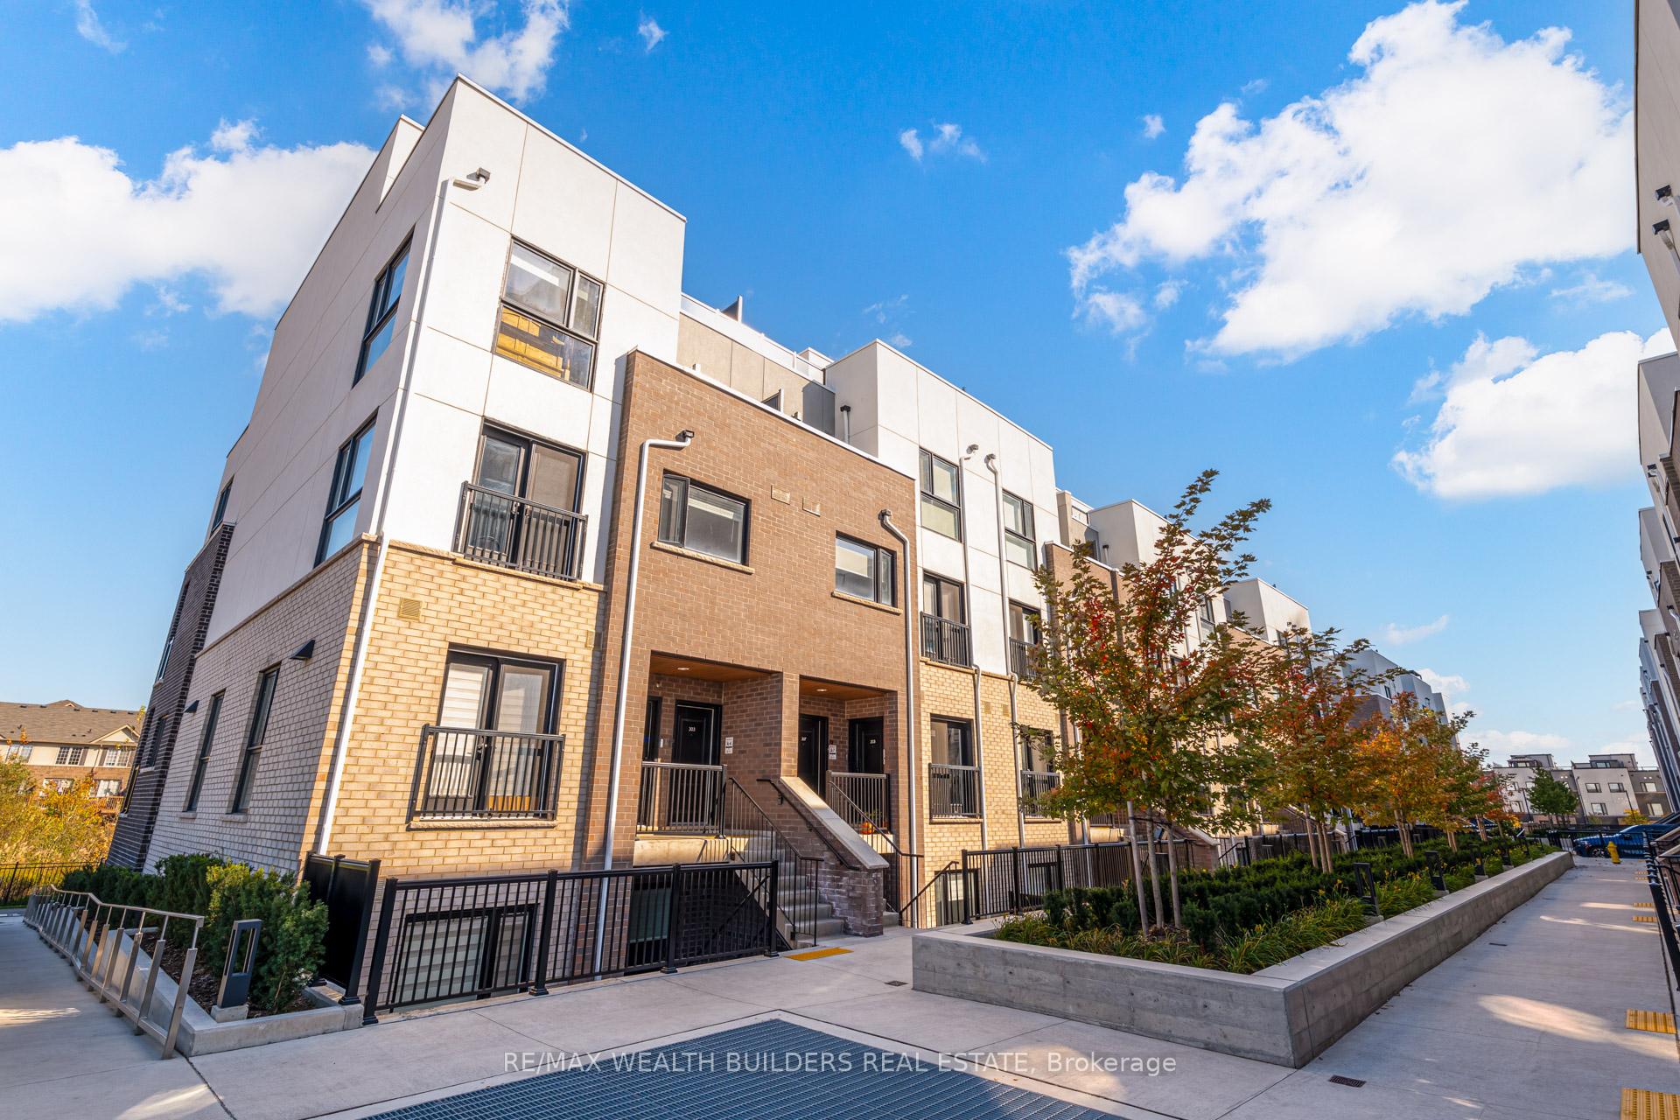
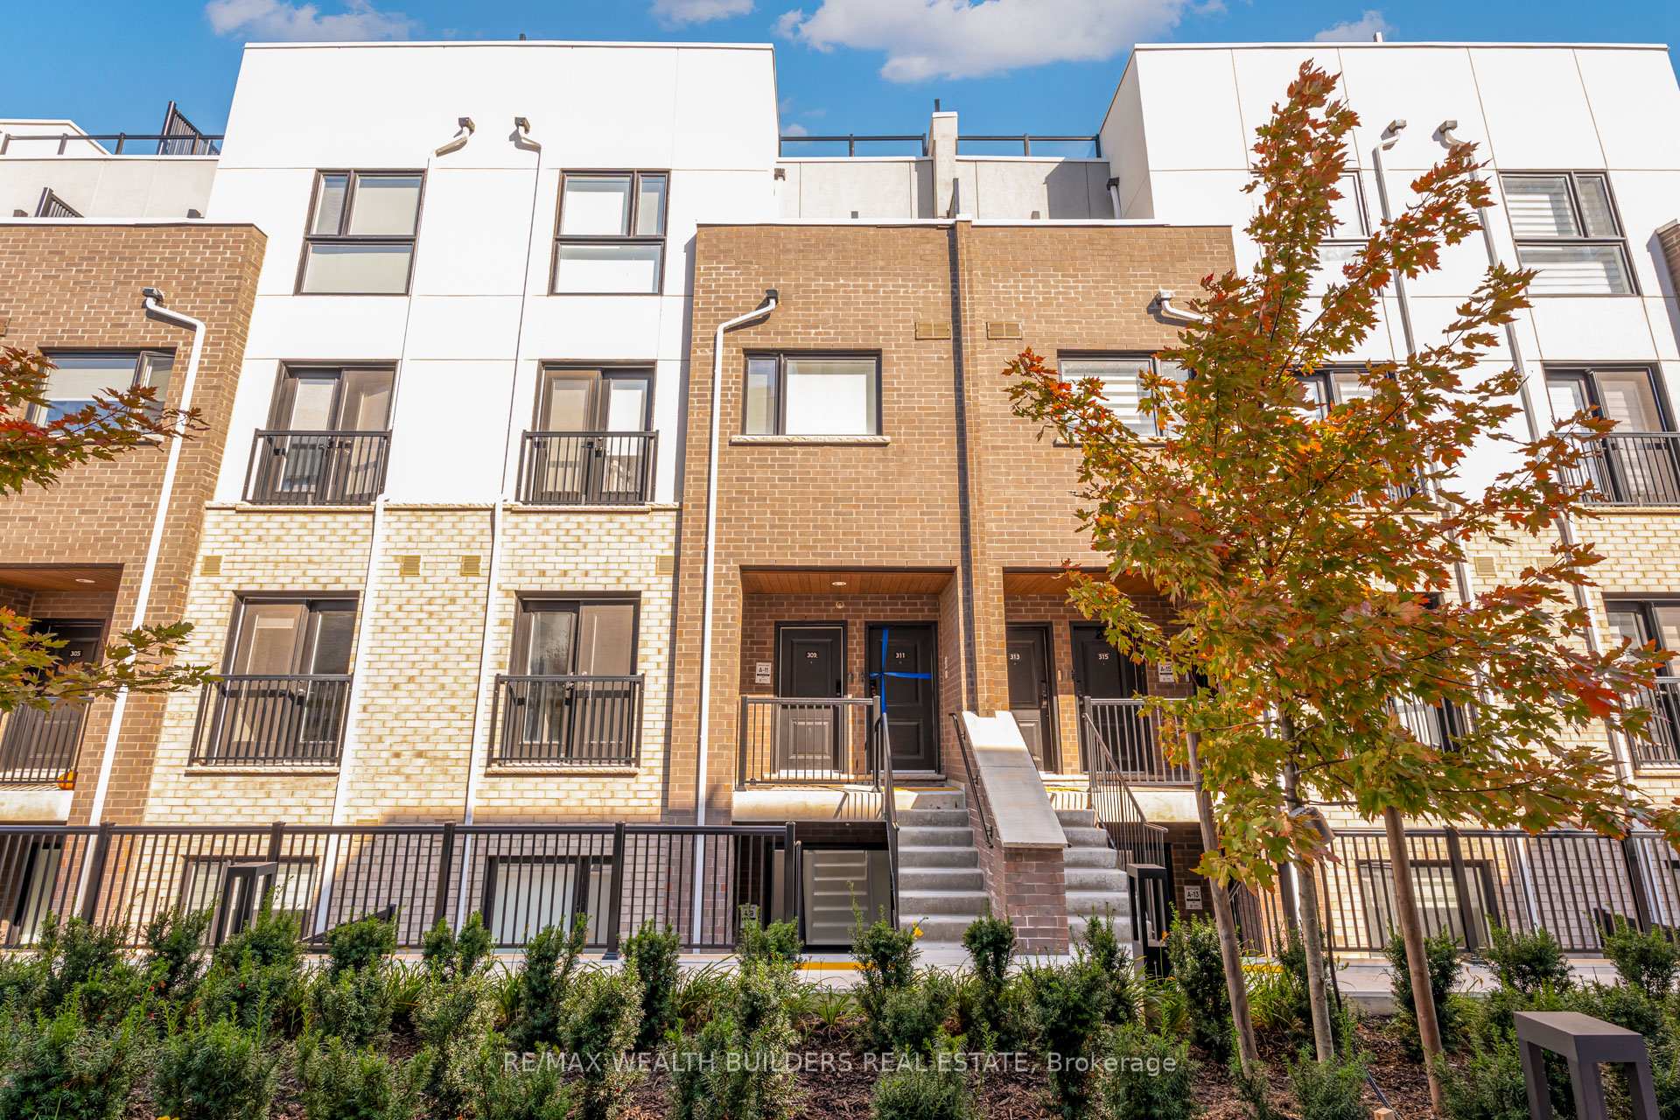
1 year old Minto Oakvillage Over 1000 sq. ft. 2BR Townhouse Condo with Large Balcony. Ravine unit that overlooks greenspace and features a balcony off the Bedroom. One level unit on main floor has a ceiling height of 9 feet with floor to ceiling windows that fills the unit with natural light. Significant storage available in closets and in the primary bedroom, plus linen closet with shelving. Underground parking so you do not need to clear your car of snow in the winter. This property also comes with ENERGY STAR appliances, smart home technology, and fast internet. Significant amount of retail walking distance from the unit at Trafalgar and Dundas including Longos, Canadian Tire, Starbucks and more.
Property Details
Sign in for full listing history and the exact list date.
Features & Amenities
- Balcony
- Air Conditioning
Thinking of selling in Oakville?
Filipe & Isabel Ferreira and the Team Filipe track every sale on this street. Get a free, no-obligation valuation and see what your home would list for today.
- What it costs to sell a house in Ontario
- How much are REALTOR® fees in Ontario?
- Real estate agents in Toronto & the GTA
TRREB MLS® Attribution
MLS® W9506566
Listed by RE/MAX WEALTH BUILDERS REAL ESTATE
The trademarks MLS®, Multiple Listing Service® and the associated logos are owned by The Canadian Real Estate Association (CREA) and identify the quality of services provided by real estate professionals who are members of CREA. The trademarks REALTOR®, REALTORS® and the REALTOR® logo are controlled by CREA and identify real estate professionals who are members of CREA. Listing data provided by the Toronto Regional Real Estate Board (TRREB). The information contained herein is from sources believed to be reliable but is not guaranteed. Information deemed reliable but not guaranteed accurate by TRREB or Team Filipe / RE/MAX.
Team Filipe · RE/MAX · (647) 210-6070
Listed By
RE/MAX WEALTH BUILDERS REAL ESTATE