


349 WEDGEWOOD Drive
1011 - MO Morrison / Oakville, ON L6J 4R6
About This Property
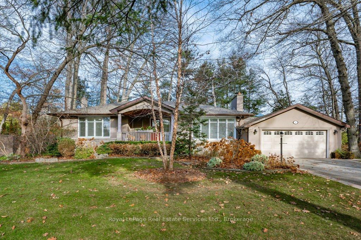
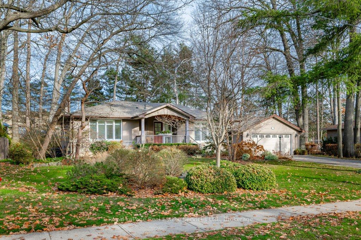
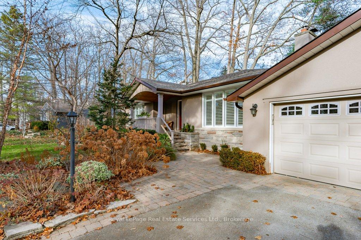
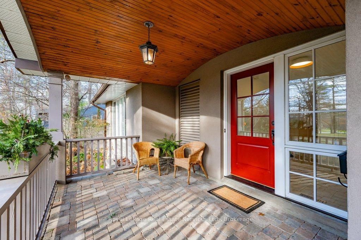
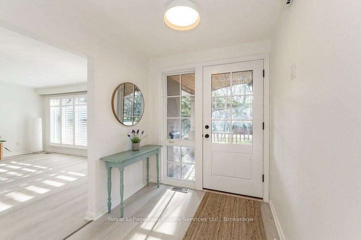
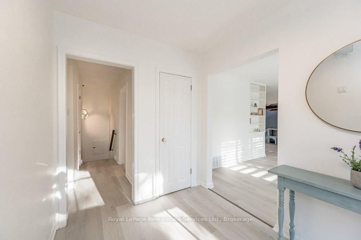
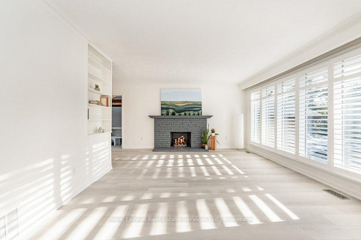
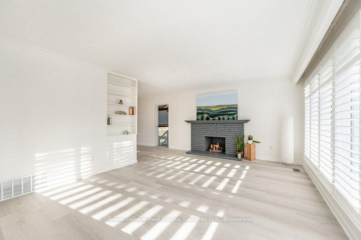
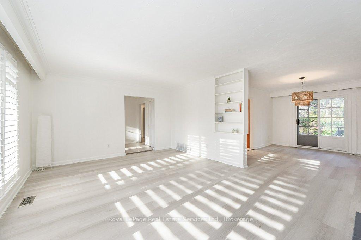
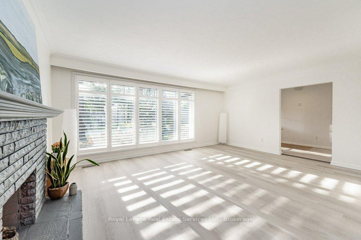
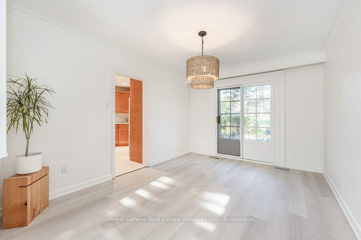
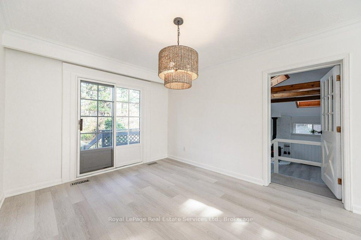
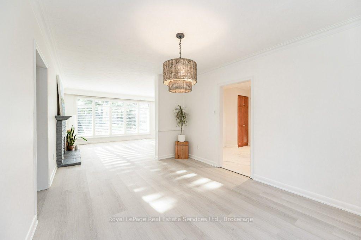
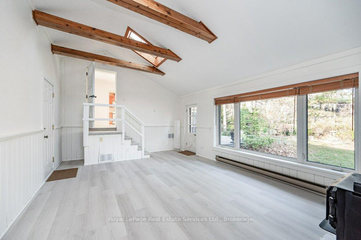
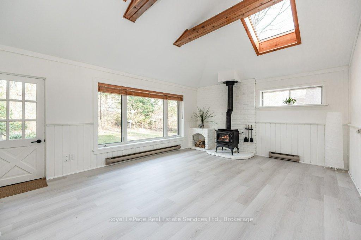
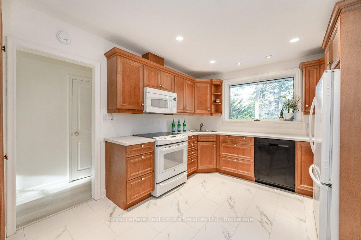
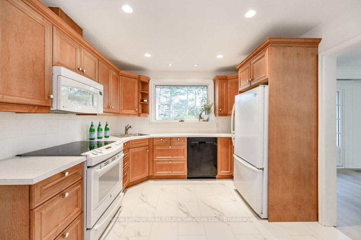
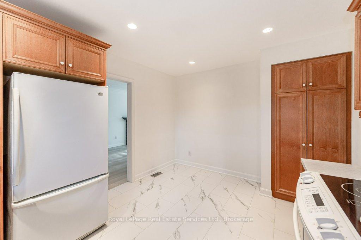
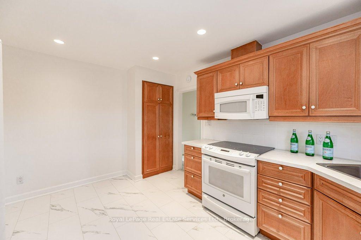
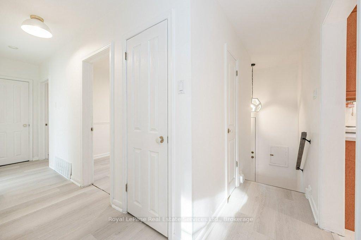
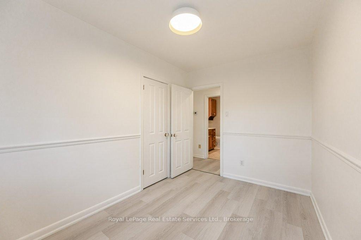
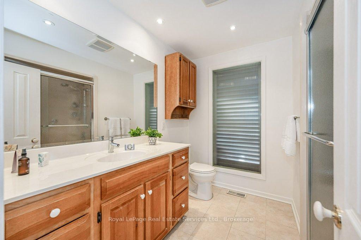
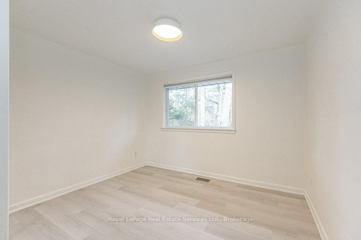
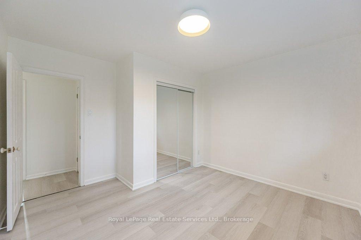
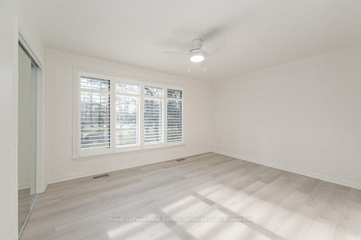
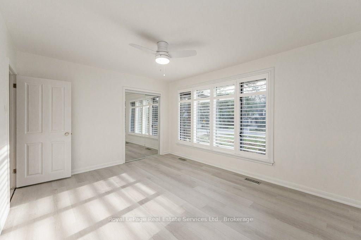
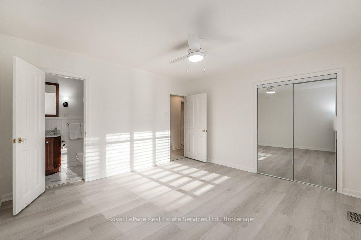
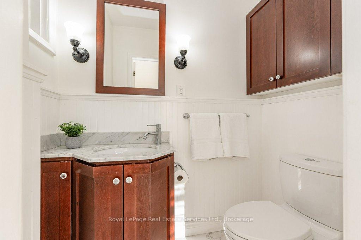
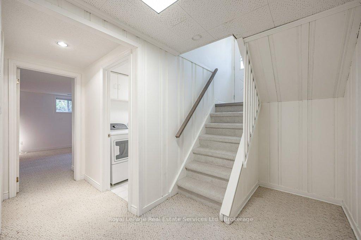
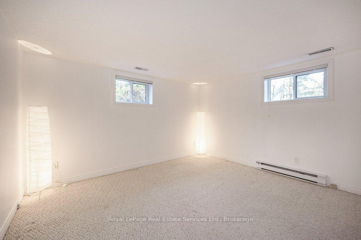
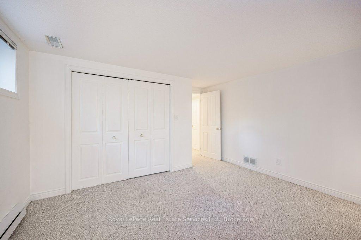
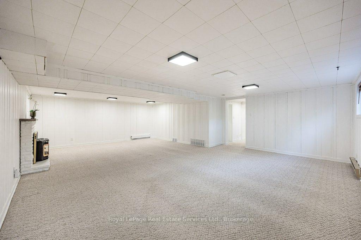
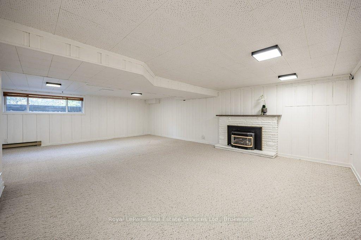
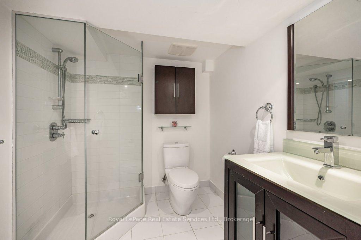
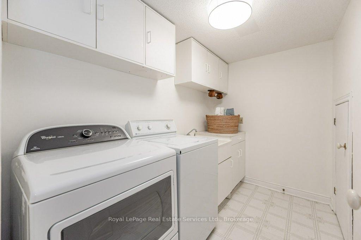
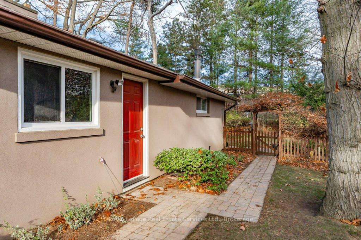
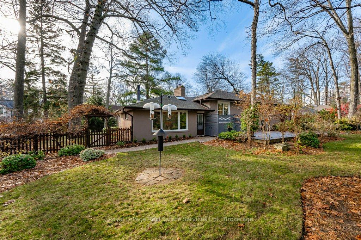
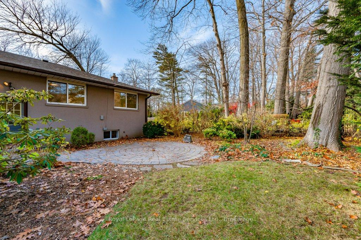
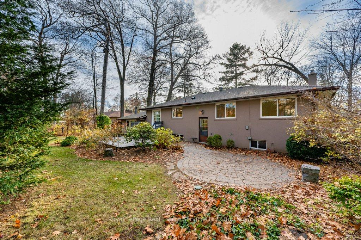
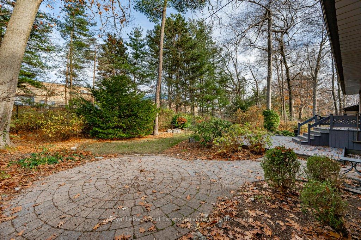

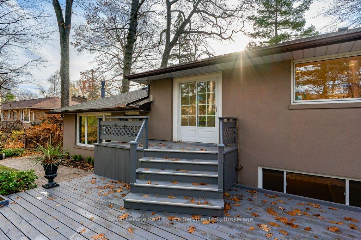
Updated 3+1 Bedroom Bungalow on large, beautiful Lot in prime Southeast Oakville! Enjoy over 3,100 sq. ft. of inviting living space, bright and light throughout, making it easy to feel right at home. The Main Floor features a Large Living Room with Fireplace and California Shutters connecting to the Dining Room with a Walkout to the Deck and a Landscaped Garden with Mature Trees. From the Dining Room, access to one side the separate Kitchen with Breakfast Area or a gorgeous Family Room with Gas Fireplace, Two Skylights and Direct Access to the Garden on the other. The Main Floor also offers a large Primary Bedroom with a 2-Piece Ensuite and Mirrored Closet, Two bright Bedrooms facing the garden, and a 4-Piece Bathroom. The Lower Level includes a spacious Bedroom, 3-Piece Bathroom, Laundry Room, and a large Recreation Room - perfect for a teen or young adult. Steps from some of Oakville's best schools (Oakville Trafalgar HS, E.J. James, St. Vincent's, and Maple Grove PS), and an easy stroll to Edgemere Promenade or Gairloch Gardens for a lakeside walk.
Property Details
Sign in for full listing history and the exact list date.
Features & Amenities
- View
- Fireplace
- Air Conditioning
- Basement
TRREB MLS® Attribution
MLS® W13691370
Listed by Royal LePage Real Estate Services Ltd., Brokerage
The trademarks MLS®, Multiple Listing Service® and the associated logos are owned by The Canadian Real Estate Association (CREA) and identify the quality of services provided by real estate professionals who are members of CREA. The trademarks REALTOR®, REALTORS® and the REALTOR® logo are controlled by CREA and identify real estate professionals who are members of CREA. Listing data provided by the Toronto Regional Real Estate Board (TRREB). The information contained herein is from sources believed to be reliable but is not guaranteed. Information deemed reliable but not guaranteed accurate by TRREB or Team Filipe / RE/MAX.
Team Filipe · RE/MAX · (647) 210-6070
Mortgage Estimate
Est. Monthly Payment
$26
/month · $4,320 mortgage
Amortization
Total Interest
$3,591
Total Cost
$7,911
Estimate only. Based on Canadian semi-annual compounding, 25-yr amortization at 5.5%.
Full Mortgage Calculator →Listed By
Royal LePage Real Estate Services Ltd., Brokerage