



348 Wheat Boom Drive Unit 28
Oakville, ON L6H 3V6
About This Property
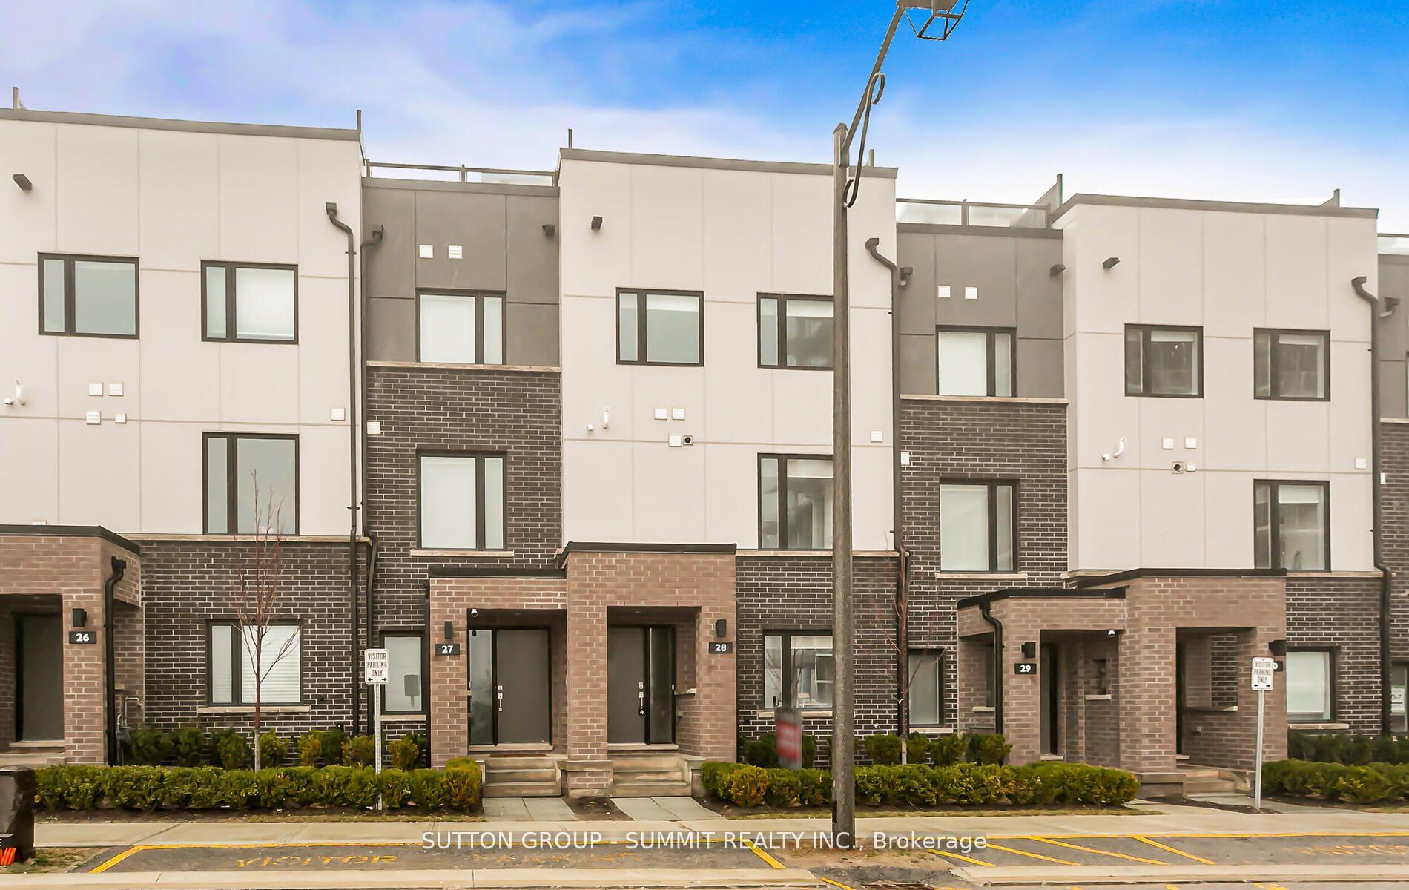
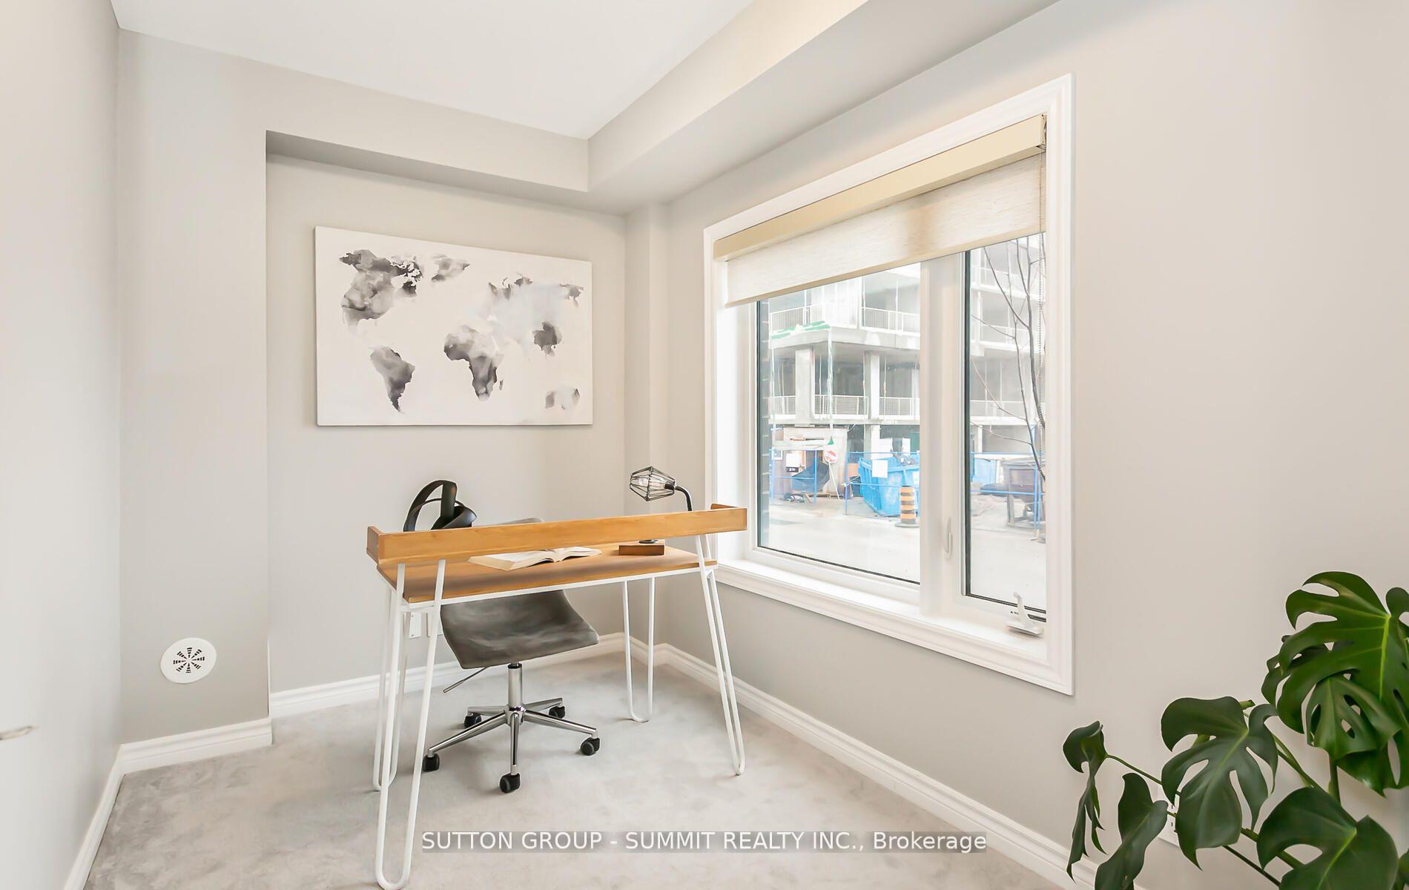
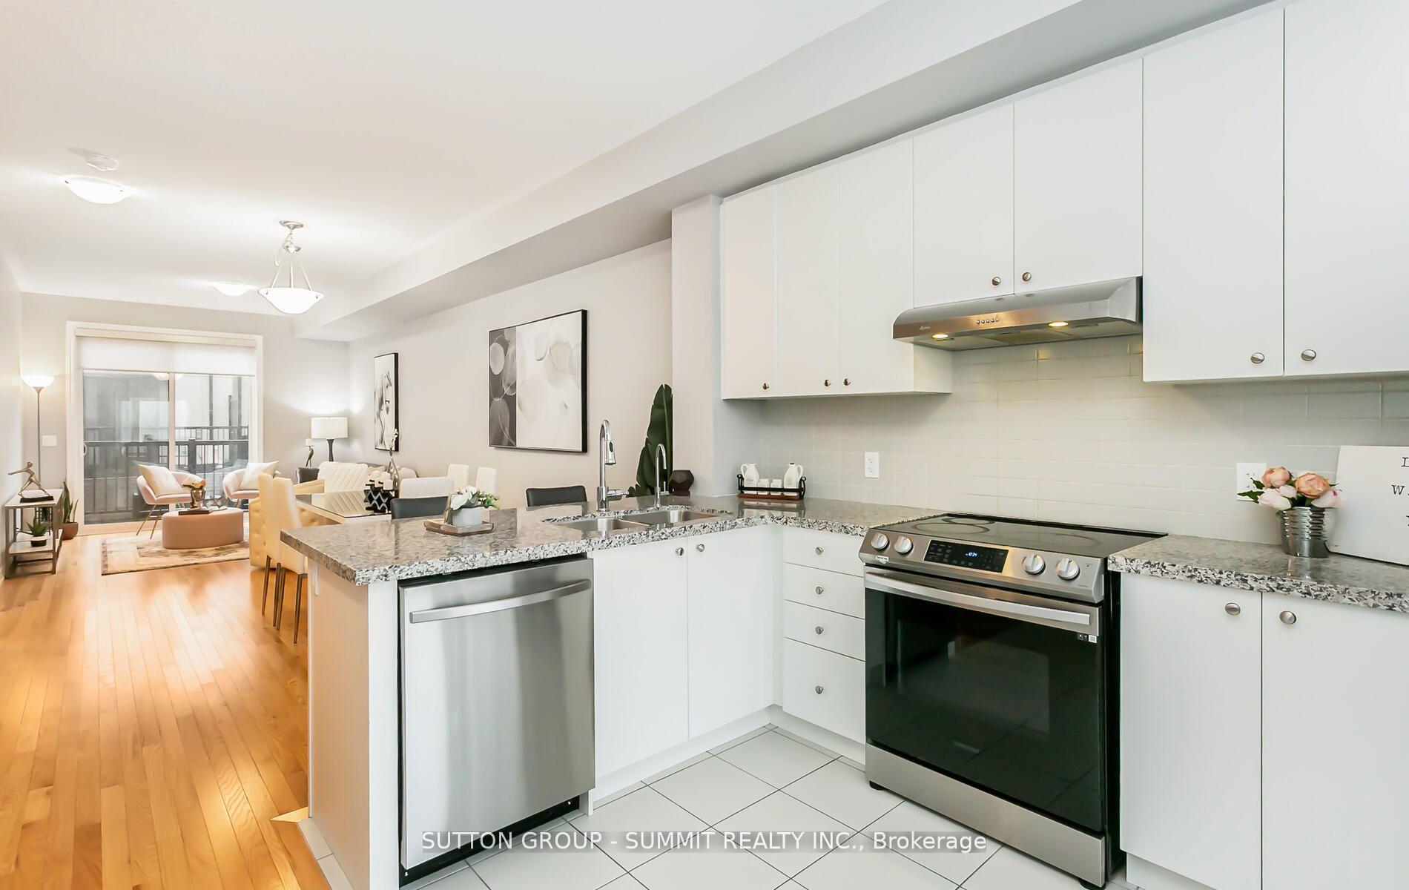
Welcome to Stunning Townhouse in The Preserve Oakville! This 3-bedroom, 2.5-bathroom home is located in the lively North Oakville community at Trafalgar & Dundas. With a Tandem garage providing parking for two cars along with storage, an open-concept living and dining room,10 Feet Ceiling on 2nd Floor, an Upgraded Kitchen with Breakfast Bar, High-end Appliances, the main level offers convenient office space, and a master bedroom featuring a spacious walk-in closet, this home exudes comfort and convenience. The spacious layout is perfect for family gatherings and entertaining, with a balcony ideal for enjoying morning coffee or evening sunsets, as well as a roof-top patio spanning approx 700 sqft for both entertainment and relaxation. Easy access and just minutes away, including the 407/403, Oakville GO station, grocery stores, parks, ponds, trails, Catholic & public schools, Bronte Creek Provincial Park, and Oakville Hospital.
Property Details
Sign in for full listing history and the exact list date.
Features & Amenities
- View
- Balcony
- Air Conditioning
- Basement
Thinking of selling in Oakville?
Filipe & Isabel Ferreira and the Team Filipe track every sale on this street. Get a free, no-obligation valuation and see what your home would list for today.
- What it costs to sell a house in Ontario
- How much are REALTOR® fees in Ontario?
- Real estate agents in Toronto & the GTA
TRREB MLS® Attribution
MLS® W8228522
Listed by SUTTON GROUP - SUMMIT REALTY INC.
The trademarks MLS®, Multiple Listing Service® and the associated logos are owned by The Canadian Real Estate Association (CREA) and identify the quality of services provided by real estate professionals who are members of CREA. The trademarks REALTOR®, REALTORS® and the REALTOR® logo are controlled by CREA and identify real estate professionals who are members of CREA. Listing data provided by the Toronto Regional Real Estate Board (TRREB). The information contained herein is from sources believed to be reliable but is not guaranteed. Information deemed reliable but not guaranteed accurate by TRREB or Team Filipe / RE/MAX.
Team Filipe · RE/MAX · (647) 210-6070
Listed By
SUTTON GROUP - SUMMIT REALTY INC.