

348 Tonelli Lane
1033 - HA Harrison / Milton, ON L9T 0N4
About This Property
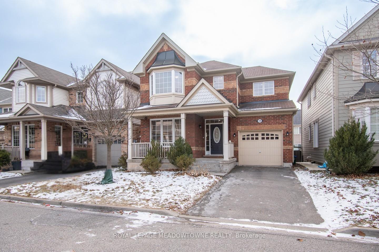
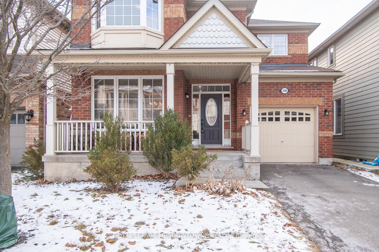
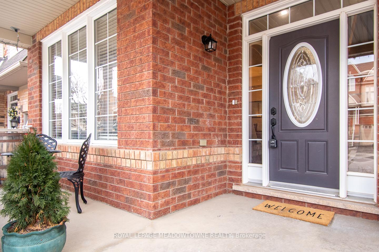
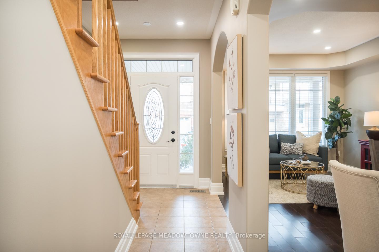
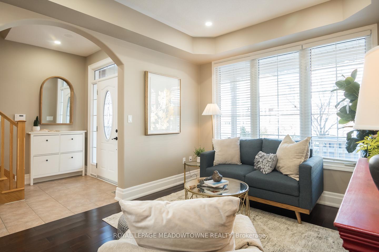
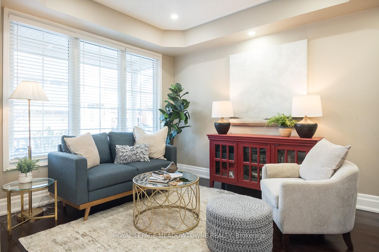
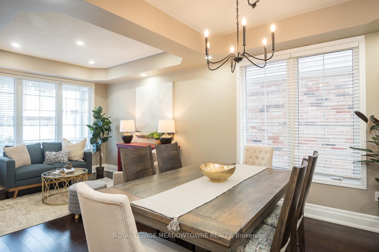
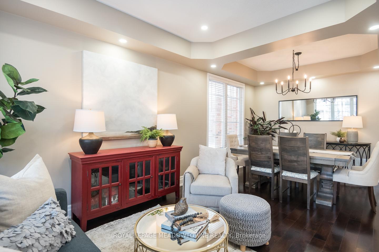
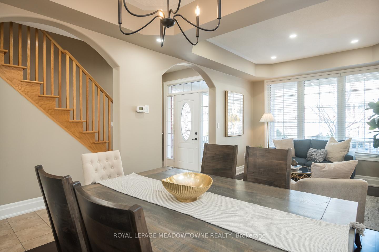
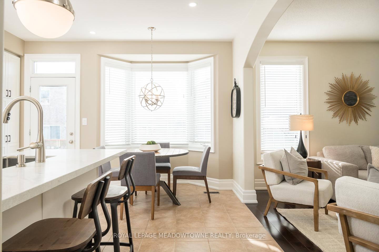
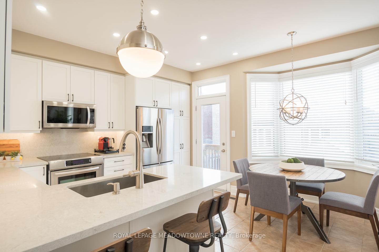
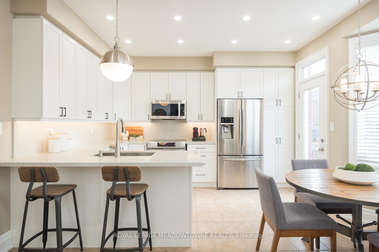
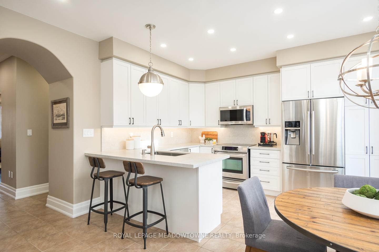
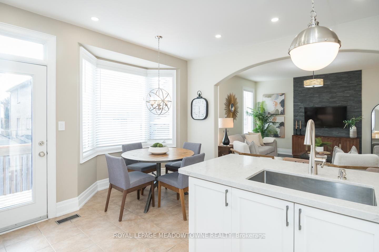
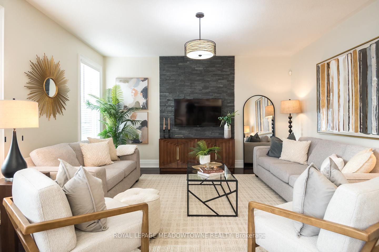
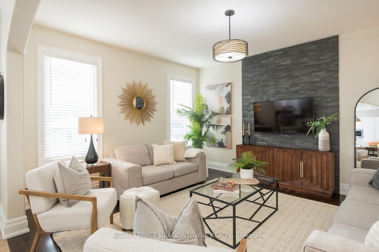
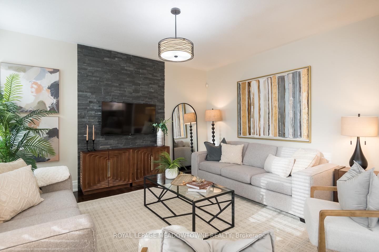
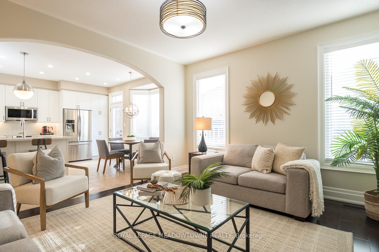
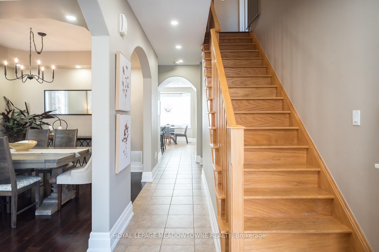
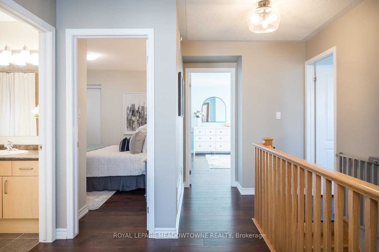
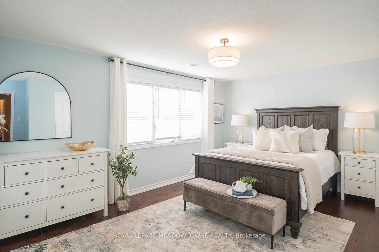
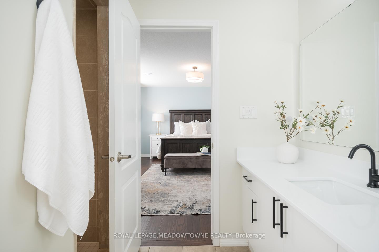
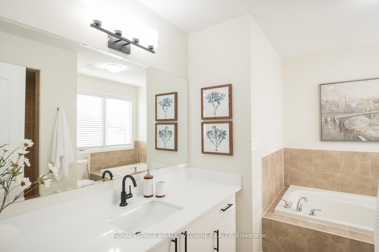
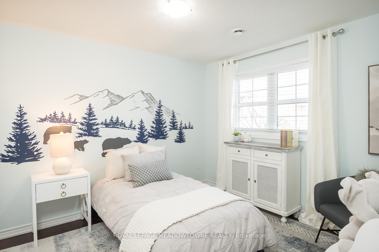
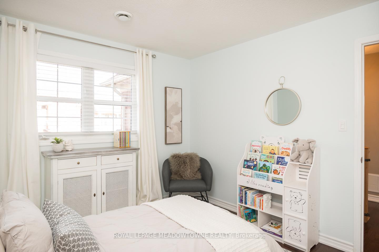
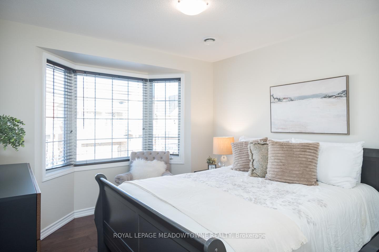
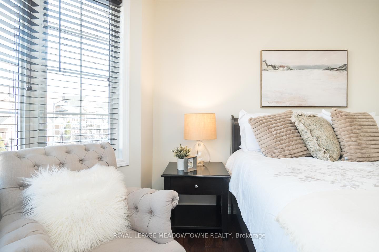
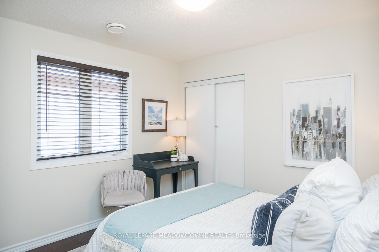
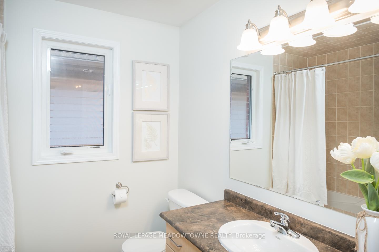
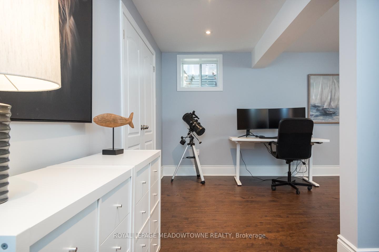
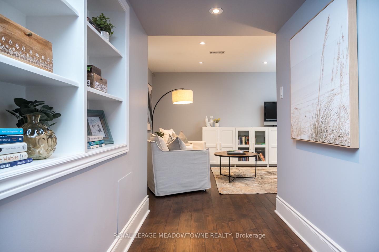
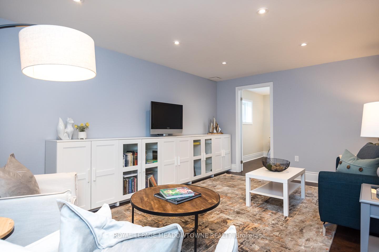
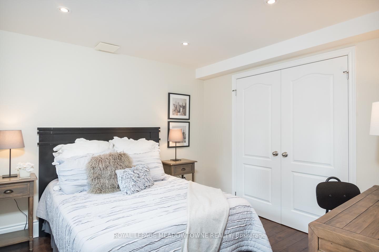
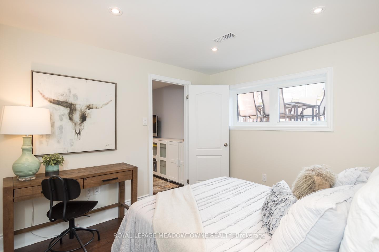
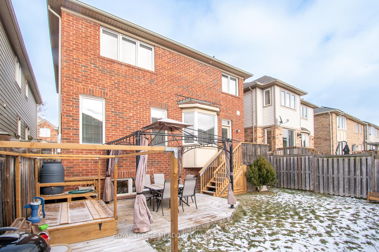
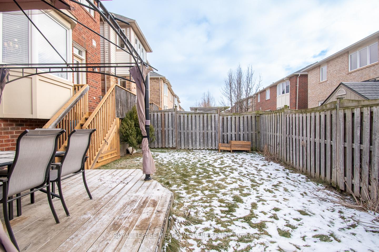
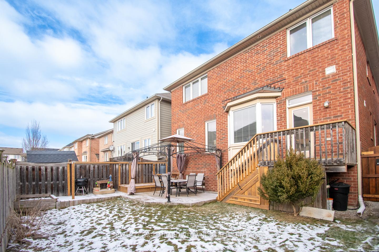
This well finished home is perfectly situated close to parks, schools & shopping. Inside youll find upgraded details like trim work, rounded corners, hardwood flooring & upgraded lighting. The open concept living and dining area features, coffered ceilings with pot lights making it perfect for family gatherings. The bright eat-in kitchen is a chefs delight, boasting extended white cabinetry, Caesarstone countertops and backsplash, stainless steel appliances, under-cabinet lighting, and direct access to the backyard. The open concept family room is spacious and features a stunning slate accent wall. The second floor includes wide plank hardwood floors, laundry with 2024 washer/dryer, while the 4 generously sized bedrooms provide comfort for the whole family. The primary suite includes his-and-hers closets & a 4-piece ensuite with a newly updated vanity. A large 4-piece main bathroom serves the other bedrooms with ease. The finished basement features extra-large windows, a spacious rec room, an office space, and a bedroom with a large closet. Durable laminate flooring ties it all together, creating a versatile space for work or play plus tons of storage. Located on a quiet street with parking for 3 cars plus a charming front porch and the fully fenced backyard with a pergola offers a private oasis for relaxation. Bonus; a garage with high ceiling and extra storage space. This home blends thoughtful design with everyday practicality, making it an ideal place to live and grow.
Property Details
Sign in for full listing history and the exact list date.
Features & Amenities
- Air Conditioning
- Basement
Thinking of selling in Milton?
Filipe & Isabel Ferreira and the Team Filipe track every sale on this street. Get a free, no-obligation valuation and see what your home would list for today.
- What it costs to sell a house in Ontario
- How much are REALTOR® fees in Ontario?
- Real estate agents in Toronto & the GTA
TRREB MLS® Attribution
MLS® W11911004
Listed by ROYAL LEPAGE MEADOWTOWNE REALTY
The trademarks MLS®, Multiple Listing Service® and the associated logos are owned by The Canadian Real Estate Association (CREA) and identify the quality of services provided by real estate professionals who are members of CREA. The trademarks REALTOR®, REALTORS® and the REALTOR® logo are controlled by CREA and identify real estate professionals who are members of CREA. Listing data provided by the Toronto Regional Real Estate Board (TRREB). The information contained herein is from sources believed to be reliable but is not guaranteed. Information deemed reliable but not guaranteed accurate by TRREB or Team Filipe / RE/MAX.
Team Filipe · RE/MAX · (647) 210-6070
Listed By
ROYAL LEPAGE MEADOWTOWNE REALTY