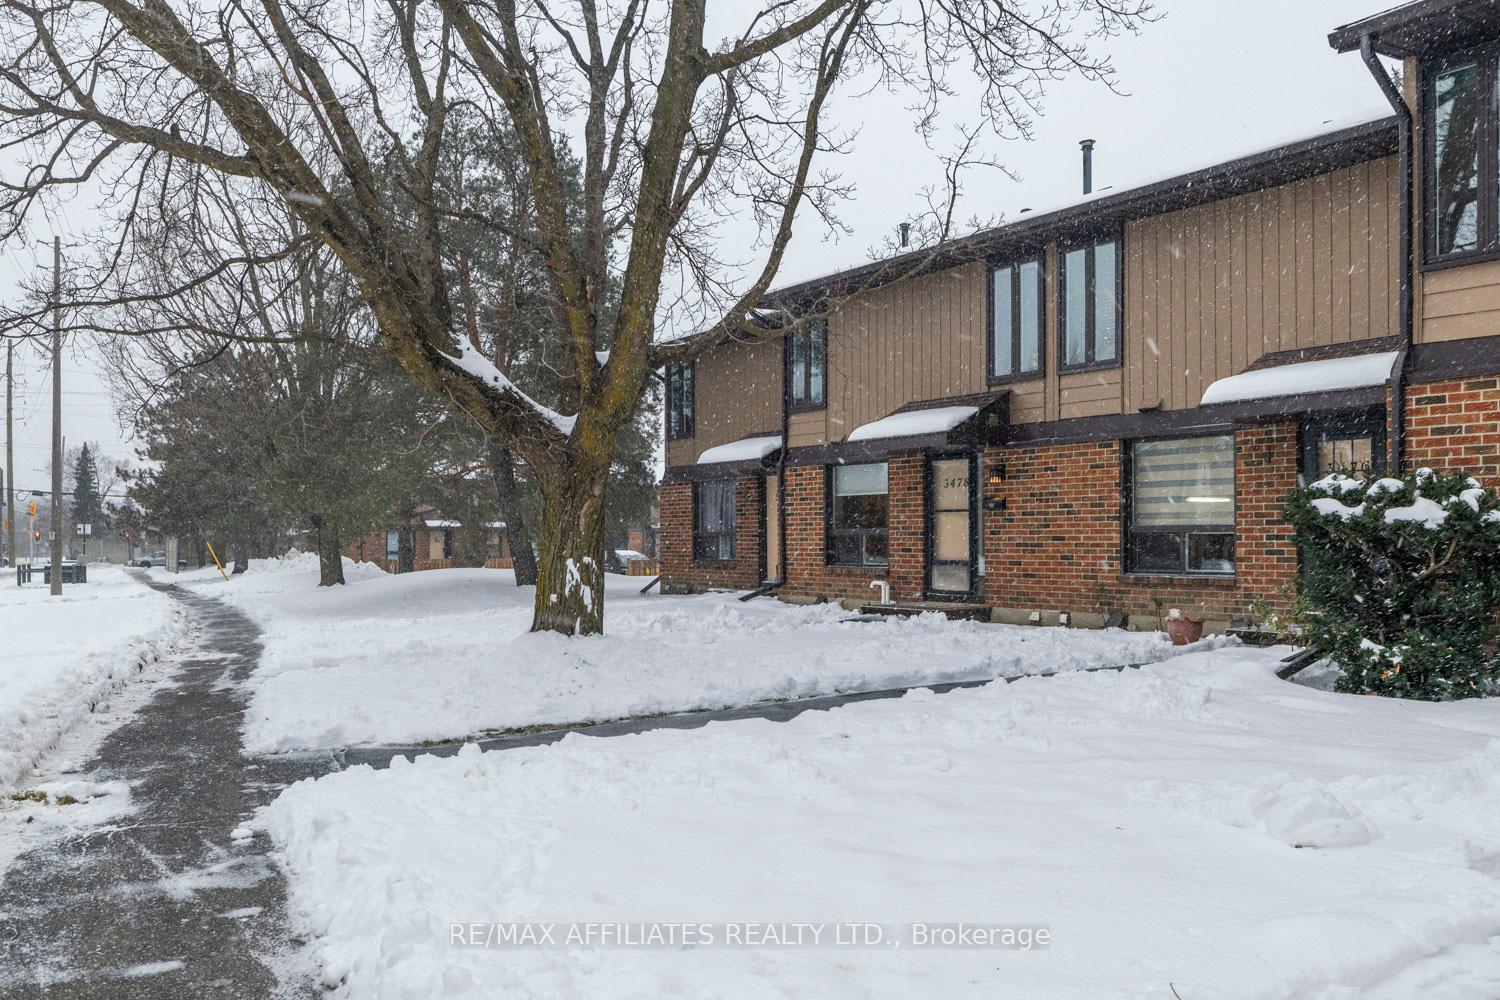
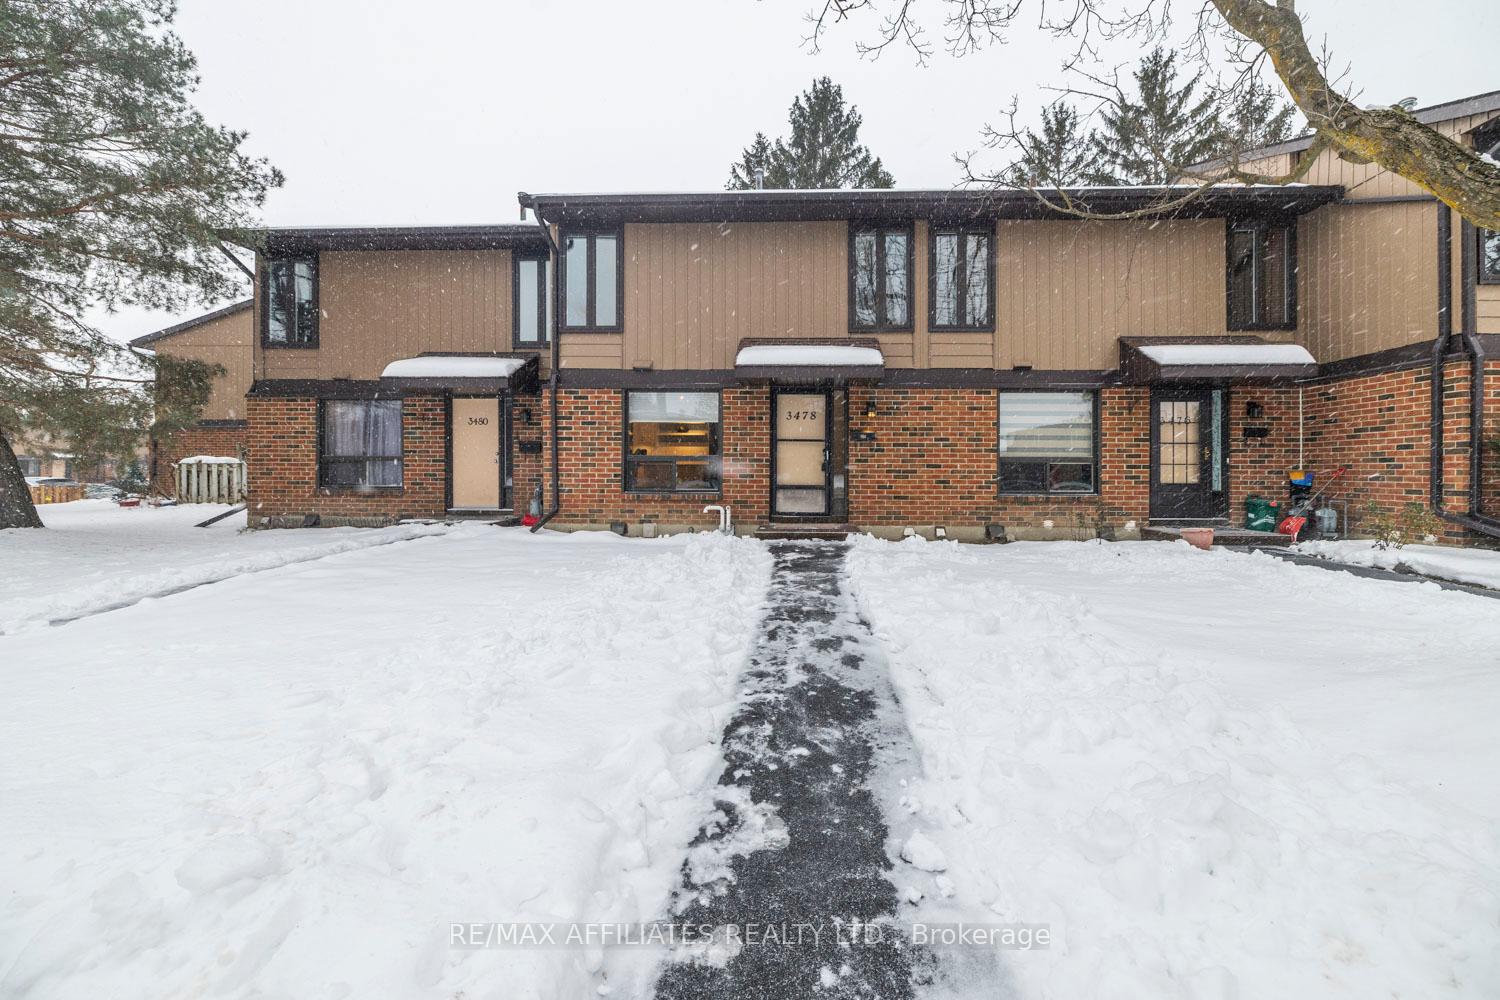
3478 Mccarthy Road Unit 58
4805 - Hunt Club / Hunt Club - Windsor Park Village and Area, ON K1V 9A1
About This Property
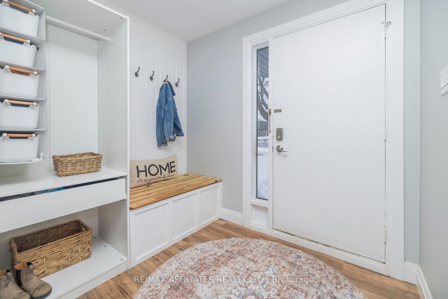
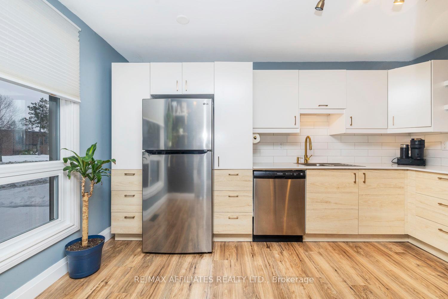
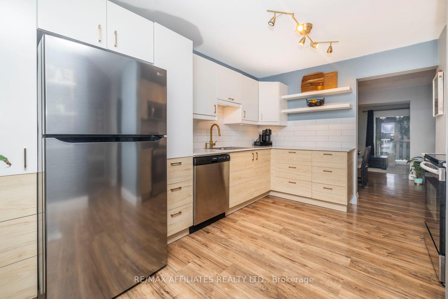
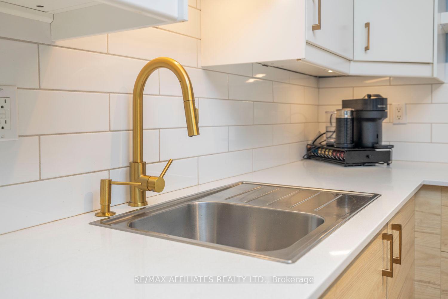
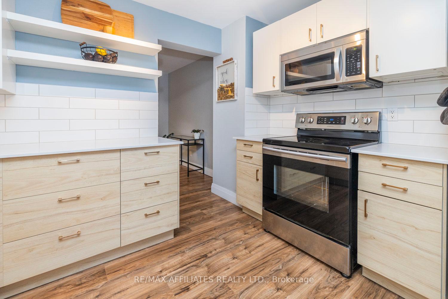
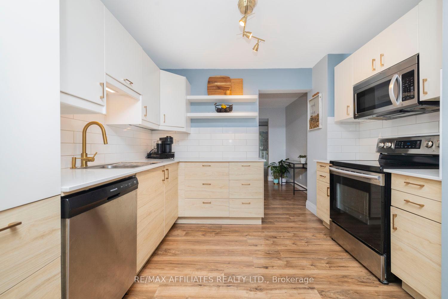
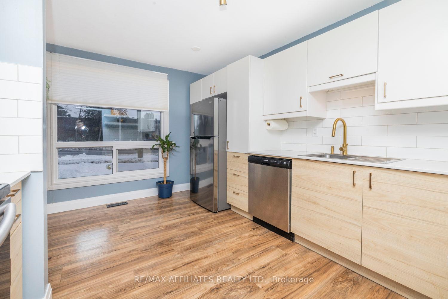
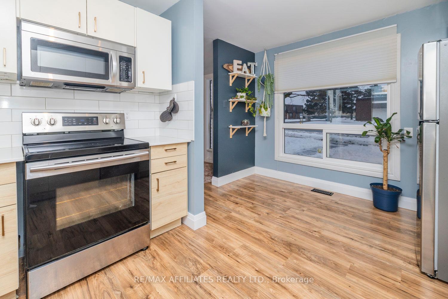
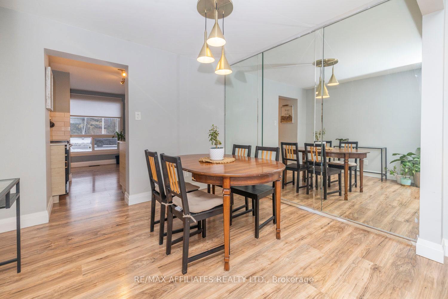
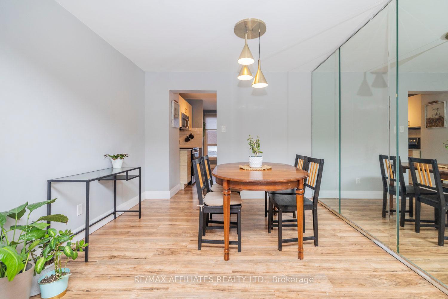
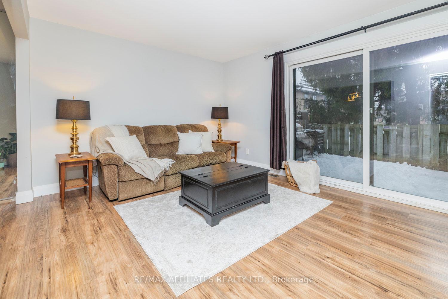
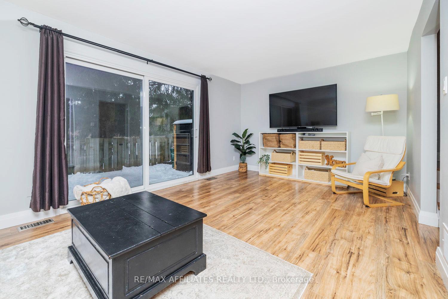
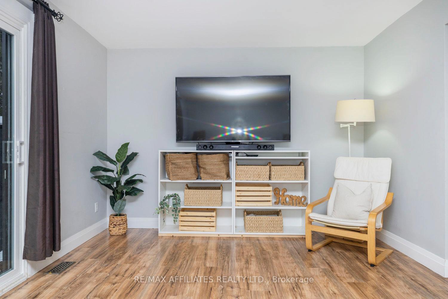
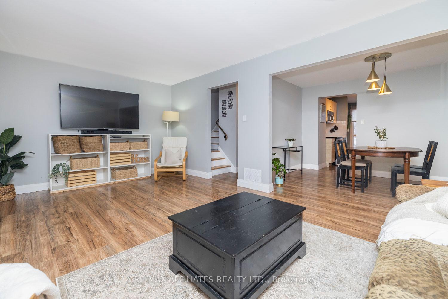
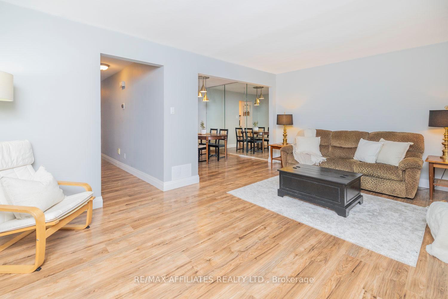
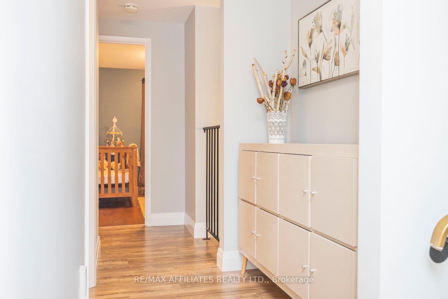
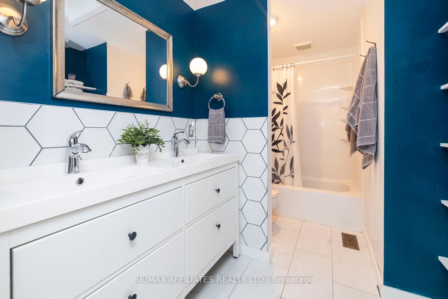
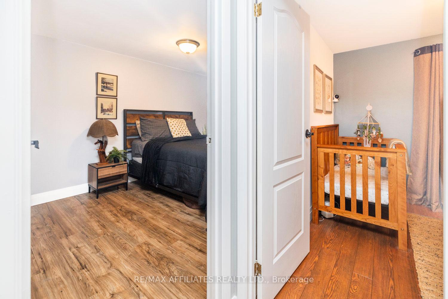
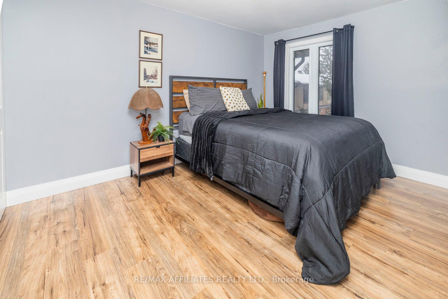
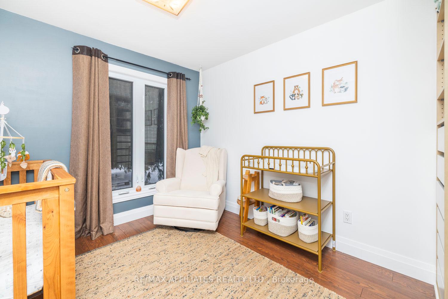
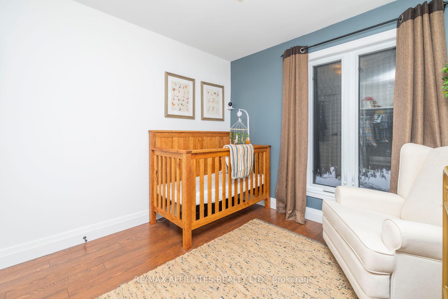
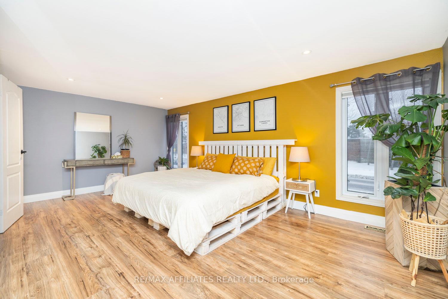
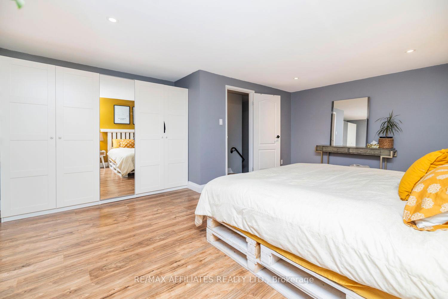
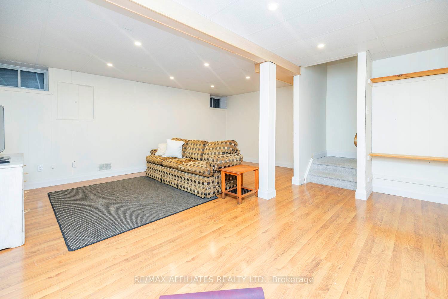
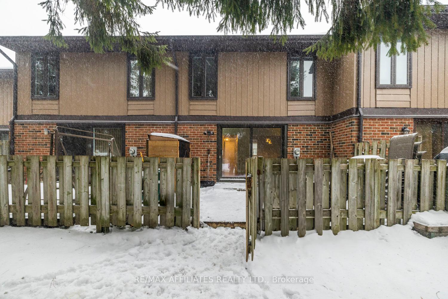
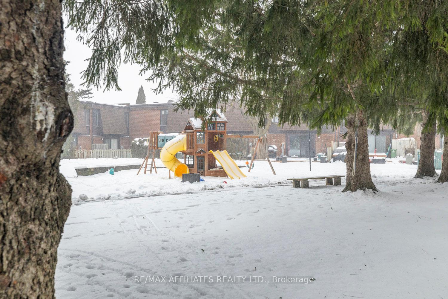
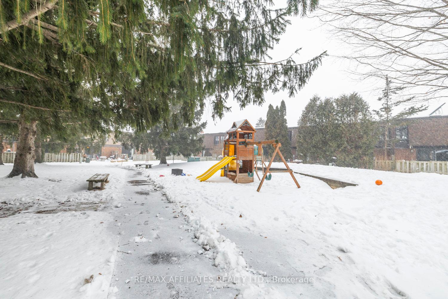
Experience affordable living in the heart of Hunt Club! This charming home welcomes you with a beautifully updated kitchen featuring sleek stainless steel appliances. The open-concept dining and living areas, enhanced by a large patio door, provide the perfect space for entertaining guests and relaxing with family. Upstairs, you will find a generously sized primary bedroom, along with two additional bedrooms, offering plenty of room for everyone. The finished lower level adds even more living space, ideal for a cozy recreation room. Step outside to a delightful patio, overlooking green space, perfect for enjoying warm summer evenings. Situated in a friendly, family-oriented neighborhood, this home is just a short walk to the community's private outdoor pool and recreation center. Come Fall in love and call 3478 McCarthy YOUR HOME.
Property Details
Sign in for full listing history and the exact list date.
Features & Amenities
- Air Conditioning
- Basement
Thinking of selling in Hunt Club - Windsor Park Village and Area?
Filipe & Isabel Ferreira and the Team Filipe track every sale on this street. Get a free, no-obligation valuation and see what your home would list for today.
- What it costs to sell a house in Ontario
- How much are REALTOR® fees in Ontario?
- Real estate agents in Toronto & the GTA
TRREB MLS® Attribution
MLS® X11889667
Listed by RE/MAX AFFILIATES REALTY LTD.
The trademarks MLS®, Multiple Listing Service® and the associated logos are owned by The Canadian Real Estate Association (CREA) and identify the quality of services provided by real estate professionals who are members of CREA. The trademarks REALTOR®, REALTORS® and the REALTOR® logo are controlled by CREA and identify real estate professionals who are members of CREA. Listing data provided by the Toronto Regional Real Estate Board (TRREB). The information contained herein is from sources believed to be reliable but is not guaranteed. Information deemed reliable but not guaranteed accurate by TRREB or Team Filipe / RE/MAX.
Team Filipe · RE/MAX · (647) 210-6070
Listed By
RE/MAX AFFILIATES REALTY LTD.