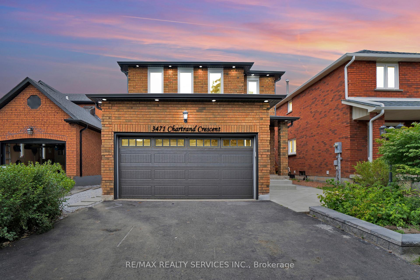
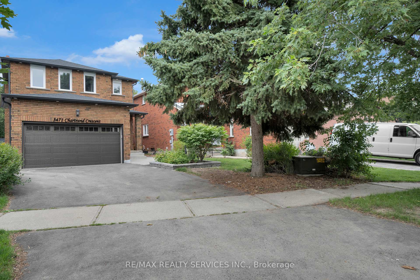
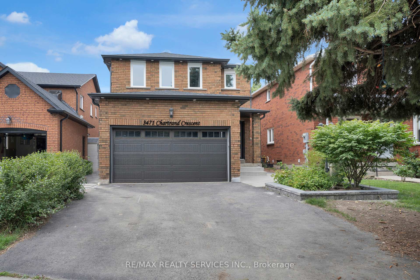
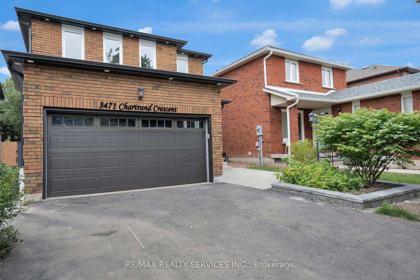
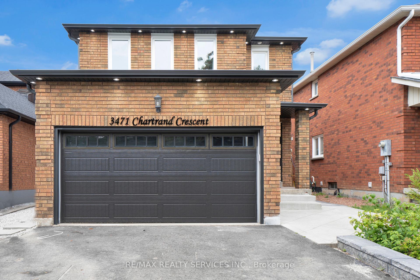
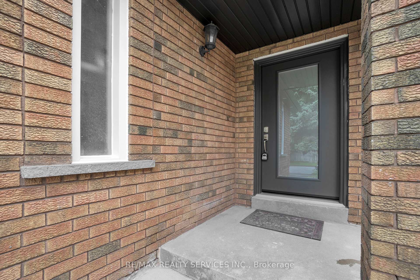
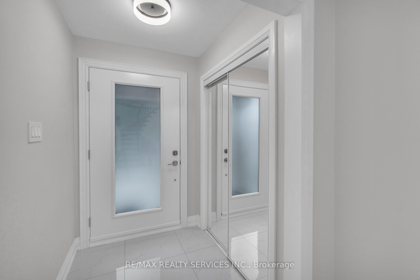
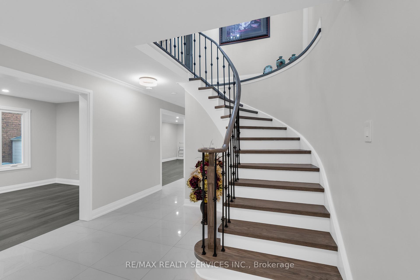
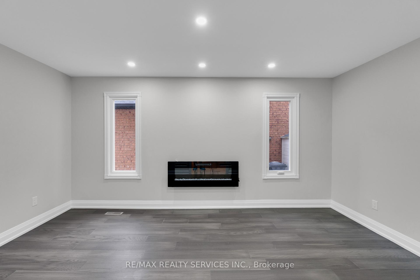
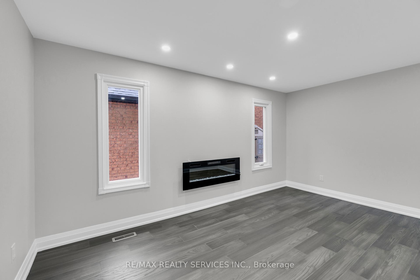
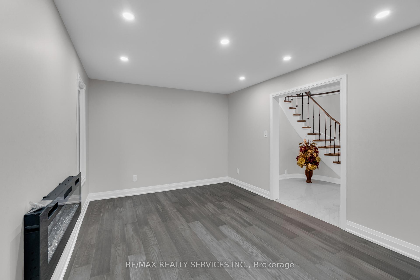
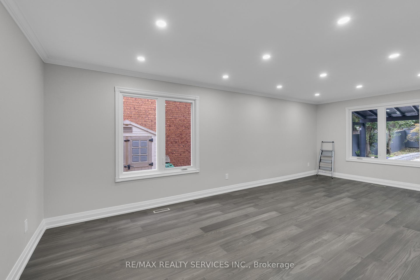
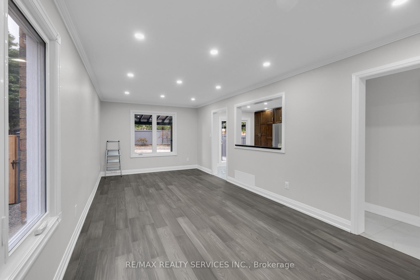
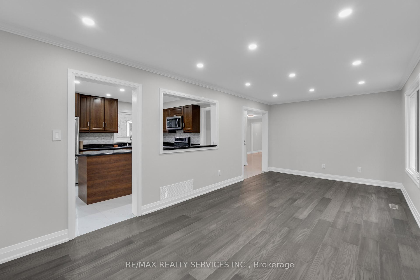
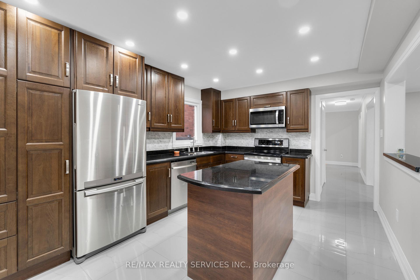
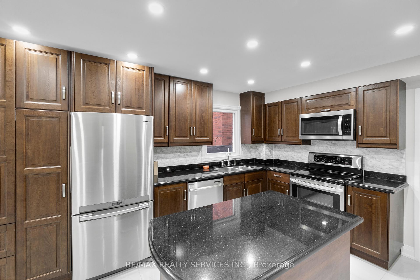
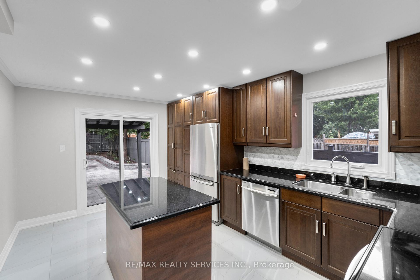
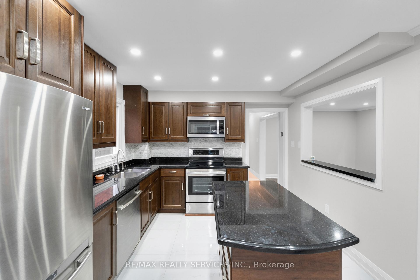
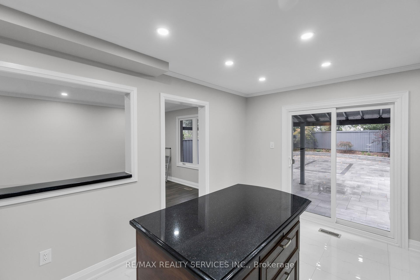
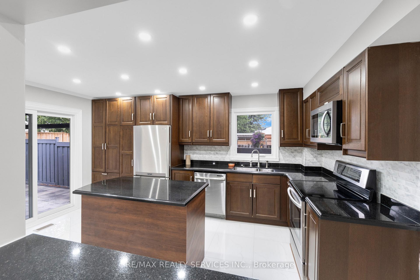
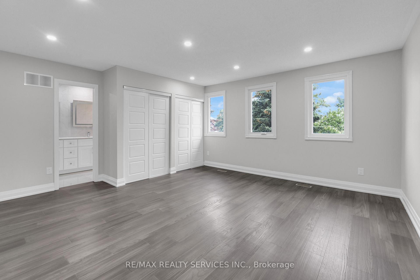
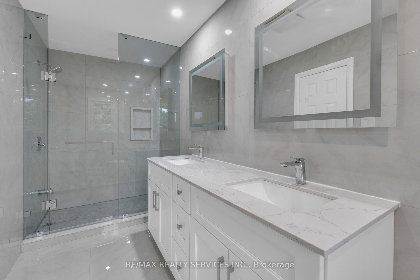
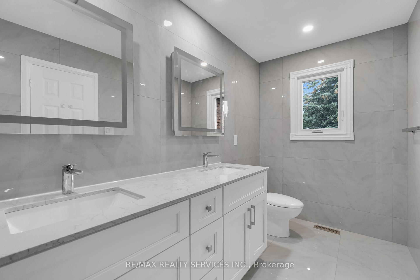
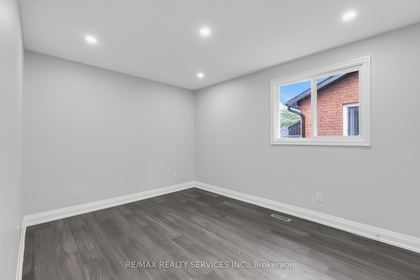
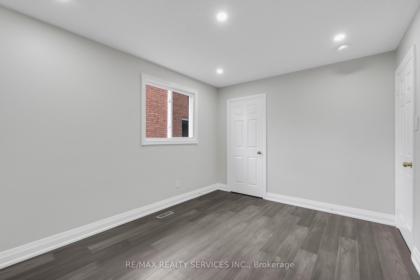
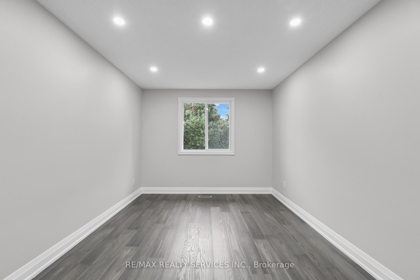
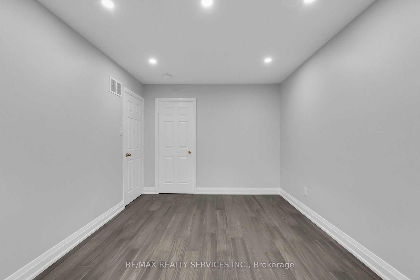
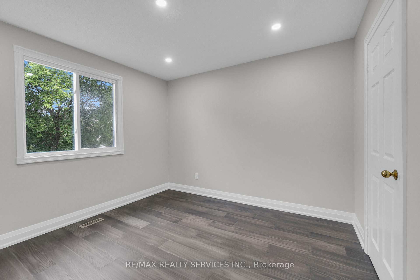
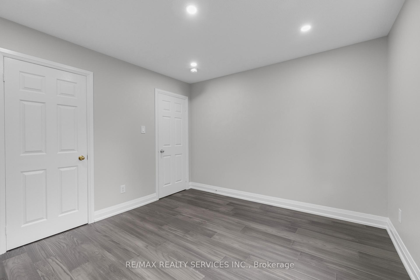
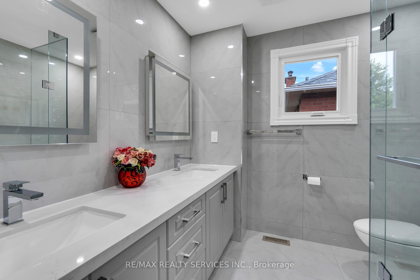
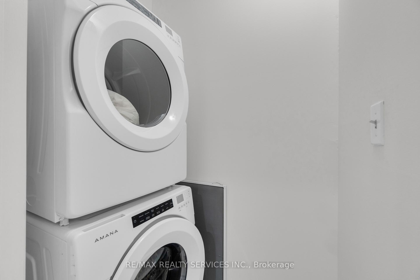
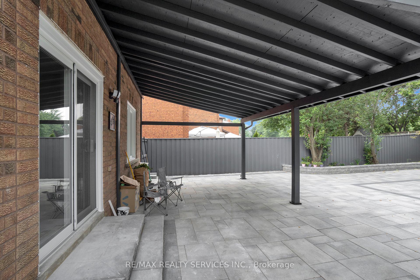
3471 Chartrand Crescent Unit Upper photo 1
3471 Chartrand Crescent Unit Upper photo 2
3471 Chartrand Crescent Unit Upper photo 3
3471 Chartrand Crescent Unit Upper photo 4
3471 Chartrand Crescent Unit Upper photo 5
3471 Chartrand Crescent Unit Upper photo 6
3471 Chartrand Crescent Unit Upper photo 7
3471 Chartrand Crescent Unit Upper photo 8
3471 Chartrand Crescent Unit Upper photo 9
3471 Chartrand Crescent Unit Upper photo 10
3471 Chartrand Crescent Unit Upper photo 11
3471 Chartrand Crescent Unit Upper photo 12
3471 Chartrand Crescent Unit Upper photo 13
3471 Chartrand Crescent Unit Upper photo 14
3471 Chartrand Crescent Unit Upper photo 15
3471 Chartrand Crescent Unit Upper photo 16
3471 Chartrand Crescent Unit Upper photo 17
3471 Chartrand Crescent Unit Upper photo 18
3471 Chartrand Crescent Unit Upper photo 19
3471 Chartrand Crescent Unit Upper photo 20
3471 Chartrand Crescent Unit Upper photo 21
3471 Chartrand Crescent Unit Upper photo 22
3471 Chartrand Crescent Unit Upper photo 23
3471 Chartrand Crescent Unit Upper photo 24
3471 Chartrand Crescent Unit Upper photo 25
3471 Chartrand Crescent Unit Upper photo 26
3471 Chartrand Crescent Unit Upper photo 27
3471 Chartrand Crescent Unit Upper photo 28
3471 Chartrand Crescent Unit Upper photo 29
3471 Chartrand Crescent Unit Upper photo 30
3471 Chartrand Crescent Unit Upper photo 31
3471 Chartrand Crescent Unit Upper photo 32
3471 Chartrand Crescent Unit Upper photo 33
3471 Chartrand Crescent Unit Upper photo 34
3471 Chartrand Crescent Unit Upper photo 35
3471 Chartrand Crescent Unit Upper photo 36
3471 Chartrand Crescent Unit Upper photo 37
3471 Chartrand Crescent Unit Upper photo 38
3471 Chartrand Crescent Unit Upper photo 39
3471 Chartrand Crescent Unit Upper photo 40

3471 Chartrand Crescent Unit Upper

Erin Mills / Mississauga, ON L5L 4E2

Sold
4 Beds
3 Baths
Single Family Home
This property has sold. Interested in something similar? Ask Filipe →

About This Property

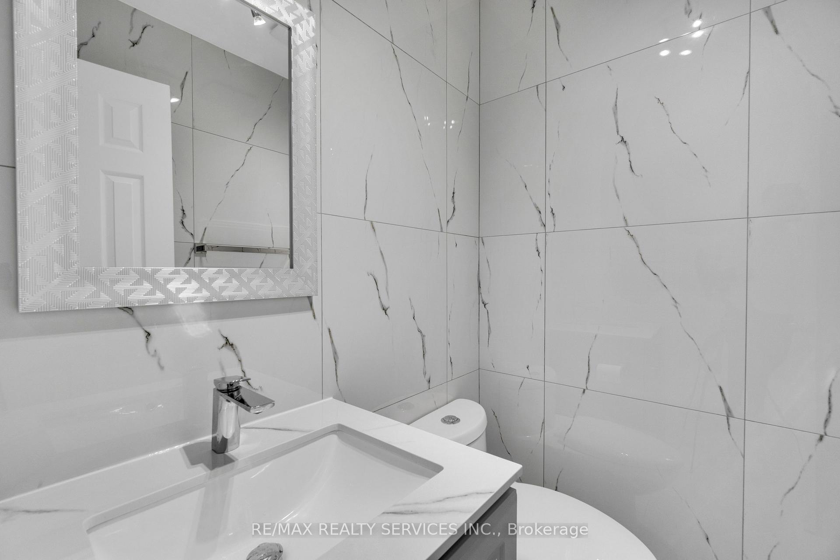
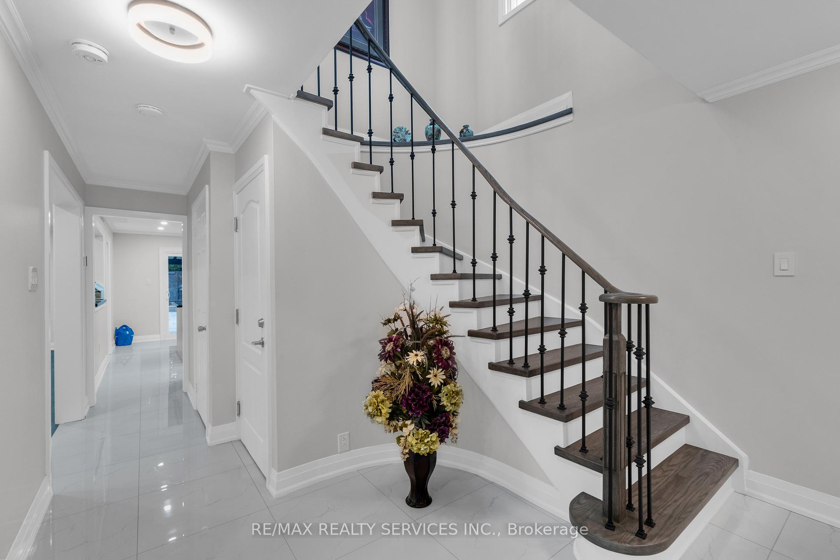
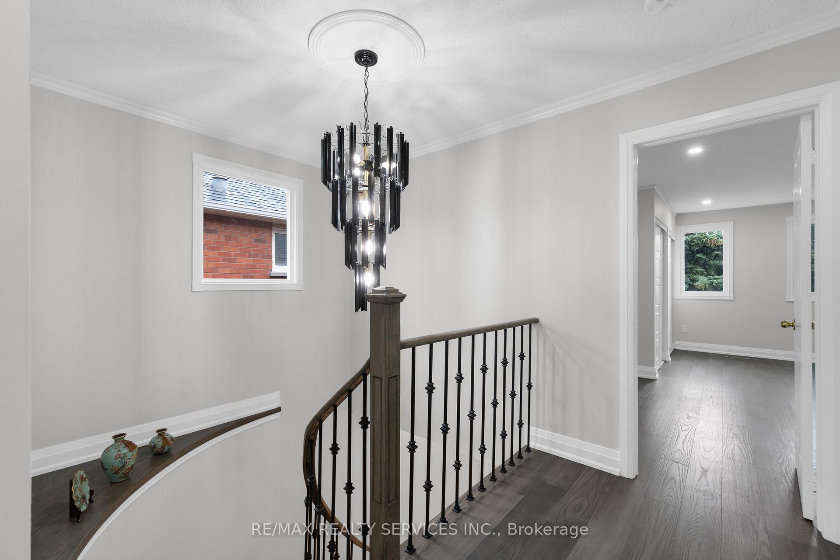
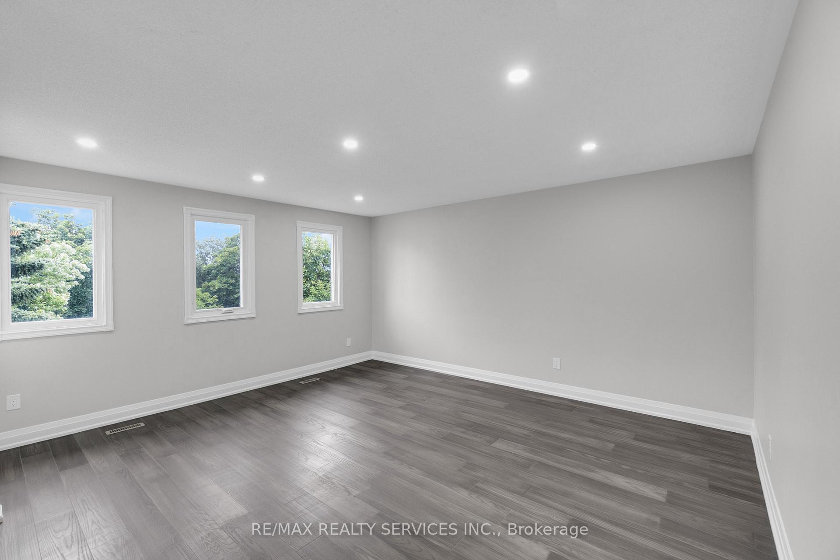
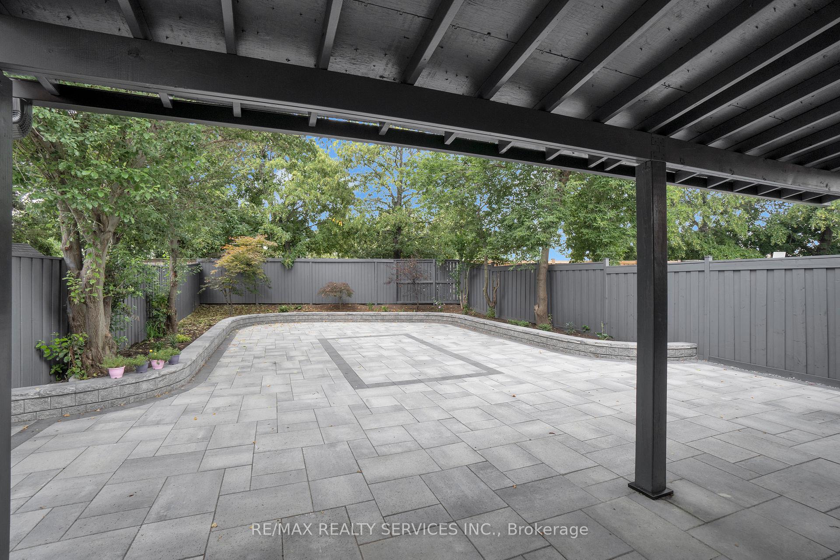
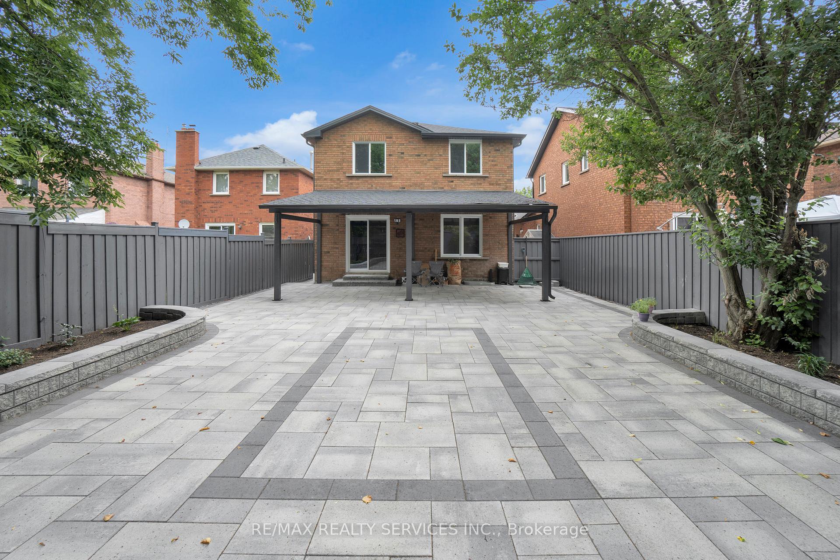
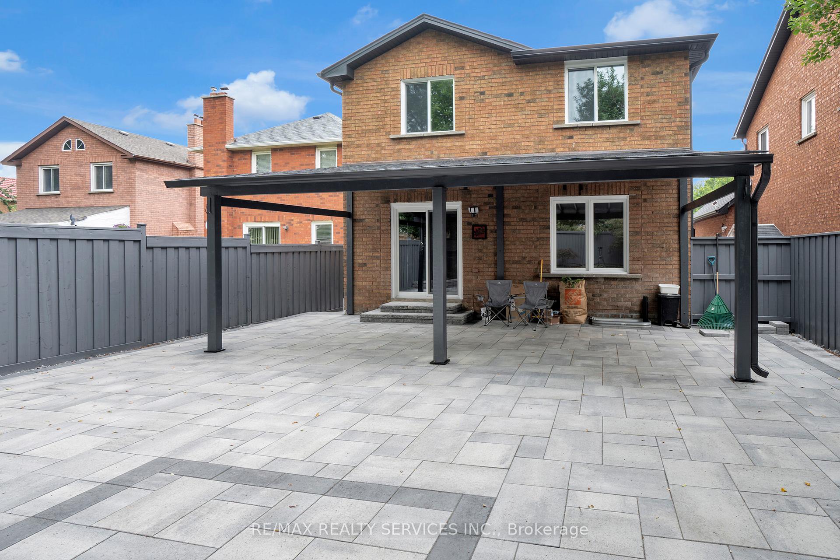
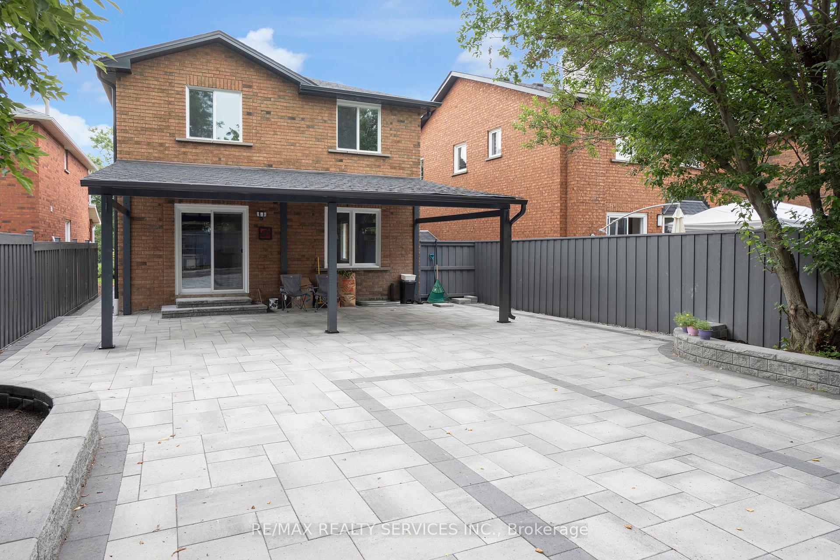
Welcome to 3471 Chartrand Cres, Mississauga. Professionally renovated from top to bottom. Finished with high quality materials, all pot lights, fully interlocked backyard, close to all amenities and highways.

Property Details

StatusSold
Property TypeSingle Family Home
Listing TypeLease
Bedrooms4
Bathrooms3
Postal CodeL5L 4E2
Last UpdatedNov 22, 2026 · 5:01 a.m.

Sign in for full listing history and the exact list date.

Features & Amenities

  • Air Conditioning

Thinking of selling in Mississauga?

Filipe & Isabel Ferreira and the Team Filipe track every sale on this street. Get a free, no-obligation valuation and see what your home would list for today.

Request a free home valuation →

TRREB MLS® Attribution

MLS® W11905398

Listed by RE/MAX REALTY SERVICES INC.

The trademarks MLS®, Multiple Listing Service® and the associated logos are owned by The Canadian Real Estate Association (CREA) and identify the quality of services provided by real estate professionals who are members of CREA. The trademarks REALTOR®, REALTORS® and the REALTOR® logo are controlled by CREA and identify real estate professionals who are members of CREA. Listing data provided by the Toronto Regional Real Estate Board (TRREB). The information contained herein is from sources believed to be reliable but is not guaranteed. Information deemed reliable but not guaranteed accurate by TRREB or Team Filipe / RE/MAX.

MLS®W11905398
TypeSingle Family Home
CityMississauga

Team Filipe · RE/MAX · (647) 210-6070

Listed By

RE/MAX REALTY SERVICES INC.