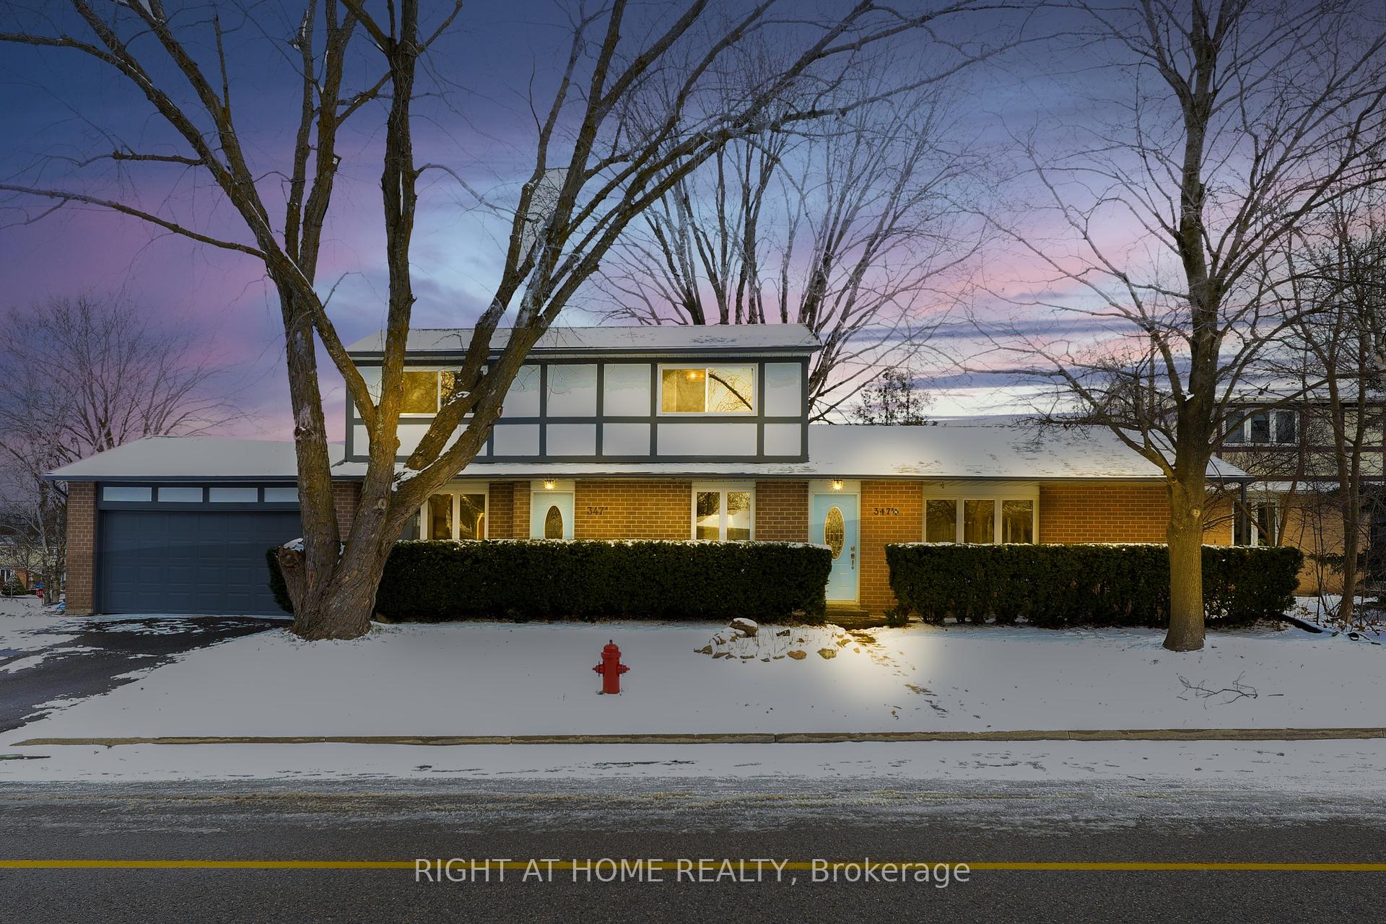
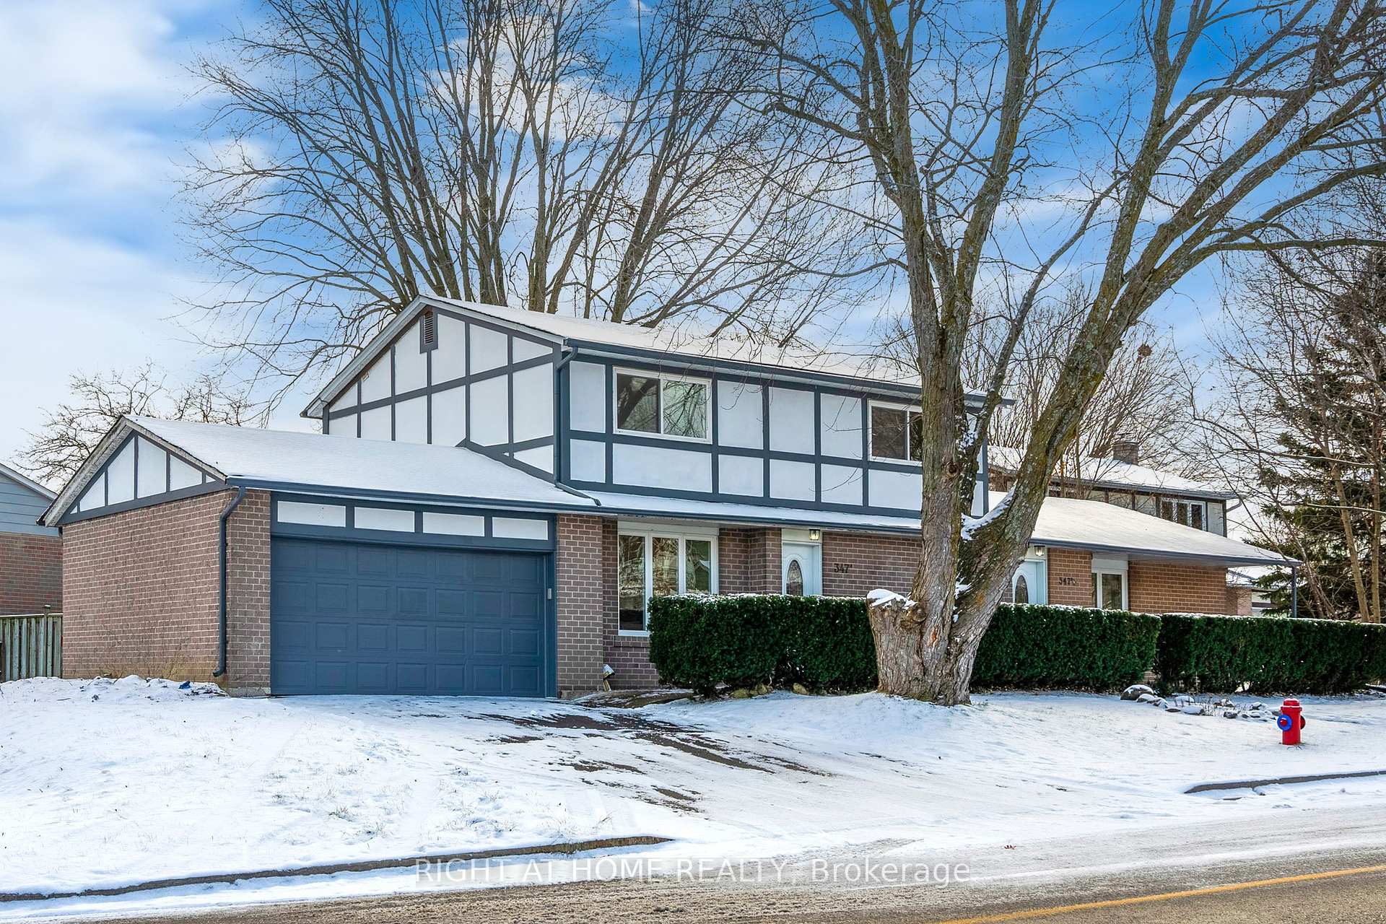
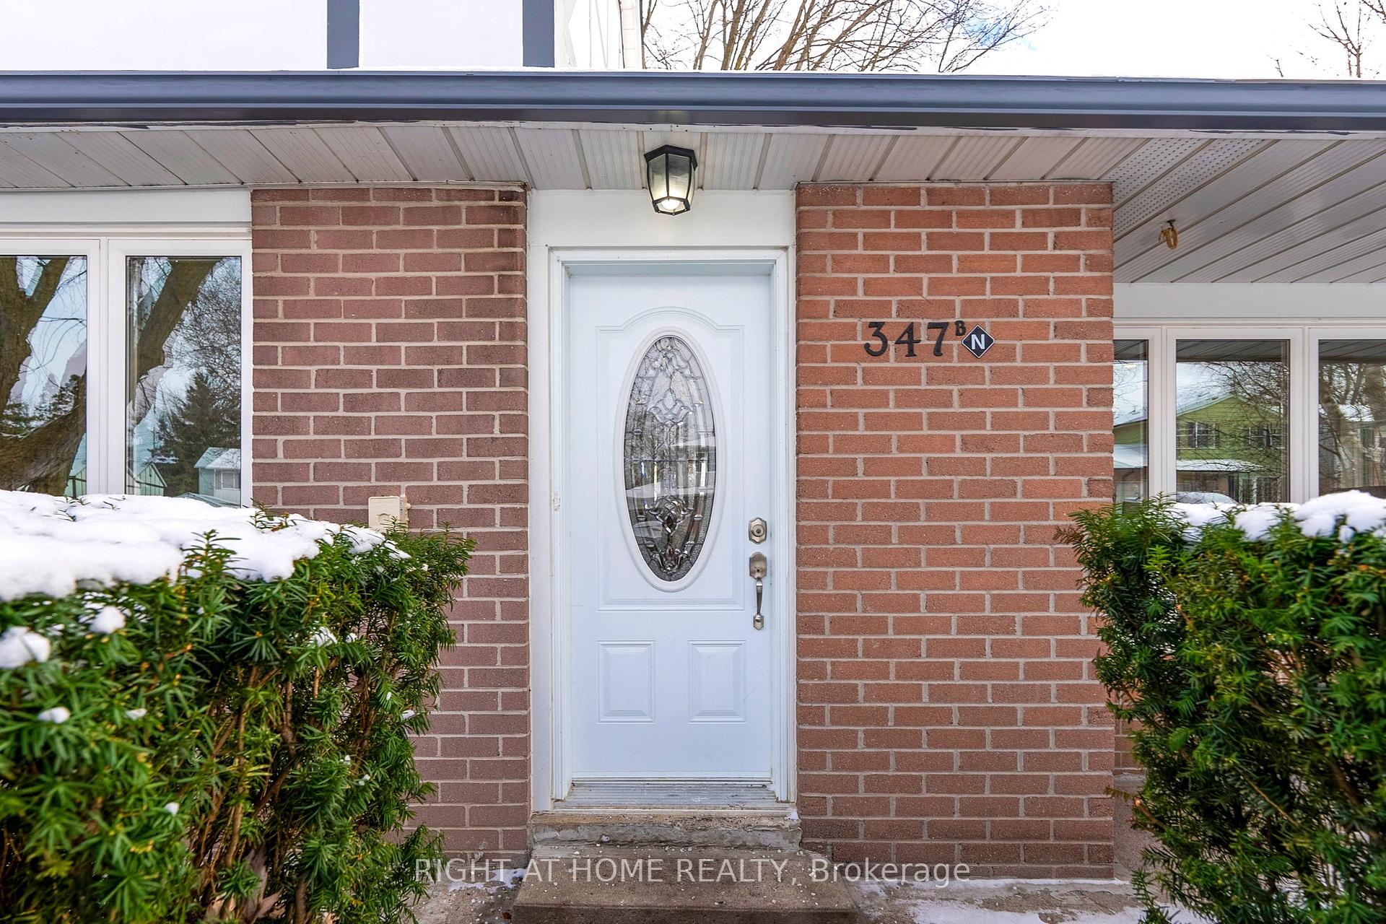
347 Terry Drive
Central Newmarket / Newmarket, ON L3Y 5E6
About This Property
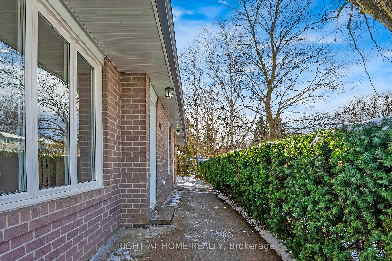
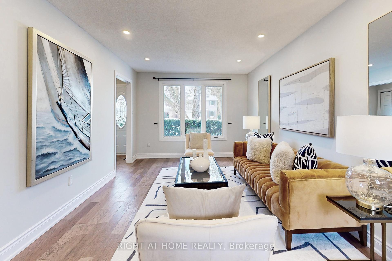
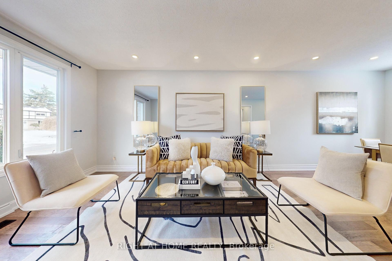
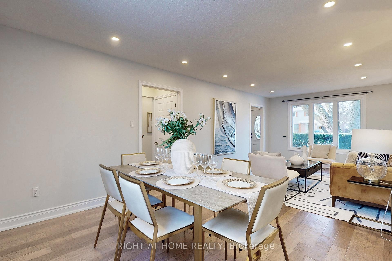
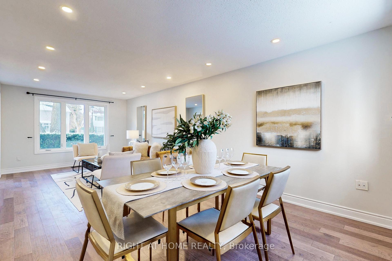
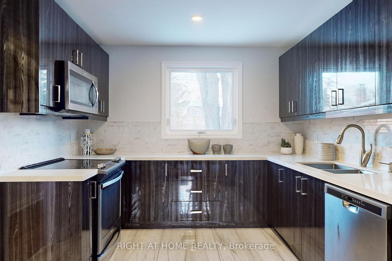
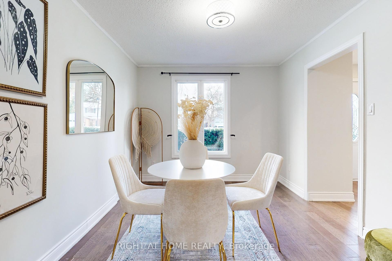
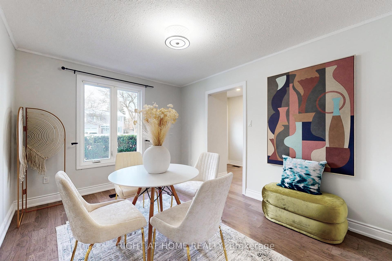
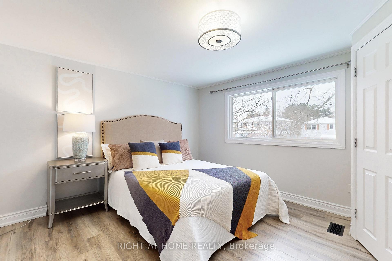
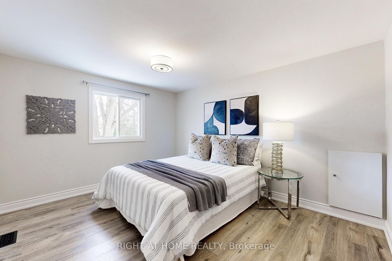
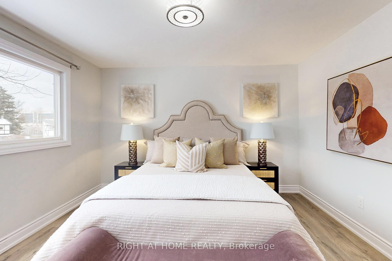
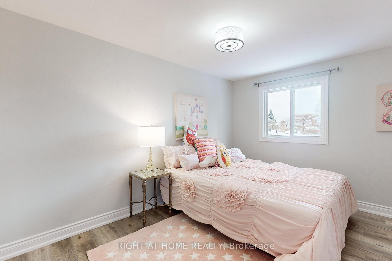
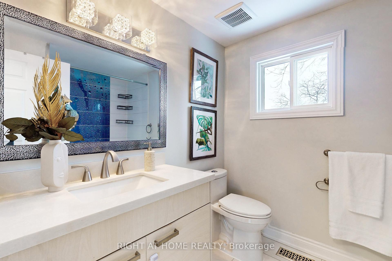
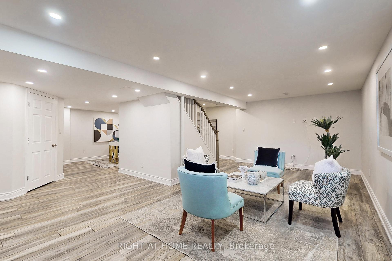
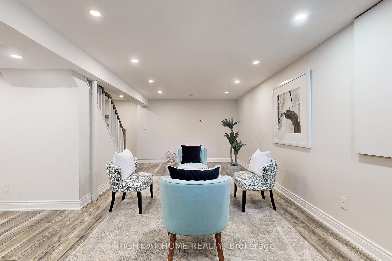
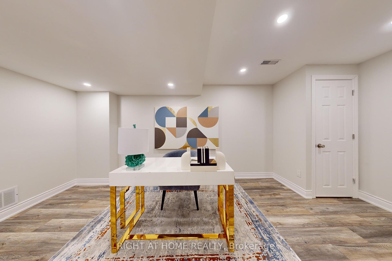
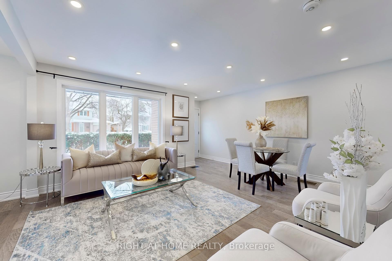
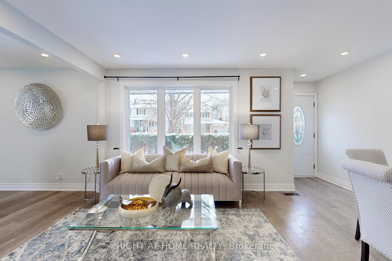
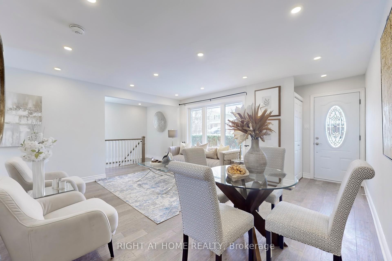
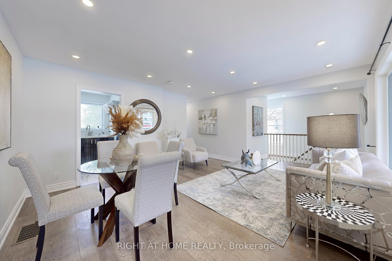
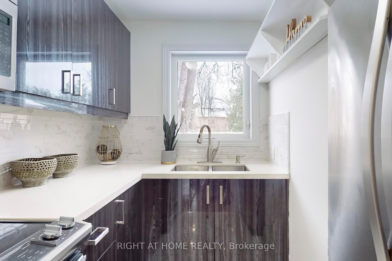
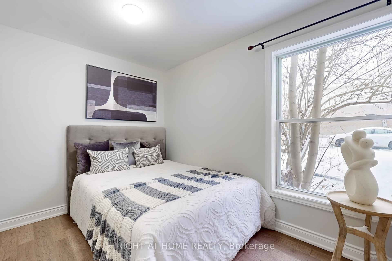
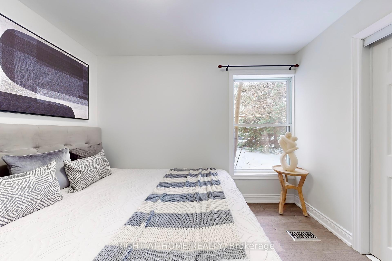
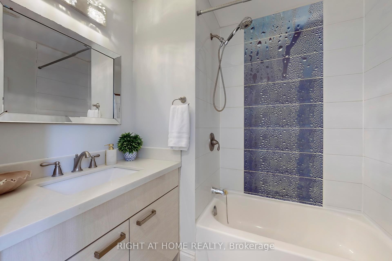
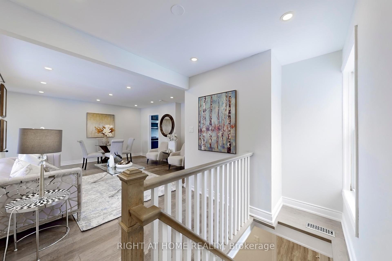
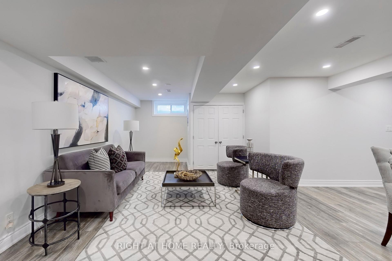
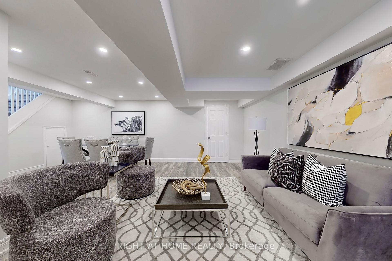
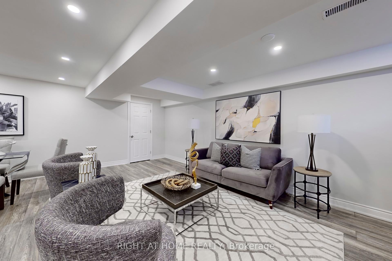
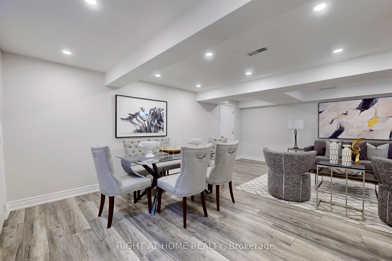
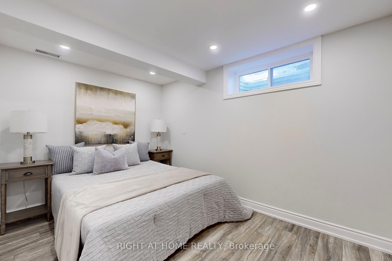
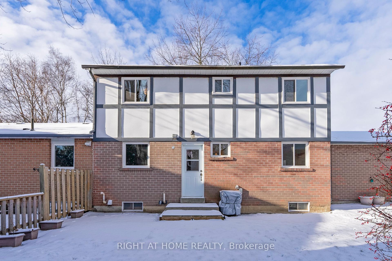
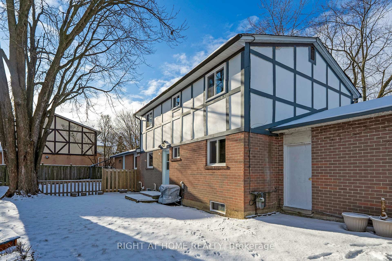
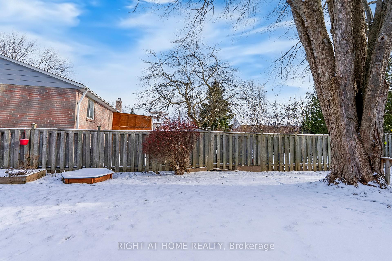
Discover the perfect blend of comfort, versatility, and investment potential with this unique two-in-one property legally registered with Town of Newmarket as Additional Dwelling Unit (ADU). Nestled on the premium corner lot, this spacious property features two separate homes, each offering its own private living space, kitchen, laundry, ideal for multi-generational families, rental income, or those seeking the benefits of a home and investment property in one. Main Residence: This beautifully fully updated 4-bedroom, 2-bathroom home boasts a modern open-concept layout, flooded with natural light. The spacious living room and dining area lead to a contemporary kitchen, complete with stainless steel appliances, granite countertops, and ample storage. A cozy family room offers a perfect retreat for relaxation, while the backyard features a private space, perfect for entertaining. Upstairs, you'll find generously-sized bedrooms. Engineering Harwood Floors on Main and Second Floors, Laminate in the basement. Second Home / Rental Suite: The detached 1+1 bedroom, 1 bathroom home offers complete privacy with its own entrance, modern kitchen, and open living space. Ideal for extended family, guests or generating additional rental income. With a full kitchen, living room, and a dedicated outdoor area, this second unit is fully self-contained and has been meticulously maintained. Don't miss this incredible opportunity! A Must See!
Property Details
Sign in for full listing history and the exact list date.
Features & Amenities
- Air Conditioning
- Basement
Thinking of selling in Newmarket?
Filipe & Isabel Ferreira and the Team Filipe track every sale on this street. Get a free, no-obligation valuation and see what your home would list for today.
- What it costs to sell a house in Ontario
- How much are REALTOR® fees in Ontario?
- Real estate agents in Toronto & the GTA
TRREB MLS® Attribution
MLS® N11888500
Listed by RIGHT AT HOME REALTY
The trademarks MLS®, Multiple Listing Service® and the associated logos are owned by The Canadian Real Estate Association (CREA) and identify the quality of services provided by real estate professionals who are members of CREA. The trademarks REALTOR®, REALTORS® and the REALTOR® logo are controlled by CREA and identify real estate professionals who are members of CREA. Listing data provided by the Toronto Regional Real Estate Board (TRREB). The information contained herein is from sources believed to be reliable but is not guaranteed. Information deemed reliable but not guaranteed accurate by TRREB or Team Filipe / RE/MAX.
Team Filipe · RE/MAX · (647) 210-6070
Listed By
RIGHT AT HOME REALTY