


3465 19th Side Road
King, ON L7B 0C7
About This Property
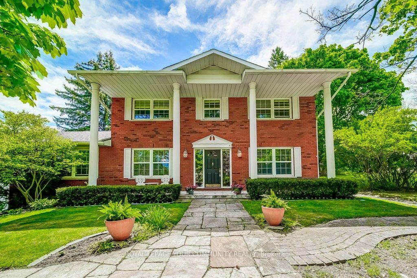

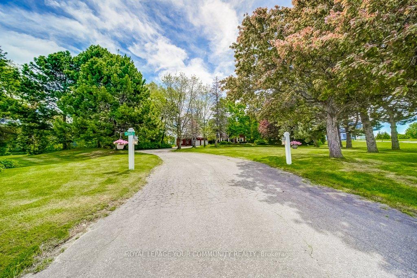
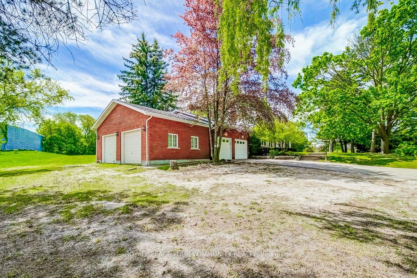
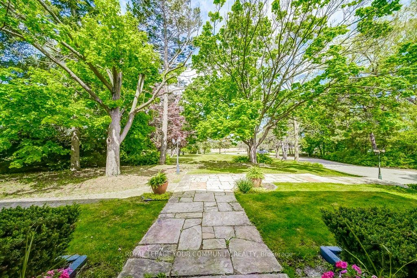
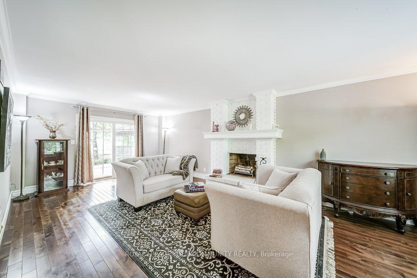
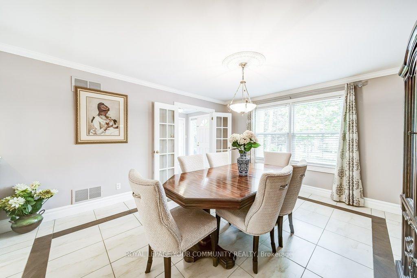
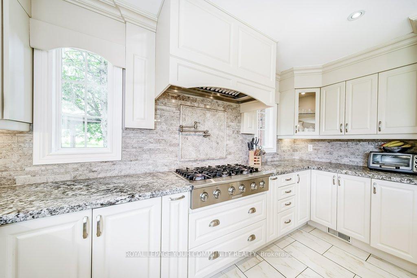
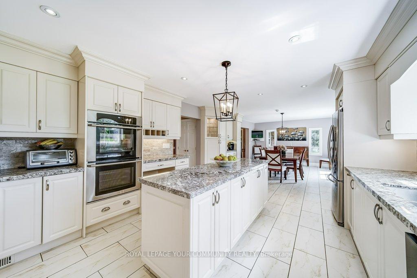
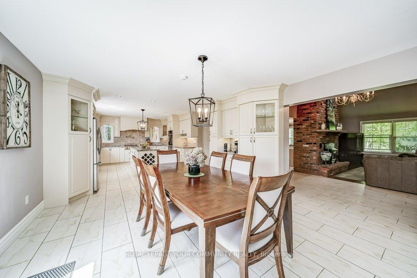

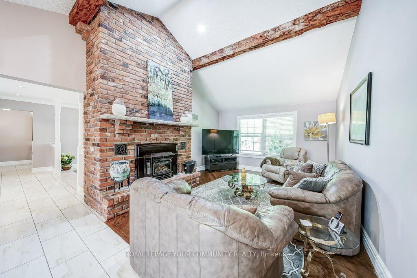
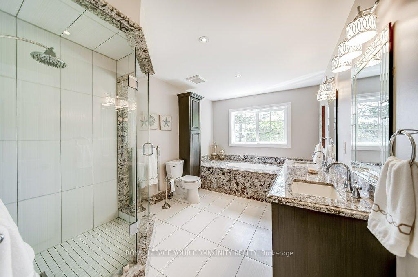
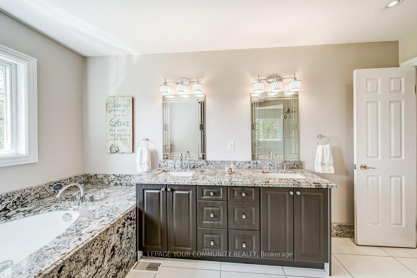
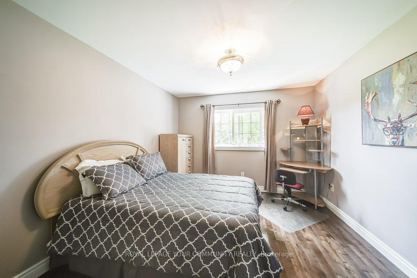
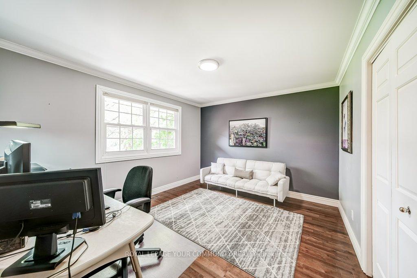
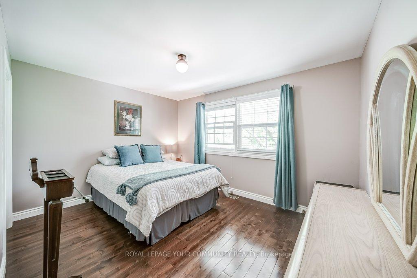
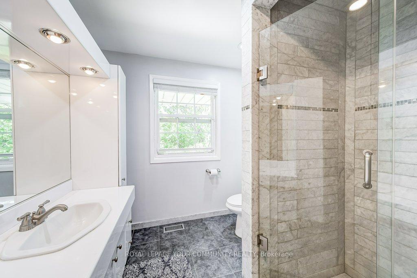
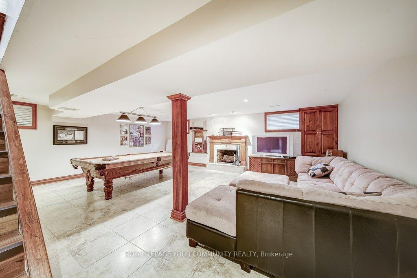
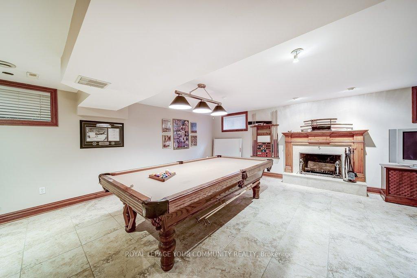
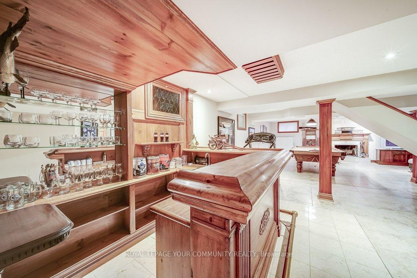
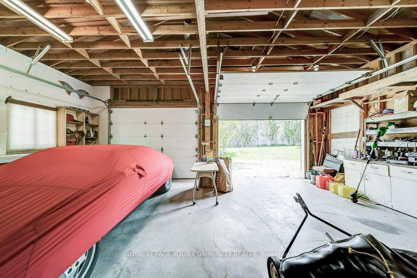
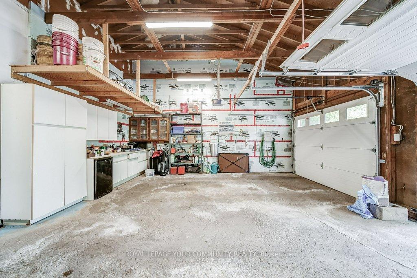
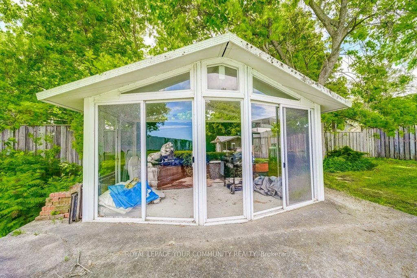
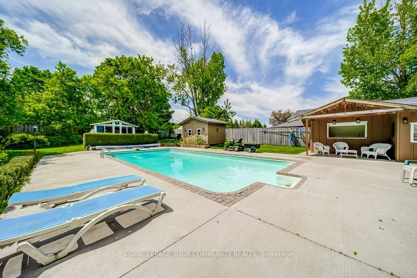
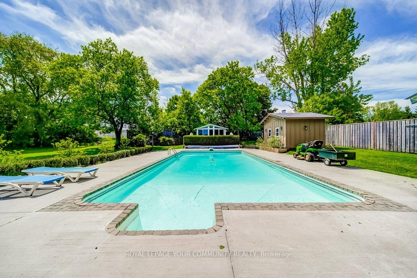
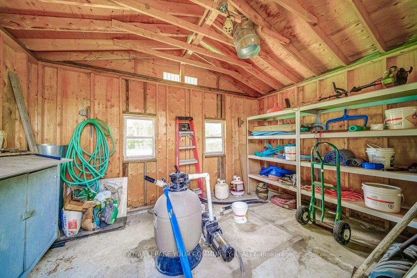
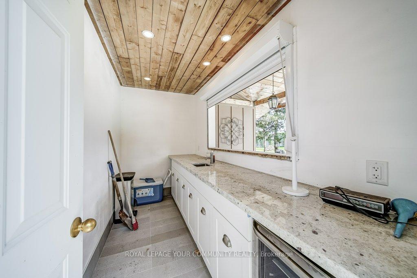
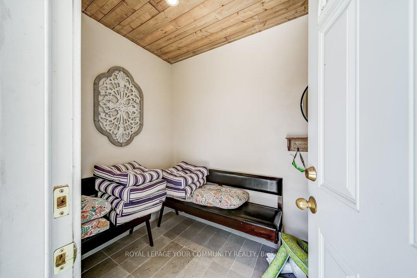
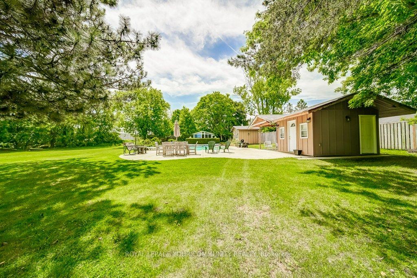
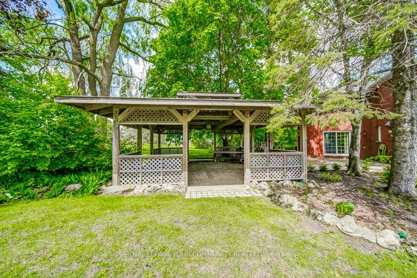
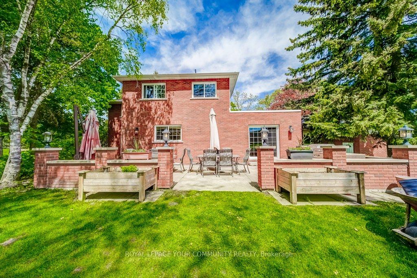
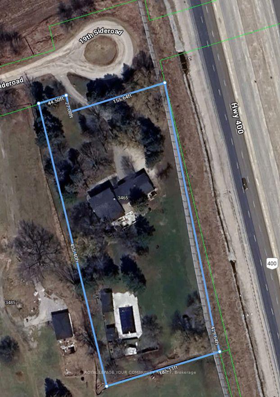
Beautiful family home with specular features on almost 2 acre parcel. Private long views, large in-ground heated pool with pool house/cabana, in-door sauna and huge yard are just some of the special features of this property. For entertainment why not explore the beautiful wet-bar in the basement and a game of billiards? For those with a green thumb enjoy the sun-filled property with lots of room for your vegetable garden or extend your growing season all year around in the glass green house? Enjoy a picnic in the large family sized gazebo. A spacious 4-car garage has room for all of your cars and toys. A serious chef's kitchen with a built-in 36" 6 burner cooktop & pot filler and built-in double ovens tower will be apricated by all! Highspeed Fibre internet is available as well as natural gas. So many features at this property that you will be happy all day long, but if you decide to venture out it is just minutes to HWY 400 and easy access into town and shops like Costco. Do not miss this hidden gem.
Property Details
Sign in for full listing history and the exact list date.
Features & Amenities
- View
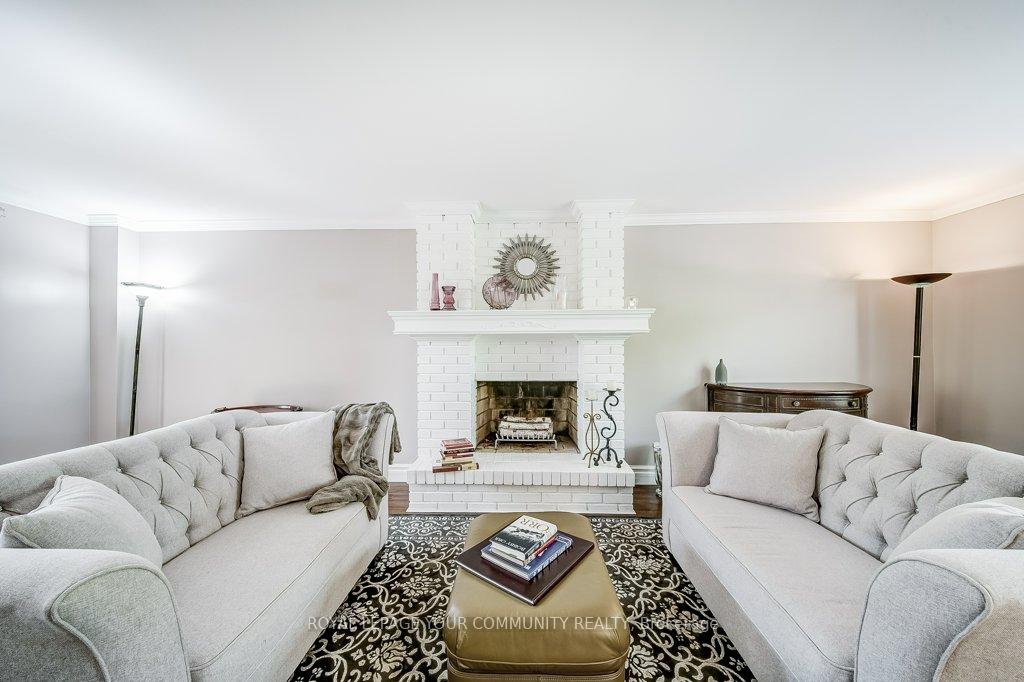
- Fireplace
- Air Conditioning
- Basement
Thinking of selling in King?
Filipe & Isabel Ferreira and the Team Filipe track every sale on this street. Get a free, no-obligation valuation and see what your home would list for today.
- What it costs to sell a house in Ontario
- How much are REALTOR® fees in Ontario?
- Real estate agents in Toronto & the GTA
TRREB MLS® Attribution
MLS® N12164839
Listed by ROYAL LEPAGE YOUR COMMUNITY REALTY
The trademarks MLS®, Multiple Listing Service® and the associated logos are owned by The Canadian Real Estate Association (CREA) and identify the quality of services provided by real estate professionals who are members of CREA. The trademarks REALTOR®, REALTORS® and the REALTOR® logo are controlled by CREA and identify real estate professionals who are members of CREA. Listing data provided by the Toronto Regional Real Estate Board (TRREB). The information contained herein is from sources believed to be reliable but is not guaranteed. Information deemed reliable but not guaranteed accurate by TRREB or Team Filipe / RE/MAX.
Team Filipe · RE/MAX · (647) 210-6070
Listed By
ROYAL LEPAGE YOUR COMMUNITY REALTY