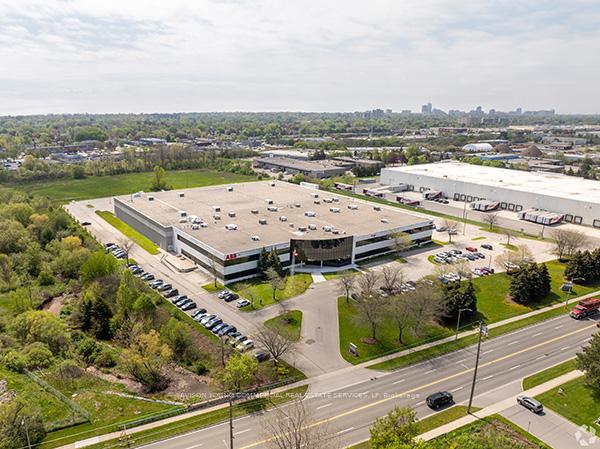
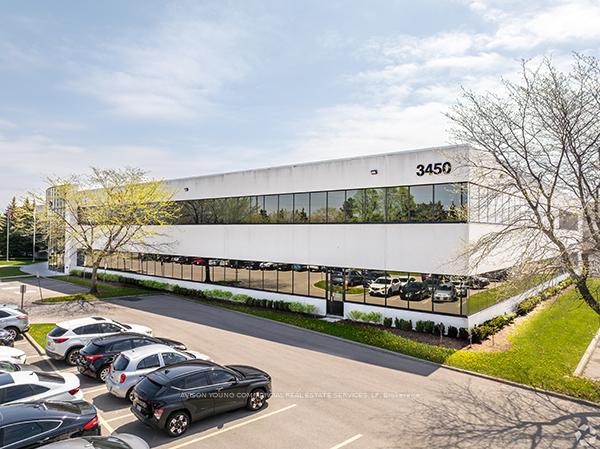
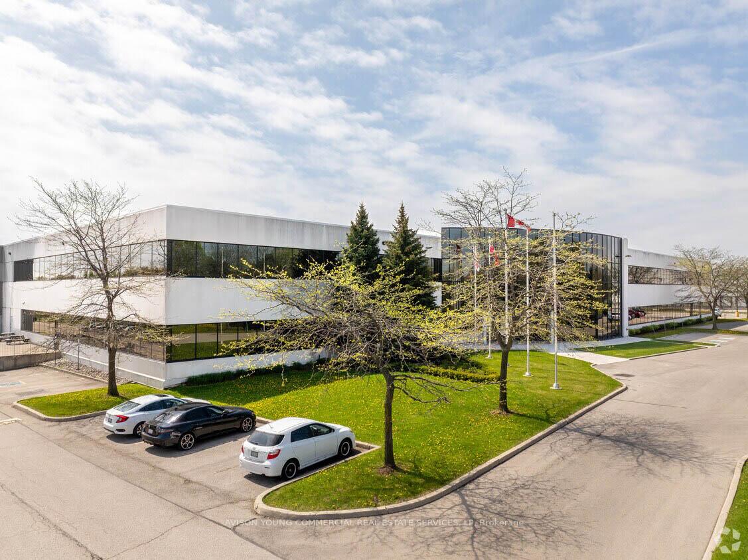
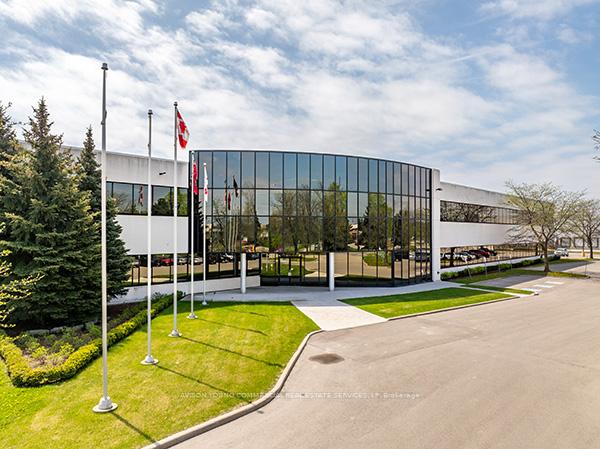
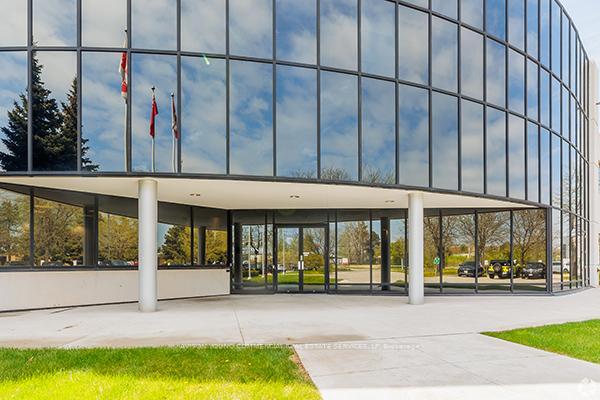
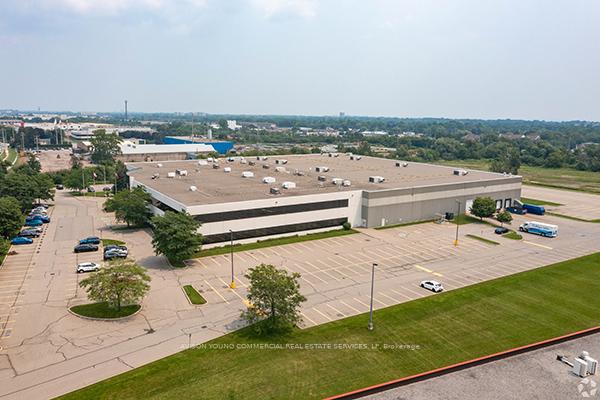
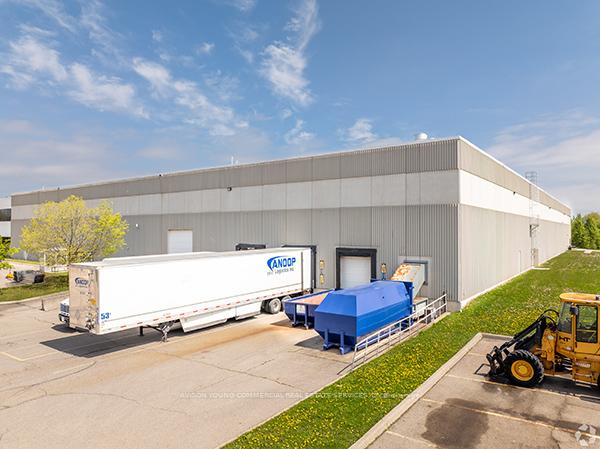
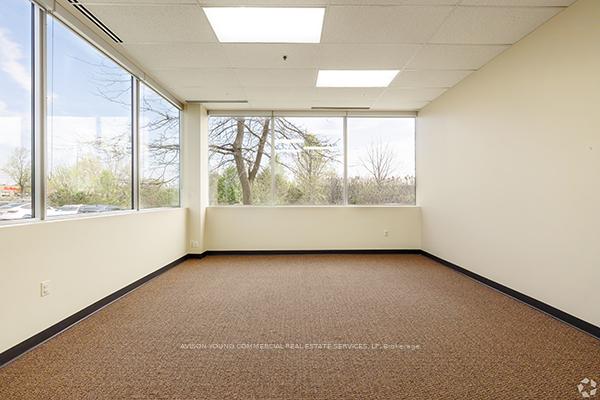
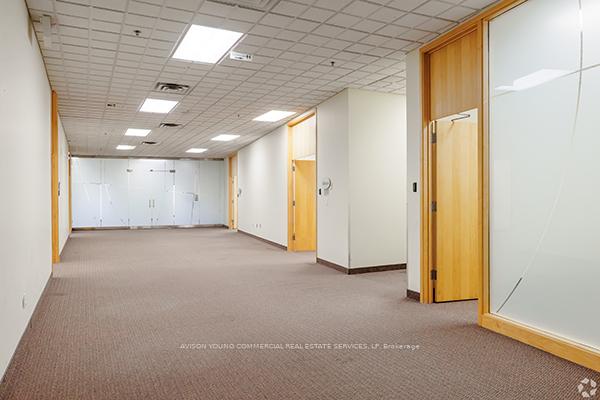

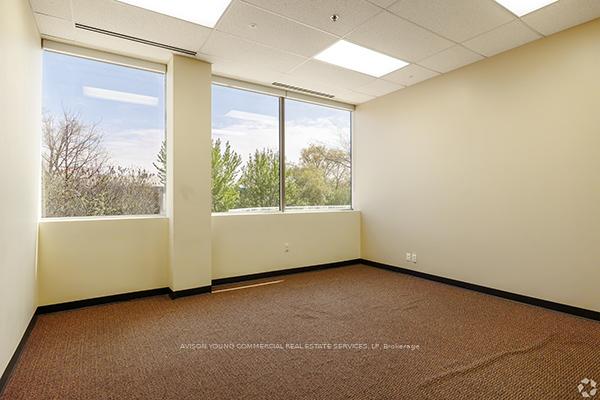
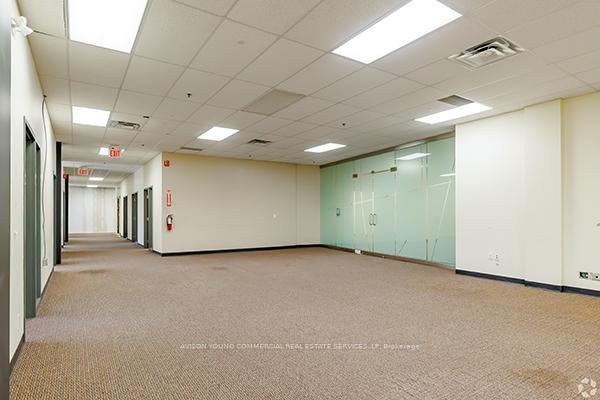
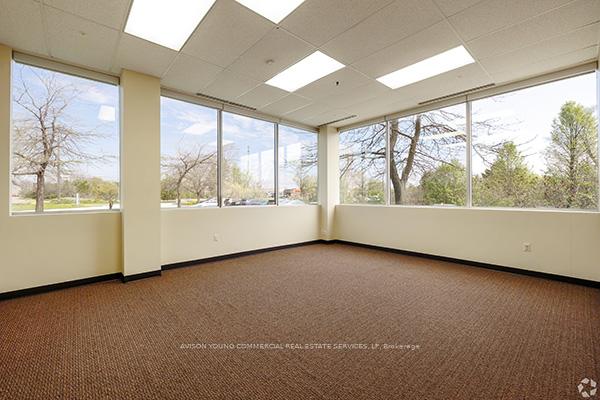
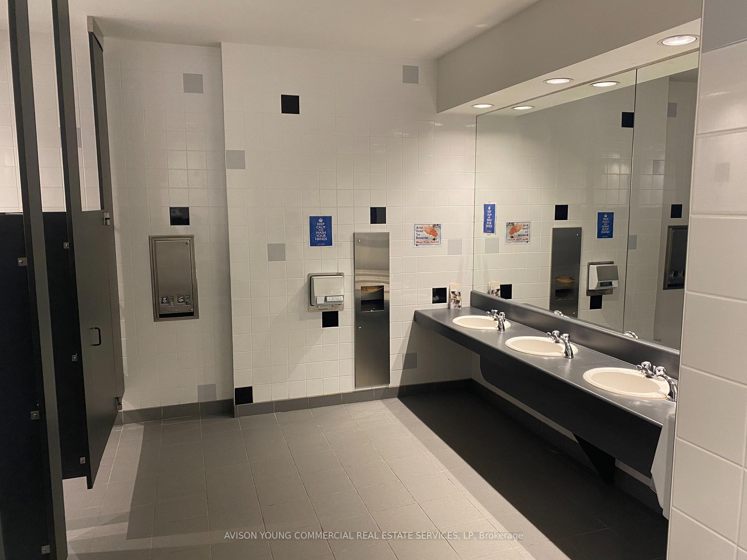
3450 Harvester Road Unit OPTION 1 - Full Building photo 1
3450 Harvester Road Unit OPTION 1 - Full Building photo 2
3450 Harvester Road Unit OPTION 1 - Full Building photo 3
3450 Harvester Road Unit OPTION 1 - Full Building photo 4
3450 Harvester Road Unit OPTION 1 - Full Building photo 5
3450 Harvester Road Unit OPTION 1 - Full Building photo 6
3450 Harvester Road Unit OPTION 1 - Full Building photo 7
3450 Harvester Road Unit OPTION 1 - Full Building photo 8
3450 Harvester Road Unit OPTION 1 - Full Building photo 9
3450 Harvester Road Unit OPTION 1 - Full Building photo 10
3450 Harvester Road Unit OPTION 1 - Full Building photo 11
3450 Harvester Road Unit OPTION 1 - Full Building photo 12
3450 Harvester Road Unit OPTION 1 - Full Building photo 13
3450 Harvester Road Unit OPTION 1 - Full Building photo 14
3450 Harvester Road Unit OPTION 1 - Full Building photo 15
3450 Harvester Road Unit OPTION 1 - Full Building photo 16
3450 Harvester Road Unit OPTION 1 - Full Building photo 17
3450 Harvester Road Unit OPTION 1 - Full Building photo 18
3450 Harvester Road Unit OPTION 1 - Full Building photo 19
3450 Harvester Road Unit OPTION 1 - Full Building photo 20
3450 Harvester Road Unit OPTION 1 - Full Building photo 21
3450 Harvester Road Unit OPTION 1 - Full Building photo 22
3450 Harvester Road Unit OPTION 1 - Full Building photo 23
3450 Harvester Road Unit OPTION 1 - Full Building photo 24
3450 Harvester Road Unit OPTION 1 - Full Building photo 25
3450 Harvester Road Unit OPTION 1 - Full Building photo 26
3450 Harvester Road Unit OPTION 1 - Full Building photo 27
3450 Harvester Road Unit OPTION 1 - Full Building photo 28
3450 Harvester Road Unit OPTION 1 - Full Building photo 29
3450 Harvester Road Unit OPTION 1 - Full Building photo 30
3450 Harvester Road Unit OPTION 1 - Full Building photo 31

3450 Harvester Road Unit OPTION 1 - Full Building

Industrial Burlington / Burlington, ON L7N 3W5

ActiveFor Rent
0 Beds
0 Baths
160,154 Sq Ft
Commercial

Property Details

StatusActive
Property TypeCommercial
Listing TypeFor Rent
Interior Size160,154 sq ft
Bedrooms0
Bathrooms0
Postal CodeL7N 3W5
Last UpdatedAug 8, 2026 · 5:26 p.m.

Sign in for full listing history and the exact list date.

Features & Amenities

  • View
  • Air Conditioning
  • Basement

TRREB MLS® Attribution

MLS® W12062754

Listed by AVISON YOUNG COMMERCIAL REAL ESTATE SERVICES, LP

The trademarks MLS®, Multiple Listing Service® and the associated logos are owned by The Canadian Real Estate Association (CREA) and identify the quality of services provided by real estate professionals who are members of CREA. The trademarks REALTOR®, REALTORS® and the REALTOR® logo are controlled by CREA and identify real estate professionals who are members of CREA. Listing data provided by the Toronto Regional Real Estate Board (TRREB). The information contained herein is from sources believed to be reliable but is not guaranteed. Information deemed reliable but not guaranteed accurate by TRREB or Team Filipe / RE/MAX.

$1

per month

MLS®W12062754
TypeCommercial
CityBurlington
← Back to Search

Team Filipe · RE/MAX · (647) 210-6070

Mortgage Estimate

Est. Monthly Payment

$0

/month · $1 mortgage

Down Payment20% — $0
Interest Rate5.5%

Amortization

Total Interest

$1

Total Cost

$2

Estimate only. Based on Canadian semi-annual compounding, 25-yr amortization at 5.5%.

Full Mortgage Calculator →

Listed By

AVISON YOUNG COMMERCIAL REAL ESTATE SERVICES, LP