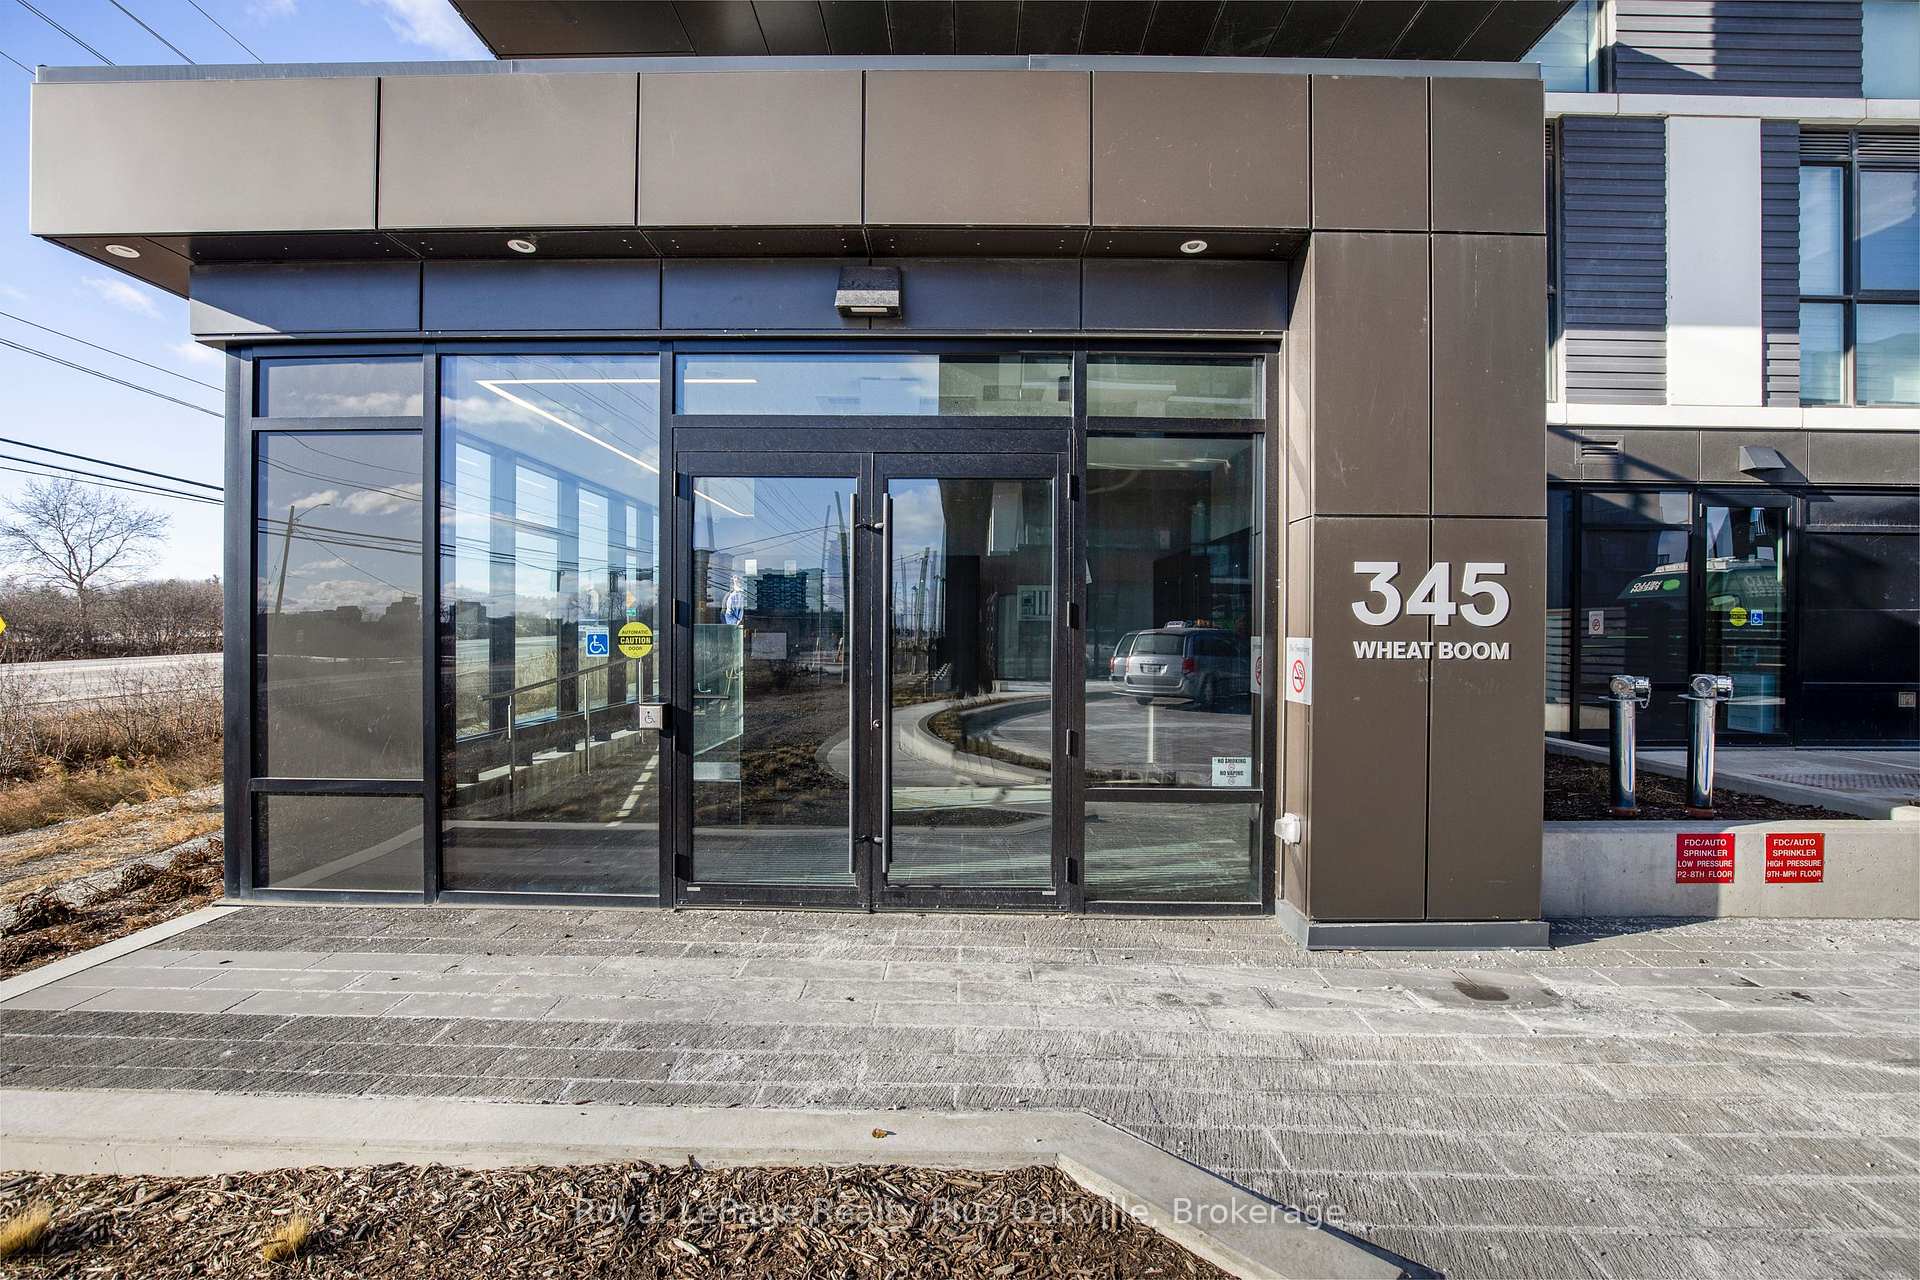
345 Wheat Boom Drive Unit 606
1010 - JM Joshua Meadows / Oakville, ON L6H 7X4
About This Property
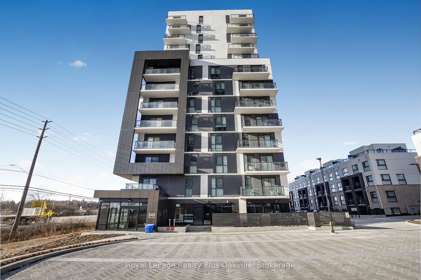
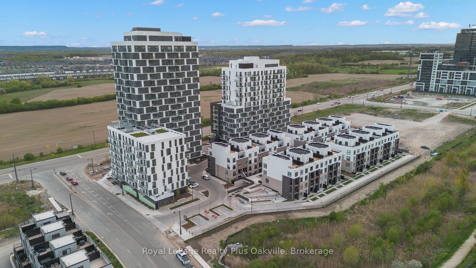
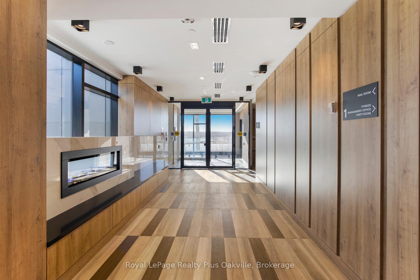
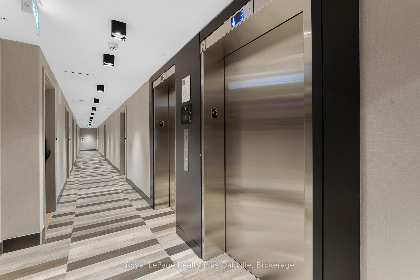
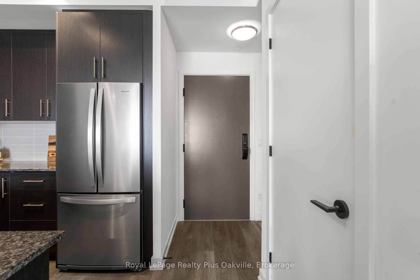
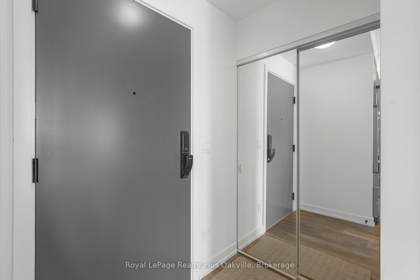
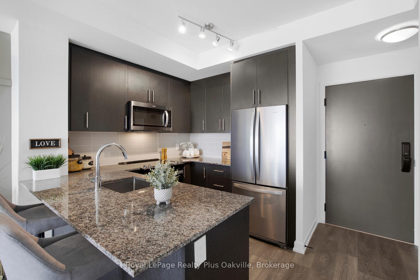
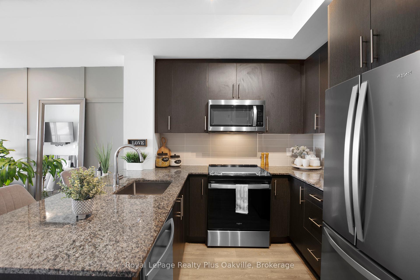
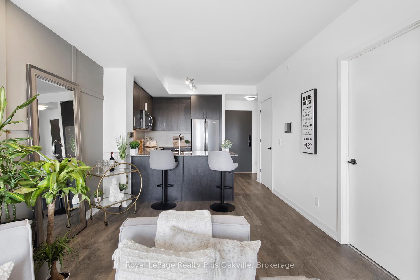
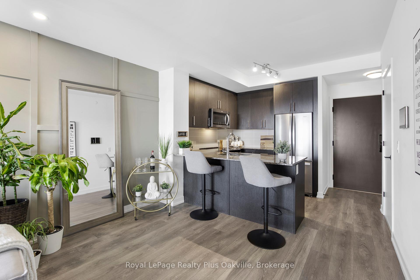
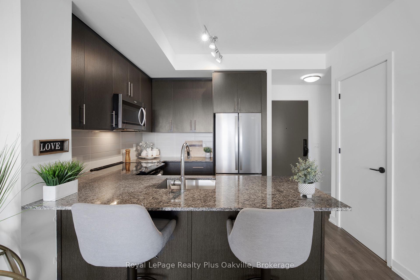
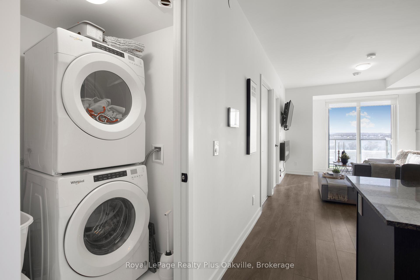
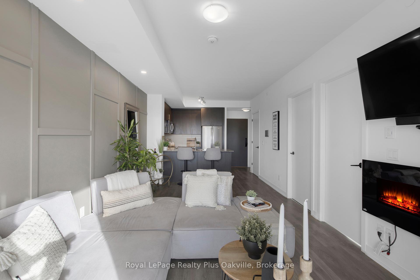
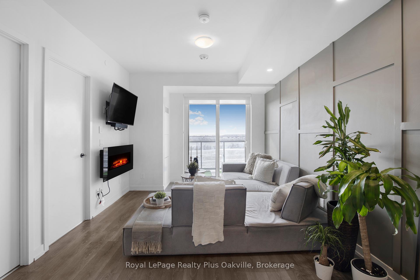
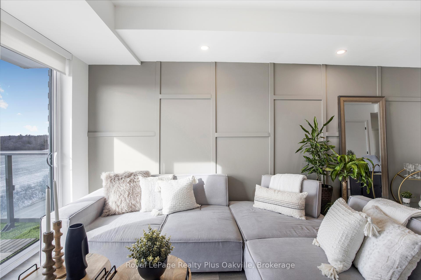
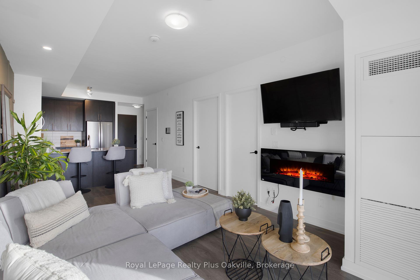
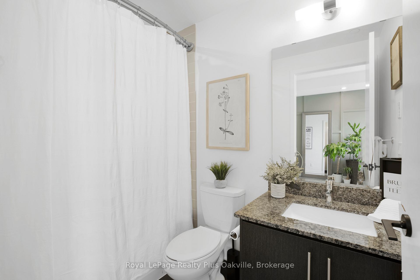
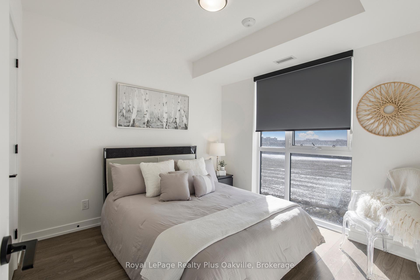
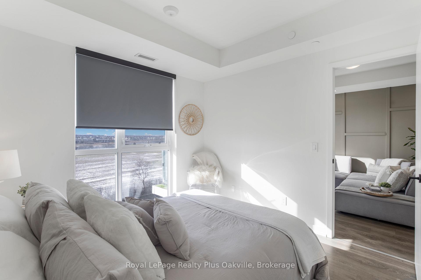
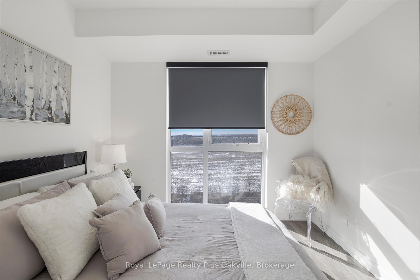
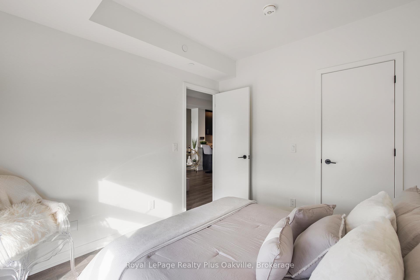
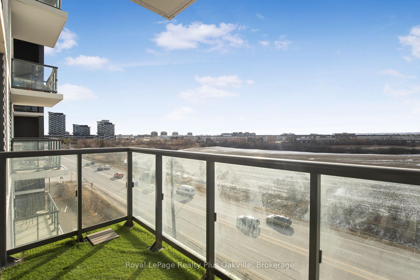
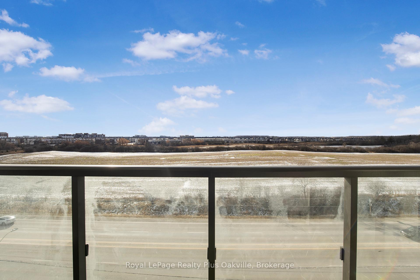
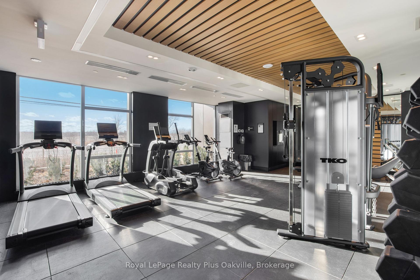
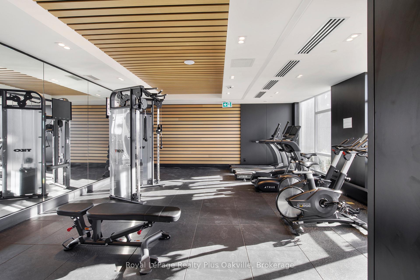
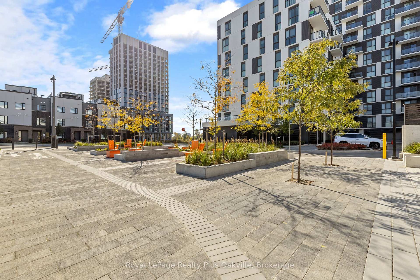
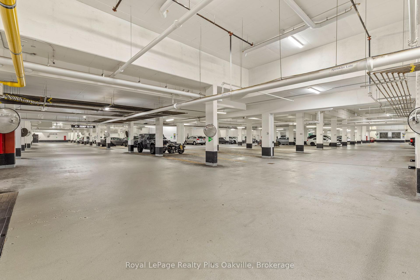
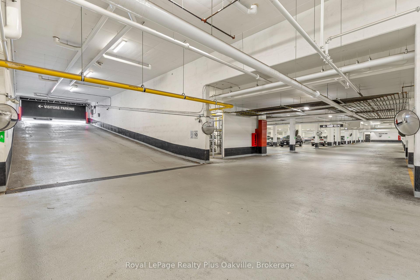
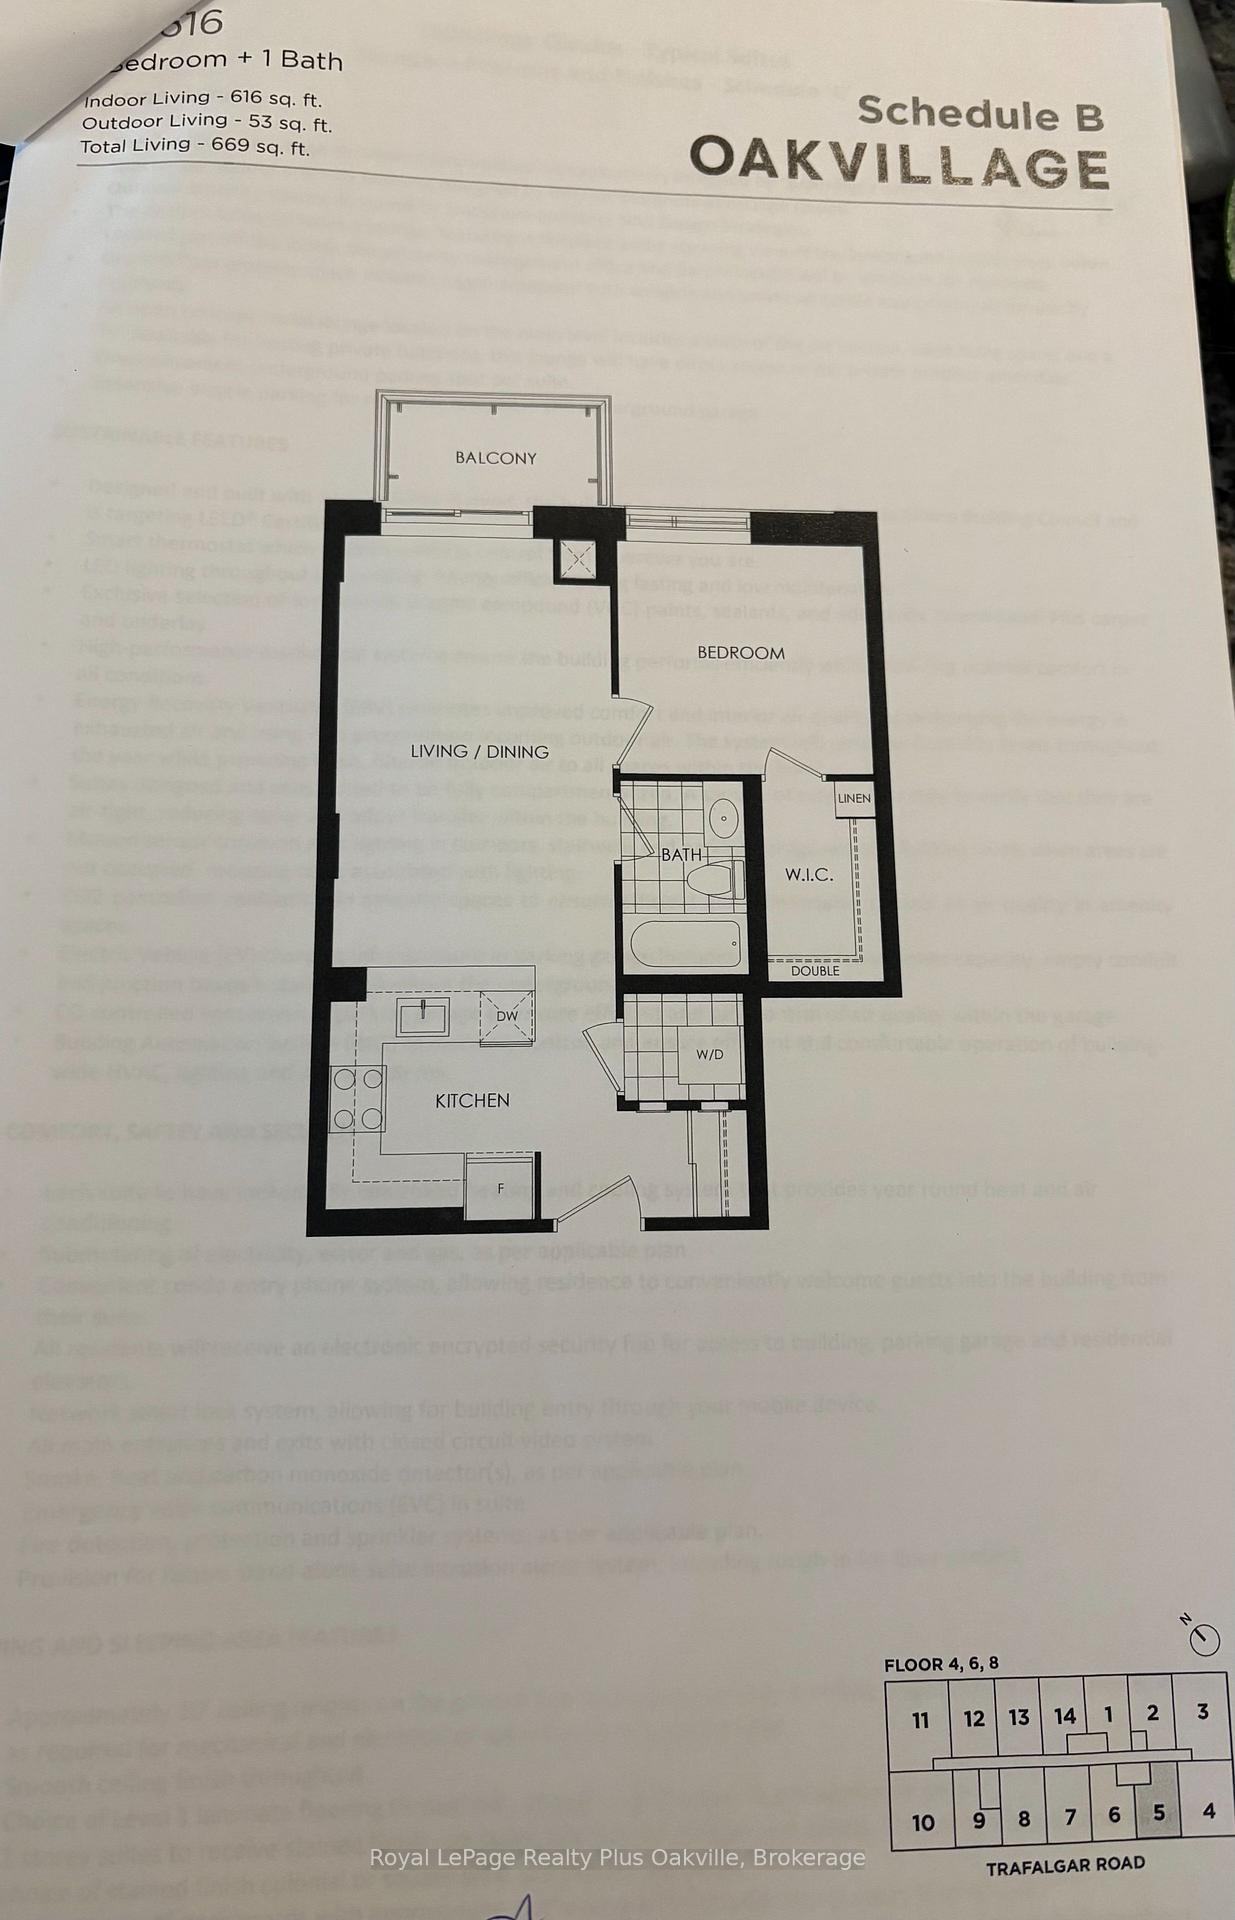
Step into the epitome of modern living with this exquisite one-bedroom apartment, a perfect haven for first-time buyers, savvy investors, and those looking to downsize in style. Nestled in the highly esteemed Oakvillage, this contemporary condo exudes luxury with its towering 9 ft ceiling and expansive floor-to-ceiling windows.This chic residence boasts an open-plan design, seamlessly blending the living and dining areas for a spacious feel, while the sleek kitchen, adorned with granite countertops and high-quality stainless steel appliances, features a convenient breakfast bar. The convenience of an in-suite laundry and a modern 4-piece bathroom enhances the practicality of this stylish apartment.Relax and unwind on the west-facing balcony, offering unobstructed views of the escarpment. Offering cutting-edge smarthome features, including keyless entry and an integrated monitoring system for thermostat, security, and remote visitor management.A wealth of amenities elevates the living experience, from a BBQ area to a state-of-the-art gym, a welcoming party room, visitor parking, and a secure bike storage area. The bonus of an underground parking spot and high-speed internet included in the condo feeswith only metered water to paymakes this a truly desirable urban retreat.
Property Details
Sign in for full listing history and the exact list date.
Features & Amenities
- Fireplace
- Balcony
- Air Conditioning
Thinking of selling in Oakville?
Filipe & Isabel Ferreira and the Team Filipe track every sale on this street. Get a free, no-obligation valuation and see what your home would list for today.
- What it costs to sell a house in Ontario
- How much are REALTOR® fees in Ontario?
- Real estate agents in Toronto & the GTA
TRREB MLS® Attribution
MLS® W11916046
Listed by Royal LePage Realty Plus Oakville, Brokerage
The trademarks MLS®, Multiple Listing Service® and the associated logos are owned by The Canadian Real Estate Association (CREA) and identify the quality of services provided by real estate professionals who are members of CREA. The trademarks REALTOR®, REALTORS® and the REALTOR® logo are controlled by CREA and identify real estate professionals who are members of CREA. Listing data provided by the Toronto Regional Real Estate Board (TRREB). The information contained herein is from sources believed to be reliable but is not guaranteed. Information deemed reliable but not guaranteed accurate by TRREB or Team Filipe / RE/MAX.
Team Filipe · RE/MAX · (647) 210-6070
Listed By
Royal LePage Realty Plus Oakville, Brokerage