

344 St. Lawrence Drive
767 - N. Welland / Welland, ON L3C 7H7
About This Property
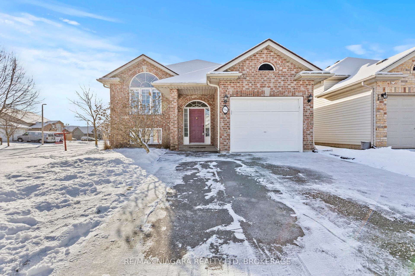
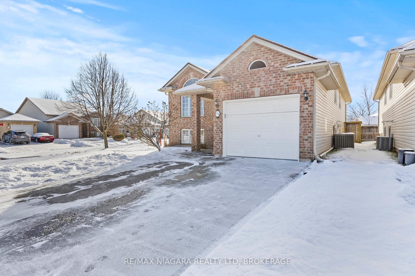
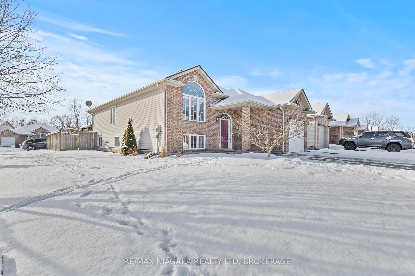
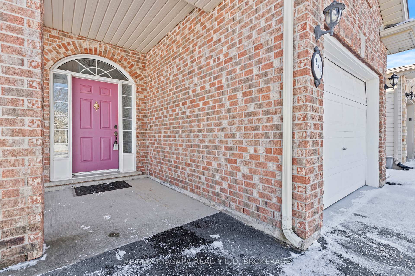
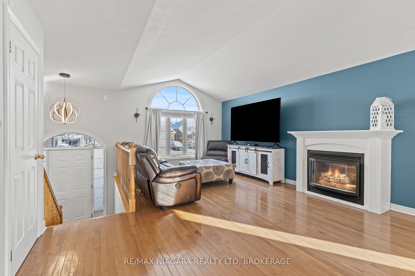
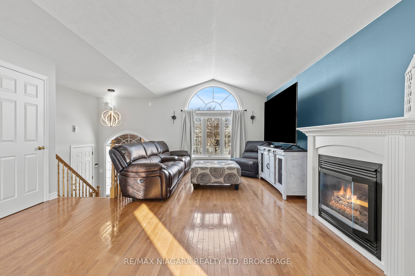
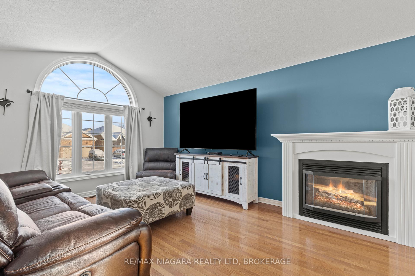
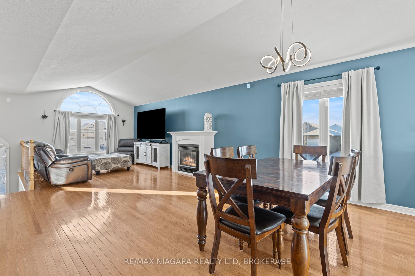
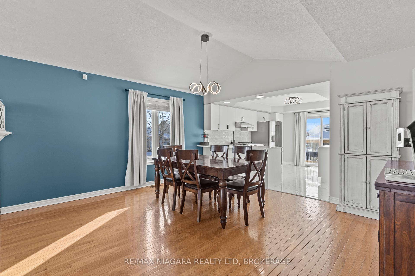
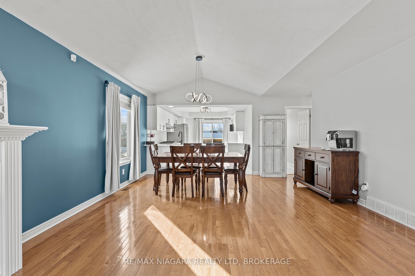
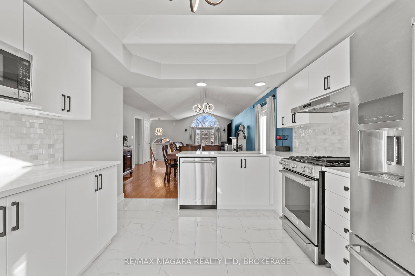
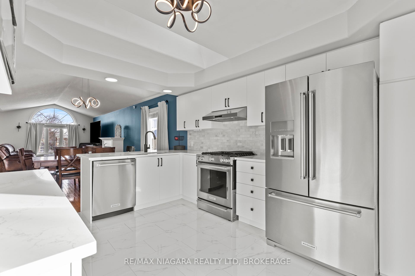
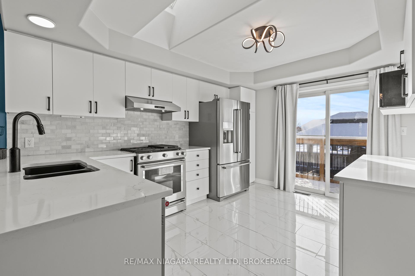
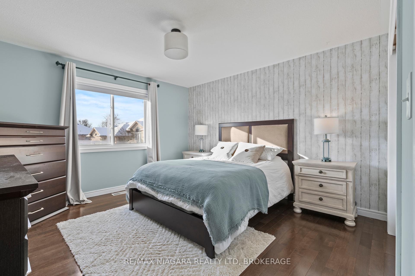
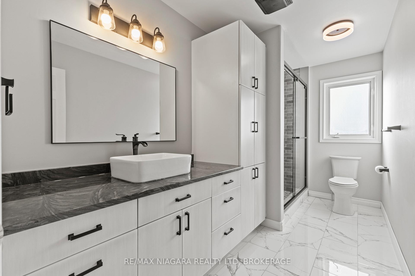
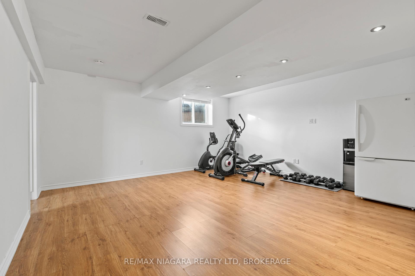
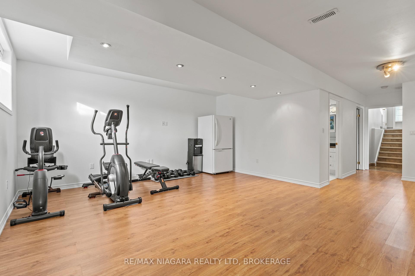
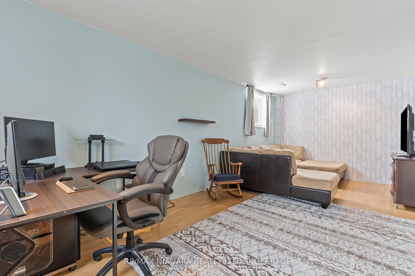
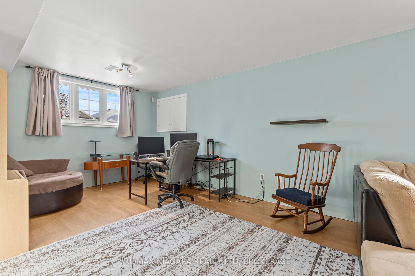
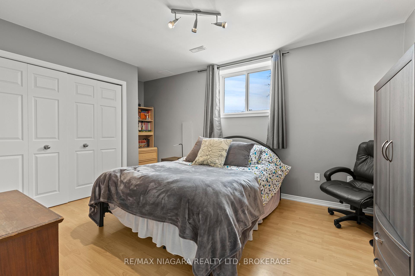
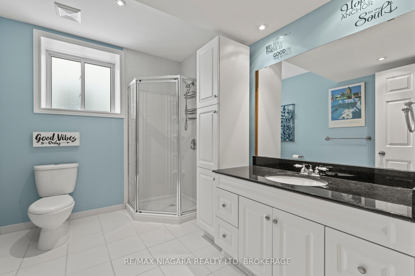
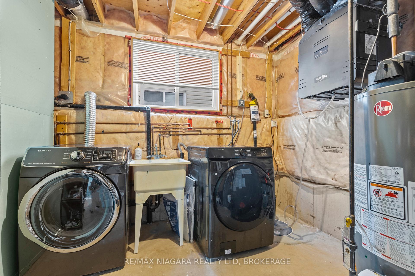
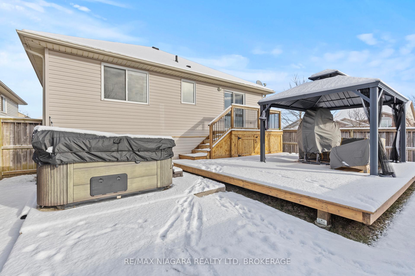
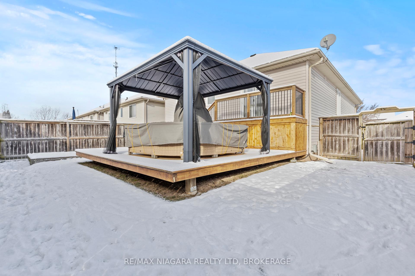
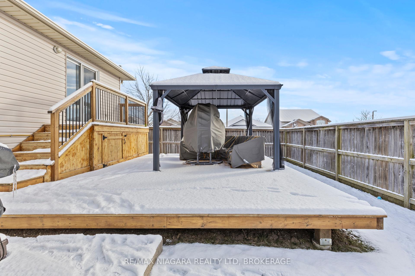
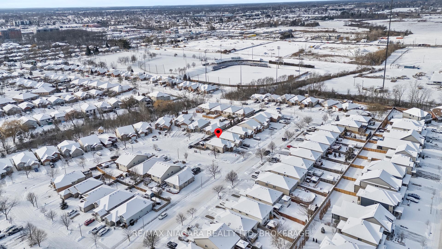
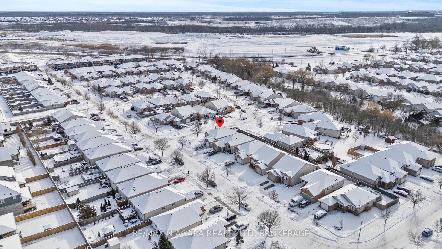
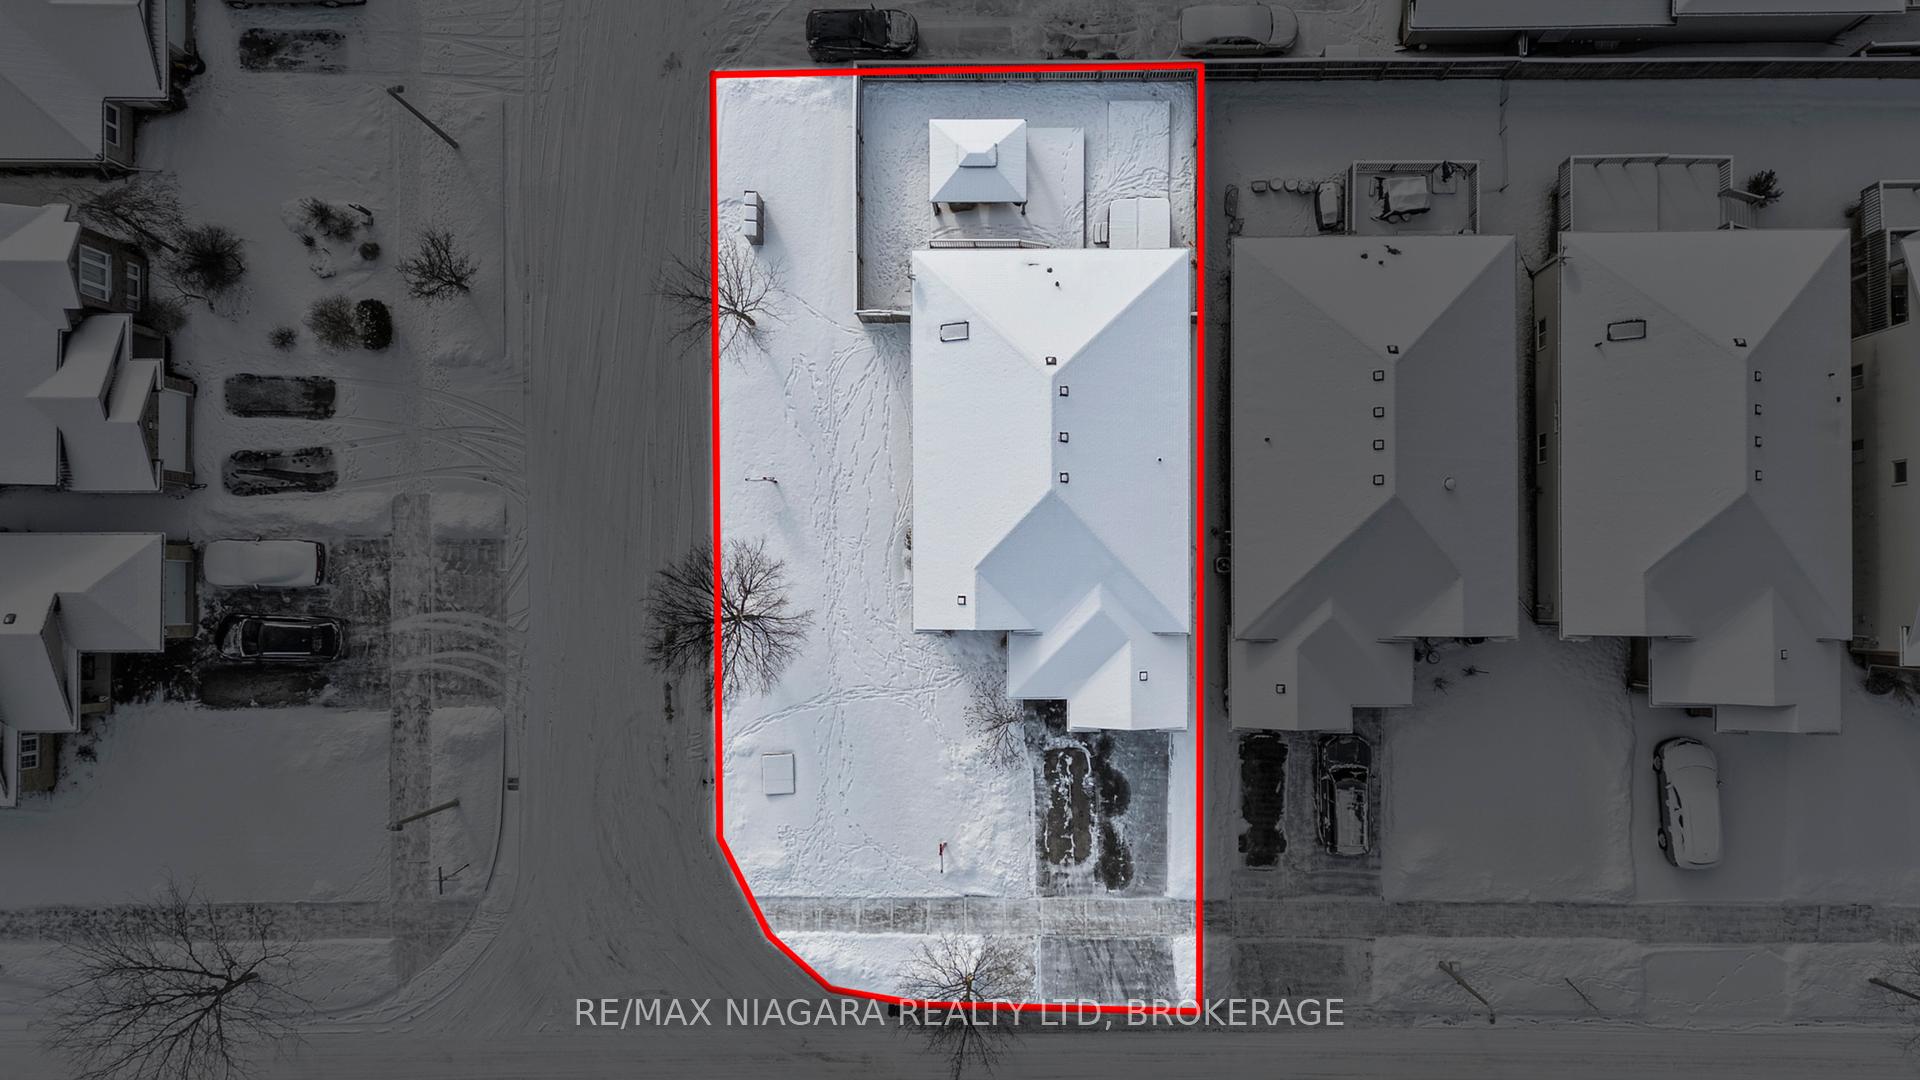
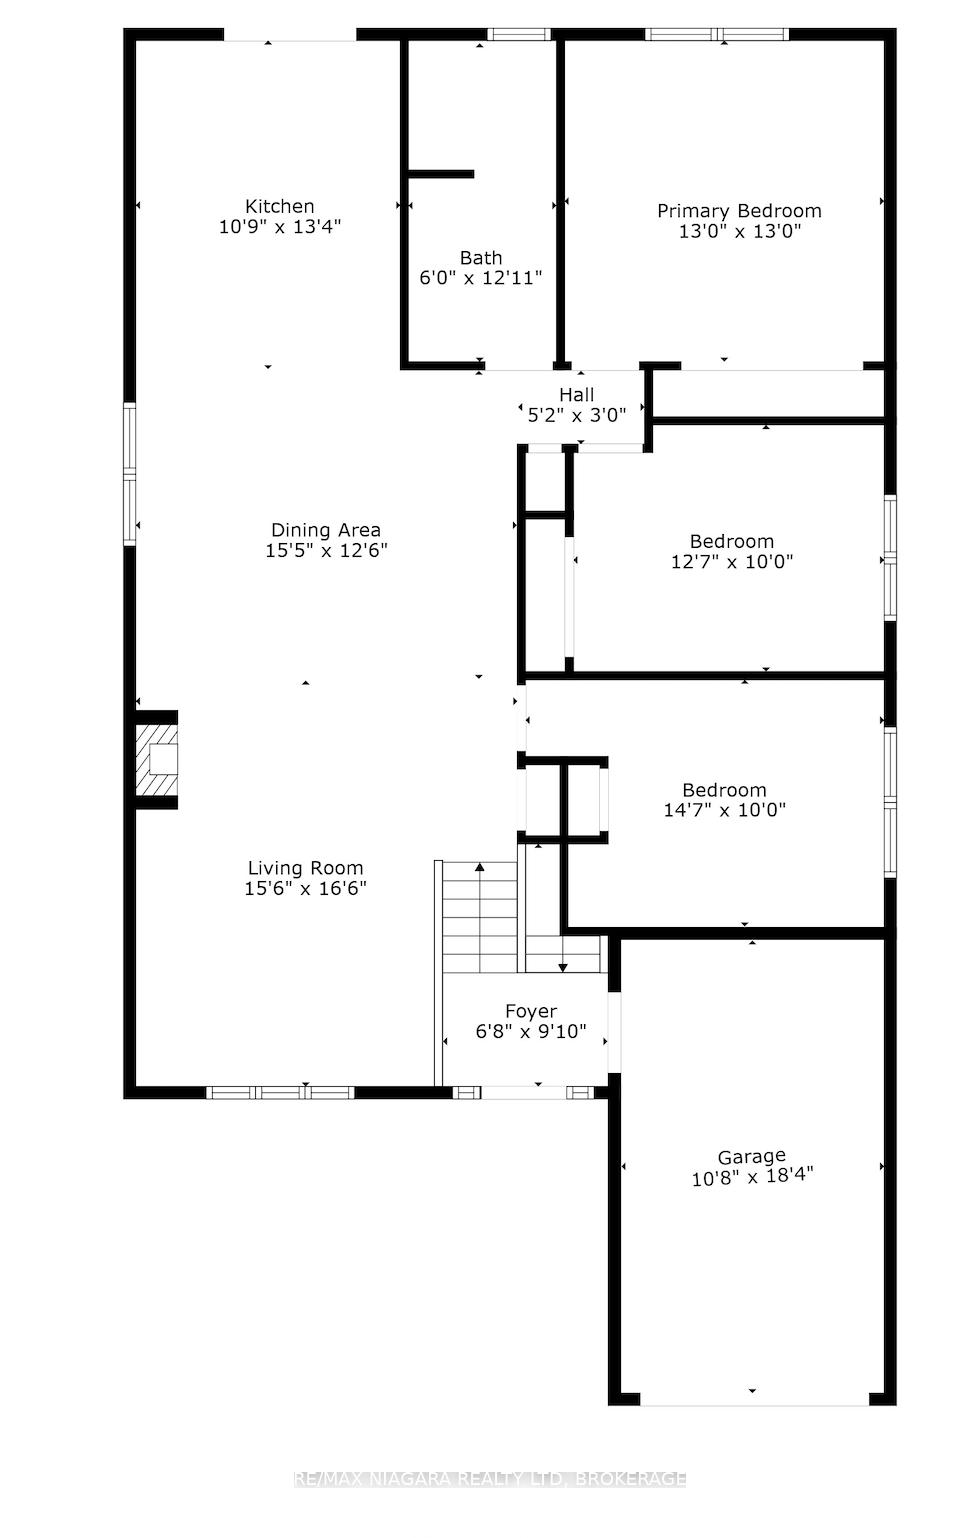
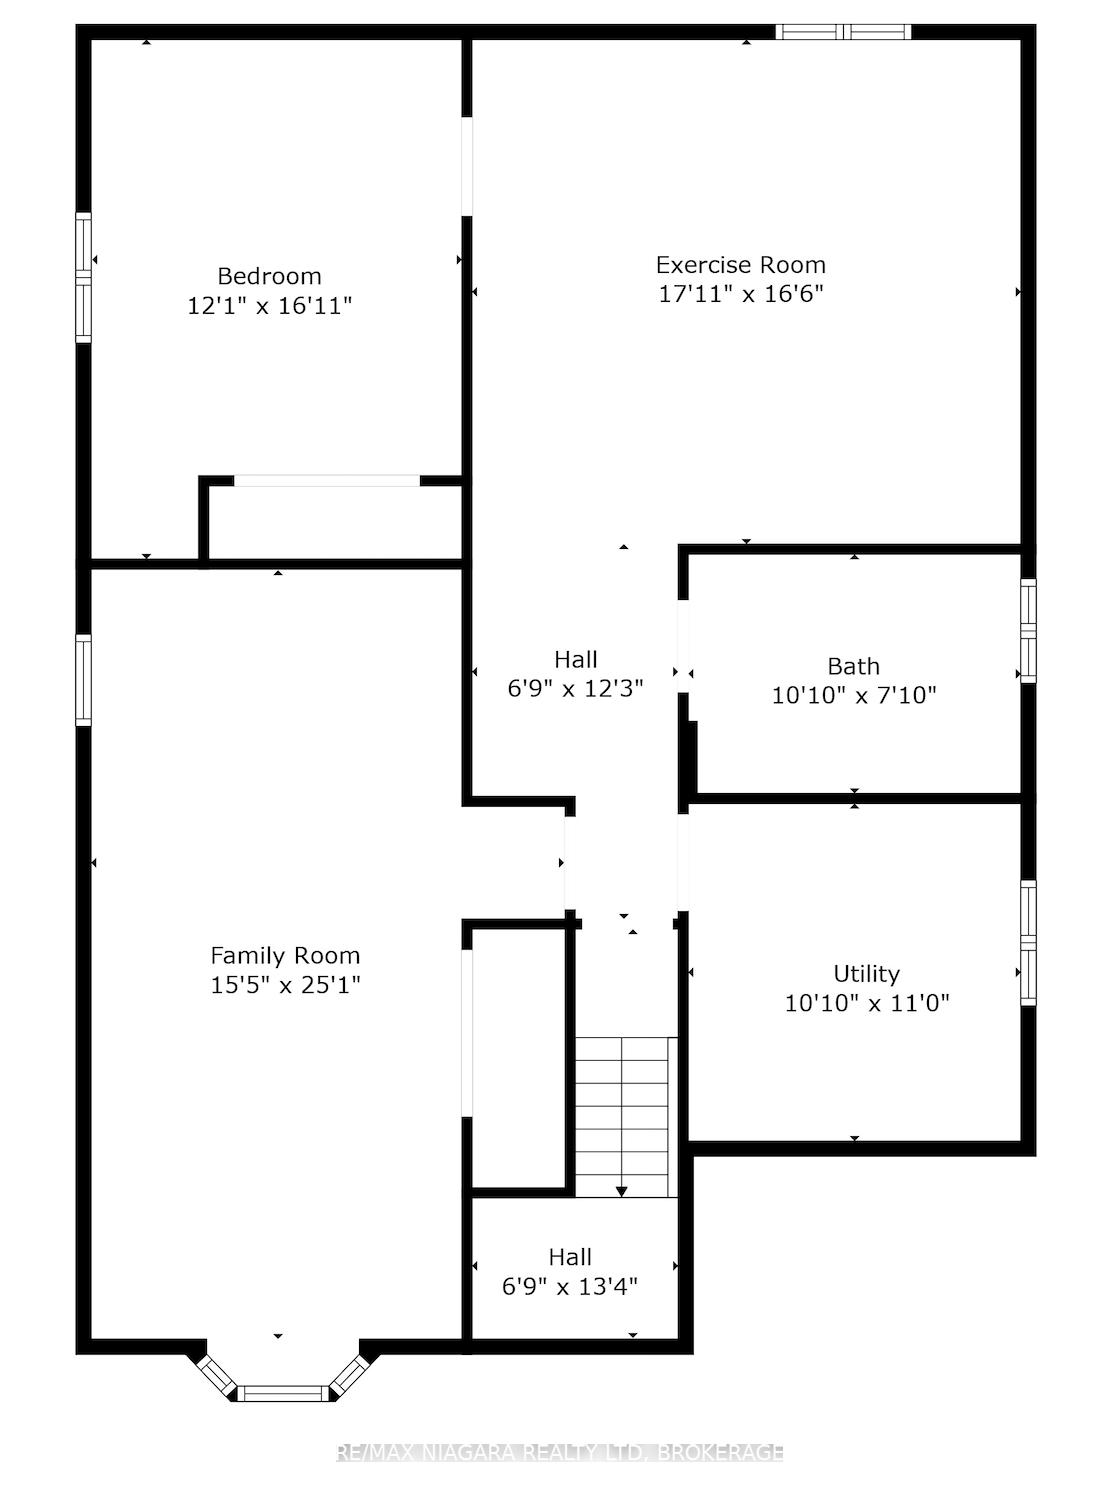
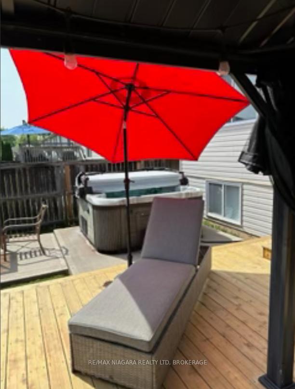
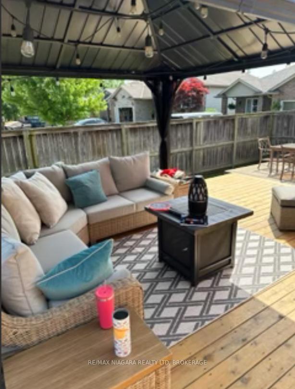
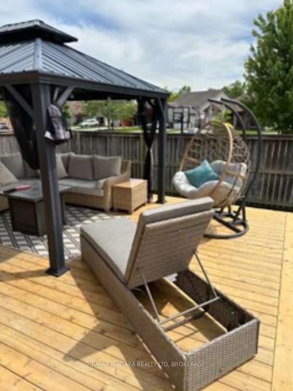
Ooooo la la! So much has been updated in this stunning 5-bedroom, 2 bathroom raised bungalow. Make your way through the front door, and you'll be greeted by a large, bright front foyer. As you make your way into the open-concept living room, dining room, and kitchen, youll be delighted by the hardwood floors throughout, complemented by ceramic tile in the kitchen. The cozy gas fireplace and cathedral ceilings, combined with the remodelled kitchen (2024) featuring quartz countertops, new cupboards, and stainless steel appliances create the perfect entertainers dream. The kitchen also boasts skylights and glass patio doors that open to a private deck, which leads to a luxurious 6-person hot tub (2021), perfect for relaxing evenings. The main floor includes a spacious primary bedroom, a remodeled 3-piece bathroom (2024) with a glass shower, and two additional generously sized bedrooms. But the fun doesnt stop there! Venture into the fully finished basement, where youll find a large, bright recreation room, two more generously sized bedrooms with large closets, a renovated 3-piece bathroom (2024), and a laundry room. This home is truly move-in ready and features an attached single-car garage with a paved driveway and a fully fenced yard. Additional upgrades include the roof (2016) and furnace and A/C (2024). With over $100,000 of invested upgrades, this delightful raised bungalow will immediately capture your heart.
Property Details
Sign in for full listing history and the exact list date.
Features & Amenities
- View
- Fireplace
- Air Conditioning
- Basement
Thinking of selling in Welland?
Filipe & Isabel Ferreira and the Team Filipe track every sale on this street. Get a free, no-obligation valuation and see what your home would list for today.
- What it costs to sell a house in Ontario
- How much are REALTOR® fees in Ontario?
- Real estate agents in Toronto & the GTA
TRREB MLS® Attribution
MLS® X11933970
Listed by RE/MAX NIAGARA REALTY LTD, BROKERAGE
The trademarks MLS®, Multiple Listing Service® and the associated logos are owned by The Canadian Real Estate Association (CREA) and identify the quality of services provided by real estate professionals who are members of CREA. The trademarks REALTOR®, REALTORS® and the REALTOR® logo are controlled by CREA and identify real estate professionals who are members of CREA. Listing data provided by the Toronto Regional Real Estate Board (TRREB). The information contained herein is from sources believed to be reliable but is not guaranteed. Information deemed reliable but not guaranteed accurate by TRREB or Team Filipe / RE/MAX.
Team Filipe · RE/MAX · (647) 210-6070
Listed By
RE/MAX NIAGARA REALTY LTD, BROKERAGE