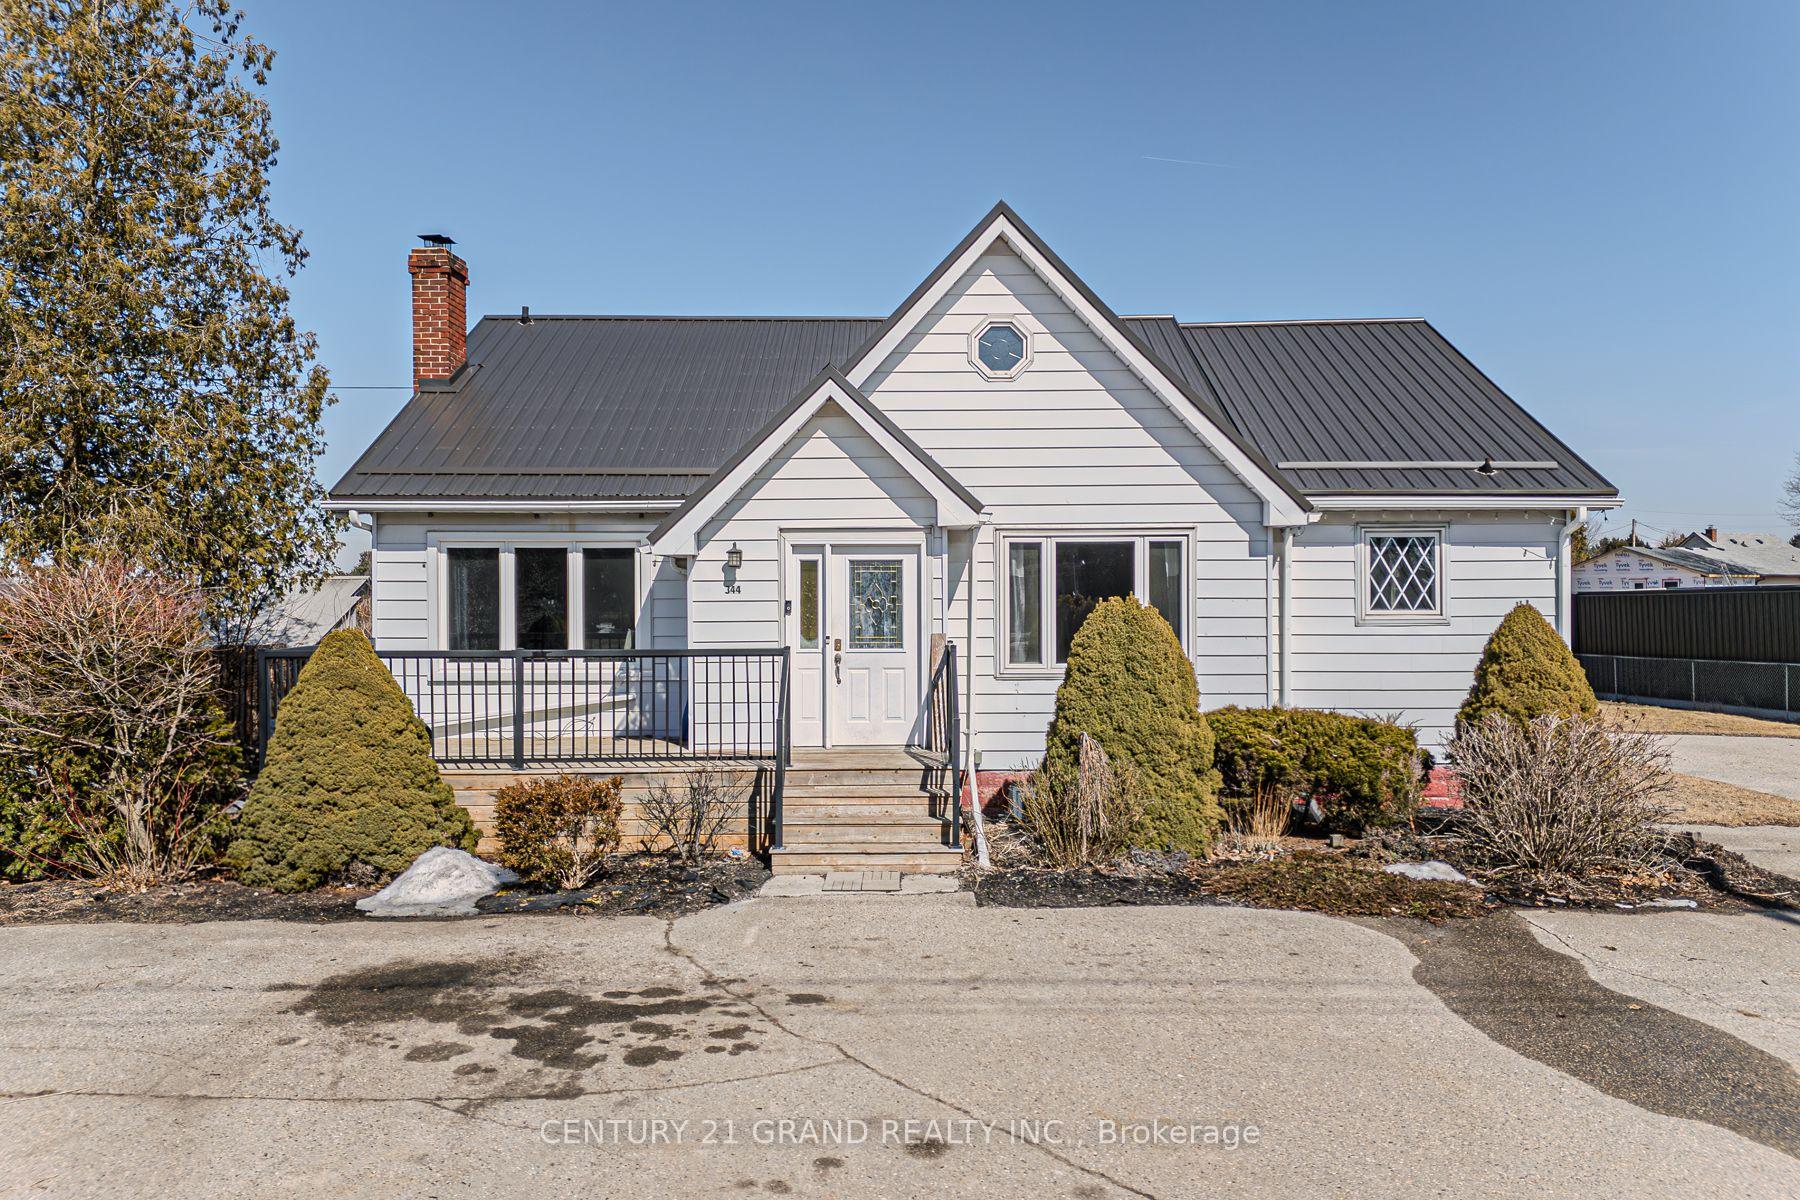


344 Simcoe Street
Rural Middleton / Norfolk, ON N4G 2J8
About This Property
Welcome to 344 Simcoe St, Tillsonburg! This charming bungalow offers 3 bedrooms, 1 bathroom, and plenty of space for the whole family. The home features a partially finished basement with a separate entrance, providing great potential for an in-law suite. As you step inside, you're greeted by a welcoming foyer with a closet, leading into a bright and spacious living room with a large window that fills the space with natural light. The formal dining room flows seamlessly into a generous kitchen with a breakfast area. A convenient laundry room with a side door provides easy access to the parking lot. The main level also includes three well-sized bedrooms and a 4-piece bathroom. Downstairs, the basement boasts an open-concept living, dining, and kitchen area, along with a 4-piece bath, two additional bedrooms, and a utility room with laundry. Situated on a beautiful 0.5-acre lot, this property features an expansive asphalt parking lot that can accommodate up to 20 vehicles. Conveniently located near all of Tillsonburg's amenities, this home is a rare find. Don't miss out schedule your private showing today!
Property Details
Sign in for full listing history and the exact list date.
Features & Amenities
- View
- Air Conditioning
- Basement
Thinking of selling in Norfolk?
Filipe & Isabel Ferreira and the Team Filipe track every sale on this street. Get a free, no-obligation valuation and see what your home would list for today.
- What it costs to sell a house in Ontario
- How much are REALTOR® fees in Ontario?
- Real estate agents in Toronto & the GTA
TRREB MLS® Attribution
MLS® X12024580
Listed by CENTURY 21 GRAND REALTY INC.
The trademarks MLS®, Multiple Listing Service® and the associated logos are owned by The Canadian Real Estate Association (CREA) and identify the quality of services provided by real estate professionals who are members of CREA. The trademarks REALTOR®, REALTORS® and the REALTOR® logo are controlled by CREA and identify real estate professionals who are members of CREA. Listing data provided by the Toronto Regional Real Estate Board (TRREB). The information contained herein is from sources believed to be reliable but is not guaranteed. Information deemed reliable but not guaranteed accurate by TRREB or Team Filipe / RE/MAX.
Team Filipe · RE/MAX · (647) 210-6070
Listed By
CENTURY 21 GRAND REALTY INC.