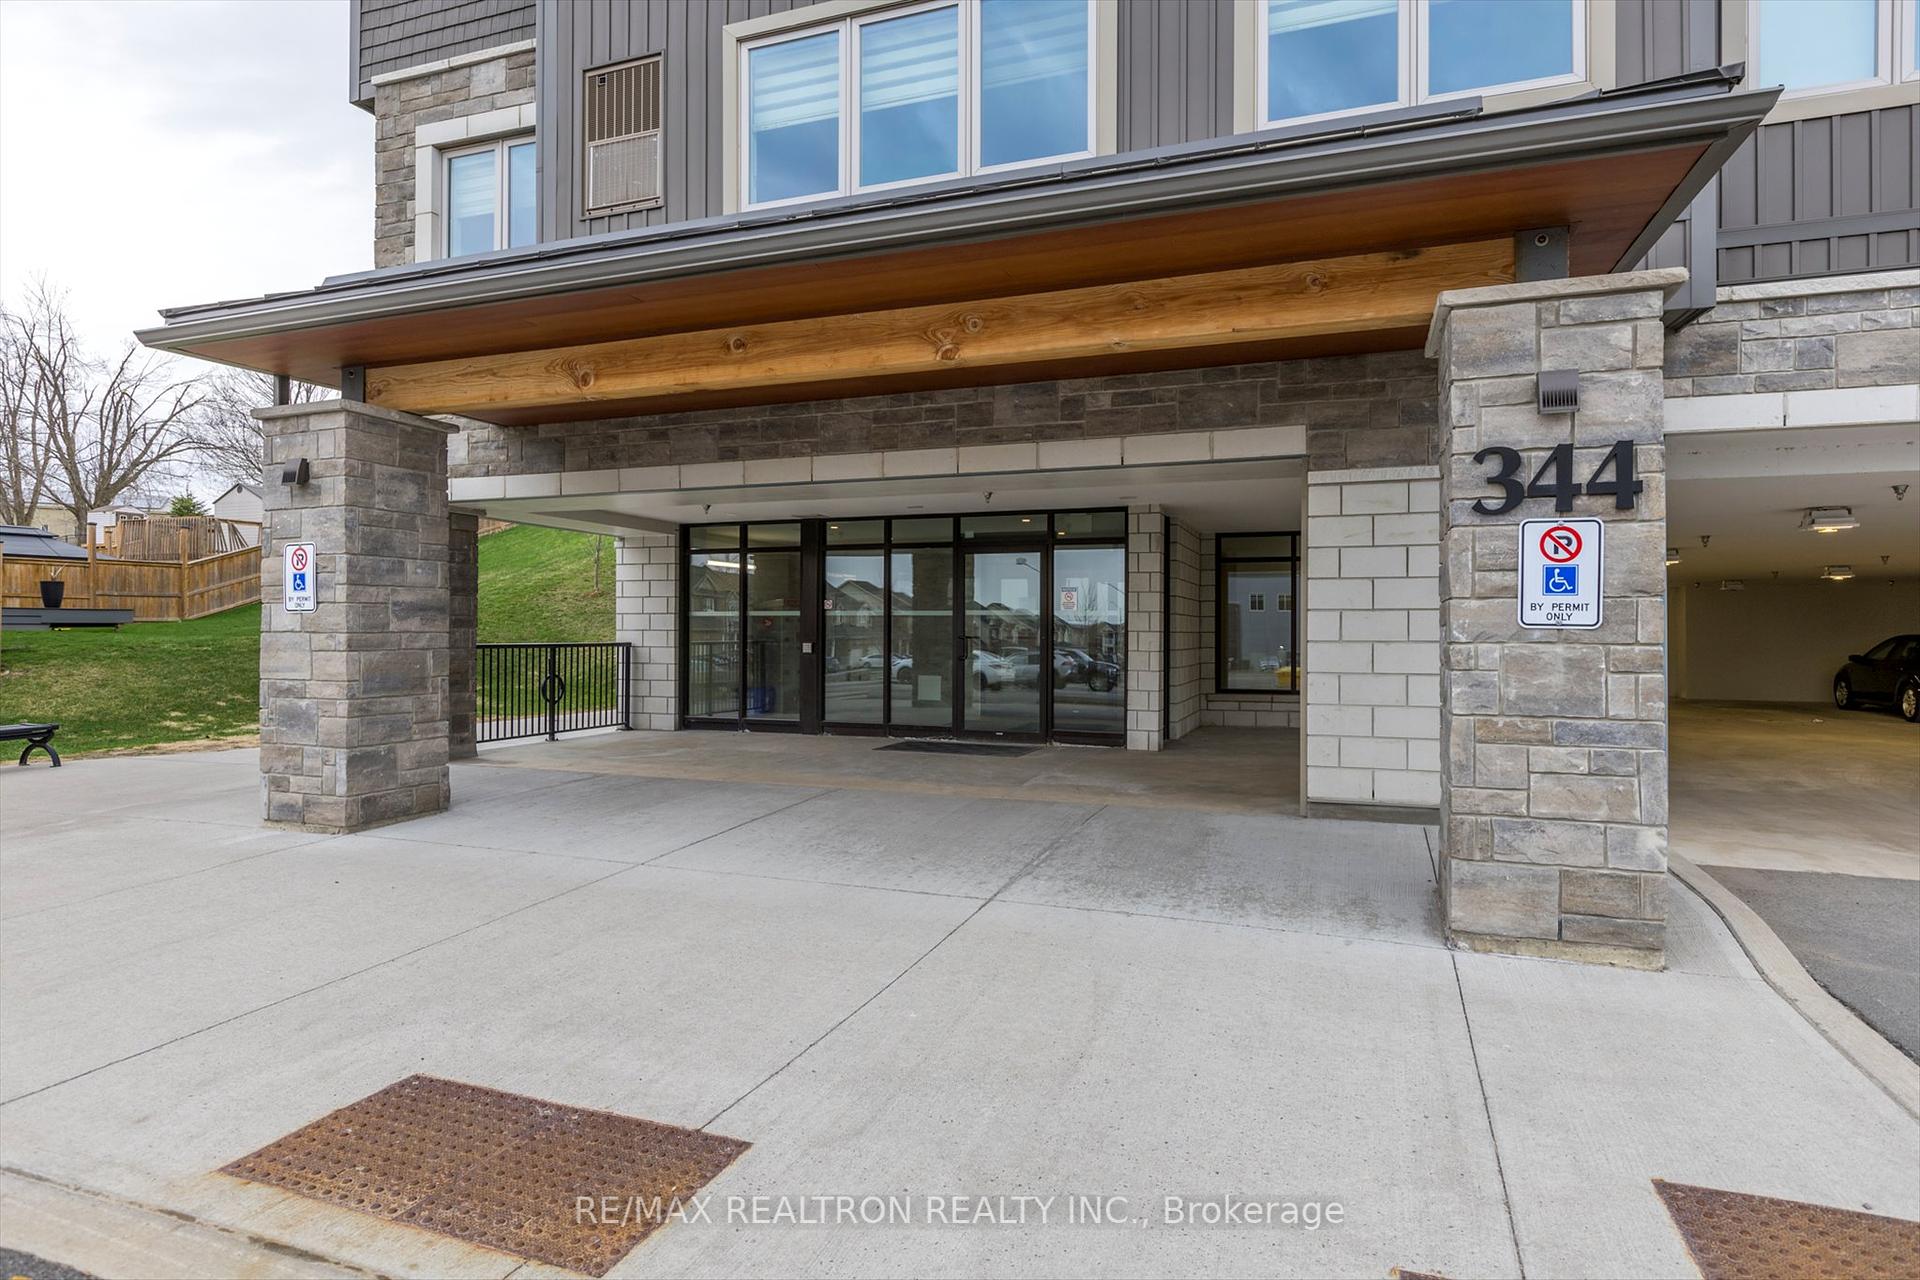
344 Florence Drive Unit 108
Monaghan Ward 2 / Peterborough, ON K9J 0K4
About This Property
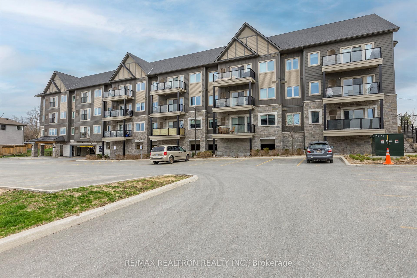
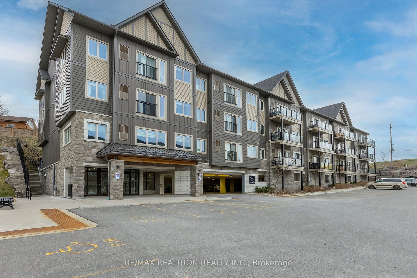
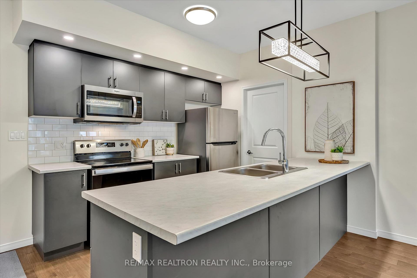
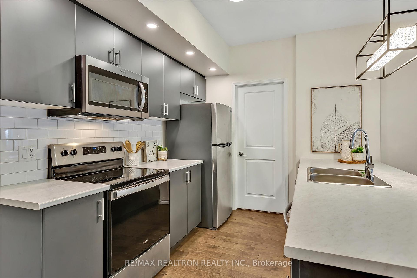
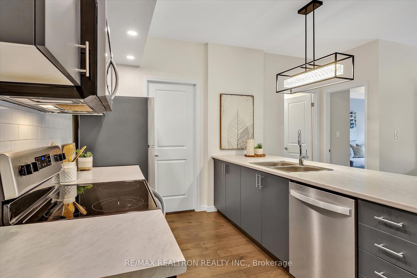
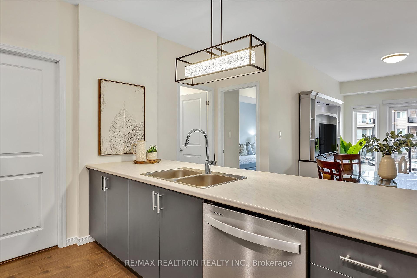
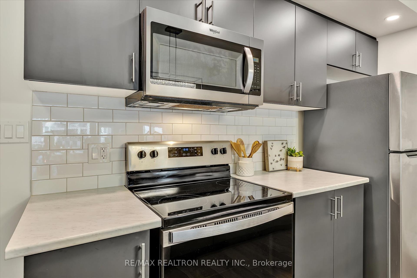
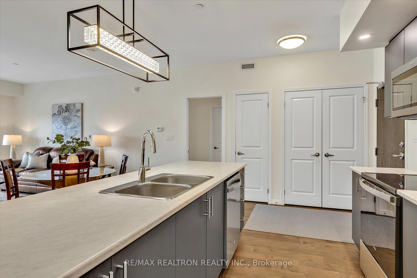
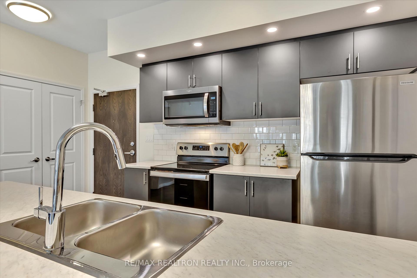
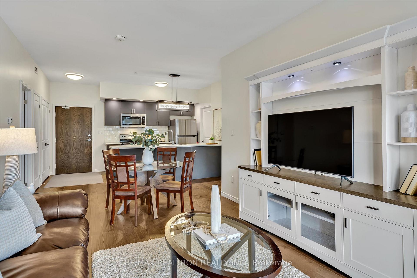
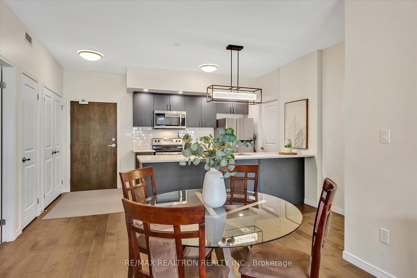
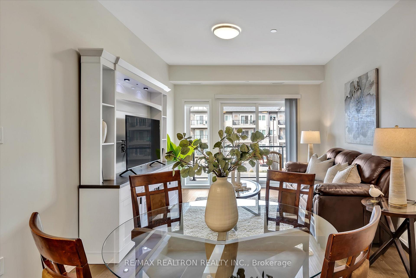
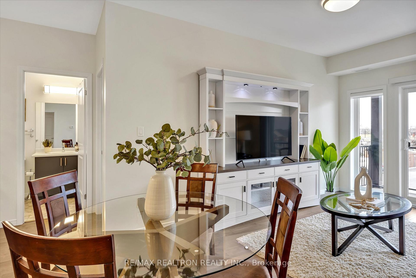
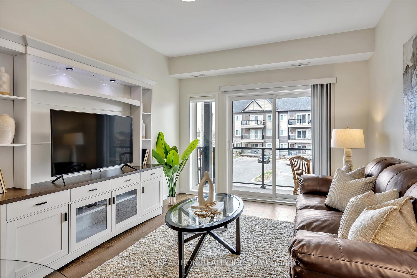
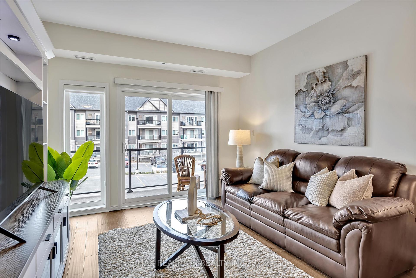
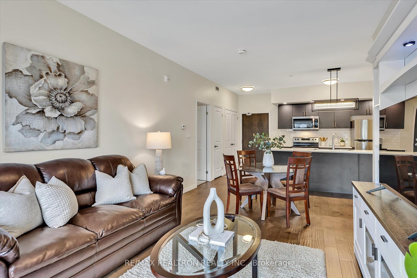
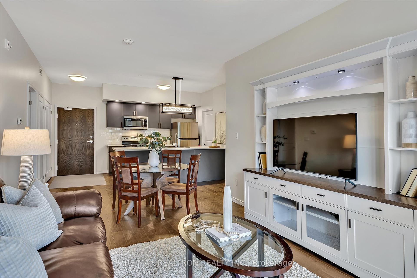
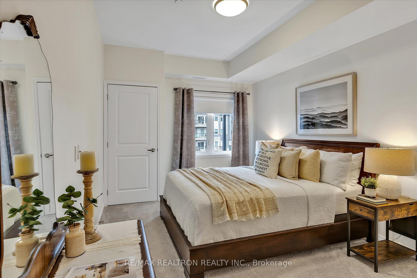
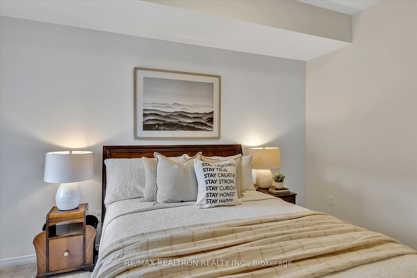
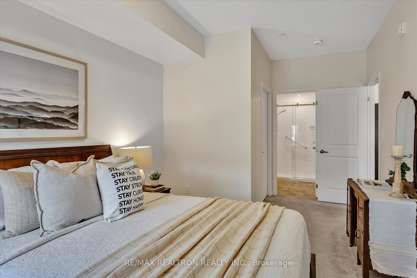
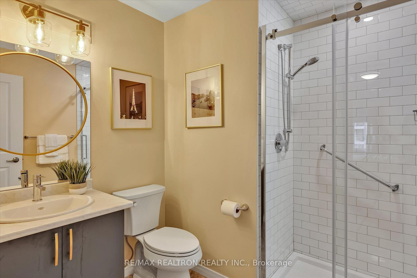
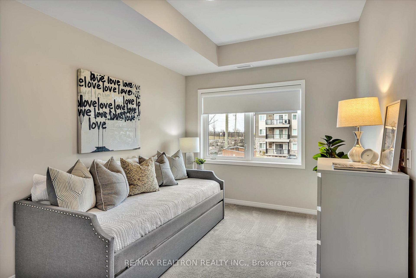
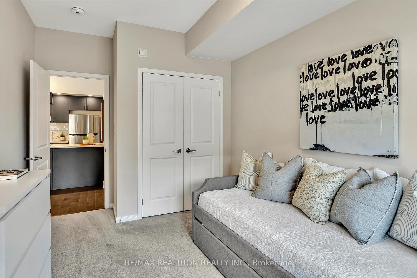
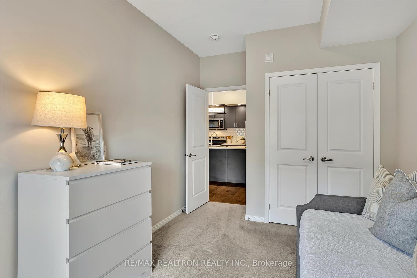
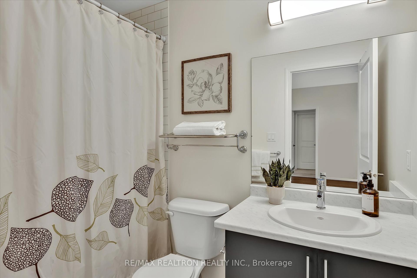
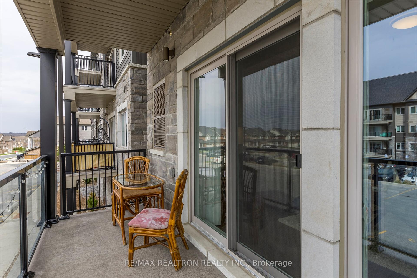
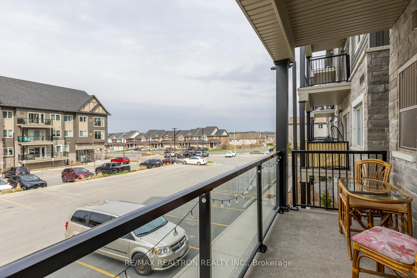
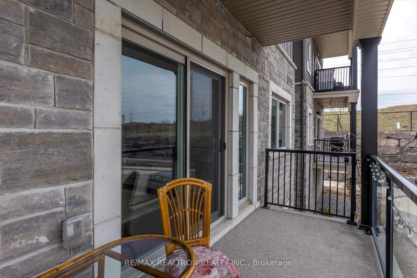
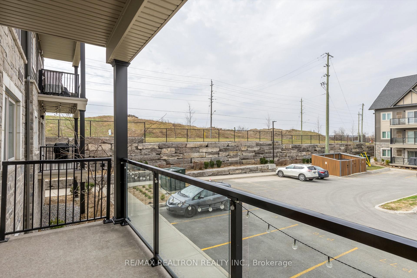
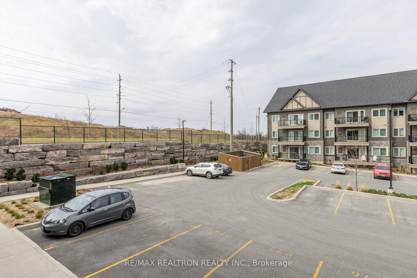
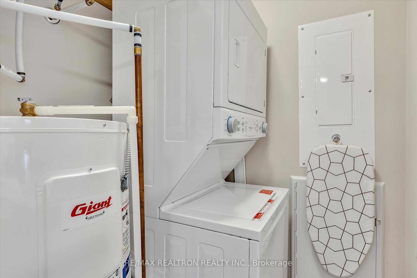
Welcome to 344 Florence Dr 108, an immaculate 2 bedroom, 2 bathroom unit in Park West Condominiums located in the wonderful and sought after Jackson Creek Meadows in Peterborough's west end. This exceptional unit features an ideal open concept layout with no wasted space. The modern kitchen features stainless Steel appliances and a large island with a breakfast bar that overlooks the living/dining area, with engineered hardwood throughout and walk out to the balcony and clear views. The West facing exposure fills the condo with natural through the sliding glass doors and large windows. The spacious primary bedroom features a walk-in closet and 3 piece ensuite. Fantastic location with easy access to hwy 115, Lansdowne street for all your shopping conveniences and steps to local transit and the wonderful amenities of Peterborough. Whether it's enjoying one of the many fine pubs and restaurants in the downtown area, checking out concerts in Del Crary Park or fishing in Otanabee river, the possibilities are endless.
Property Details
Sign in for full listing history and the exact list date.
Features & Amenities
- View
- Balcony
- Air Conditioning
- Basement
Thinking of selling in Peterborough?
Filipe & Isabel Ferreira and the Team Filipe track every sale on this street. Get a free, no-obligation valuation and see what your home would list for today.
- What it costs to sell a house in Ontario
- How much are REALTOR® fees in Ontario?
- Real estate agents in Toronto & the GTA
TRREB MLS® Attribution
MLS® X12113898
Listed by RE/MAX REALTRON REALTY INC.
The trademarks MLS®, Multiple Listing Service® and the associated logos are owned by The Canadian Real Estate Association (CREA) and identify the quality of services provided by real estate professionals who are members of CREA. The trademarks REALTOR®, REALTORS® and the REALTOR® logo are controlled by CREA and identify real estate professionals who are members of CREA. Listing data provided by the Toronto Regional Real Estate Board (TRREB). The information contained herein is from sources believed to be reliable but is not guaranteed. Information deemed reliable but not guaranteed accurate by TRREB or Team Filipe / RE/MAX.
Team Filipe · RE/MAX · (647) 210-6070
Listed By
RE/MAX REALTRON REALTY INC.