
344 Bartlett Avenue Unit Room 2
Dovercourt-Wallace Emerson-Junction / Toronto W02, ON M6H 3G7
About This Property
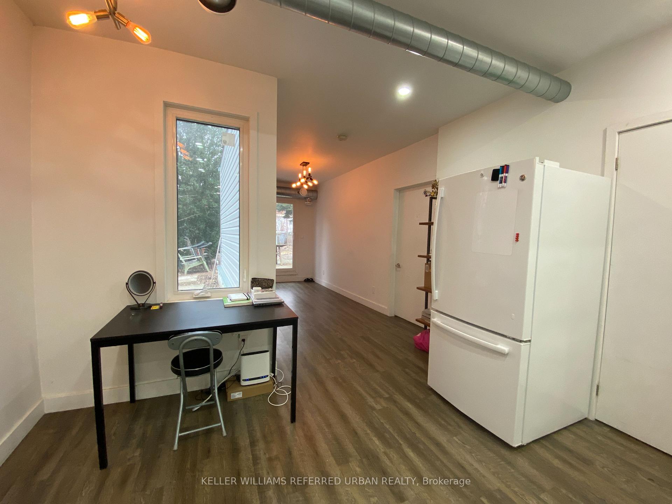
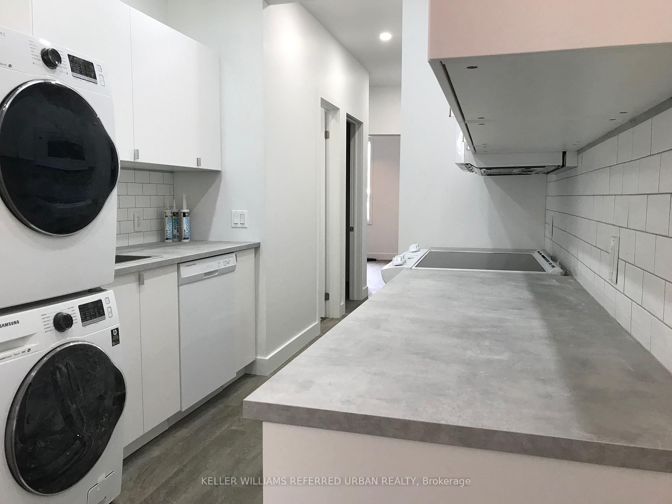
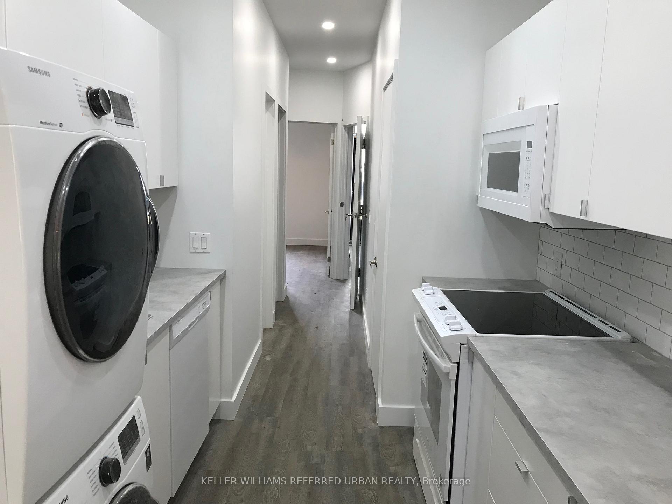
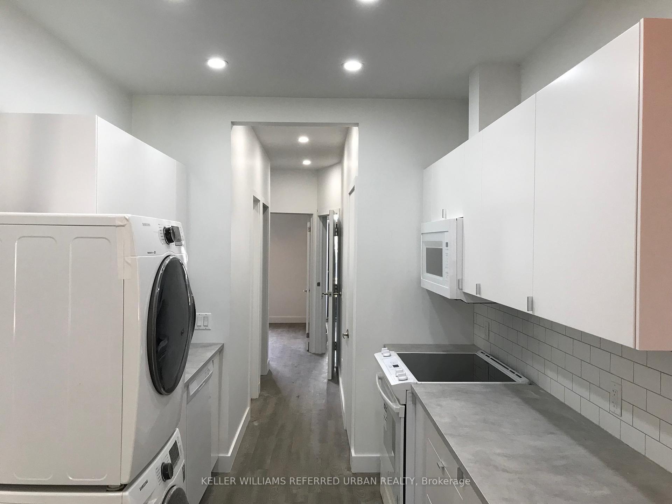
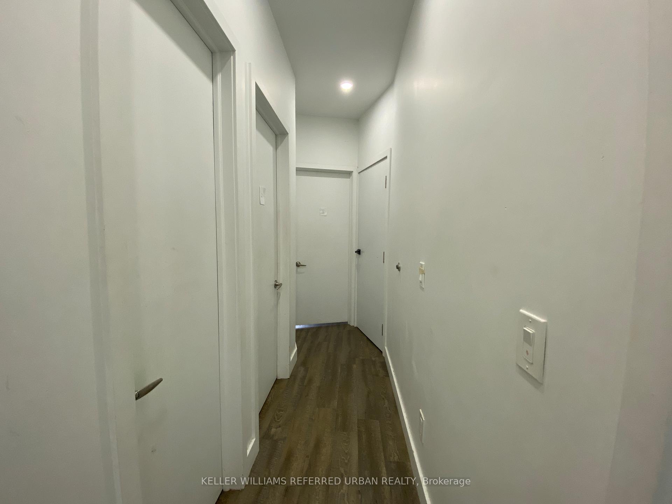
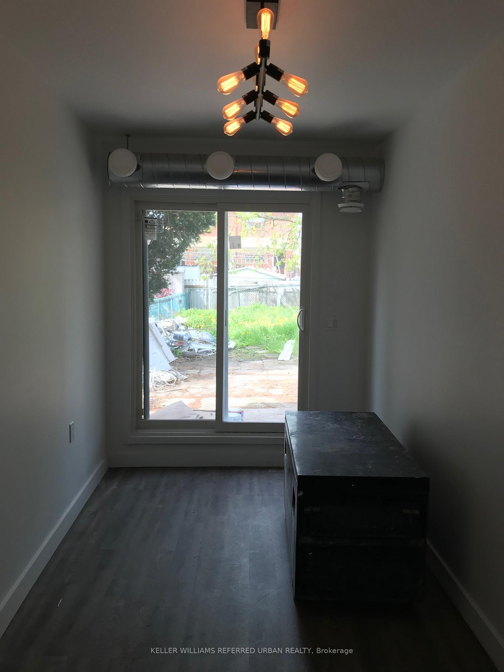
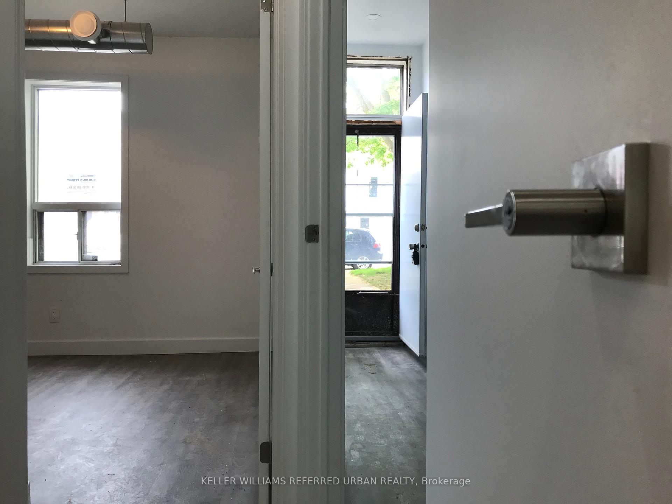
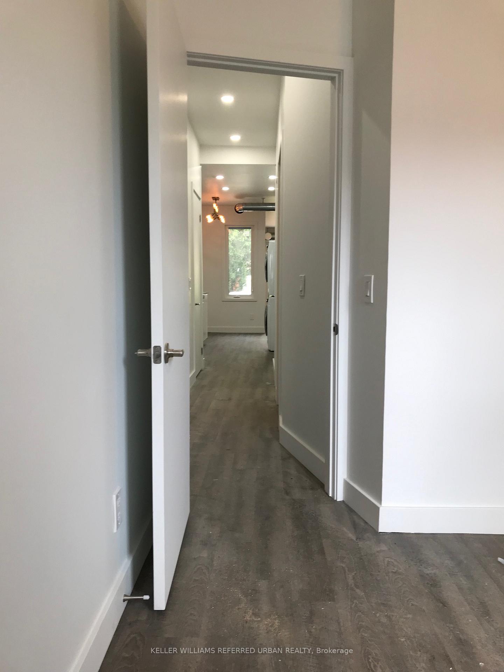
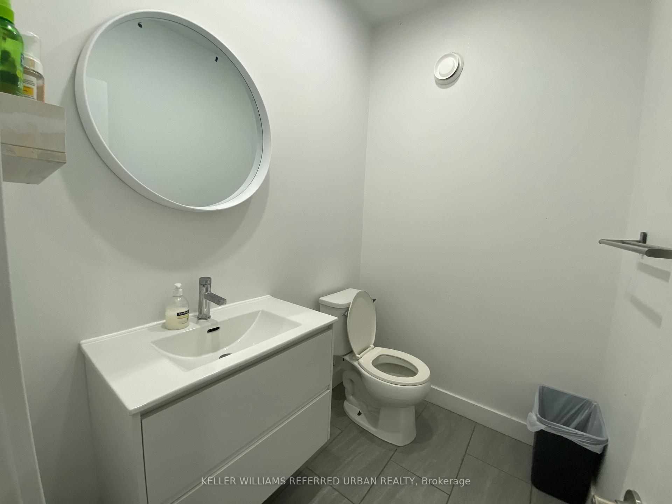
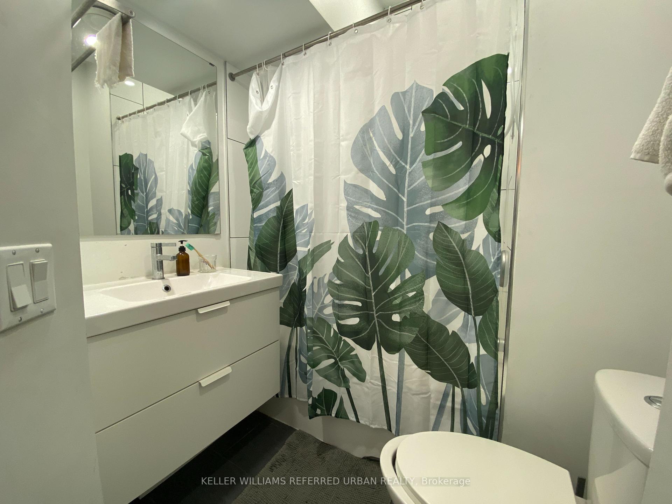
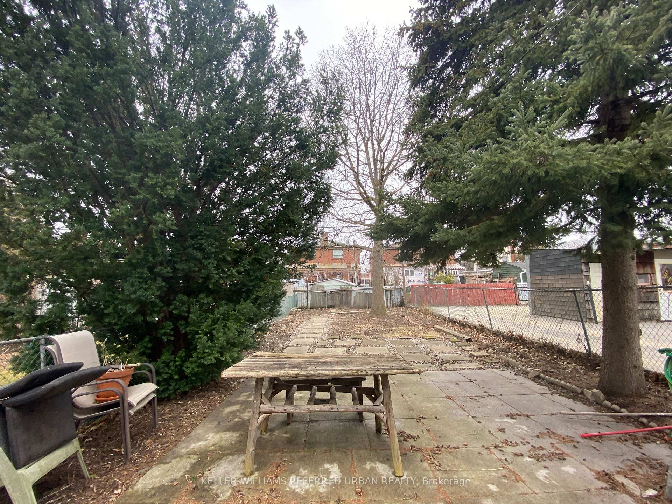
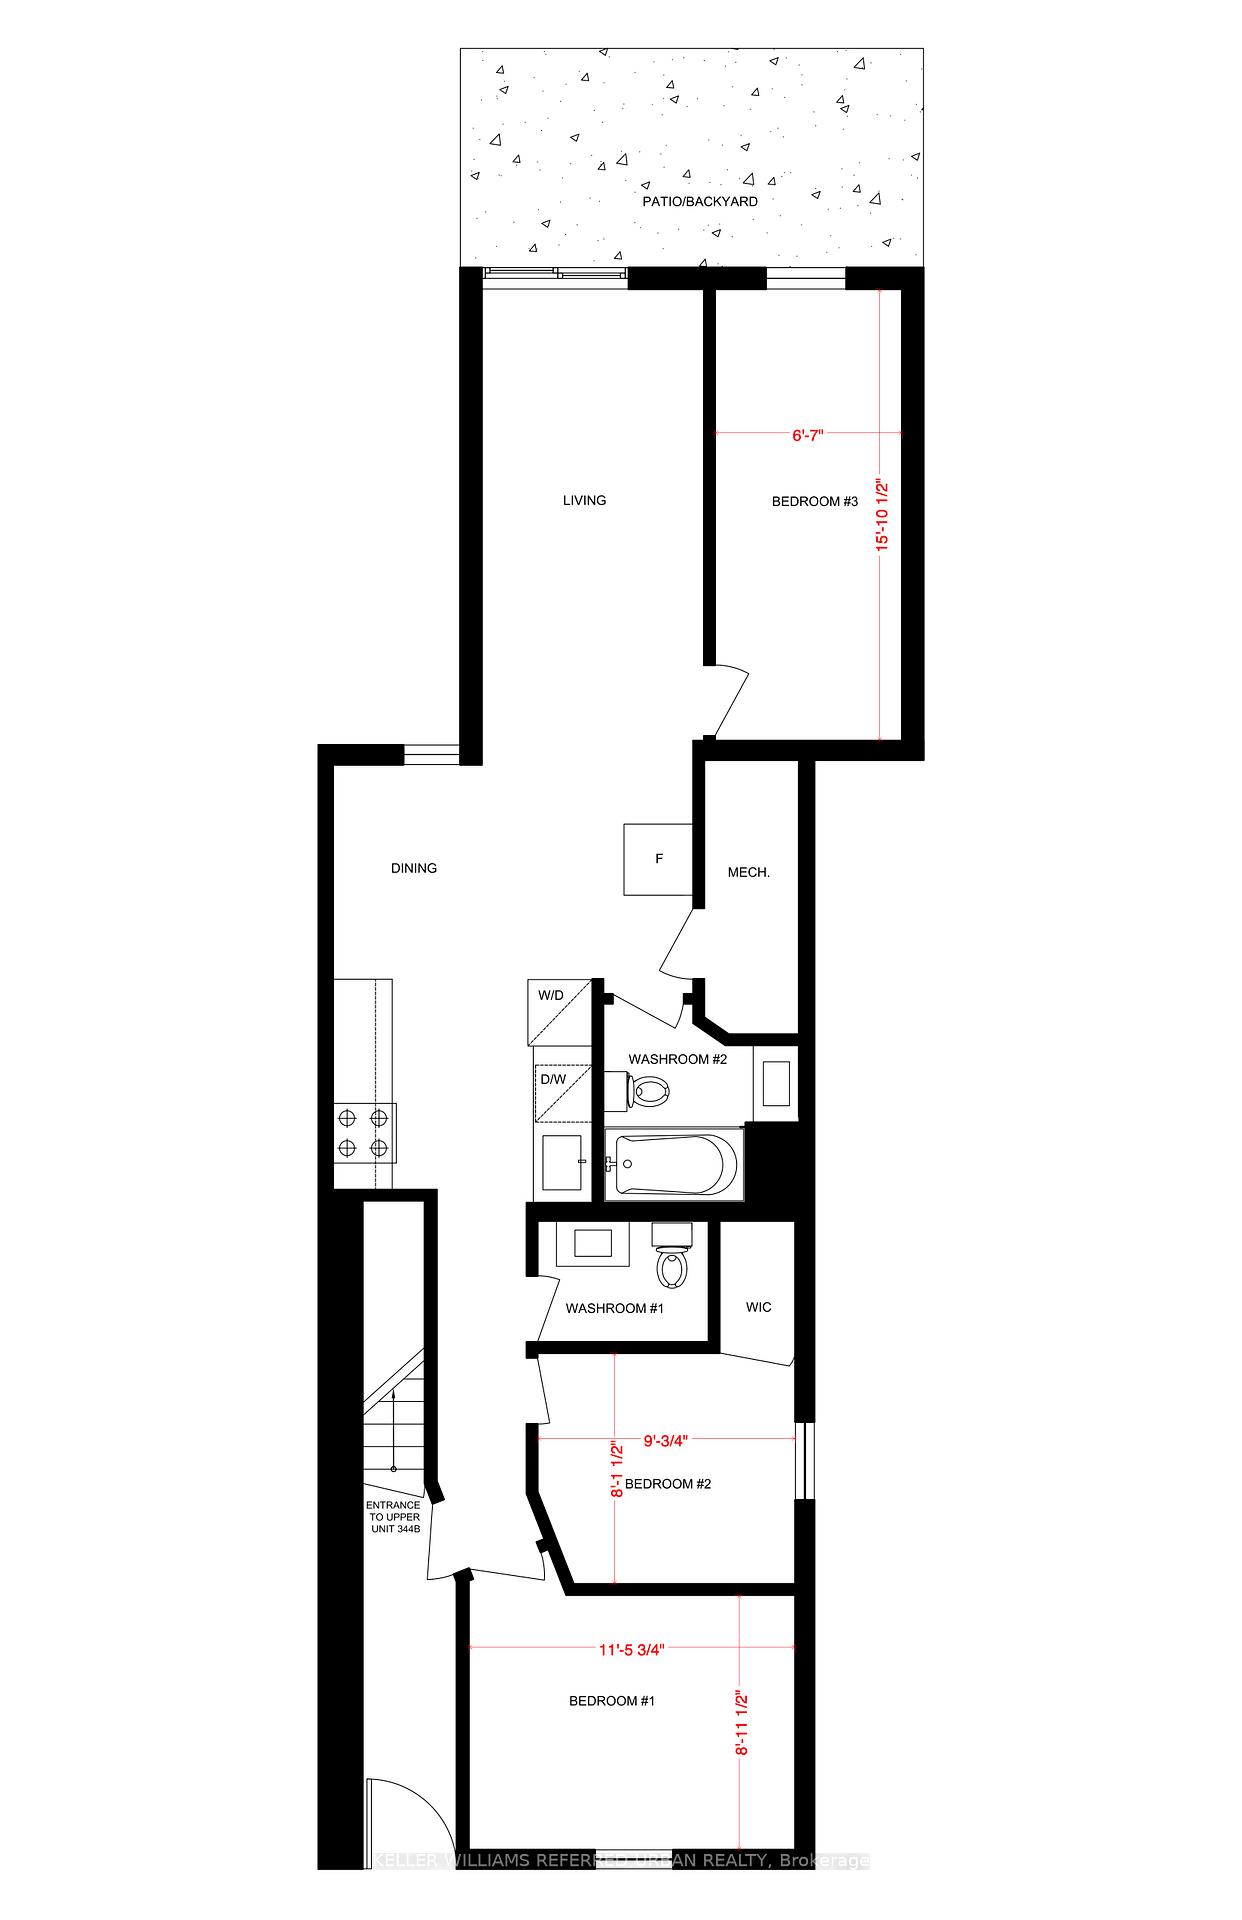
1 bedroom unit on ground floor with walk in closet available for lease. This home, situated ina vibrant neighbourhood, offers a cozy living space with well-appointed rooms, a functional kitchen, and a comfortable living area. Shared common space, living room, kitchen, dining and 2 bathrooms. Featuring modern light fixtures, exposed mechanical ducting, new appliances, central a/c and gas heating! The exterior boasts a well-maintained facade and a quaint backyard, perfect for relaxation and outdoor activities. Its location provides convenient access to local shops, parks, and public transportation. Property is professionally managed by ThrivingProperty Management.
Property Details
Sign in for full listing history and the exact list date.
Features & Amenities
- Air Conditioning
Buying or selling in Junction Triangle?
Filipe & Isabel Ferreira and the Team Filipe (RE/MAX Ultimate Realty Inc., Brokerage) represent buyers and sellers here. Local guides and live listings below.
- Real estate agent in Junction Triangle
- Real estate agents in Toronto
- Rental agent in Toronto
- Recently sold homes in Toronto
TRREB MLS® Attribution
MLS® W13845560
Listed by KELLER WILLIAMS REFERRED URBAN REALTY
The trademarks MLS®, Multiple Listing Service® and the associated logos are owned by The Canadian Real Estate Association (CREA) and identify the quality of services provided by real estate professionals who are members of CREA. The trademarks REALTOR®, REALTORS® and the REALTOR® logo are controlled by CREA and identify real estate professionals who are members of CREA. Listing data provided by the Toronto Regional Real Estate Board (TRREB). The information contained herein is from sources believed to be reliable but is not guaranteed. Information deemed reliable but not guaranteed accurate by TRREB or Team Filipe / RE/MAX.
Team Filipe · RE/MAX · (647) 210-6070
Mortgage Estimate
Est. Monthly Payment
$5
/month · $800 mortgage
Amortization
Total Interest
$665
Total Cost
$1,465
Estimate only. Based on Canadian semi-annual compounding, 25-yr amortization at 5.5%.
Full Mortgage Calculator →Listed By
KELLER WILLIAMS REFERRED URBAN REALTY