
3411 Homark Drive
Mississauga, ON L4Y 2K6
About This Property

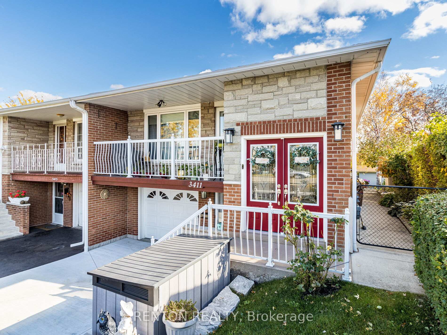
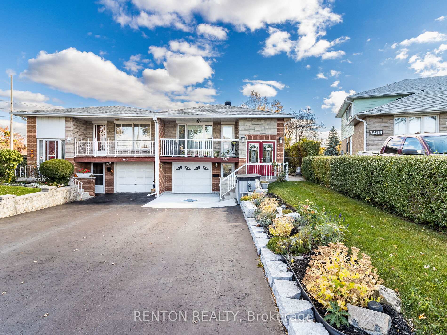
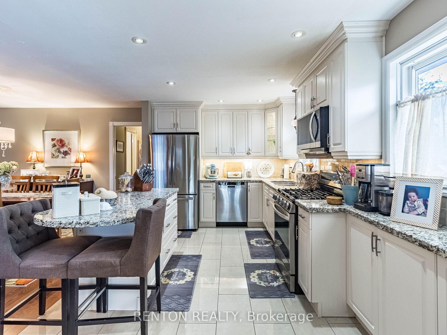
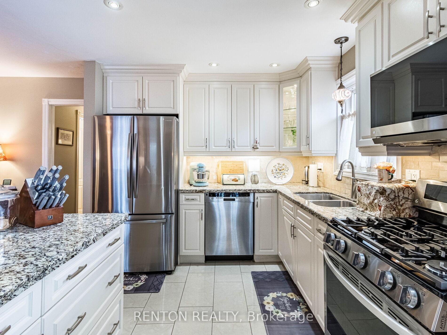

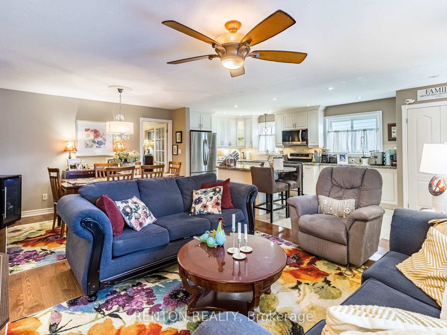
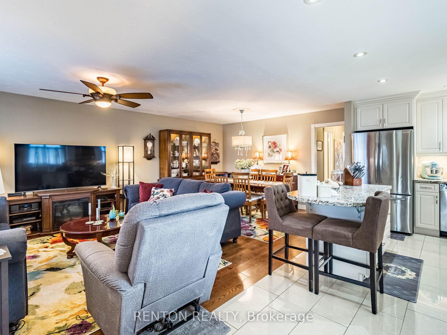
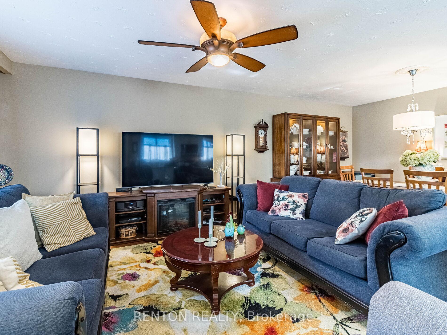
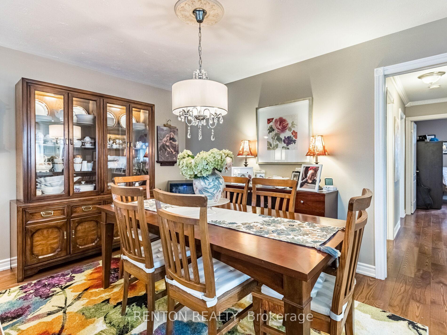
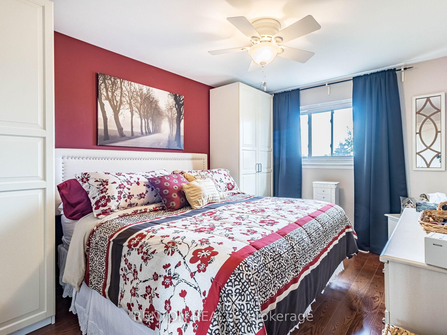
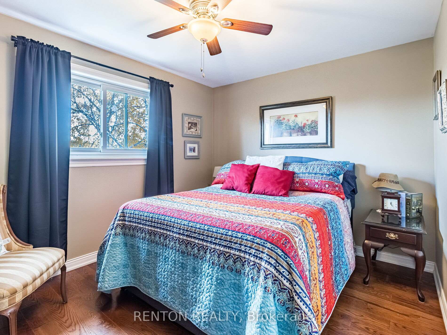
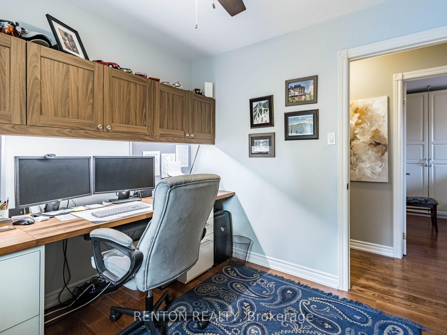
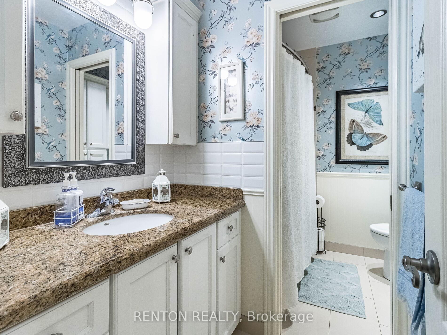
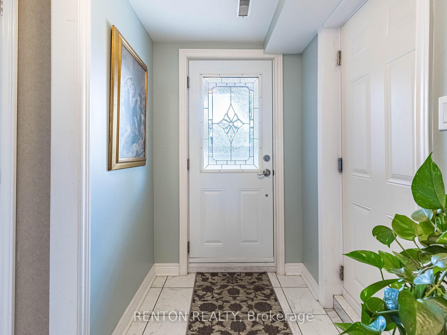
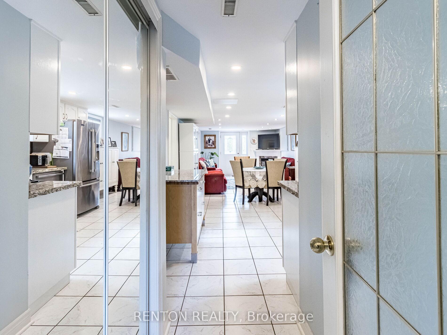
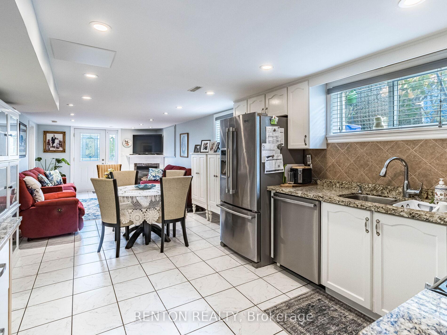
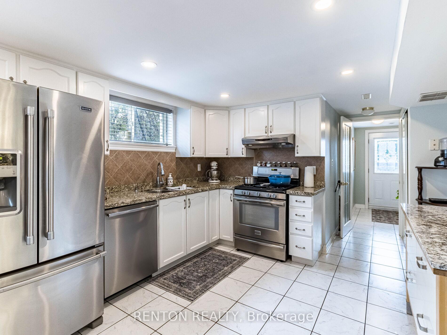
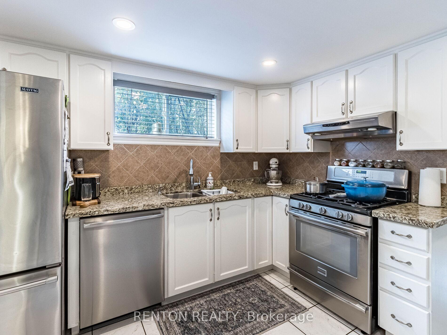
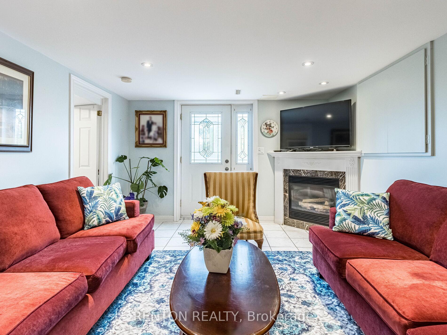
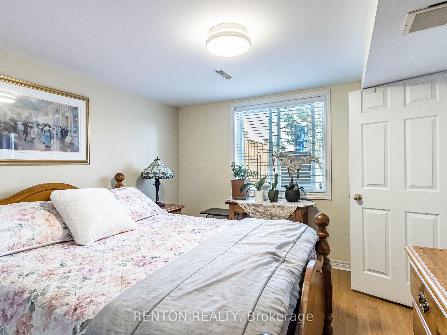
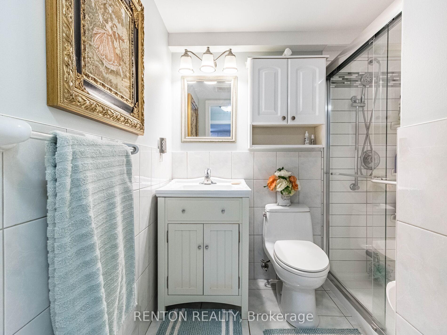
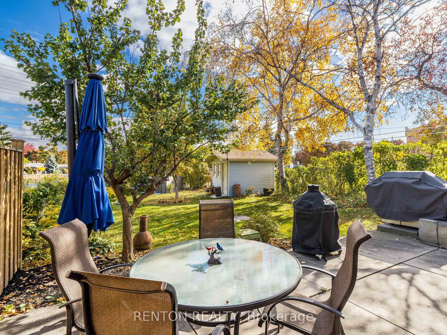
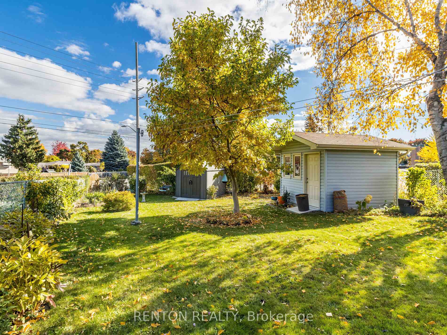
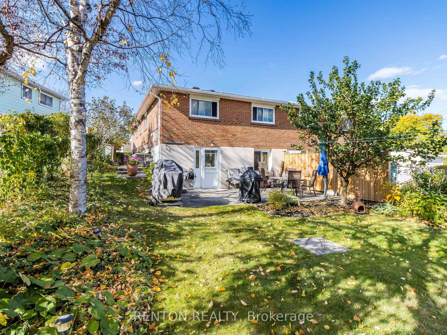
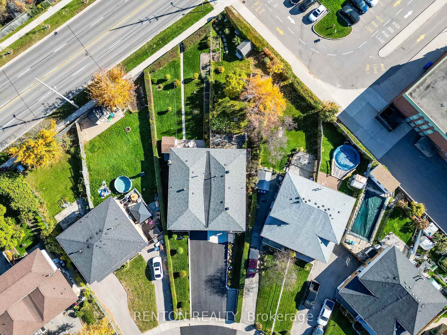
Magnificent and completely upgraded home on quiet cul-de-sac! Boasts 2,294 square feet over two levels! Lower level has completely self-contained in-law suite with front entry and sliding door walkout to backyard paradise! More than $125,000 in recent upgrades on roof, kitchens, bathrooms, stairs, windows, insulation, furnace, air conditioning, landscaping and so much MORE! See the upgrades list on MLS attachments for the details! This home is extremely well-cared for! Fabulous lower-level apartment is just as nice as the main floor! Amazing garage reno adds even more living space! **EXTRAS** See TREB attachment for list of upgrades!
Property Details
Sign in for full listing history and the exact list date.
Features & Amenities
- View
- Fireplace
- Air Conditioning
- Basement
Thinking of selling in Mississauga?
Filipe & Isabel Ferreira and the Team Filipe track every sale on this street. Get a free, no-obligation valuation and see what your home would list for today.
- What it costs to sell a house in Ontario
- How much are REALTOR® fees in Ontario?
- Real estate agents in Toronto & the GTA
TRREB MLS® Attribution
MLS® W10296991
Listed by RENTON REALTY
The trademarks MLS®, Multiple Listing Service® and the associated logos are owned by The Canadian Real Estate Association (CREA) and identify the quality of services provided by real estate professionals who are members of CREA. The trademarks REALTOR®, REALTORS® and the REALTOR® logo are controlled by CREA and identify real estate professionals who are members of CREA. Listing data provided by the Toronto Regional Real Estate Board (TRREB). The information contained herein is from sources believed to be reliable but is not guaranteed. Information deemed reliable but not guaranteed accurate by TRREB or Team Filipe / RE/MAX.
Team Filipe · RE/MAX · (647) 210-6070
Listed By
RENTON REALTY