
341 Rhodes Avenue
Greenwood-Coxwell / Toronto E01, ON M4L 3A4
About This Property
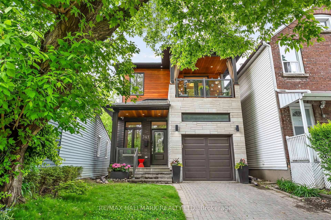
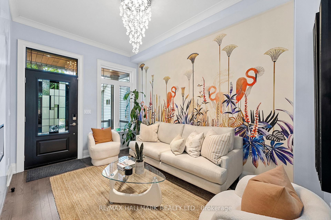
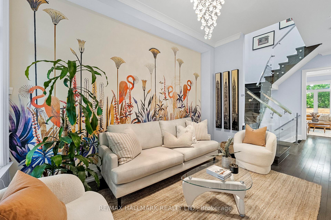
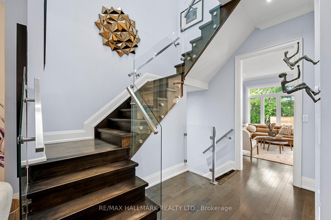
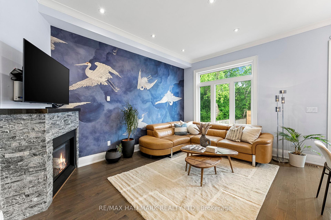
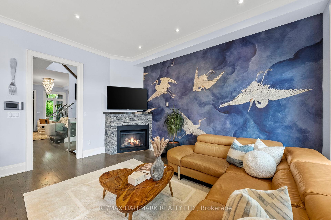
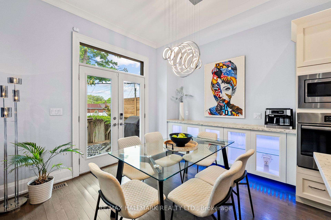
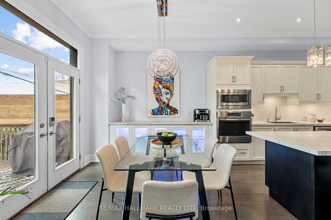
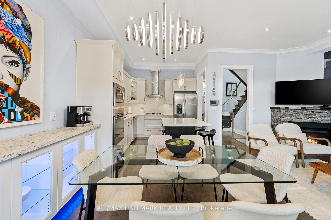
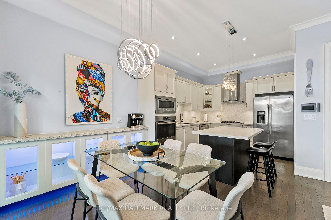
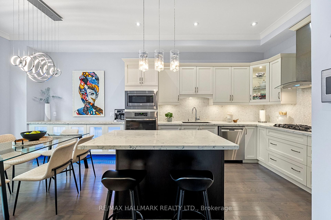
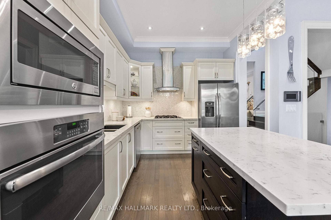
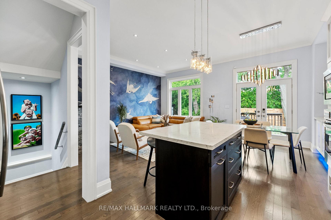
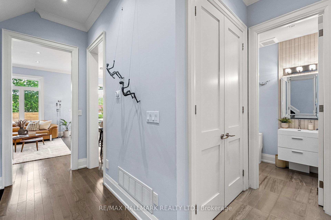
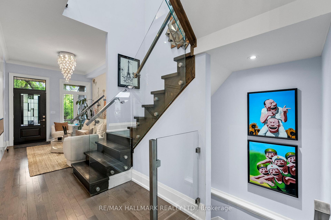
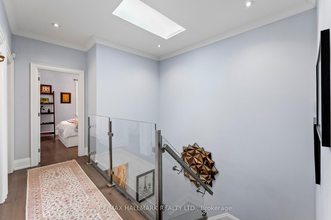
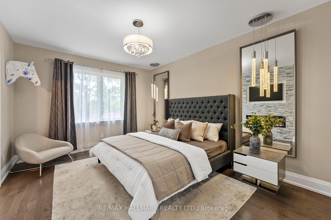
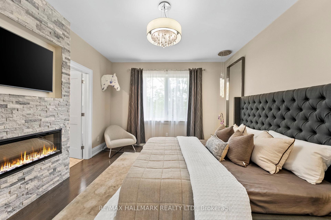
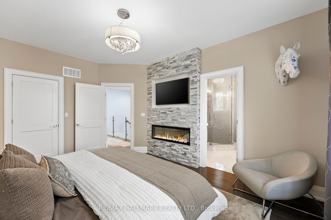
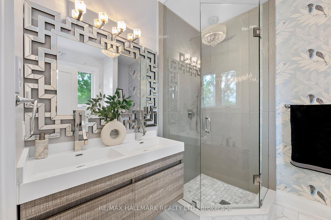
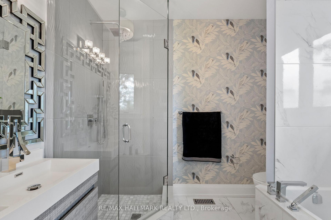
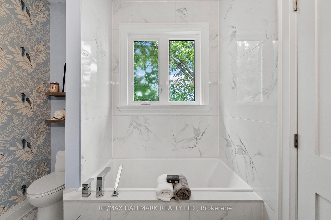
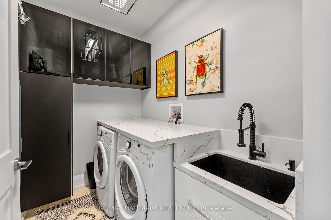
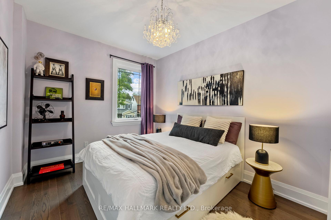
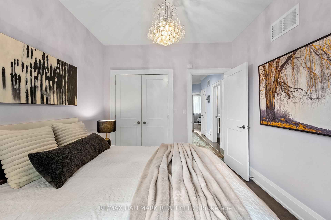
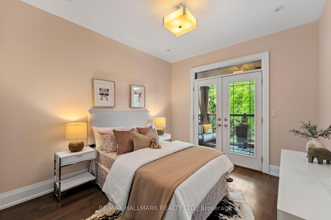

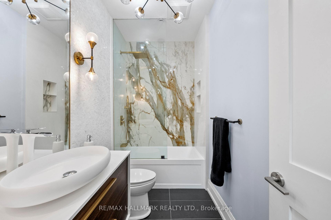
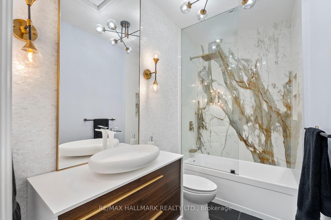
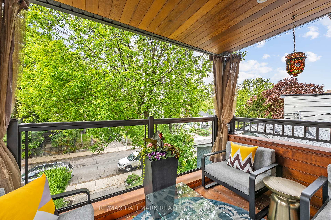
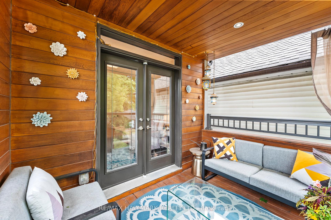
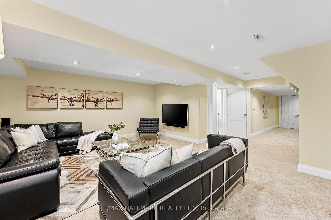
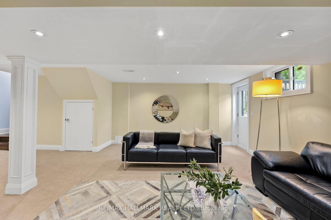
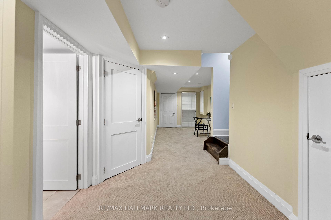
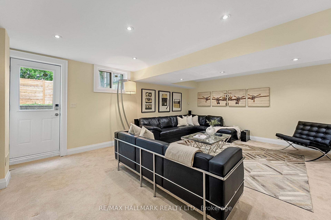
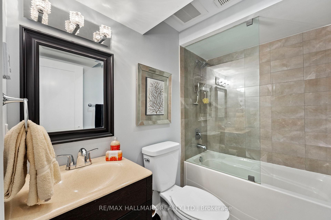
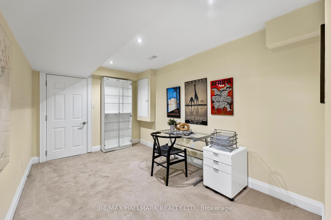
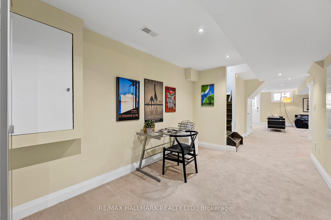
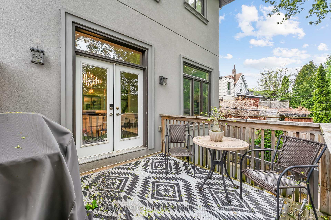
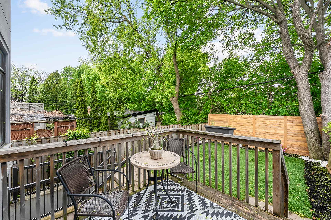
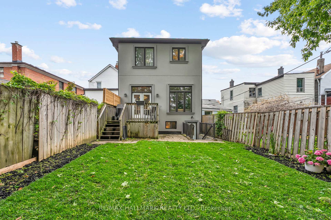
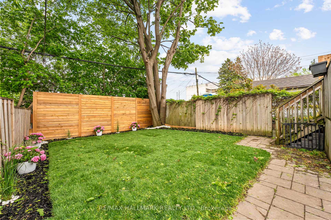
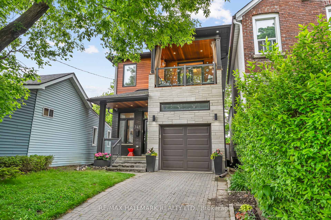
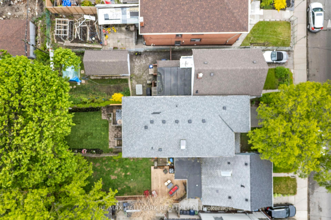
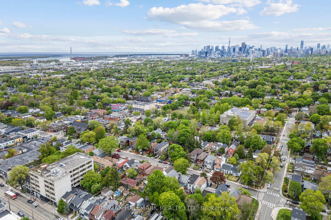
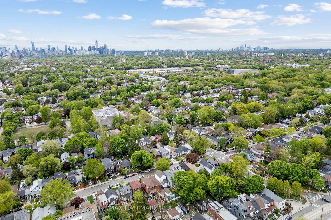
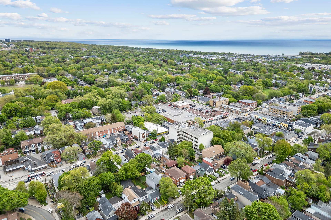
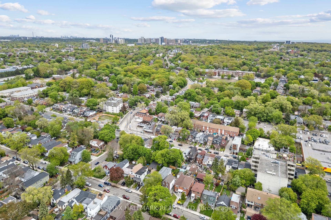
Stunning detached 10-year new contemporary 3+1 bed, 4 bath home with built-in garage & additional 2 car parking on the drive! Premium wide 25 foot lot. Over 2,500 sq ft of thoughtfully designed living space. Featuring 10.5 ceilings, rich dark hardwood floors, and a show stopping open-concept main floor with gas fireplace, custom Phillip Jeffries mural, and high-end stylish kitchen with stone counters, Bosch & GE appliances, and lots of storage & counter space. Double French door walk-out to a private backyard oasis with deck and gas bbq hookup. Convenient main floor powder room. Double coat closet. Pot lights & stylish light fixtures throughout. Large skylight cascades natural light down the switchback staircase. Spectacular second floor with the most stylish laundry room weve ever seen. Large quartz folding table and washing station for clothes or a medium sized dog! Luxurious primary suite with 50 electric fireplace and stone facade, walk-in closet, pendulum lighting and spa-like 5-piece ensuite with double sink, large soaker tub & heated floors. Two additional large bedrooms, including one with walk-out to a covered cedar terrace. Perfect for morning coffees or drinks at sundown. Four-piece main bath with heated floors, a gorgeous vanity and resin sink, porcelain shower wall with rain shower head & wand, Wall of Mother of Pearl accent tile, brass fixtures. Absolutely stunning! Bright finished basement features a large media room (perfect for hosting movie nights) with walk-out to backyard, cold cellar, full 4-piece bath w/ heated floors, and an office easily converted to a 4th bedroom. Lots of storage under the stairs. Includes direct garage access, keypad entry & camera doorbell. Located on a quiet street in Leslieville, steps to parks, schools, transit, Indian Bazaar, & some of the city's best restaurants & bars. Easy access to downtown.
Property Details
Sign in for full listing history and the exact list date.
Features & Amenities
- View
- Fireplace
- Air Conditioning
- Basement
Thinking of selling in Toronto?
Filipe & Isabel Ferreira and the Team Filipe track every sale on this street. Get a free, no-obligation valuation and see what your home would list for today.
- Real estate agents in Toronto
- Recently sold homes in Toronto
- What it costs to sell a house in Ontario
- How much are REALTOR® fees in Ontario?
TRREB MLS® Attribution
MLS® E12172686
Listed by RE/MAX HALLMARK REALTY LTD.
The trademarks MLS®, Multiple Listing Service® and the associated logos are owned by The Canadian Real Estate Association (CREA) and identify the quality of services provided by real estate professionals who are members of CREA. The trademarks REALTOR®, REALTORS® and the REALTOR® logo are controlled by CREA and identify real estate professionals who are members of CREA. Listing data provided by the Toronto Regional Real Estate Board (TRREB). The information contained herein is from sources believed to be reliable but is not guaranteed. Information deemed reliable but not guaranteed accurate by TRREB or Team Filipe / RE/MAX.
Team Filipe · RE/MAX · (647) 210-6070
Listed By
RE/MAX HALLMARK REALTY LTD.