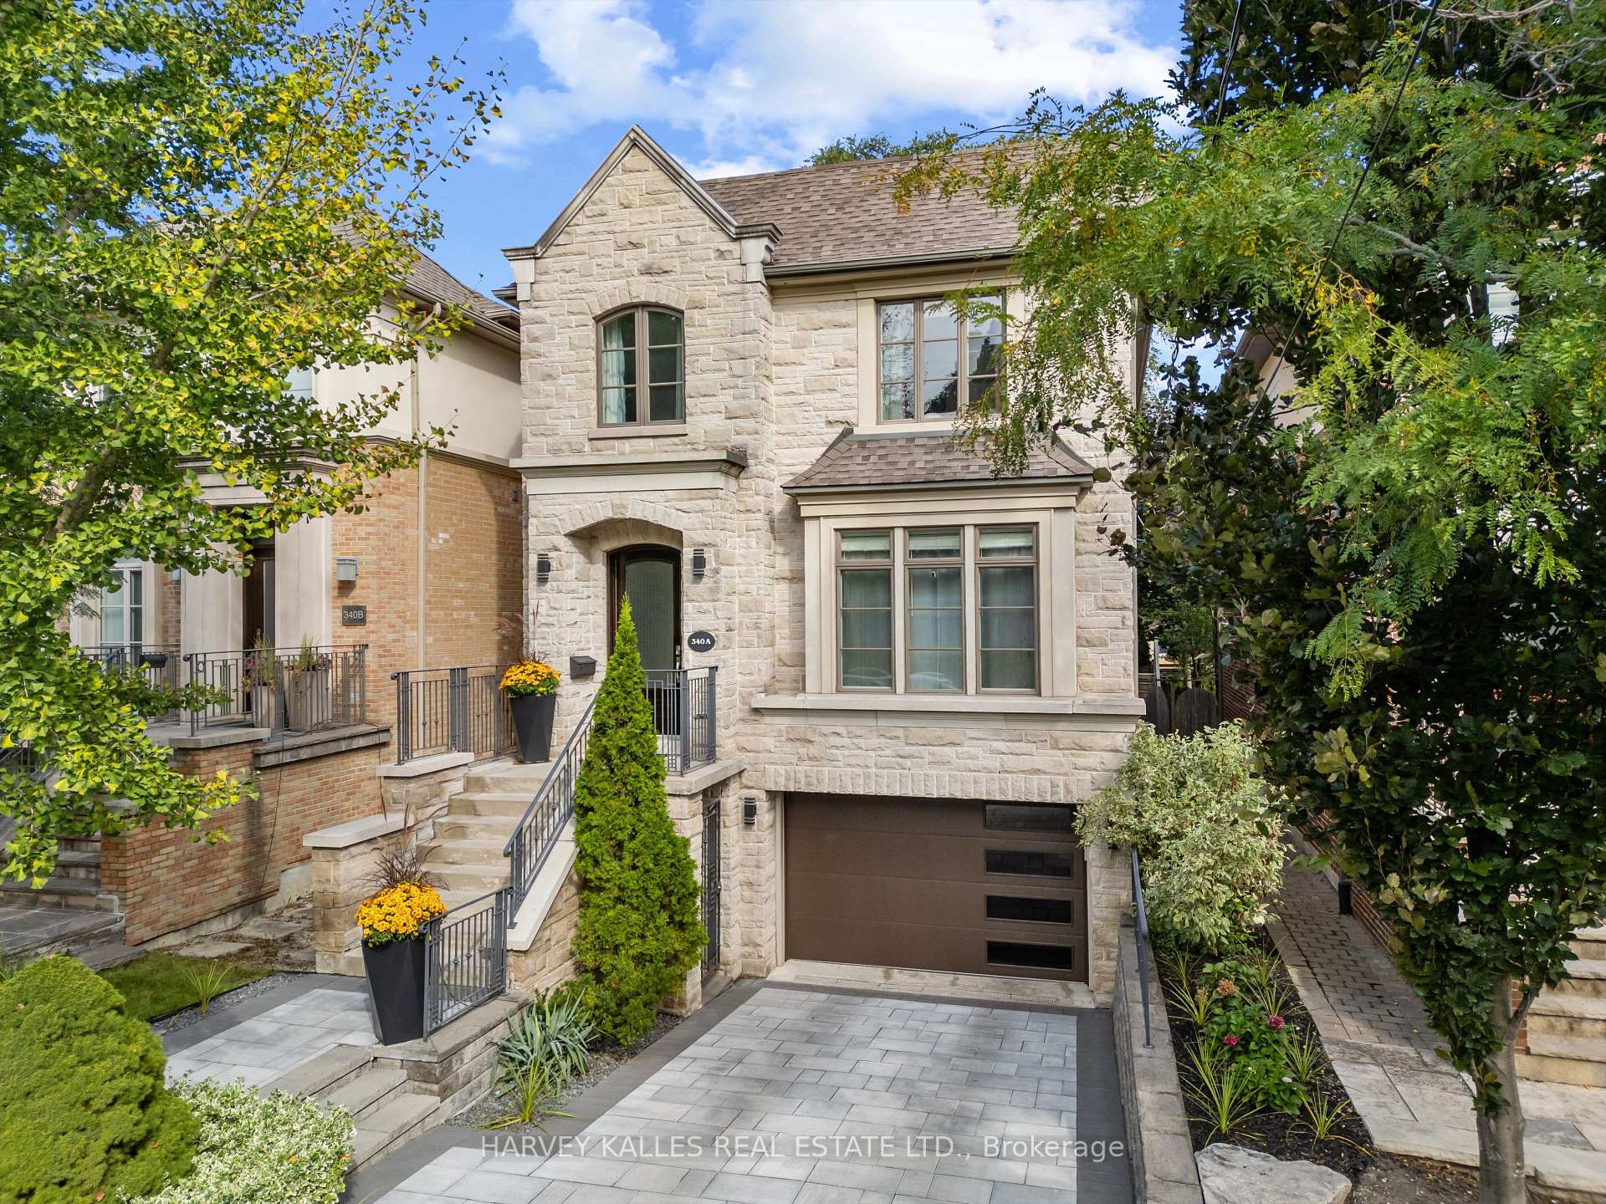
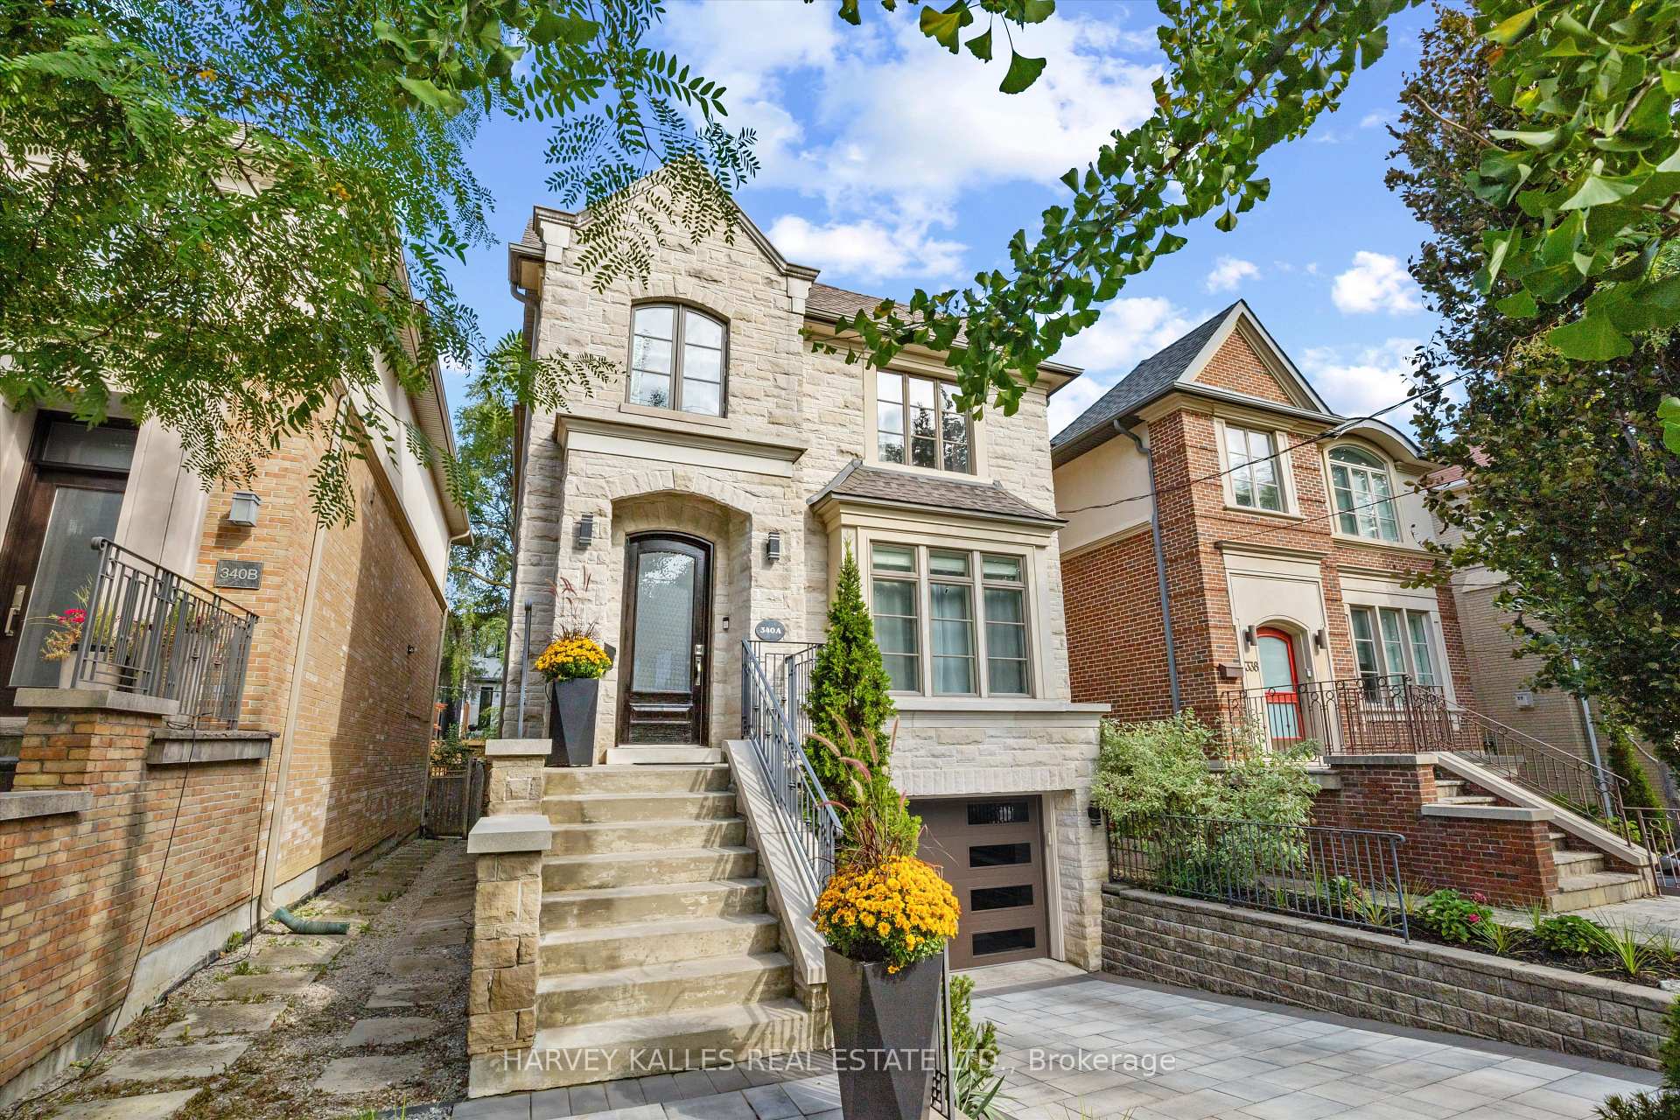


340A Glengarry Avenue
Bedford Park-Nortown / Toronto C04, ON M5M 1E6
About This Property
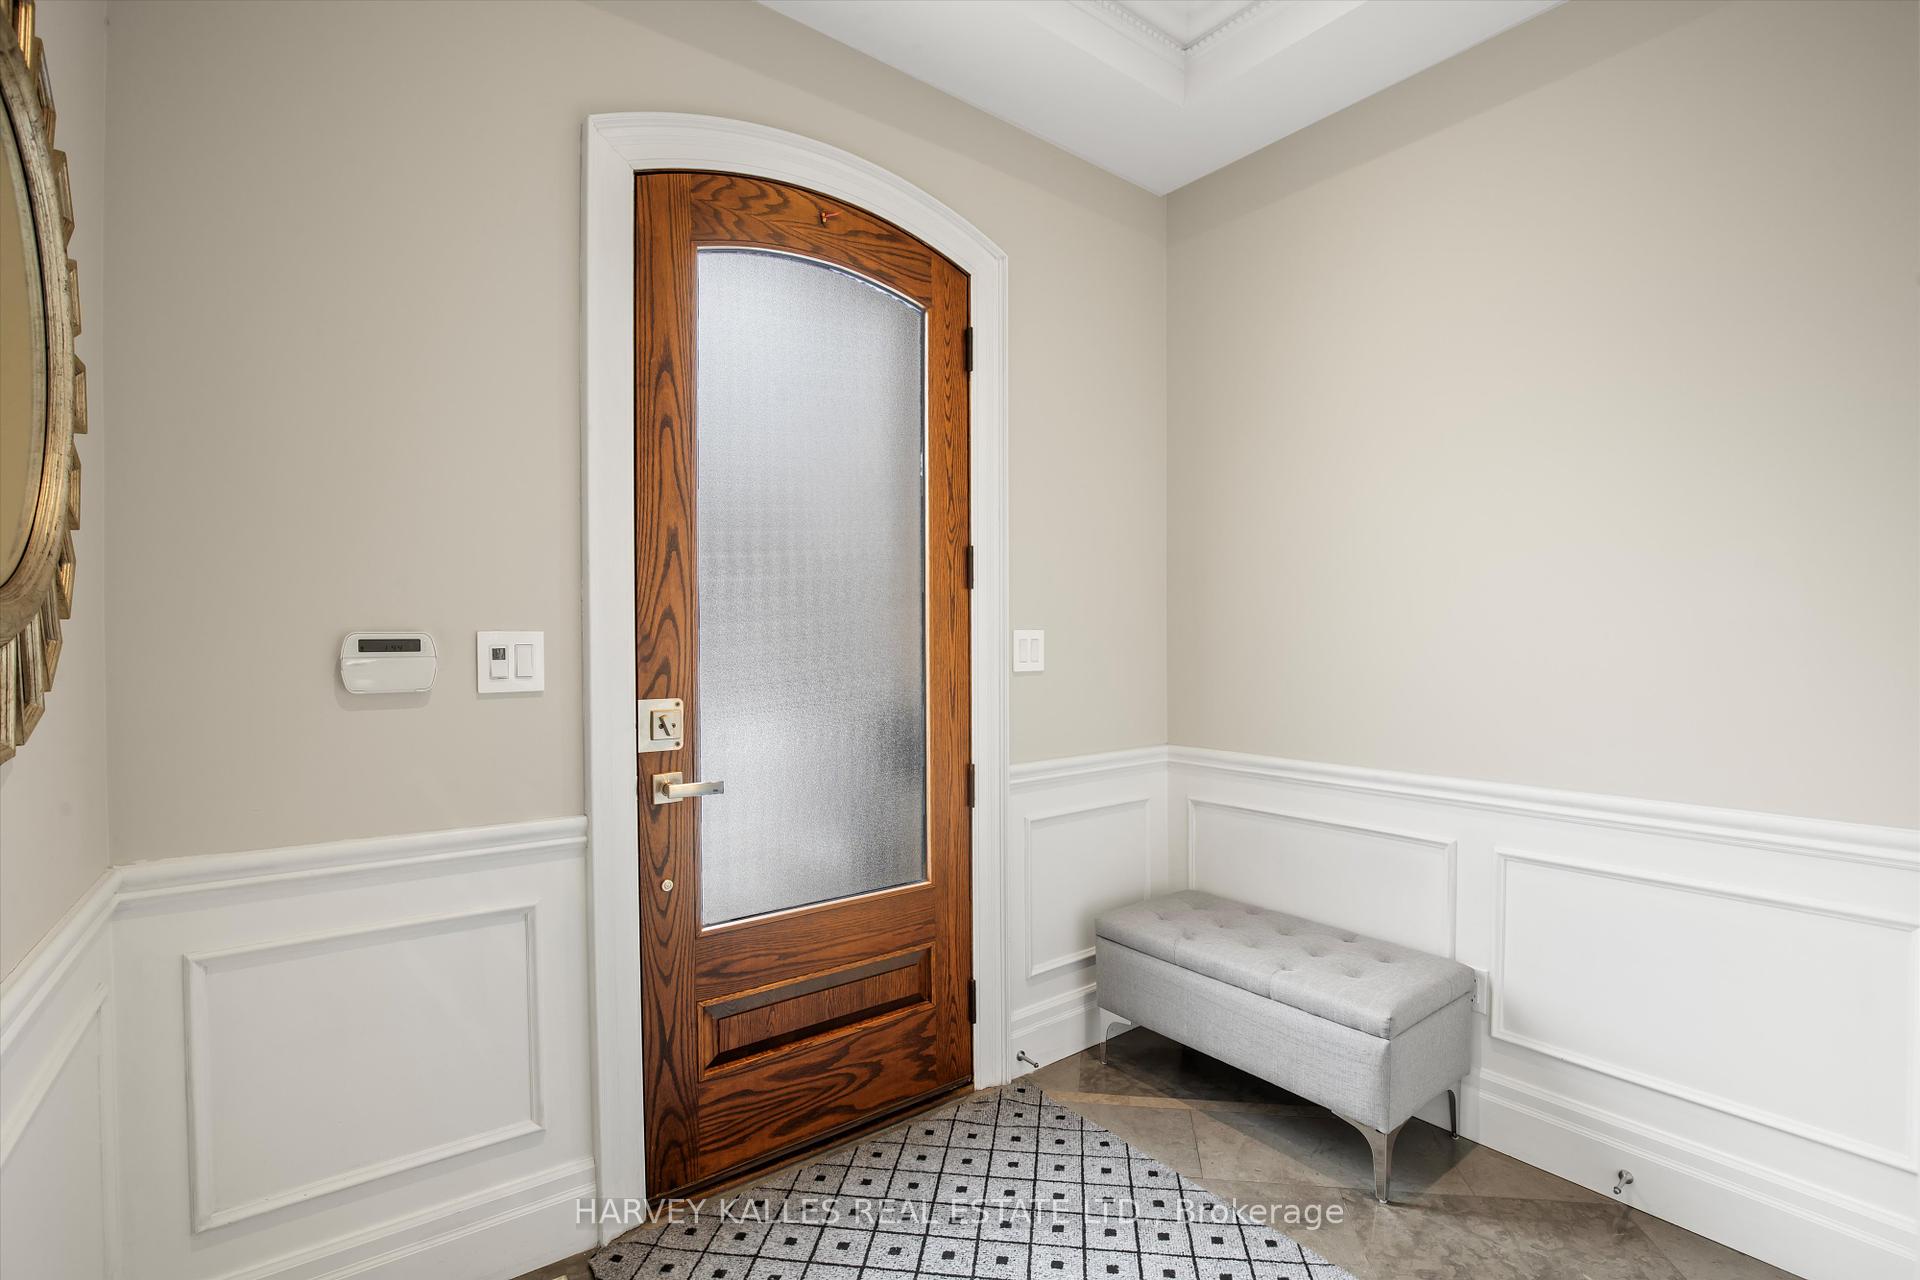
Gorgeous 2-Storey Family Home In The Heart Of Bedford Park! Meticulously Maintained and Renovated, This Home Offers A Blend Of Elegance And Modern Comfort. The Main Floor Boasts Large Principal Living And Dining Rooms, Alongside A Stunningly Renovated Eat-In Kitchen, Equipped With High End Stainless Steel Appliances, Open To A Spacious Family Room With A Walkout To A Beautiful Deck And Landscaped Yard, Perfect for Entertaining. Upstairs, The Primary Suite Is A Private and Comfortable Retreat Featuring A Luxurious Ensuite, A Large Walk-In Closet, And Double Closets For Him and Her. Two Generously Sized Bedrooms With Vaulted Ceilings Complete The Upper Level. The Lower Level Offers A Spacious Recreation/Entertainment Room, A Versatile Nanny Suite Or Office, A Laundry Room, Plenty of Storage/Closets Throughout And Convenient Access From The Below-Grade Garage with EV Charging And Side Entrance. With High Ceilings Throughout, Fresh Paint, And Impeccable Finishes, This Home Is Perfectly Situated Close To Avenue Road, Top Private and Public Schools, Trendy Restaurants, Boutique Shops, And Everything This Vibrant Community Has To Offer. An Absolute Must-See! **EXTRAS** Liebherr Fridge/Freezer, Bosch DW, Viking Convection Oven, Viking 4-Burner Gas Cktop, Panasonic M, Subzero Wine Cooler, Samsung Washer/Dryer, Insignia Fridge/Freezer, All Light Fixtures, All Blinds, NEST Thermostat, RING Doorbell.
Property Details
Sign in for full listing history and the exact list date.
Features & Amenities
- Fireplace
- Air Conditioning
- Basement
Thinking of selling in Toronto?
Filipe & Isabel Ferreira and the Team Filipe track every sale on this street. Get a free, no-obligation valuation and see what your home would list for today.
- Real estate agents in Toronto
- Recently sold homes in Toronto
- What it costs to sell a house in Ontario
- How much are REALTOR® fees in Ontario?
TRREB MLS® Attribution
MLS® C11932229
Listed by HARVEY KALLES REAL ESTATE LTD.
The trademarks MLS®, Multiple Listing Service® and the associated logos are owned by The Canadian Real Estate Association (CREA) and identify the quality of services provided by real estate professionals who are members of CREA. The trademarks REALTOR®, REALTORS® and the REALTOR® logo are controlled by CREA and identify real estate professionals who are members of CREA. Listing data provided by the Toronto Regional Real Estate Board (TRREB). The information contained herein is from sources believed to be reliable but is not guaranteed. Information deemed reliable but not guaranteed accurate by TRREB or Team Filipe / RE/MAX.
Team Filipe · RE/MAX · (647) 210-6070
Listed By
HARVEY KALLES REAL ESTATE LTD.