




3408 Vernon Powell Drive
Oakville, ON L6H 7C8
About This Property
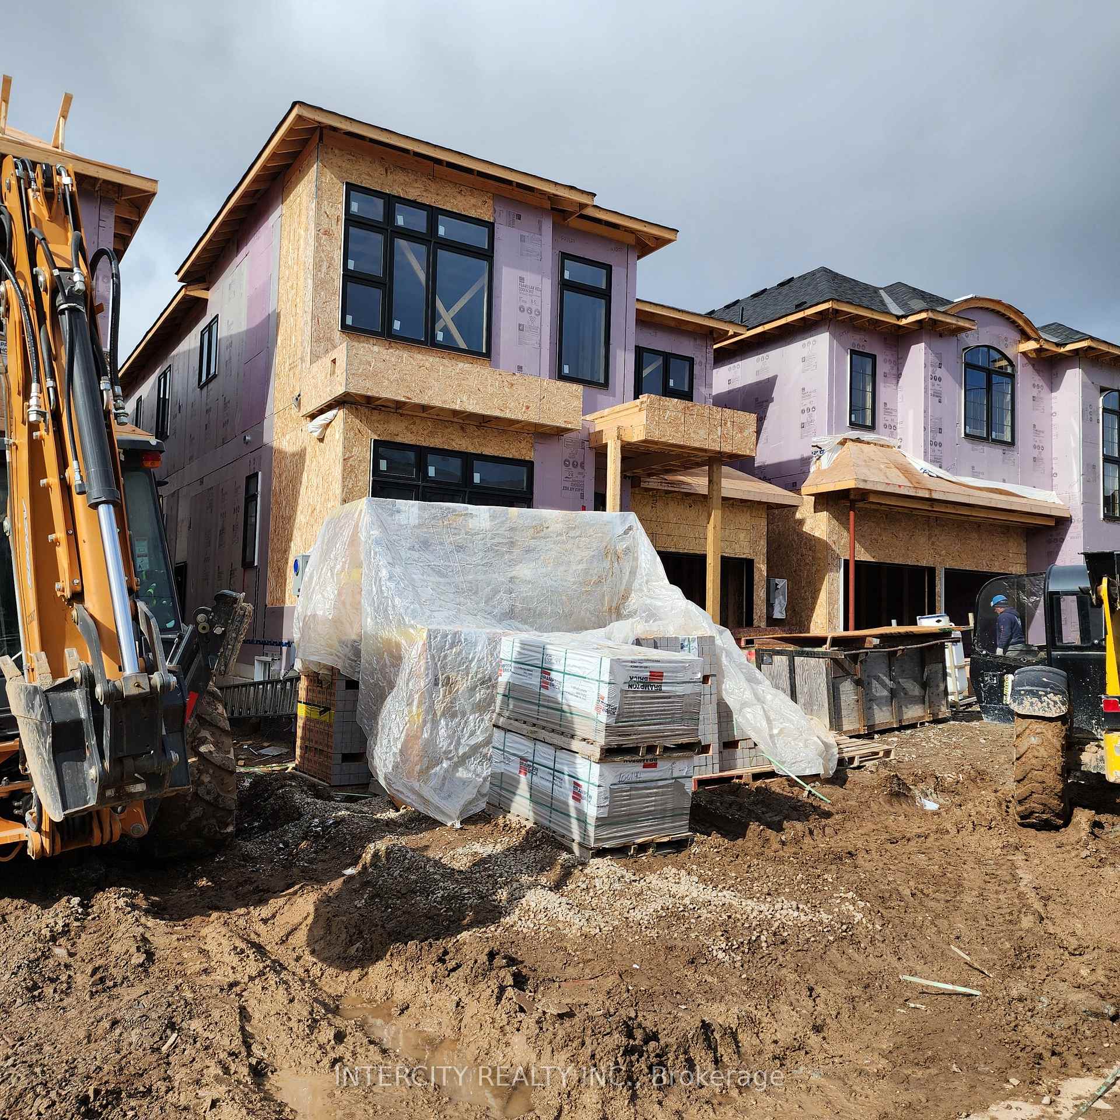
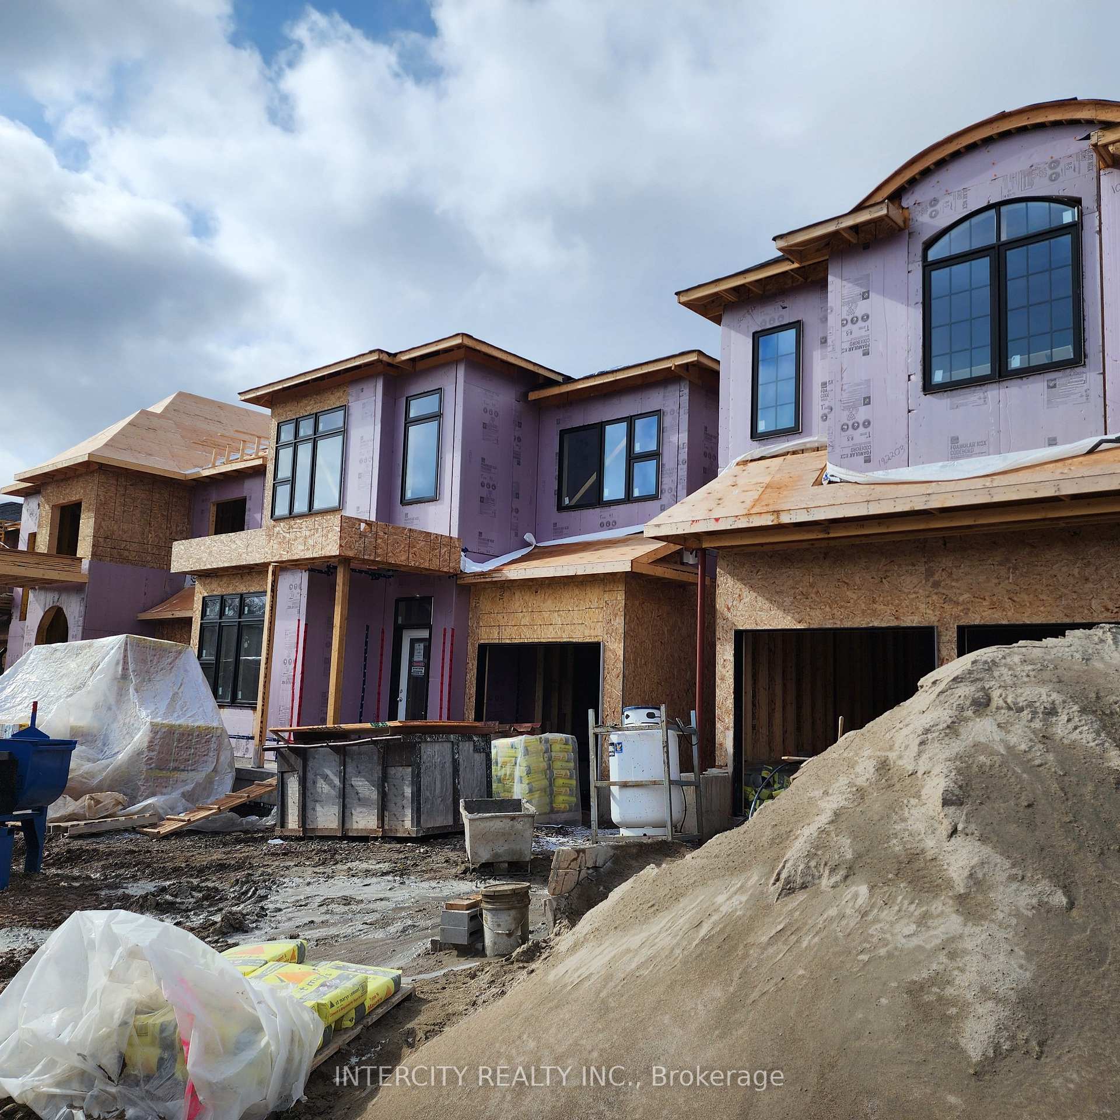
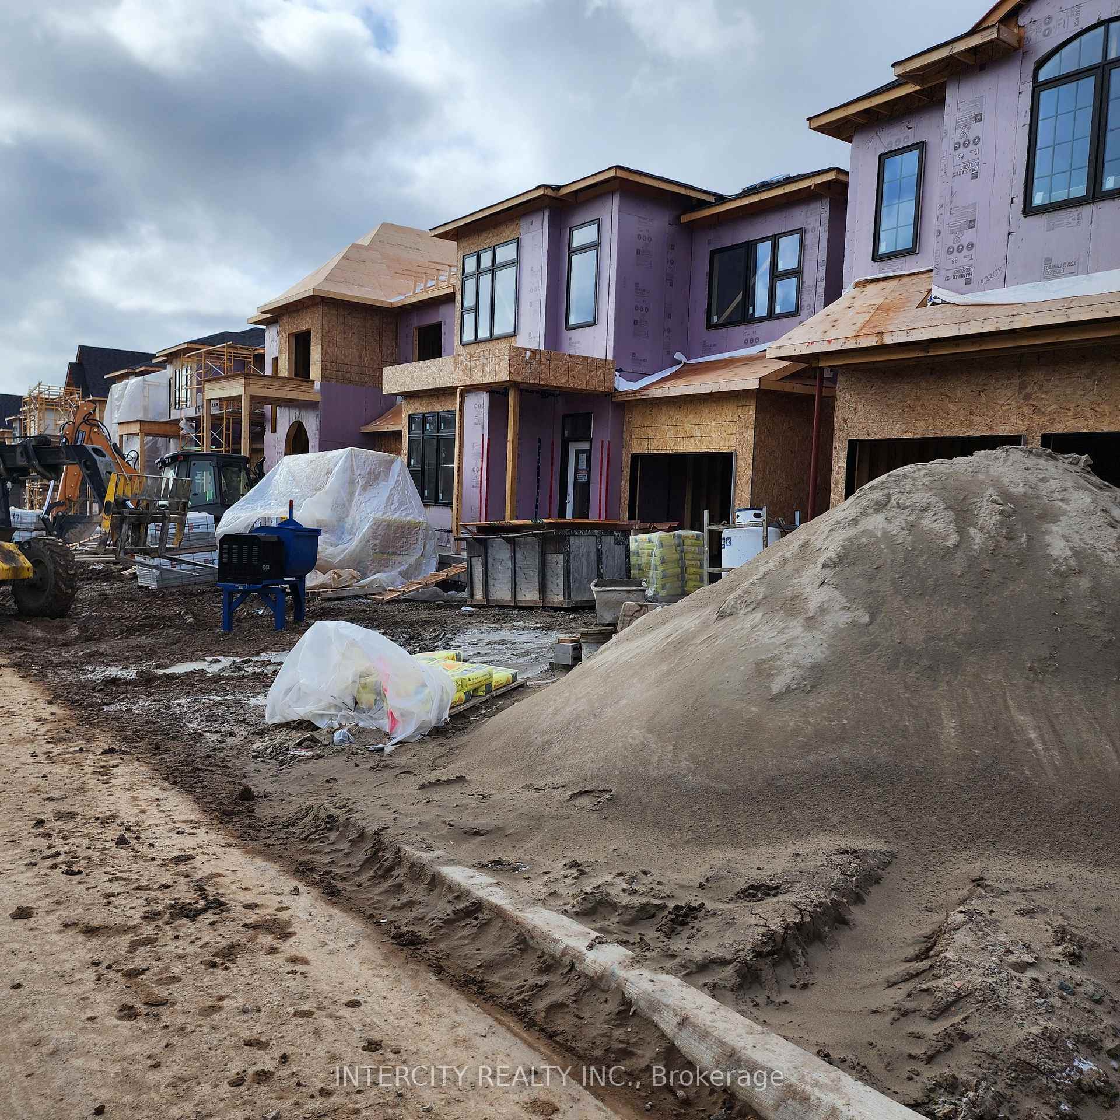
Last Opportunity to Buy a Brand New Detached House Being Built by Remington House in Popular East Preserve Community! Last Inventory House! Spacious Mulberry Model 2,483 Sq. Ft. with a den on the main floor. Make it your dream home and choose all your finishes and color at the design studio (kitchen cabinets, granite countertop, flooring, bathroom). The house is under construction, closing is expected in September 2025. 9' ceilings on main and second floor. Quality custom crafted kitchen cabinets. Extra height kitchen cabinets with decorative crown moulding. Fluorescent valance lighting in kitchen areas. Stained hardwood in living/dining, den and stained oak staircase with wrought iron pickets. Granite counters in the kitchen and master ensuite, quartz in other washroom. Laundry on the second floor. 200 amp electrical, 10 pot lights and much more. Excellent location close to Hwy 407, 403, Q.E.W., shopping, schools, restaurants nature trails. Wooden Walkout Deck from the main floor to the backyard is additional $25,000.
Property Details
Sign in for full listing history and the exact list date.
Features & Amenities
- View
- Fireplace
- Air Conditioning
- Basement
Thinking of selling in Oakville?
Filipe & Isabel Ferreira and the Team Filipe track every sale on this street. Get a free, no-obligation valuation and see what your home would list for today.
- What it costs to sell a house in Ontario
- How much are REALTOR® fees in Ontario?
- Real estate agents in Toronto & the GTA
TRREB MLS® Attribution
MLS® W12041753
Listed by INTERCITY REALTY INC.
The trademarks MLS®, Multiple Listing Service® and the associated logos are owned by The Canadian Real Estate Association (CREA) and identify the quality of services provided by real estate professionals who are members of CREA. The trademarks REALTOR®, REALTORS® and the REALTOR® logo are controlled by CREA and identify real estate professionals who are members of CREA. Listing data provided by the Toronto Regional Real Estate Board (TRREB). The information contained herein is from sources believed to be reliable but is not guaranteed. Information deemed reliable but not guaranteed accurate by TRREB or Team Filipe / RE/MAX.
Team Filipe · RE/MAX · (647) 210-6070
Listed By
INTERCITY REALTY INC.