











340 Okanagan Path
Donevan / Oshawa, ON L1H 0A7
About This Property
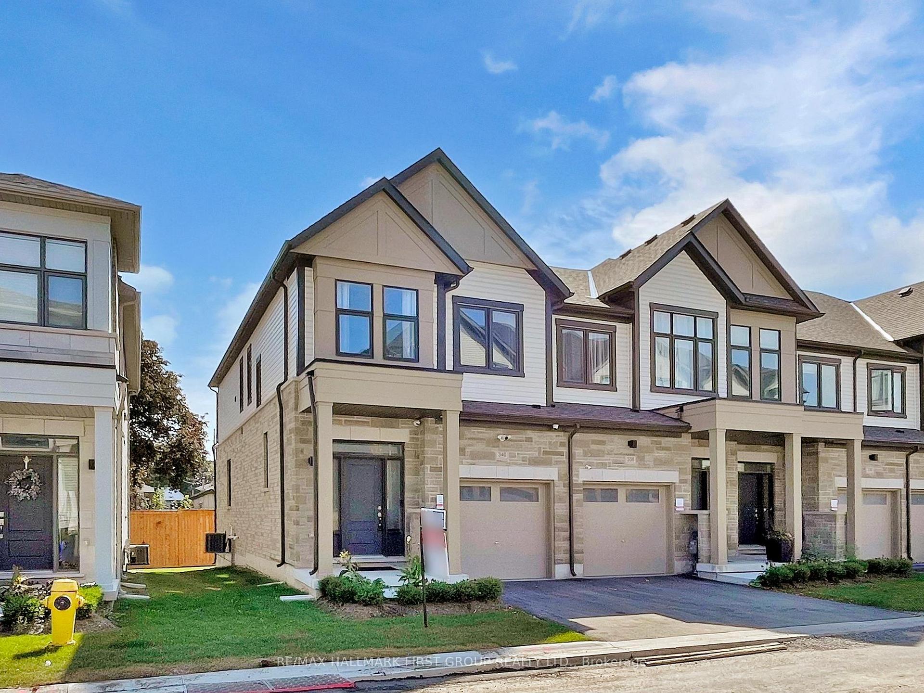
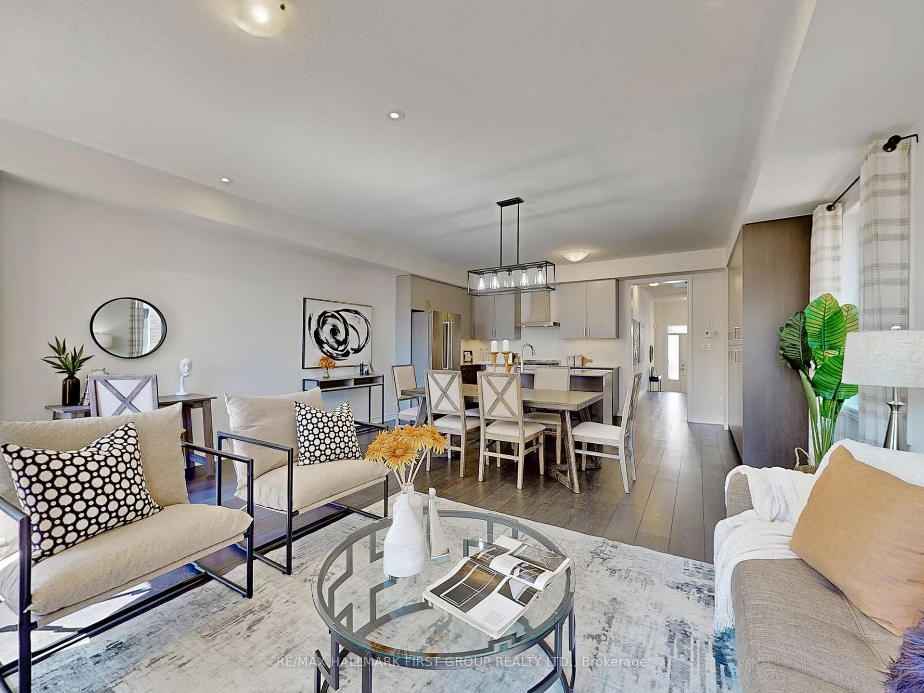
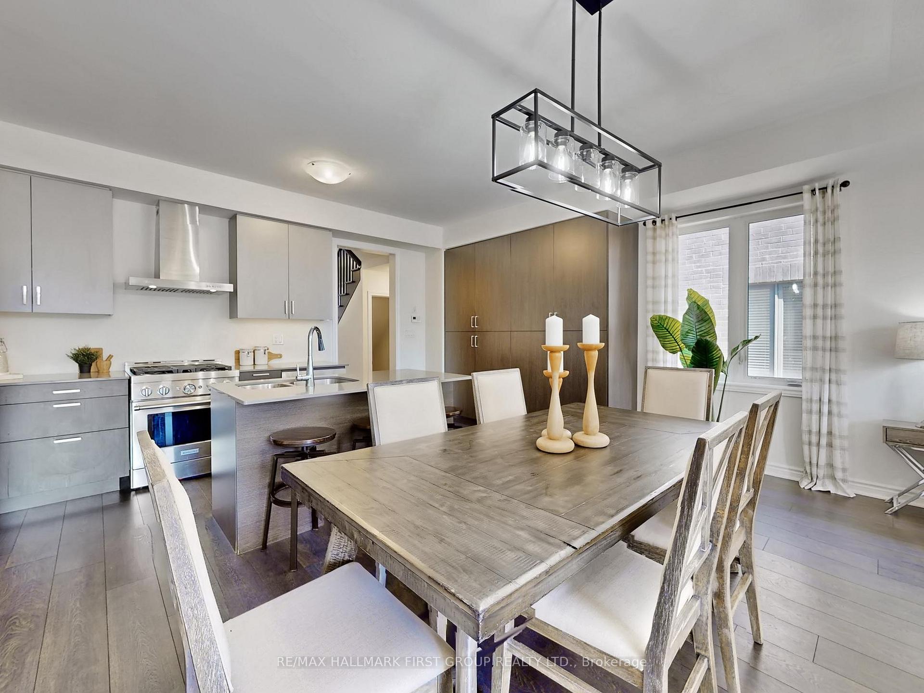
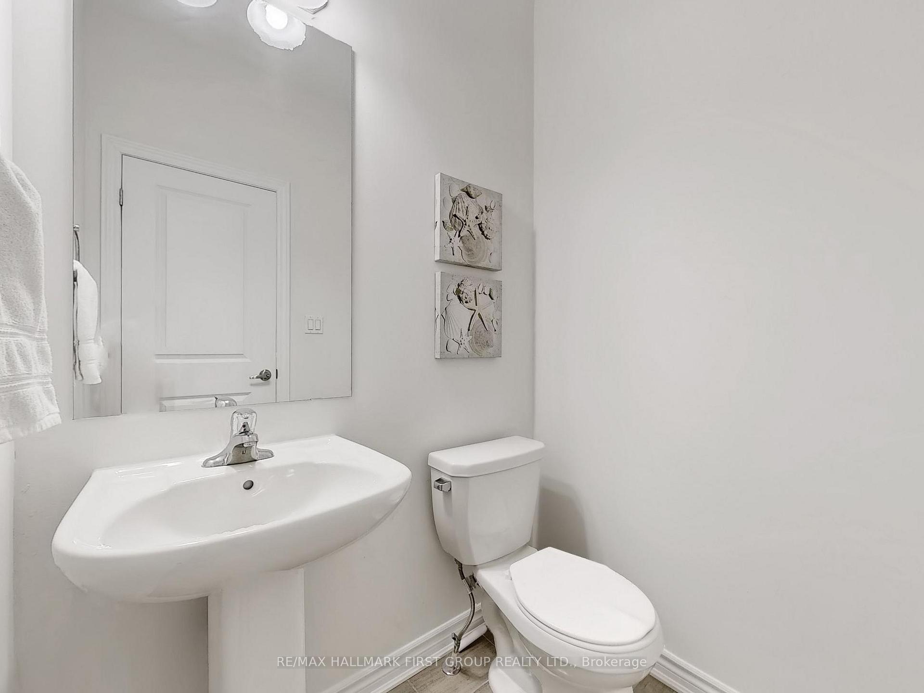
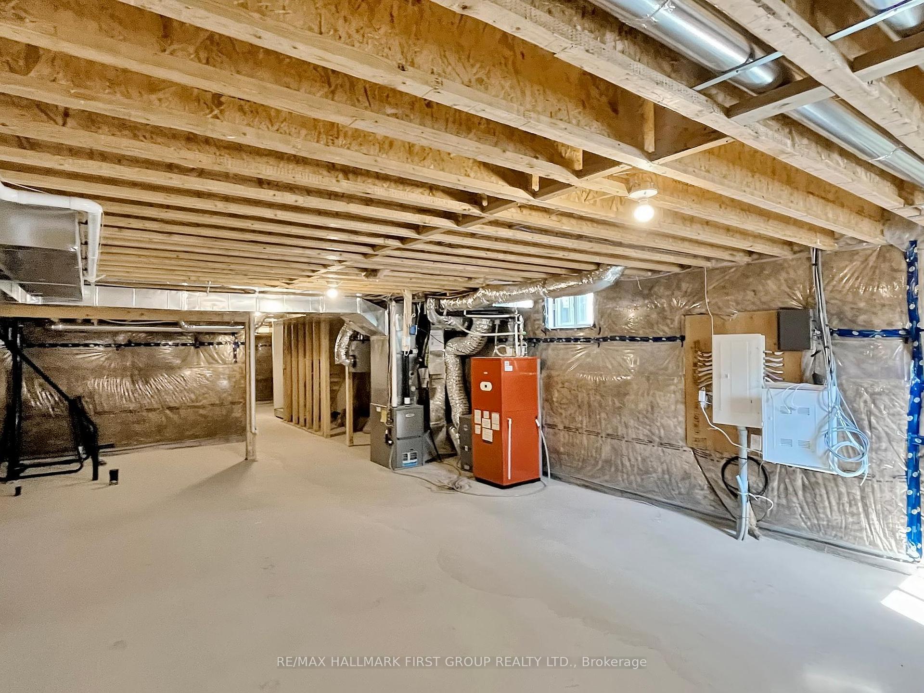
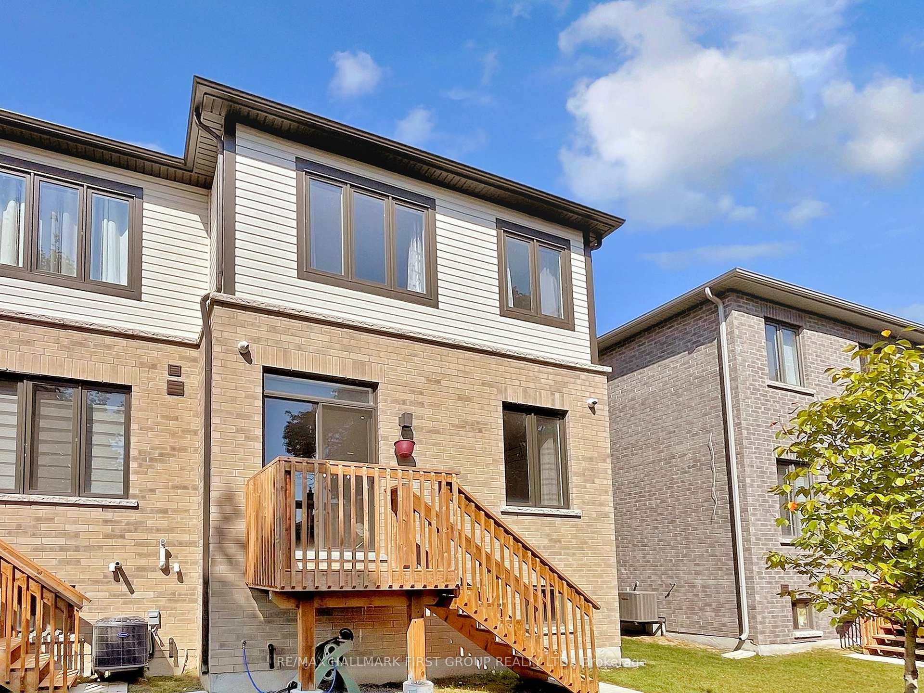
Welcome to 340 Okanagan Path! Discover this exquisite two-storey freehold end unit townhome, nestled in Oshawa with large windows flooding the space with natural light. Step into the epitome of modern living with this 1835 sqft townhouse, featuring 3 spacious bedrooms, 3 bathrooms & an array of top-tier enhancements designed for the ultimate experience. Enjoy culinary perfection with upgraded kitchen appliances and extra cabinetry. Breathe easy with the HEPA filtration system and control your environment with advanced humidity control while. feeling secure with a state-of-the-art security system and cameras. Convenience is at your fingertips with a remote & app-controlled garage door opener, central vacuum & under kitchen sink extension. Plus, a 3 piece rough-in is ready in the basement for your own personal customization. Don't miss out on this exceptional living experience!
Property Details
Sign in for full listing history and the exact list date.
Features & Amenities
- Air Conditioning
- Basement
Thinking of selling in Oshawa?
Filipe & Isabel Ferreira and the Team Filipe track every sale on this street. Get a free, no-obligation valuation and see what your home would list for today.
- What it costs to sell a house in Ontario
- How much are REALTOR® fees in Ontario?
- Real estate agents in Toronto & the GTA
TRREB MLS® Attribution
MLS® E9798813
Listed by RE/MAX HALLMARK FIRST GROUP REALTY LTD.
The trademarks MLS®, Multiple Listing Service® and the associated logos are owned by The Canadian Real Estate Association (CREA) and identify the quality of services provided by real estate professionals who are members of CREA. The trademarks REALTOR®, REALTORS® and the REALTOR® logo are controlled by CREA and identify real estate professionals who are members of CREA. Listing data provided by the Toronto Regional Real Estate Board (TRREB). The information contained herein is from sources believed to be reliable but is not guaranteed. Information deemed reliable but not guaranteed accurate by TRREB or Team Filipe / RE/MAX.
Team Filipe · RE/MAX · (647) 210-6070
Listed By
RE/MAX HALLMARK FIRST GROUP REALTY LTD.