34 Sunnybrae Crescent
Mount Dennis / Toronto W04, ON M6M 4W5
About This Property
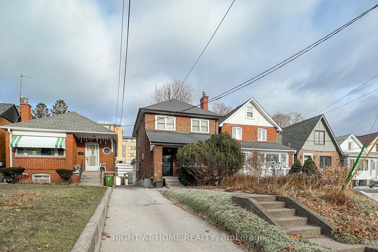
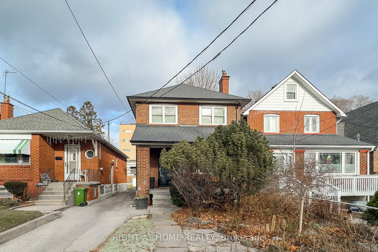
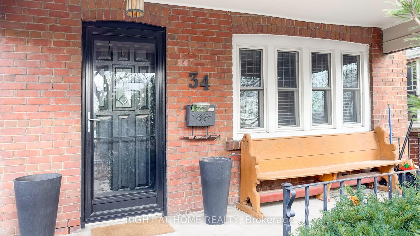
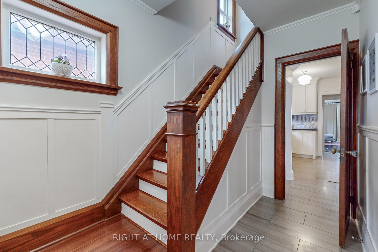
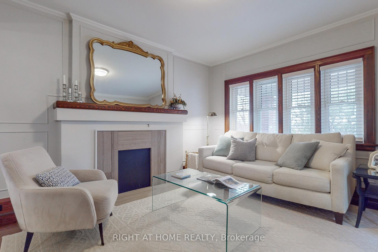
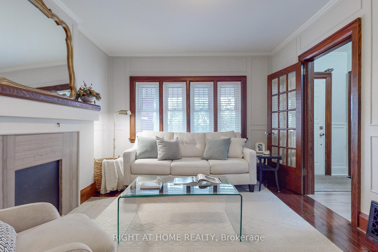
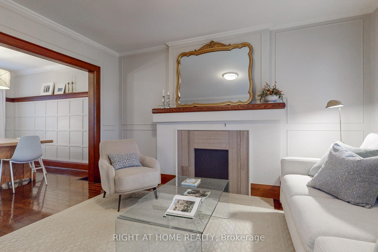
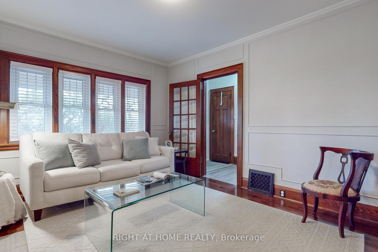
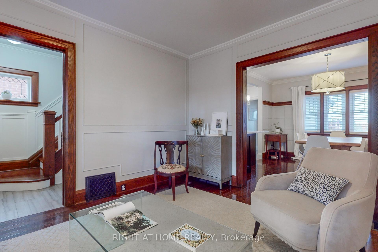
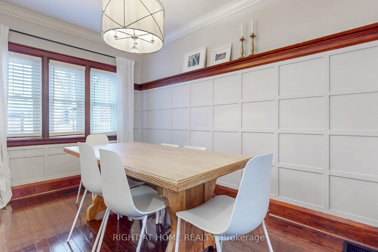
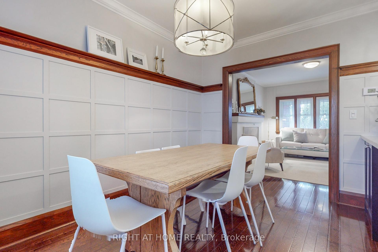
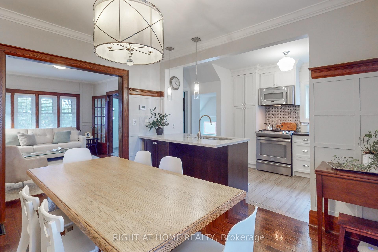
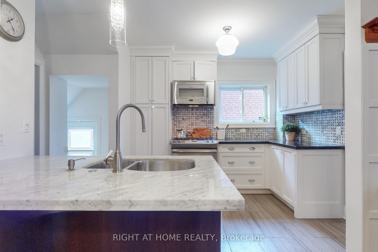
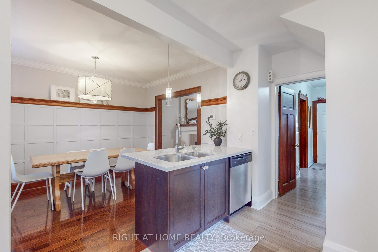
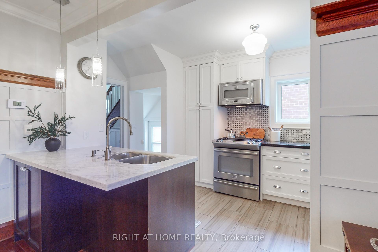
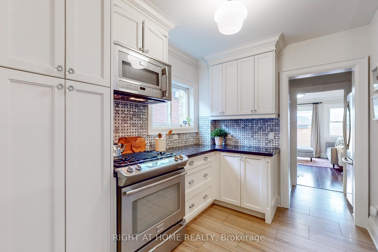
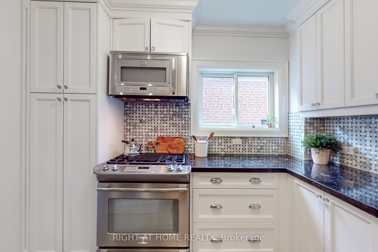
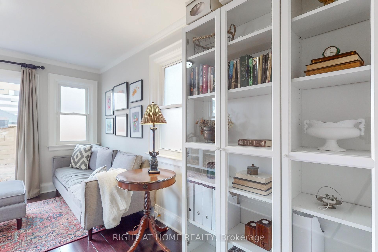
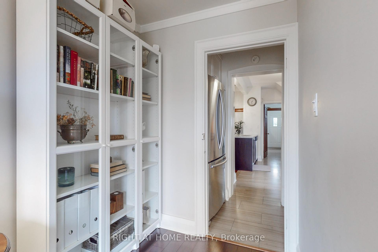
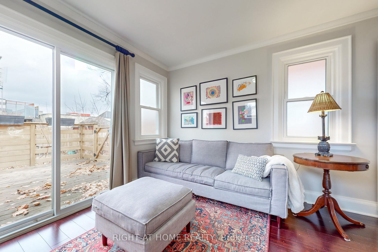
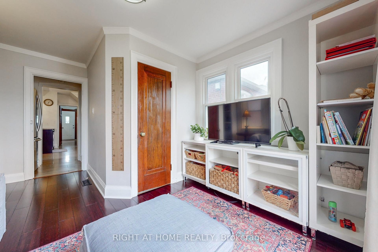
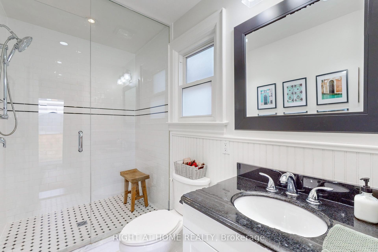
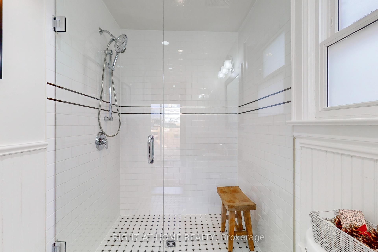
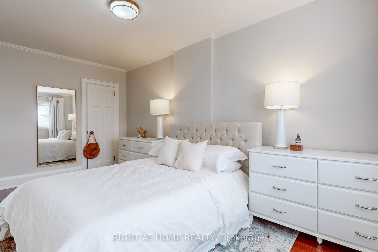
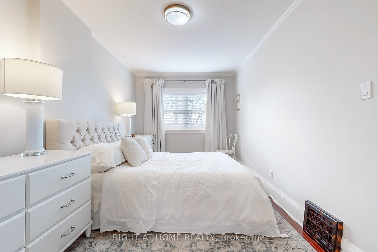
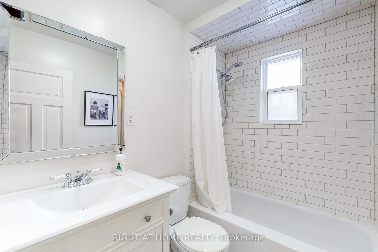
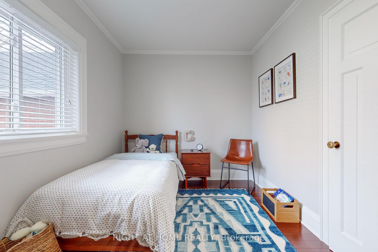
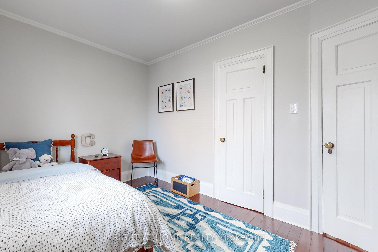
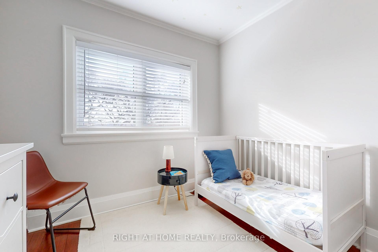
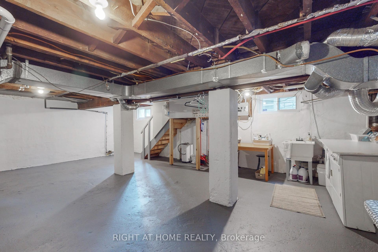
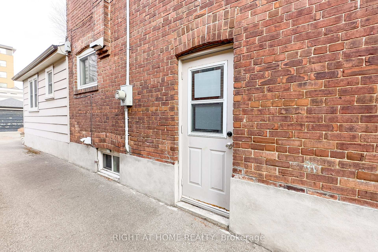
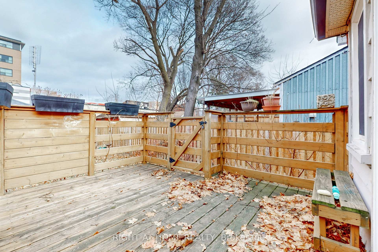
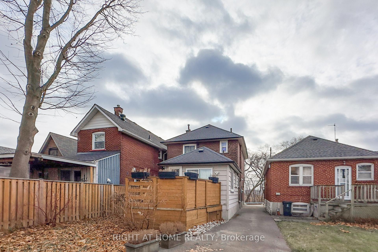
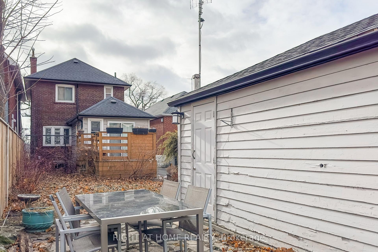
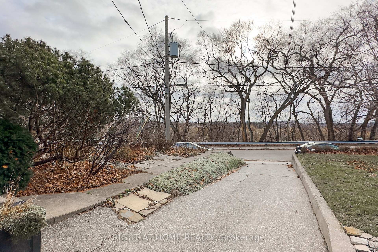
Welcome to your new home! This tastefully updated 3 bed 2 bath home is located just steps to transit, schools, and plenty of parks part of Eglinton Flats. Extremely rare 158ft deep lot allows plenty of space for gardening, sun gazing or relaxing on the back deck with a coffee in hand! Leading out to the deck is a unique additional living room with cozy vibes. Sunnybrae is a beautiful tree-lined street with picturesque elevated views of Fergy Brown Park. This home has been meticulously updated and maintained by the current owners, all the while preserving its original charm. This is a property you won't want to miss!
Property Details
Sign in for full listing history and the exact list date.
Features & Amenities
- Fireplace
- Air Conditioning
- Basement
Thinking of selling in Toronto?
Filipe & Isabel Ferreira and the Team Filipe track every sale on this street. Get a free, no-obligation valuation and see what your home would list for today.
- Real estate agents in Toronto
- Recently sold homes in Toronto
- What it costs to sell a house in Ontario
- How much are REALTOR® fees in Ontario?
TRREB MLS® Attribution
MLS® W11910204
Listed by RIGHT AT HOME REALTY
The trademarks MLS®, Multiple Listing Service® and the associated logos are owned by The Canadian Real Estate Association (CREA) and identify the quality of services provided by real estate professionals who are members of CREA. The trademarks REALTOR®, REALTORS® and the REALTOR® logo are controlled by CREA and identify real estate professionals who are members of CREA. Listing data provided by the Toronto Regional Real Estate Board (TRREB). The information contained herein is from sources believed to be reliable but is not guaranteed. Information deemed reliable but not guaranteed accurate by TRREB or Team Filipe / RE/MAX.
Team Filipe · RE/MAX · (647) 210-6070
Listed By
RIGHT AT HOME REALTY