

34 Sumac Road
Rural Clarington / Clarington, ON L0B 1B0
About This Property

























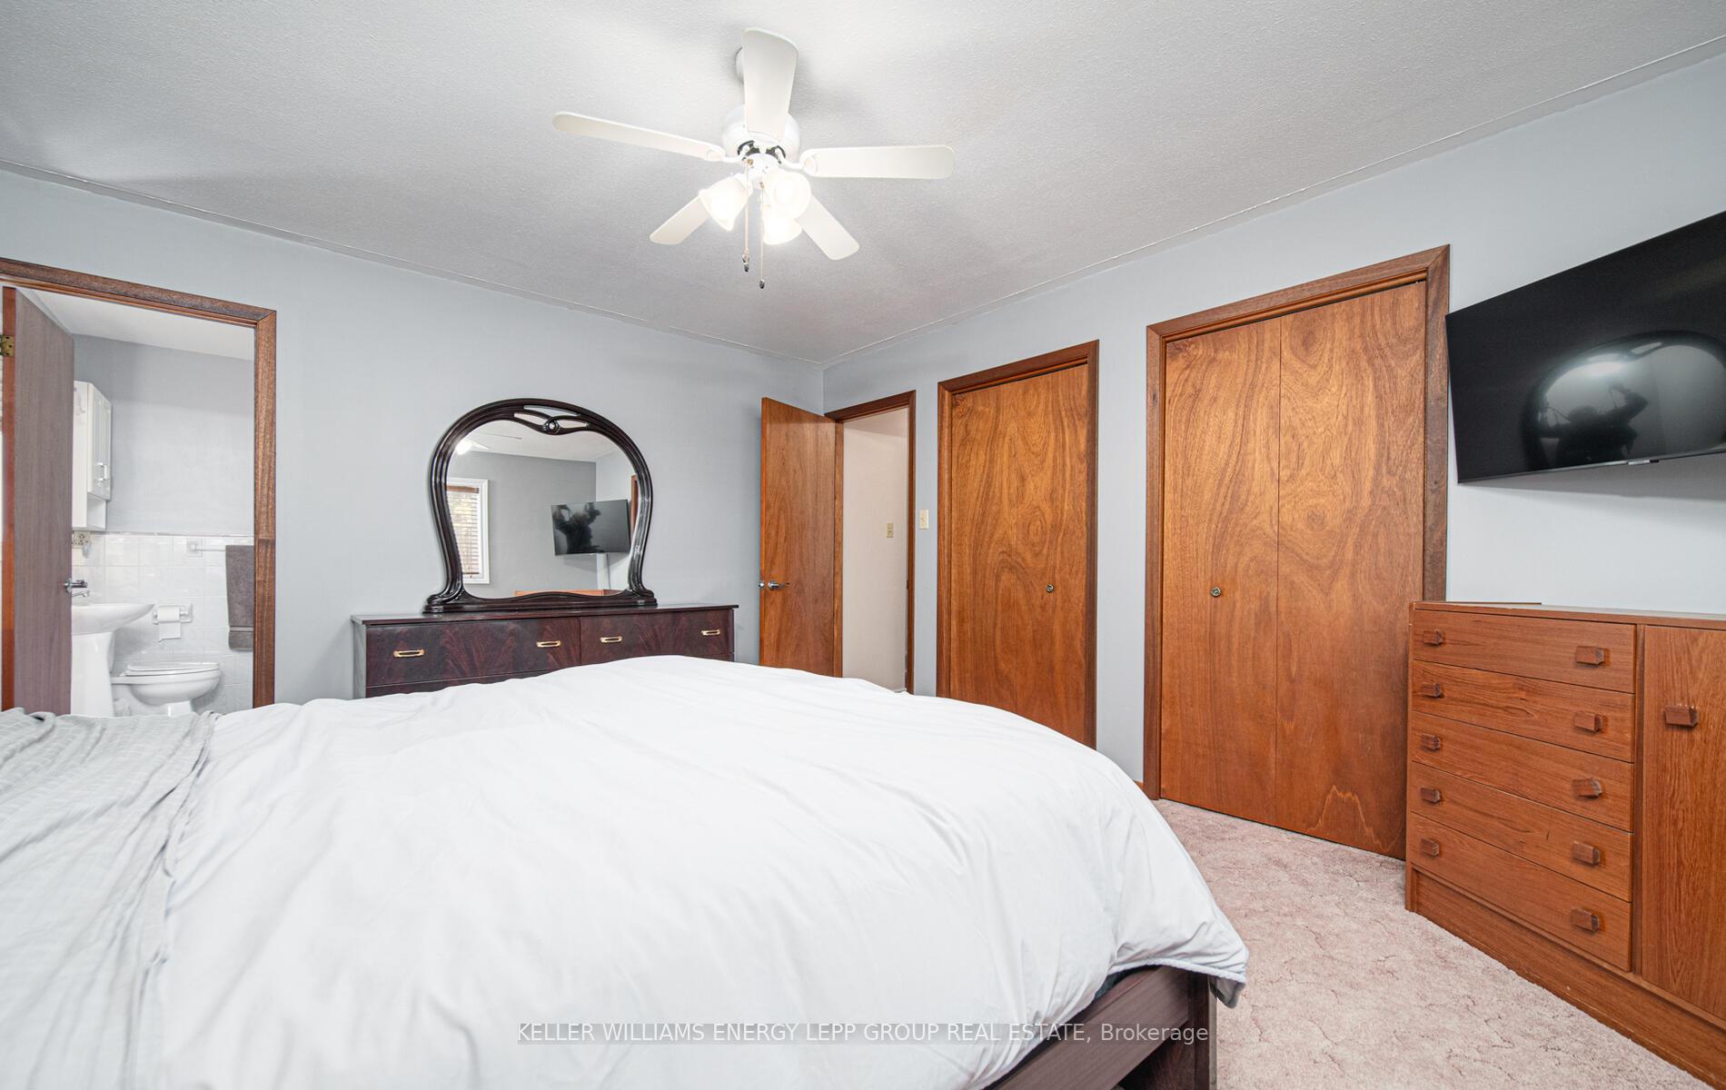
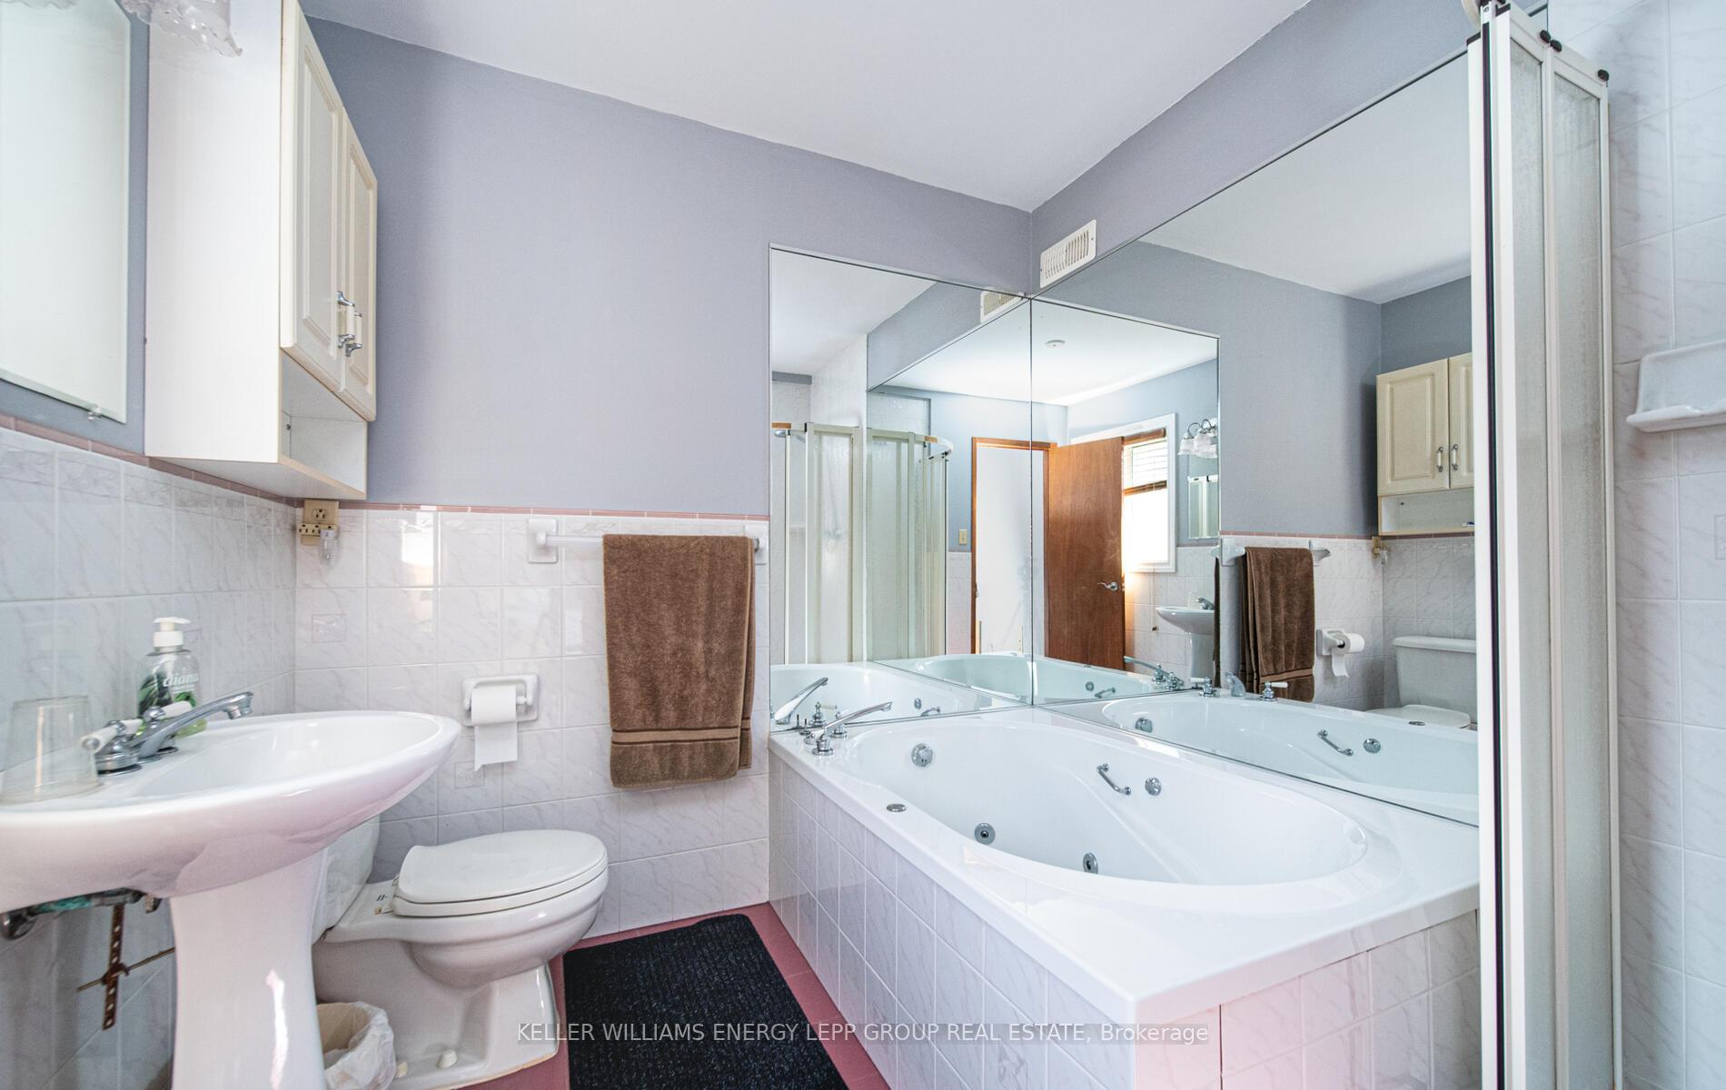


















Welcome to this beautiful 3-bedroom, 3-bathroom detached large bungalow in the highly desirable Burketon Estates, spanning approximately 2,000 SQFT above grade on a 2.02-acre lot. This home features a bright, open-concept living area with large windows and a skylight that fill the space with natural light. The inviting family room offers a walkout to the balcony, a ceiling fan, and a cozy fireplace. The spacious eat-in kitchen boasts abundant hardwood cabinetry and drawers, and there is an additional dining room, perfect for family gatherings and entertaining. The primary bedroom includes broadloom flooring, a ceiling fan, his-and-hers closets, and a luxurious four-piece ensuite. The large outdoor space enhances the beauty of the property, offering a peaceful retreat. A double-car garage and spacious driveway provide ample parking and storage space. Nestled in a serene community, this home offers a perfect balance of tranquility and convenience, with easy access to Highway 401, Highway 35, and Highway 115. You'll also be close to local amenities, schools, and outdoor recreation areas, making it an ideal location for those who value both comfort and accessibility.
Property Details
Sign in for full listing history and the exact list date.
Features & Amenities
- View
- Fireplace
- Air Conditioning
- Basement
Thinking of selling in Clarington?
Filipe & Isabel Ferreira and the Team Filipe track every sale on this street. Get a free, no-obligation valuation and see what your home would list for today.
- What it costs to sell a house in Ontario
- How much are REALTOR® fees in Ontario?
- Real estate agents in Toronto & the GTA
TRREB MLS® Attribution
MLS® E12054777
Listed by KELLER WILLIAMS ENERGY LEPP GROUP REAL ESTATE
The trademarks MLS®, Multiple Listing Service® and the associated logos are owned by The Canadian Real Estate Association (CREA) and identify the quality of services provided by real estate professionals who are members of CREA. The trademarks REALTOR®, REALTORS® and the REALTOR® logo are controlled by CREA and identify real estate professionals who are members of CREA. Listing data provided by the Toronto Regional Real Estate Board (TRREB). The information contained herein is from sources believed to be reliable but is not guaranteed. Information deemed reliable but not guaranteed accurate by TRREB or Team Filipe / RE/MAX.
Team Filipe · RE/MAX · (647) 210-6070
Listed By
KELLER WILLIAMS ENERGY LEPP GROUP REAL ESTATE