


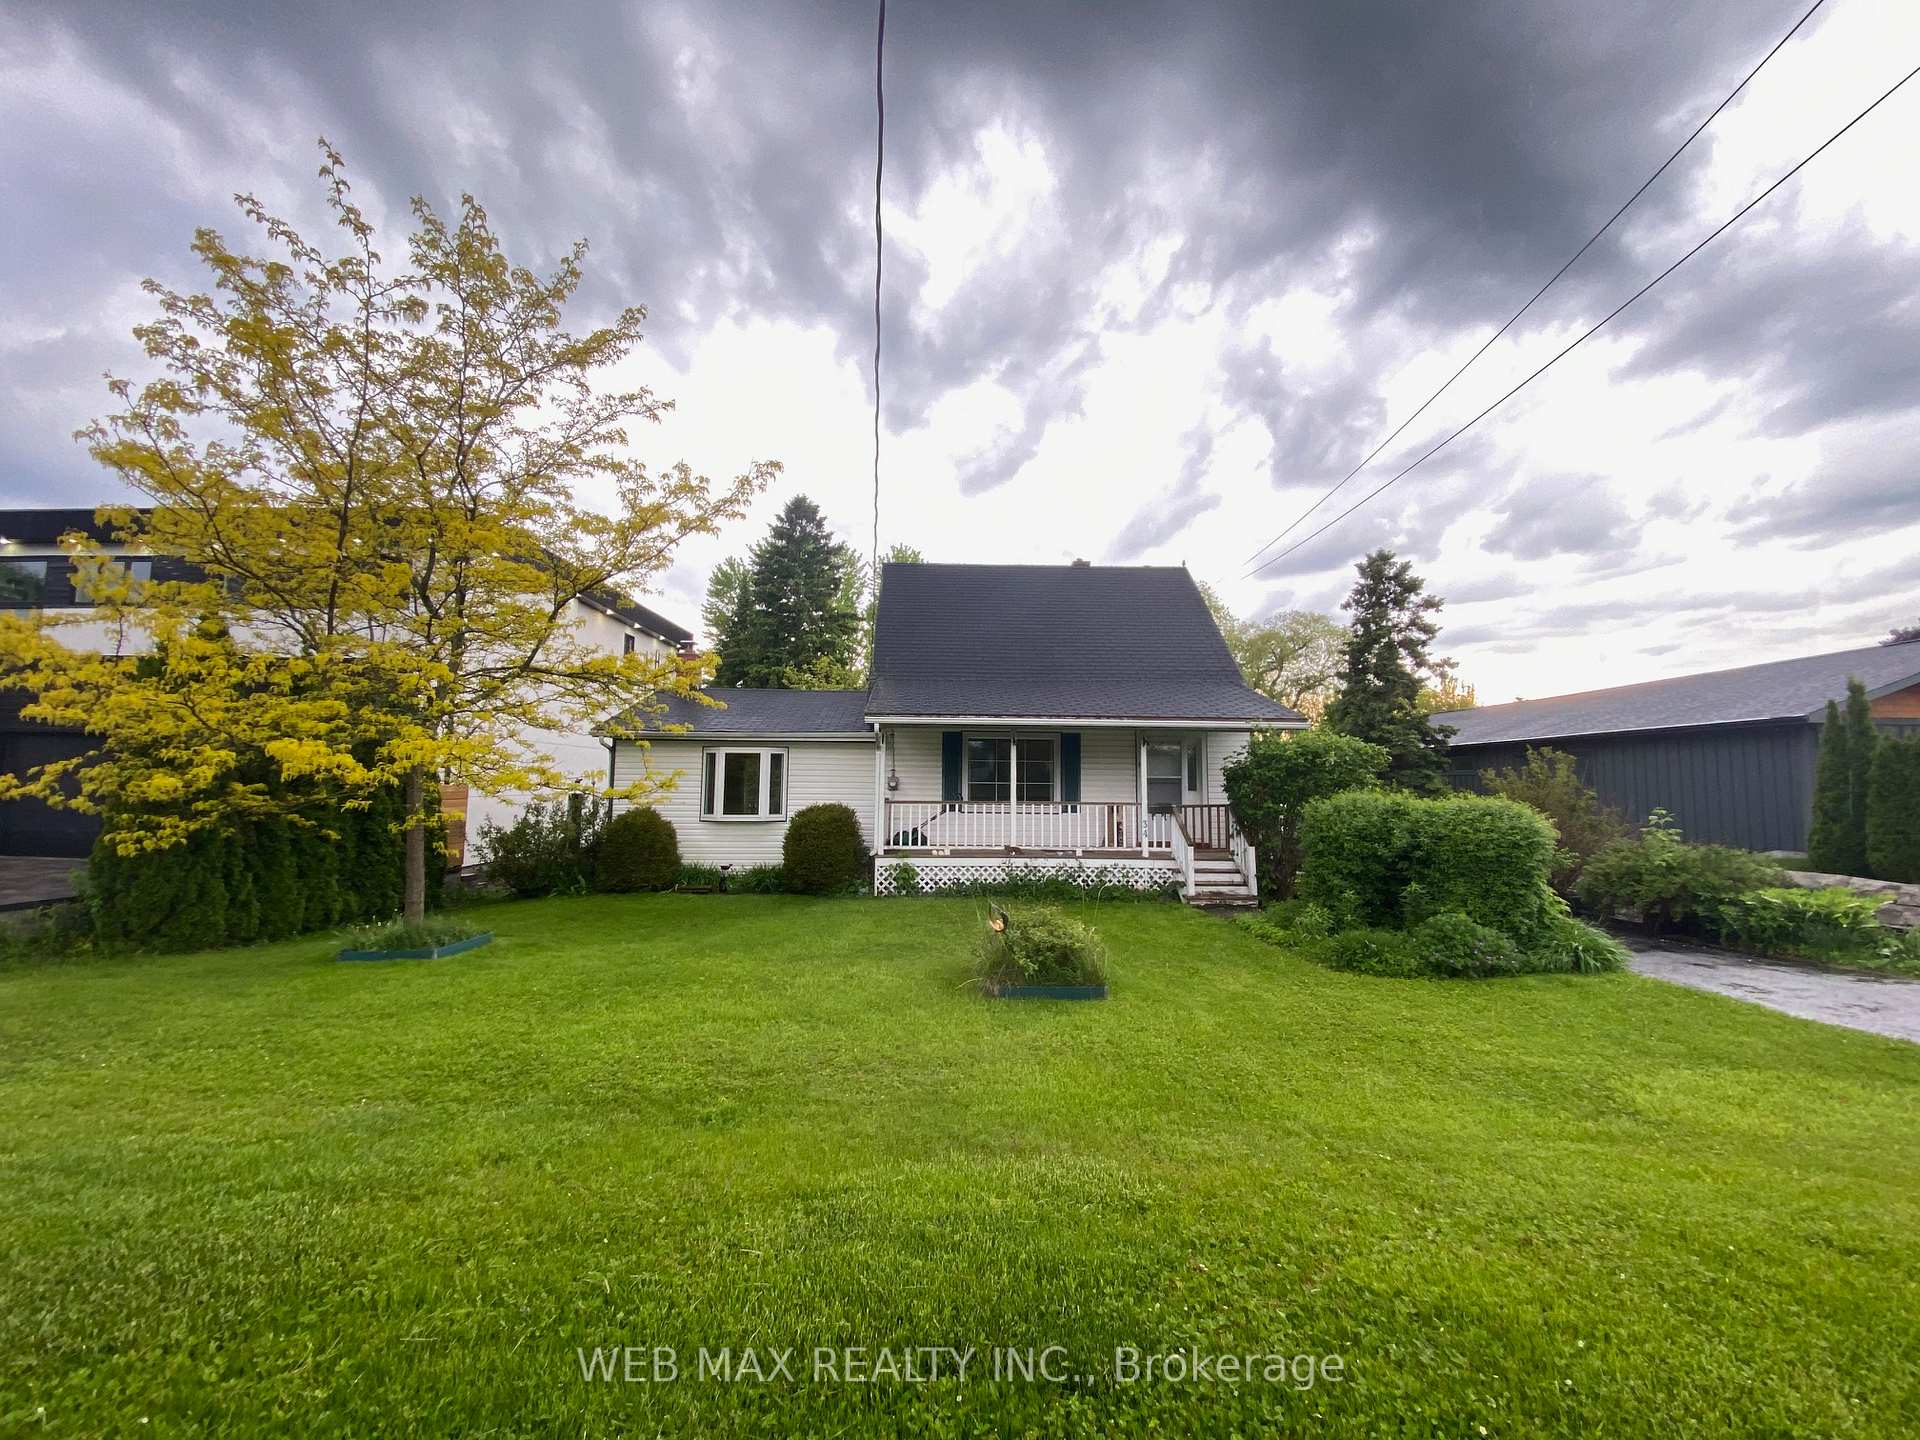


34 Scott Street
Blue Grass Meadows / Whitby, ON L1N 3L1
About This Property
Opportunity is Knocking! This 1 1/2 story home is nestled in an amazing neighbourhood renowned for its community feel and beautiful surroundings. Sit on the welcoming covered front porch and watch the world go by or in the 3 season sunroom on the back and watch the birds. In the colder months cozy up by the wood burning fireplace in the family room with picture windows overlooking the front and back as well as a door to the 15x7 ft back deck and surrounding gardens. The main floor boasts a large galley kitchen, formal dining room and a den that could be used as an office or main floor bedroom. The upstairs has 2 bedrooms - 1 with a 3 piece ensuite- and attic storage space. Perfectly positioned on a HUGE 1.5 ACRE lot backing onto Scott's Pond, this property offers an abundance of potential for those looking to personalize a space or even build your dream home. In a neighbourhood of custom homes, this is an excellent opportunity to live in a desirable family friendly neighbourhood. Great for commuters it lies only minutes to the 401, 407 and GO Train. WALK to schools, shops, restaurants, LCBO, BEER store, Parks and tennis courts. Short drive to arenas and community centres and library. Estate sale, property in as is where is condition.
Property Details
Sign in for full listing history and the exact list date.
Features & Amenities
- View
- Fireplace
- Air Conditioning
- Basement
Thinking of selling in Whitby?
Filipe & Isabel Ferreira and the Team Filipe track every sale on this street. Get a free, no-obligation valuation and see what your home would list for today.
- What it costs to sell a house in Ontario
- How much are REALTOR® fees in Ontario?
- Real estate agents in Toronto & the GTA
TRREB MLS® Attribution
MLS® E12187083
Listed by WEB MAX REALTY INC.
The trademarks MLS®, Multiple Listing Service® and the associated logos are owned by The Canadian Real Estate Association (CREA) and identify the quality of services provided by real estate professionals who are members of CREA. The trademarks REALTOR®, REALTORS® and the REALTOR® logo are controlled by CREA and identify real estate professionals who are members of CREA. Listing data provided by the Toronto Regional Real Estate Board (TRREB). The information contained herein is from sources believed to be reliable but is not guaranteed. Information deemed reliable but not guaranteed accurate by TRREB or Team Filipe / RE/MAX.
Team Filipe · RE/MAX · (647) 210-6070
Listed By
WEB MAX REALTY INC.