


34 Marlborough Avenue
Annex / Toronto C02, ON M5R 3T2
About This Property
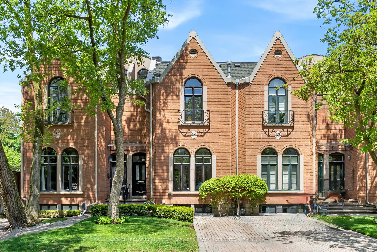
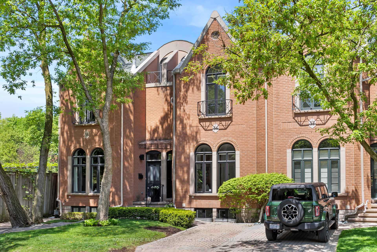
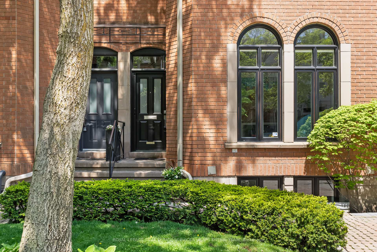
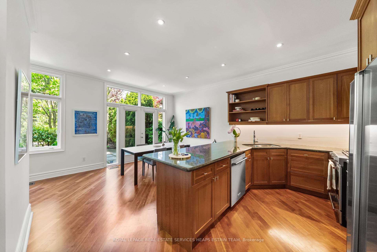
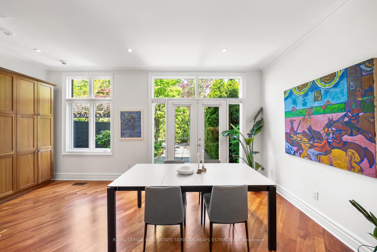
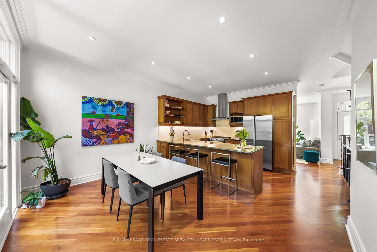
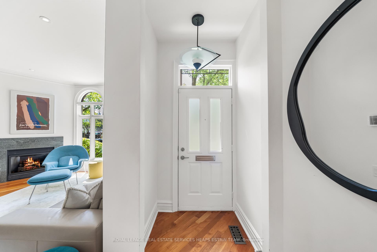
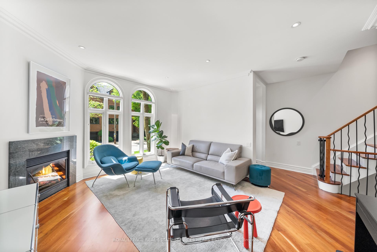
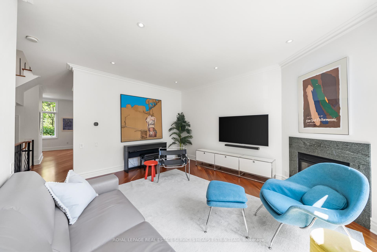
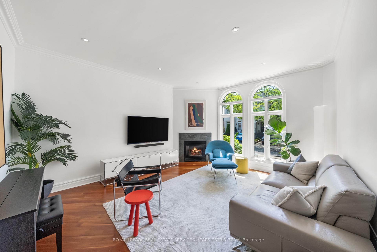
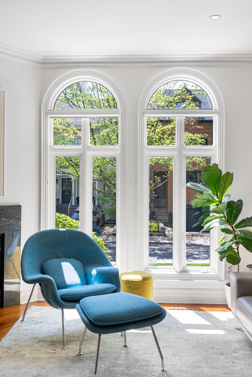
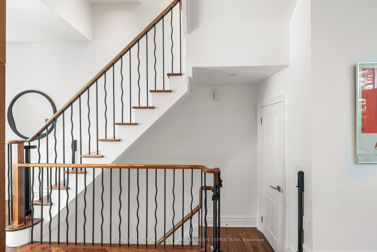
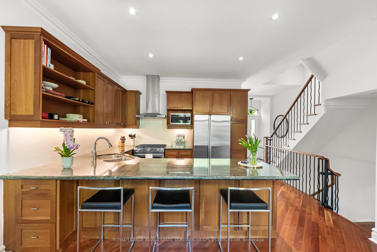
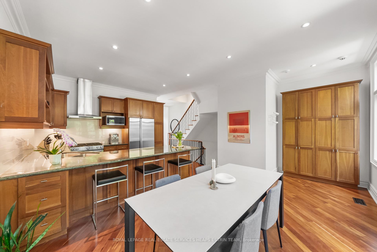

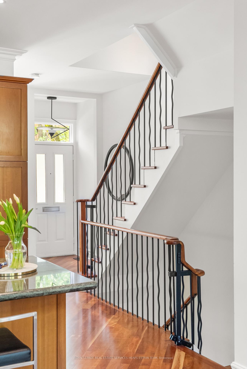
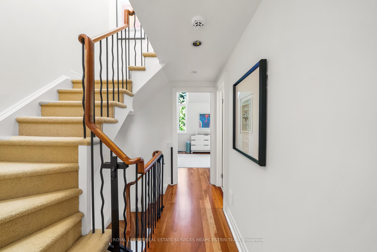
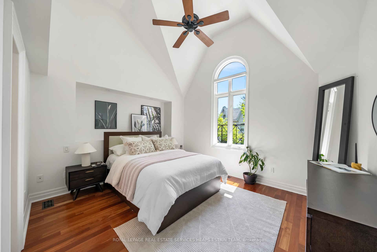
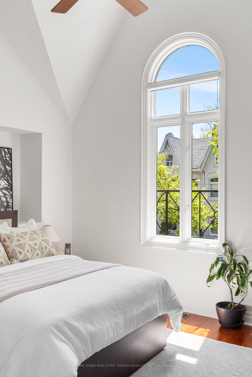
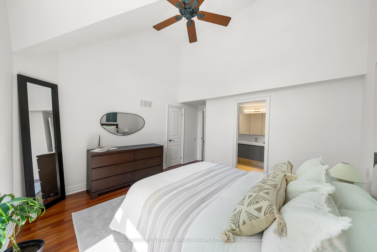
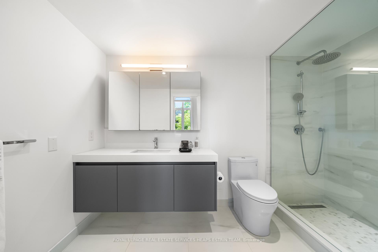
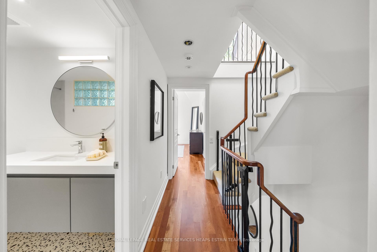
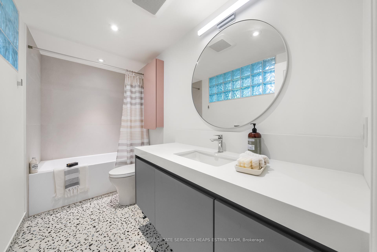
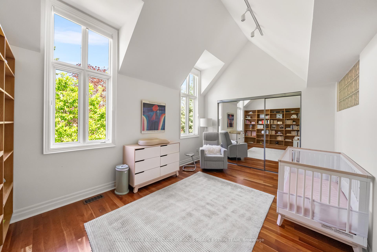
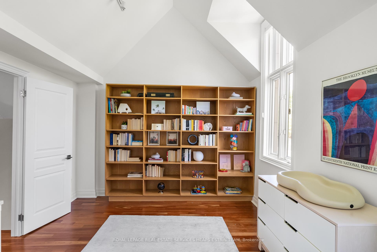
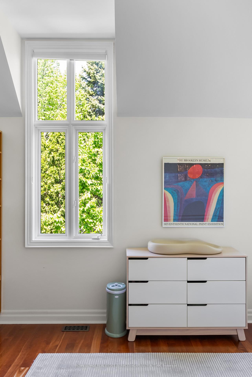
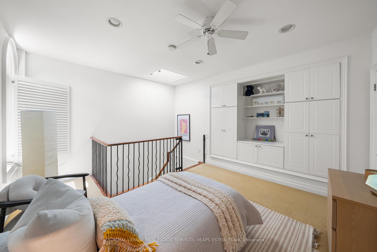
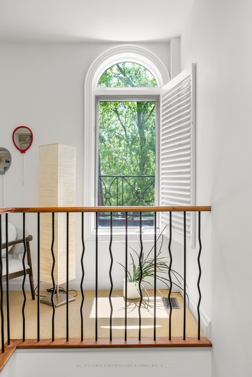
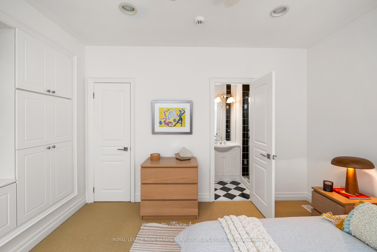
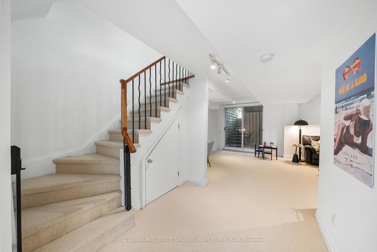
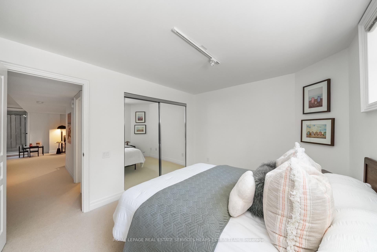
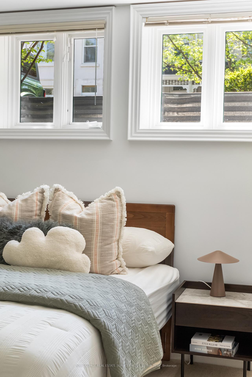
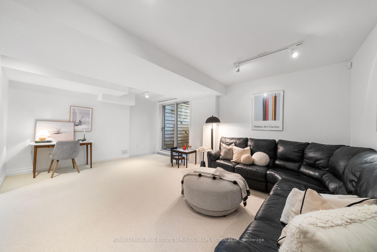
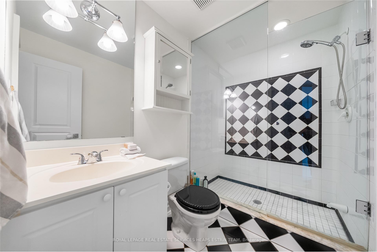
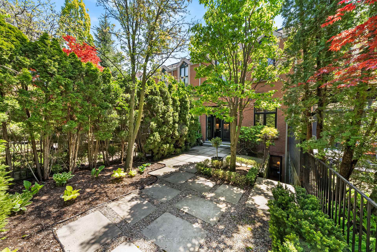
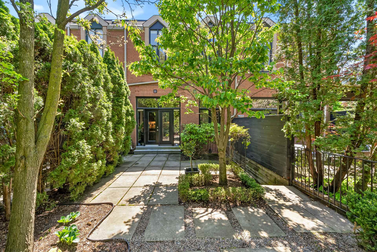
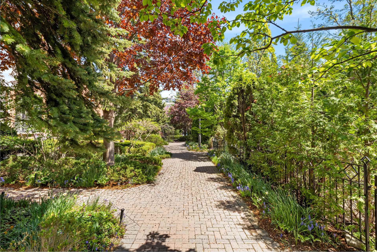
An homage to Toronto's iconic bay-and-gable homes, 34 Marlborough Avenue is a premier residence offering contemporary conveniences set amidst the tree-lined streets of Summerhill. Ideally situated within the highly-rated Cottingham School district, this refined home provides a rare opportunity to live mere moments from Summerhill and Rosedale's best amenities: numerous premier sports clubs, top-rated dining, charming cafes and boutique shopping. Soaring ceilings bathe rooms in natural light throughout the day, from early mornings in the gallery-like living room to long evenings in the landscaped garden. Warm woods and granite counters make for a family-friendly kitchen with breakfast bar, perfect for little hands to chip in with mealtime or friendly conversation while entertaining. French doors from the dining room open to the landscaped garden, providing ease for indoor/outdoor living. Upstairs, the second floor offers two large bedrooms: a primary bedroom with cathedral ceilings, renovated ensuite and walk-in closet, and an equally impressive second bedroom with lush green views. The third-floor loft bedroom can be readily enclosed for privacy or converted to a home office or fitness room with its own ensuite washroom. Downstairs, the finished lower level presents a south-facing bedroom, full bathroom and large recreation room ideally suited for a playroom, media retreat or in-law suite with walk-up to the rear yard. Parking is a breeze with a licensed front pad for day-to-day ease, in addition to a garage with loft storage. 34 Marlborough Avenue is part of a collection of townhomes designed by the architect Alex Skourides that are stitched together by a bucolic shared mews of landscaped gardens and friendly neighbours, creating a truly unique community in the heart of Summerhill. Lovingly cared for, this refined property is ready for its next chapter.
Property Details
Sign in for full listing history and the exact list date.
Features & Amenities
- View
- Fireplace
- Air Conditioning
- Basement
Thinking of selling in Toronto?
Filipe & Isabel Ferreira and the Team Filipe track every sale on this street. Get a free, no-obligation valuation and see what your home would list for today.
- Real estate agents in Toronto
- Recently sold homes in Toronto
- What it costs to sell a house in Ontario
- How much are REALTOR® fees in Ontario?
TRREB MLS® Attribution
MLS® C12158996
Listed by ROYAL LEPAGE REAL ESTATE SERVICES HEAPS ESTRIN TEAM
The trademarks MLS®, Multiple Listing Service® and the associated logos are owned by The Canadian Real Estate Association (CREA) and identify the quality of services provided by real estate professionals who are members of CREA. The trademarks REALTOR®, REALTORS® and the REALTOR® logo are controlled by CREA and identify real estate professionals who are members of CREA. Listing data provided by the Toronto Regional Real Estate Board (TRREB). The information contained herein is from sources believed to be reliable but is not guaranteed. Information deemed reliable but not guaranteed accurate by TRREB or Team Filipe / RE/MAX.
Team Filipe · RE/MAX · (647) 210-6070
Listed By
ROYAL LEPAGE REAL ESTATE SERVICES HEAPS ESTRIN TEAM