



34 Fruitful Crescent
Rural Whitby / Whitby, ON L1P 0N3
About This Property
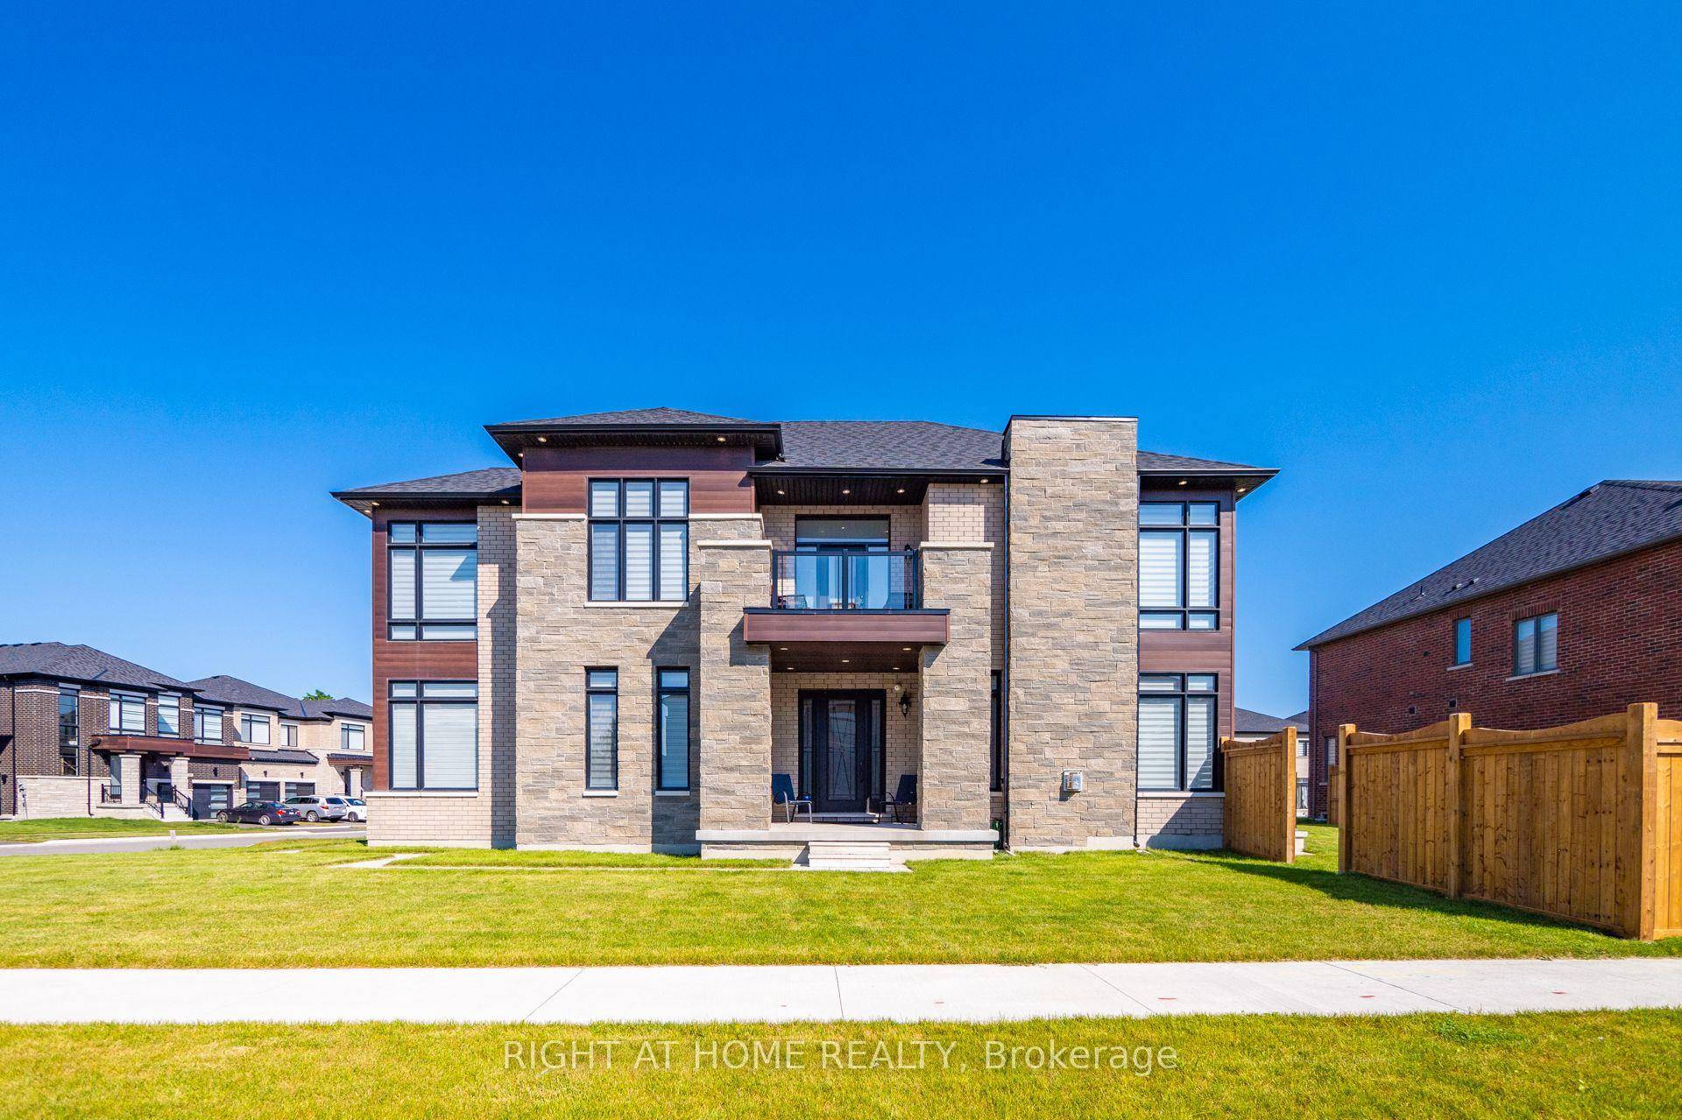
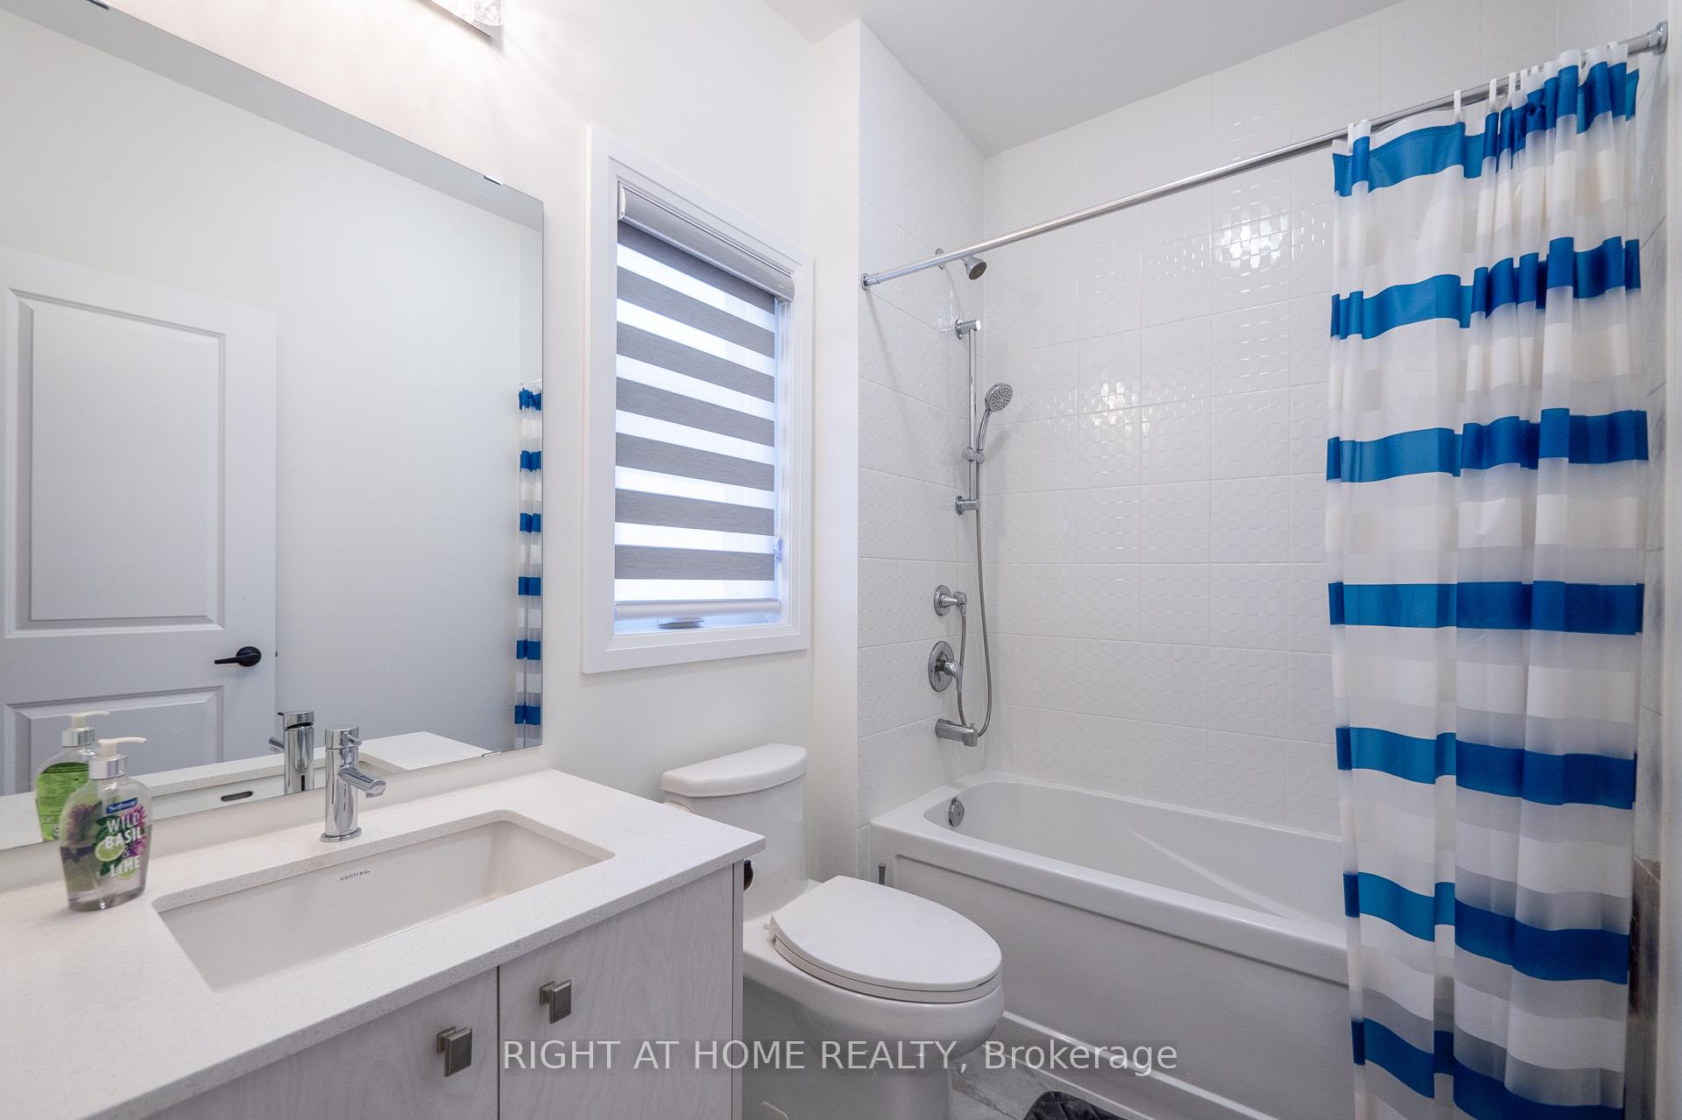
One of A Kind. Don't Miss it - 4 Bedrooms And 5 Bathrooms Home, Residing on a Premium Lot. 2Yrs old, Built in 2022. Beautiful Contemporary Style Detached 2 Storey Corner Lot With A Balcony And A Great Elevation. Situated In The Desirable And Decent Community Of Whitby. Fully upgraded Home with 10' Ceiling On Main Floor With Waffle And Coffered Ceiling, Smooth Ceiling throughout the House. Pot Lights In And Out. Hardwood Floor Throughout. Upgraded Kitchen With Quartz Countertop, Centre Island, Backsplash, Kitchen Cabinets. Gas Stove And Fireplace. Wood Staircase With Iron Pickets. Zebra Blinds Throughout. Upgraded All Bathrooms With Tub And Handheld Shower. 8' Glass Sliding Patio Door To Rear Yard. Walk-Up Basement 9' Ceiling With 2 Portions, Installed Underground Sprinkler System For Lawn Watering, No Side Walk On The Garage Side Can Park Up to 6 Cars. Mins To 401/407, Parks, Schools, Playground, Splashpad, Soccer Field, Walking Trail Across The House. Corner Lot 59x101 Total Lot Area 6049 Sq ft. More To See! " 3200 sqft/MPAC" - 3% - Cooperating Commission"
Property Details
Sign in for full listing history and the exact list date.
Features & Amenities
- Fireplace
- Air Conditioning
- Basement
Thinking of selling in Whitby?
Filipe & Isabel Ferreira and the Team Filipe track every sale on this street. Get a free, no-obligation valuation and see what your home would list for today.
- What it costs to sell a house in Ontario
- How much are REALTOR® fees in Ontario?
- Real estate agents in Toronto & the GTA
TRREB MLS® Attribution
MLS® E11228290
Listed by RIGHT AT HOME REALTY
The trademarks MLS®, Multiple Listing Service® and the associated logos are owned by The Canadian Real Estate Association (CREA) and identify the quality of services provided by real estate professionals who are members of CREA. The trademarks REALTOR®, REALTORS® and the REALTOR® logo are controlled by CREA and identify real estate professionals who are members of CREA. Listing data provided by the Toronto Regional Real Estate Board (TRREB). The information contained herein is from sources believed to be reliable but is not guaranteed. Information deemed reliable but not guaranteed accurate by TRREB or Team Filipe / RE/MAX.
Team Filipe · RE/MAX · (647) 210-6070
Listed By
RIGHT AT HOME REALTY