
34 DEBORAH Court
455 - Secord Woods / St. Catharines, ON L2P 3R6
About This Property
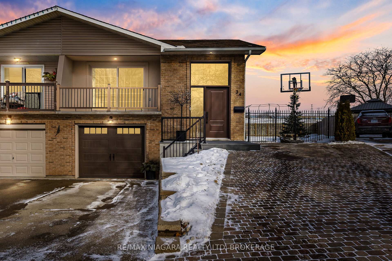
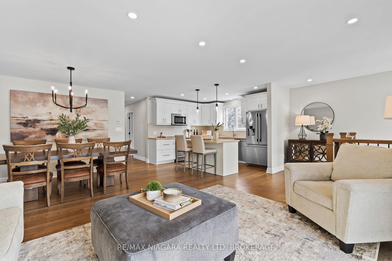
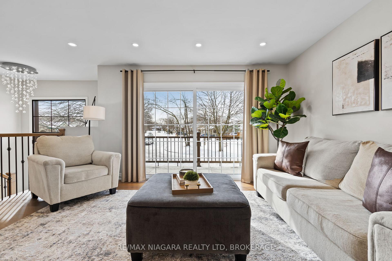
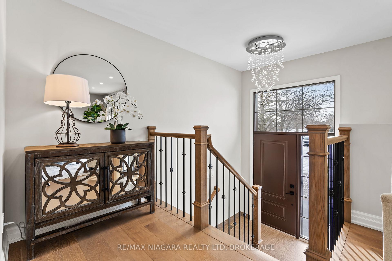
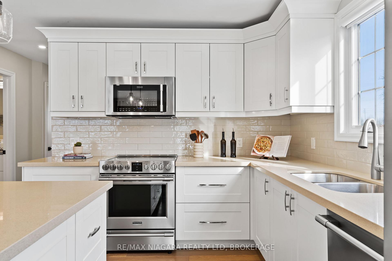
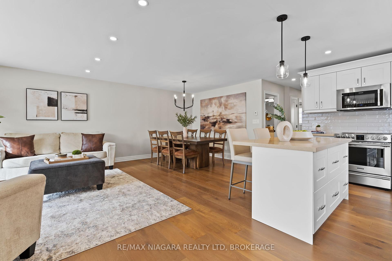
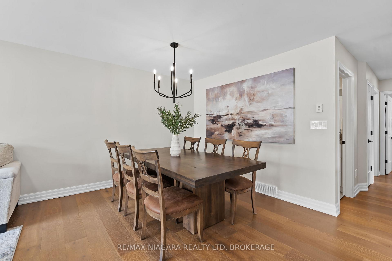
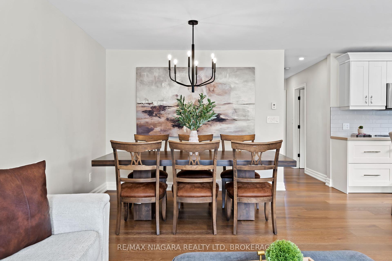
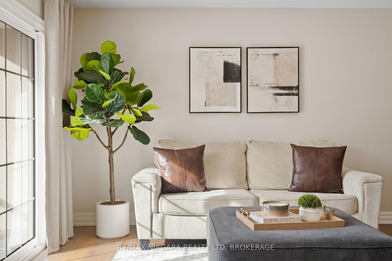
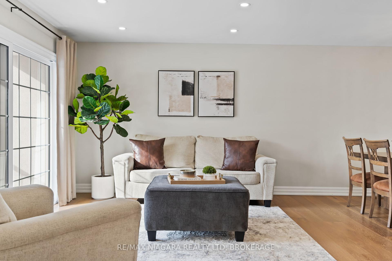
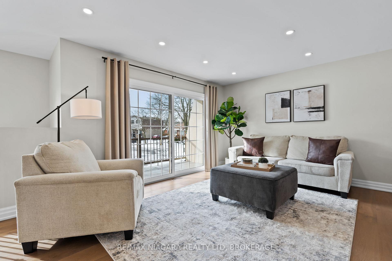
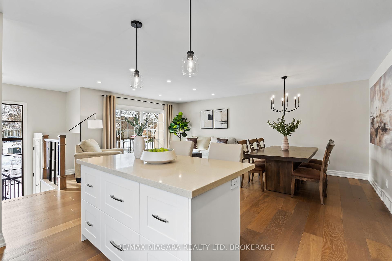
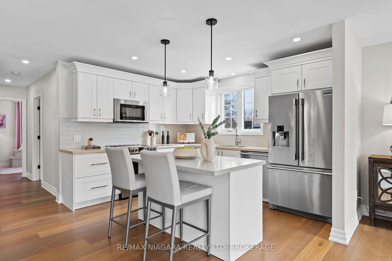
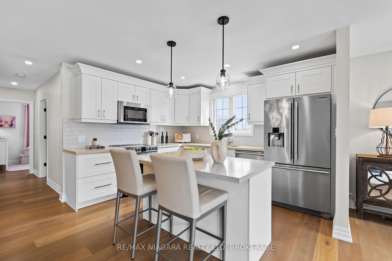
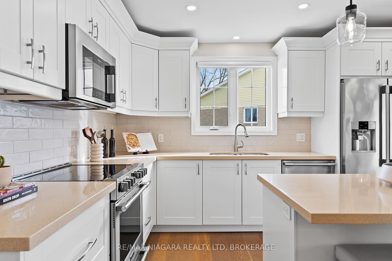
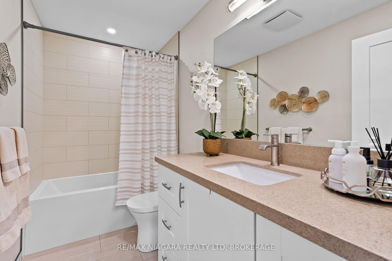
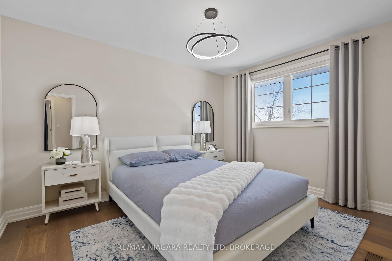
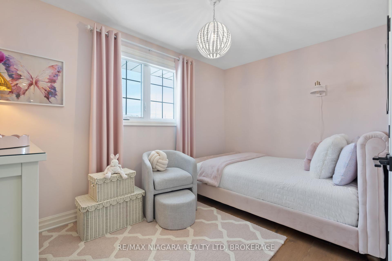
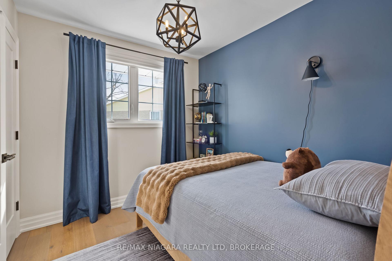
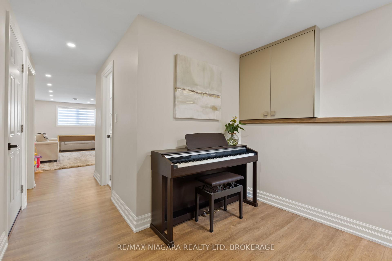
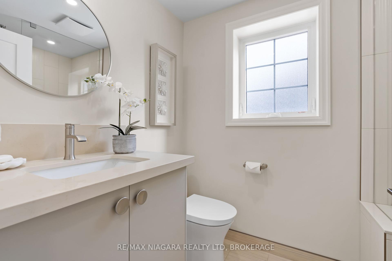
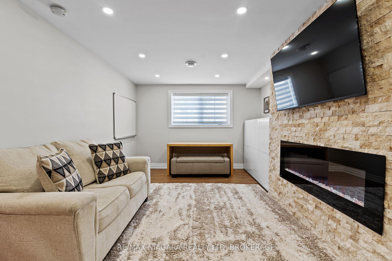
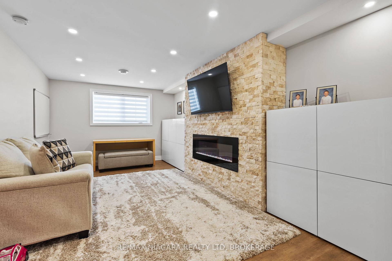
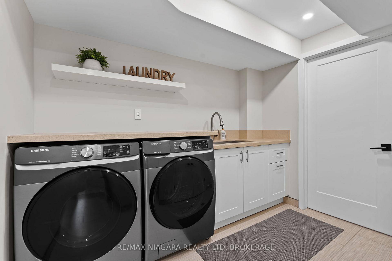
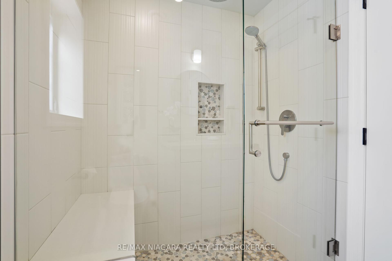
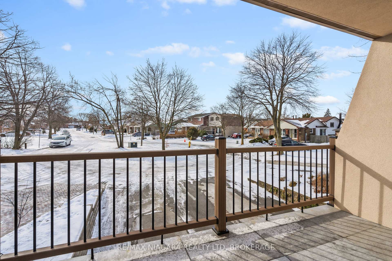
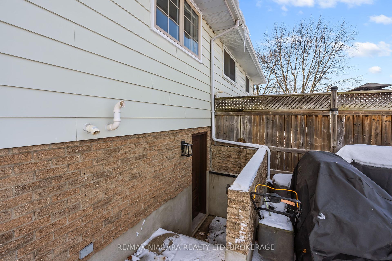
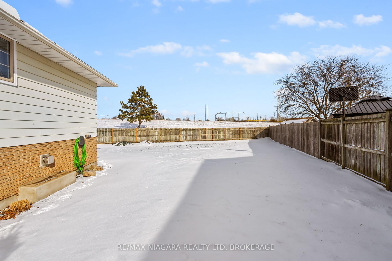
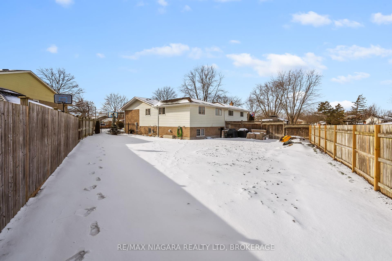
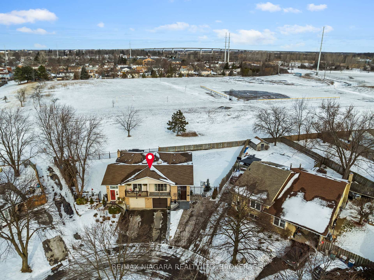
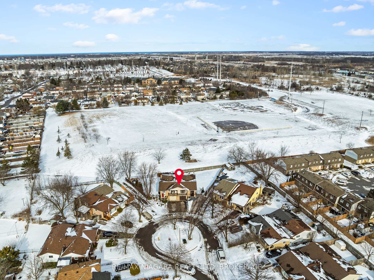
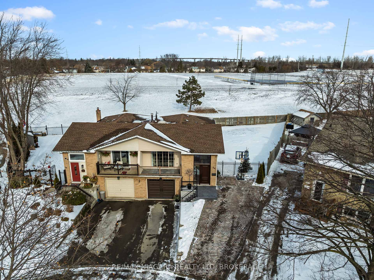
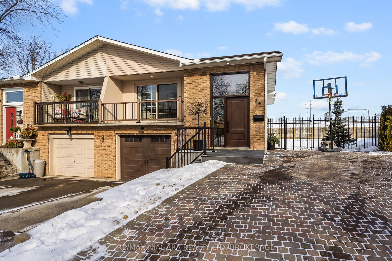
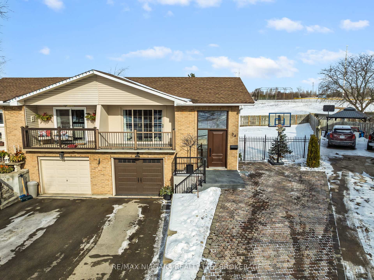
WOW! Welcome to my this MASTERFULLY renovated family home, where modern design meets thoughtful upgrades. The brand-new kitchen boasts a spacious island, sleek quartz countertops, and top-of-the-line appliances, perfect for culinary enthusiasts. Luxurious new bathrooms feature quartz countertops, high-end sanitary ware, and stylish fixtures. A newly designed laundry room offers custom cabinetry, a quartz countertop, and a walk-in closet with ample storage. Throughout the home, you'll find new windows, doors, and a stunning custom staircase, complemented by elegant engineered hardwood floors on the main level. The remodelled basement is a cozy retreat with a new electric fireplace and a striking stone mantle. Outside, a newly expanded driveway accommodates up to five vehicles, while the fully finished garage showcases stucco walls, a tiled floor, and direct entry to the basement. Enjoy outdoor living on the upgraded balcony with fresh stucco, a new tiled floor, a massive sliding door, and a sleek new railing. Additional upgrades include a new electrical panel, modern lighting throughout, central vacuum, and a refreshed outdoor entry with thick porcelain tiles and a stylish railing. Situated on a generous pie-shaped lot backing onto a park with no rear neighbours, this home offers privacy, space, and exceptional craftsmanship. SEPARATE WALKOUT ENTRANCE TO THE BASEMENT for income potential. Don't miss this rare opportunity!!
Property Details
Sign in for full listing history and the exact list date.
Features & Amenities
- Air Conditioning
- Basement
Thinking of selling in St. Catharines?
Filipe & Isabel Ferreira and the Team Filipe track every sale on this street. Get a free, no-obligation valuation and see what your home would list for today.
- What it costs to sell a house in Ontario
- How much are REALTOR® fees in Ontario?
- Real estate agents in Toronto & the GTA
TRREB MLS® Attribution
MLS® X11948276
Listed by RE/MAX NIAGARA REALTY LTD, BROKERAGE
The trademarks MLS®, Multiple Listing Service® and the associated logos are owned by The Canadian Real Estate Association (CREA) and identify the quality of services provided by real estate professionals who are members of CREA. The trademarks REALTOR®, REALTORS® and the REALTOR® logo are controlled by CREA and identify real estate professionals who are members of CREA. Listing data provided by the Toronto Regional Real Estate Board (TRREB). The information contained herein is from sources believed to be reliable but is not guaranteed. Information deemed reliable but not guaranteed accurate by TRREB or Team Filipe / RE/MAX.
Team Filipe · RE/MAX · (647) 210-6070
Listed By
RE/MAX NIAGARA REALTY LTD, BROKERAGE