
34 Corinth Gardens
Toronto C12, ON M4P 2N5
About This Property
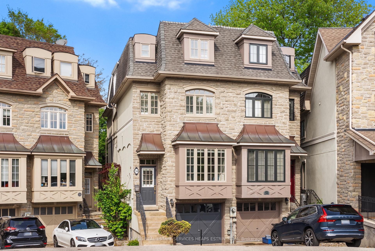
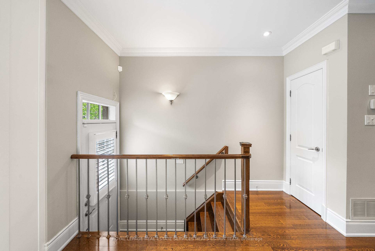
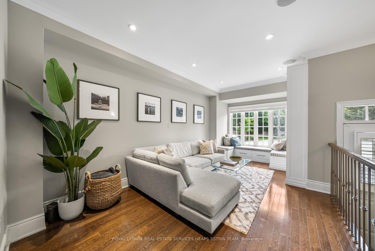
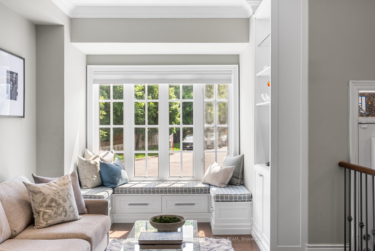
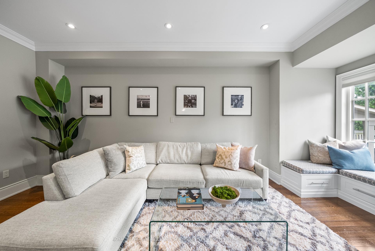
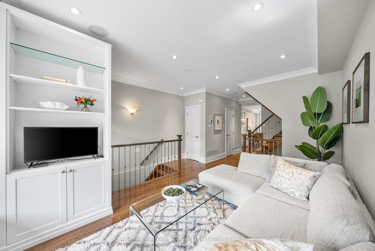
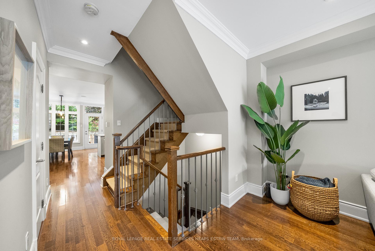
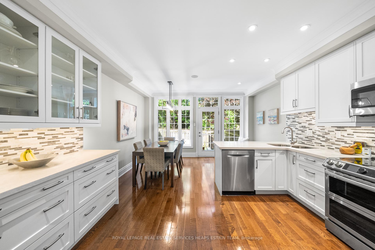
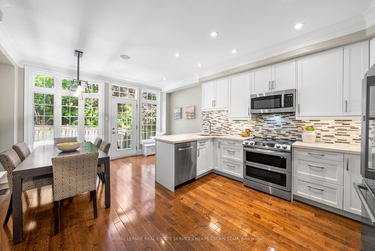
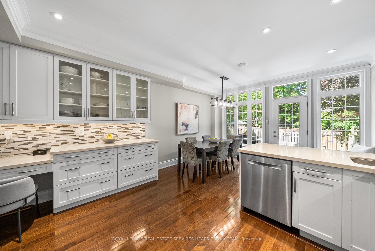
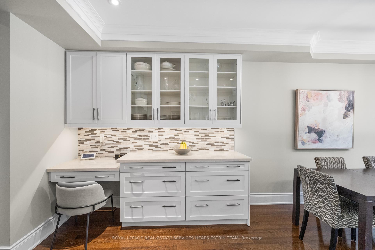
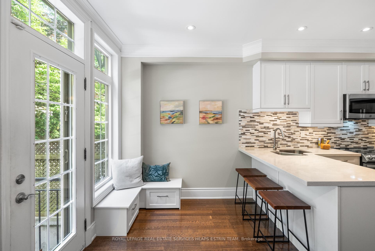
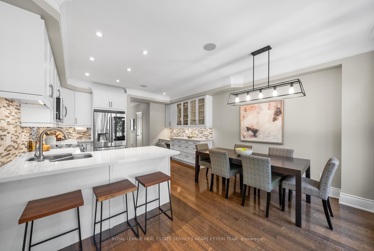
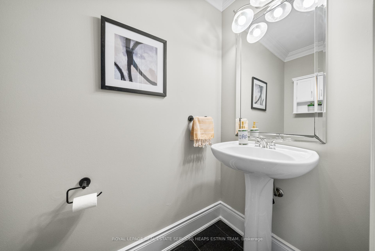
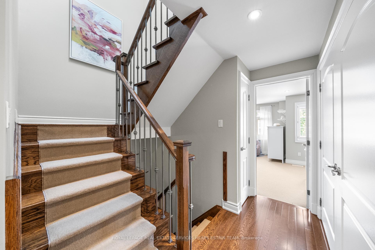
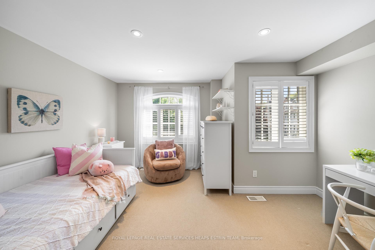
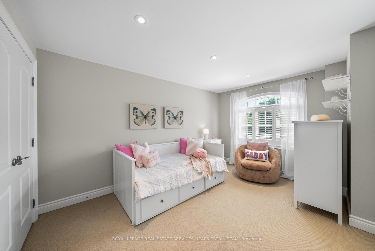
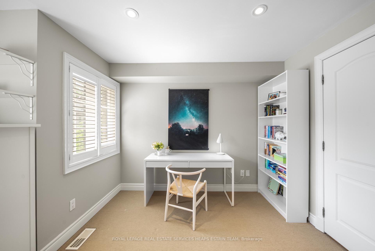
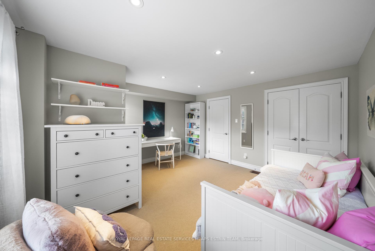
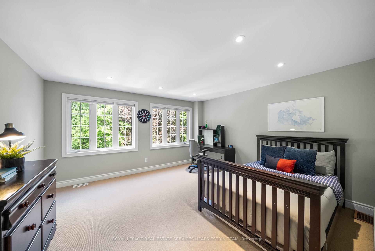
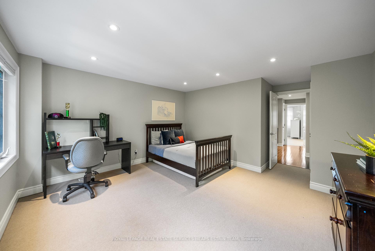
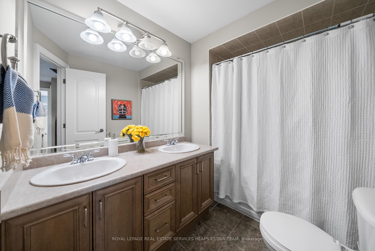
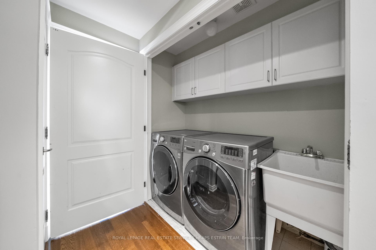
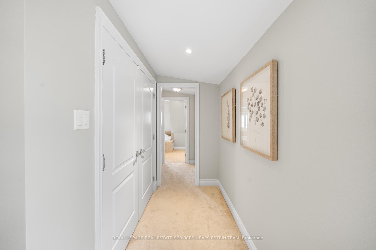
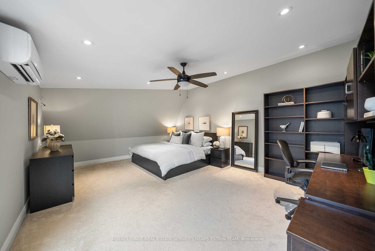
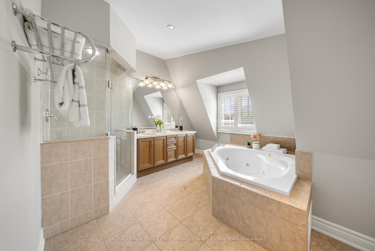
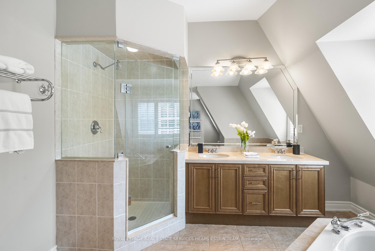
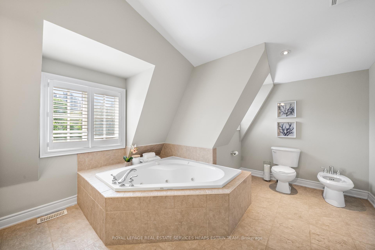
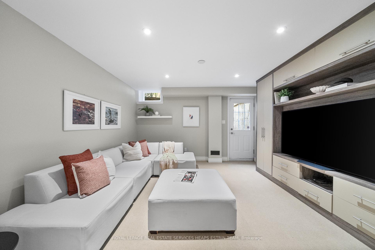
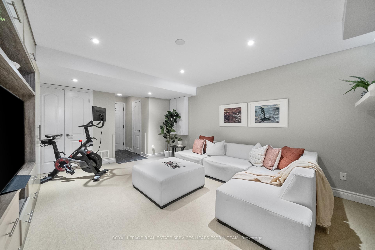
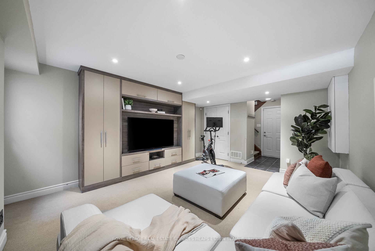
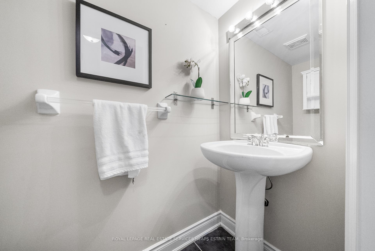
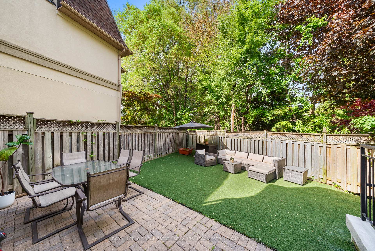
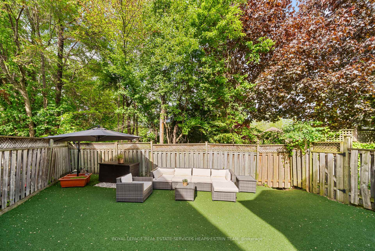
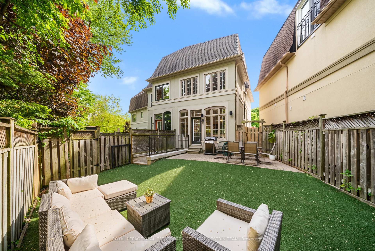
Tucked into a quiet, tree-lined cul-de-sac in the heart of Mount Pleasant East, 34 Corinth Gardens offers a rare opportunity to enjoy contemporary living in one of Toronto's most established and family-focused neighbourhoods. With over 2,400 square feet of beautifully finished space across four levels, this thoughtfully designed semi-detached three-storey home balances function, flow, and ease of living, ideal for growing families or professionals seeking space, comfort, and community. The main level features an open-concept layout with hardwood floors and natural light throughout. The kitchen includes granite countertops, stainless steel appliances, and a breakfast bar, seamlessly opening into the dining area with walkout access to the rear garden. The front-facing living room is perfect for entertaining or relaxing, and a discreet powder room completes the level. Upstairs, the second floor includes two spacious and light-filled bedrooms, each large enough to accommodate sleeping, study, and recreation areas. A modern five-piece bathroom with double vanity, along with a conveniently located laundry room. The third floor is dedicated to the primary suite, a full-floor sanctuary offering both space and serenity. A walk-in closet and six-piece ensuite provide everyday luxury, complete with a soaker tub, glass-enclosed shower, and double vanity. The sleeping quarters feature a built-in desk and are set beneath sloped rooflines, adding warmth and architectural interest. The finished lower level includes a walk-out recreation room, two-piece bathroom, and interior access to the integrated garage, a rare and valuable feature. Outside, the low-maintenance backyard features artificial turf, a stone patio, and full privacy fencing, offering the perfect blend of outdoor ease and functionality.
Property Details
Sign in for full listing history and the exact list date.
Features & Amenities
- View
- Air Conditioning
- Basement
Thinking of selling in Toronto?
Filipe & Isabel Ferreira and the Team Filipe track every sale on this street. Get a free, no-obligation valuation and see what your home would list for today.
- Real estate agents in Toronto
- Recently sold homes in Toronto
- What it costs to sell a house in Ontario
- How much are REALTOR® fees in Ontario?
TRREB MLS® Attribution
MLS® C12189152
Listed by ROYAL LEPAGE REAL ESTATE SERVICES HEAPS ESTRIN TEAM
The trademarks MLS®, Multiple Listing Service® and the associated logos are owned by The Canadian Real Estate Association (CREA) and identify the quality of services provided by real estate professionals who are members of CREA. The trademarks REALTOR®, REALTORS® and the REALTOR® logo are controlled by CREA and identify real estate professionals who are members of CREA. Listing data provided by the Toronto Regional Real Estate Board (TRREB). The information contained herein is from sources believed to be reliable but is not guaranteed. Information deemed reliable but not guaranteed accurate by TRREB or Team Filipe / RE/MAX.
Team Filipe · RE/MAX · (647) 210-6070
Listed By
ROYAL LEPAGE REAL ESTATE SERVICES HEAPS ESTRIN TEAM