

34 Cloverridge Avenue
East Gwillimbury, ON L9N 0V2
About This Property
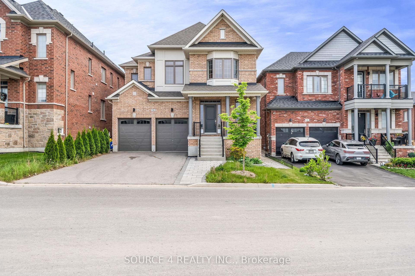
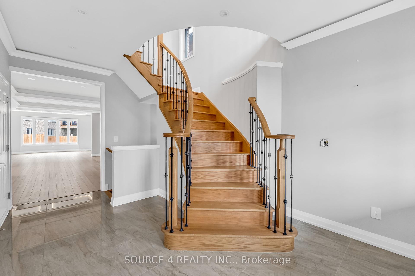
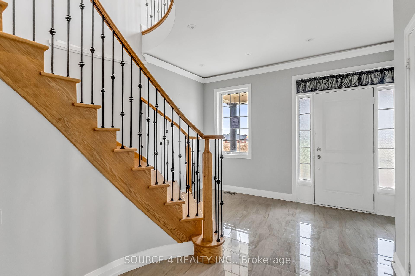
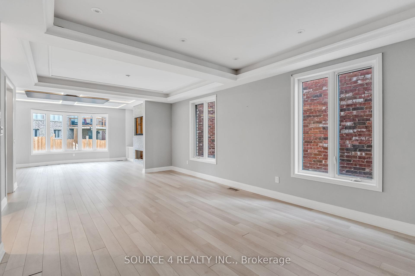
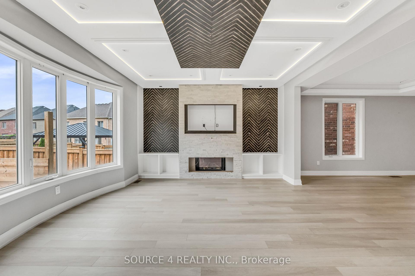
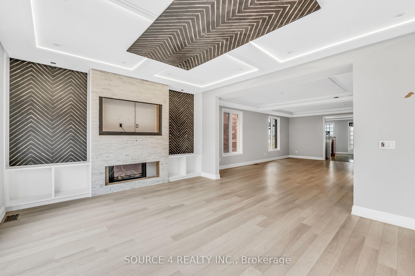
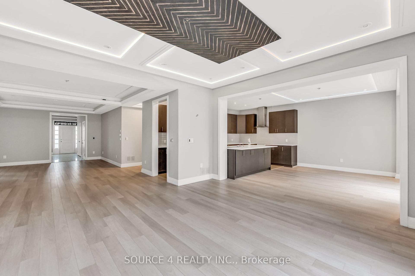
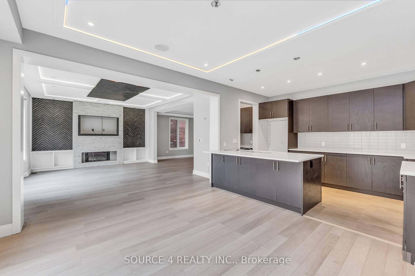
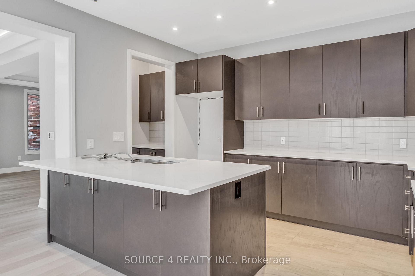
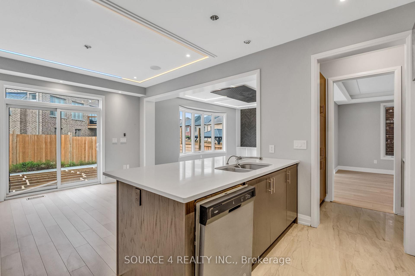
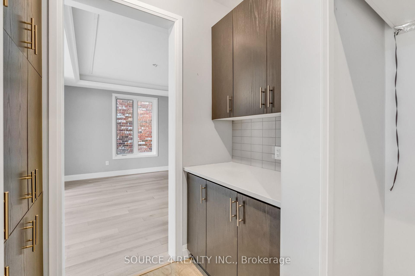
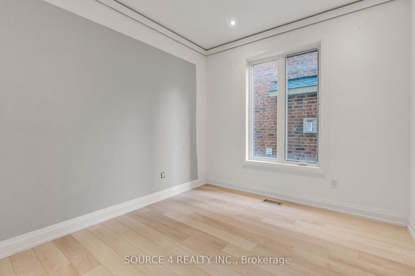
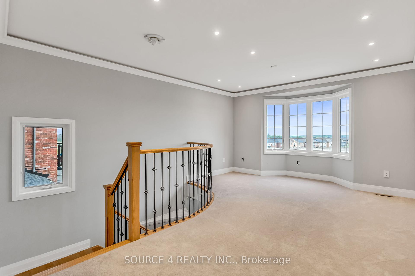

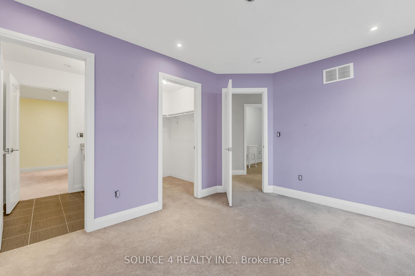
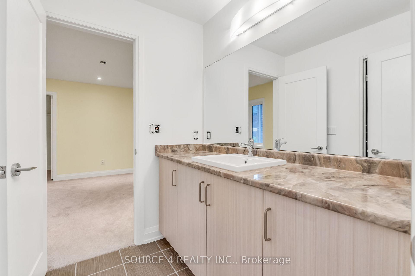
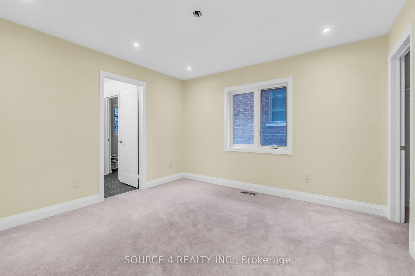
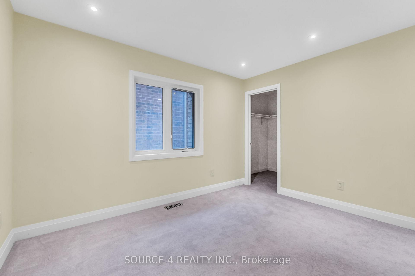
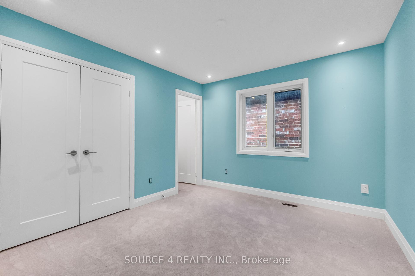
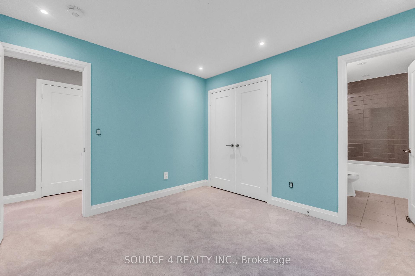
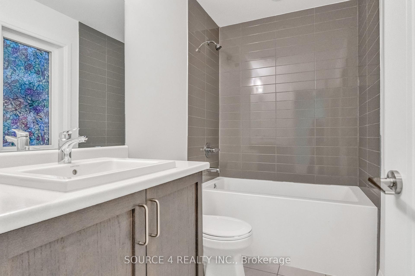
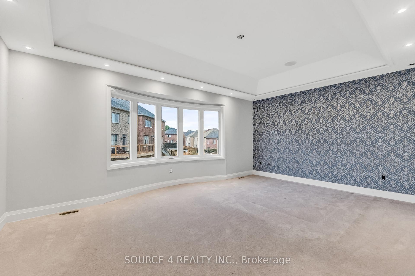
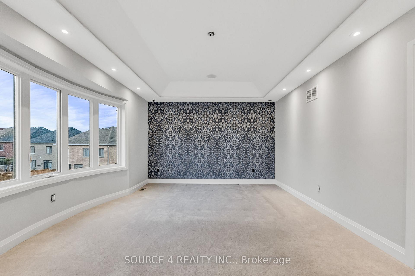
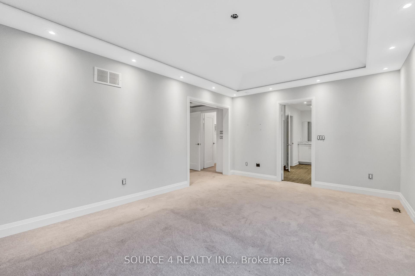
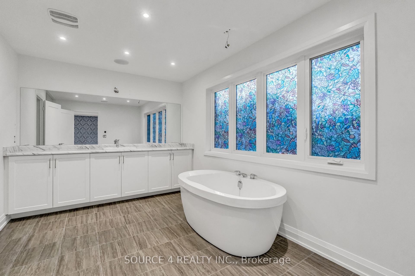
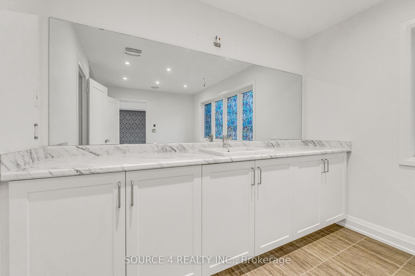
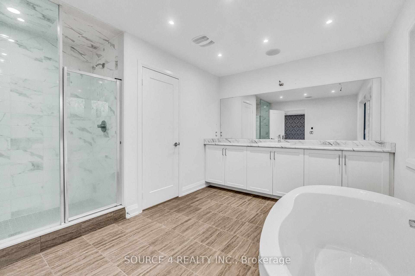
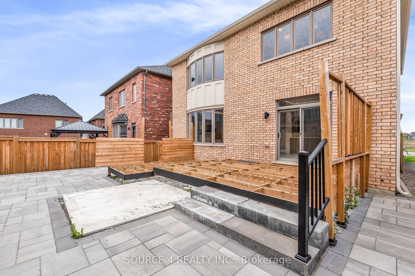
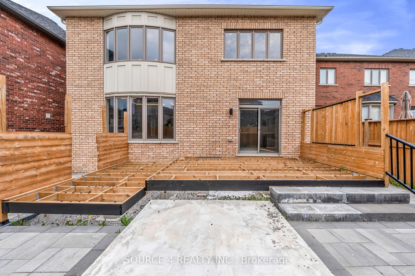
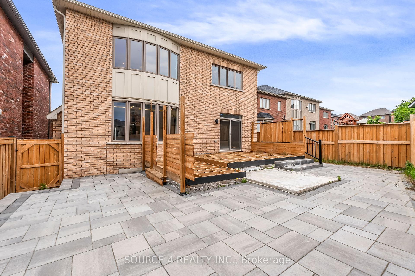
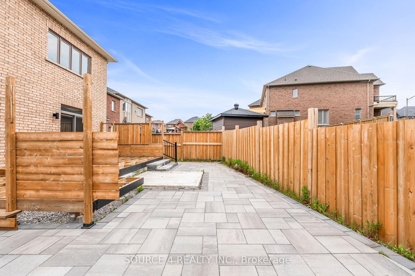
*Power Of Sale* Welcome To 34 Cloverridge Avenue. This Spectacular 4 Bedroom, 4 Washroom Home Is Located In One Of Holland Landing's Most Desirable Neighbourhoods. The Home Features Approximately 3,300 Square Feet Of Above Ground Living Space. Stepping Inside The Home Your Are Greeted With An Open Concept Layout Complete With Coffered Ceilings And Large Windows Which Flood The Home With An Abundance Of Natural Light. The Gourmet Kitchen Features High End Cabinetry, Stunning Quartz Countertops, And A Massive Breakfast Bar Making It Perfect For Entertaining. The Large Primary Suite Features Coffered Ceilings, Walk In His And Hers Closets, And Spa Inspired 4 Piece Ensuite Complete With A Freestanding Soaker Tub. All 4 Bedrooms Are Generously Sized With Lots Of Storage, Large Windows, And Direct Access To Washrooms. Enjoy Outdoor Living In The Private, Fenced In Backyard Which Features Stunning Pavers.
Property Details
Sign in for full listing history and the exact list date.
Features & Amenities
- View
- Air Conditioning
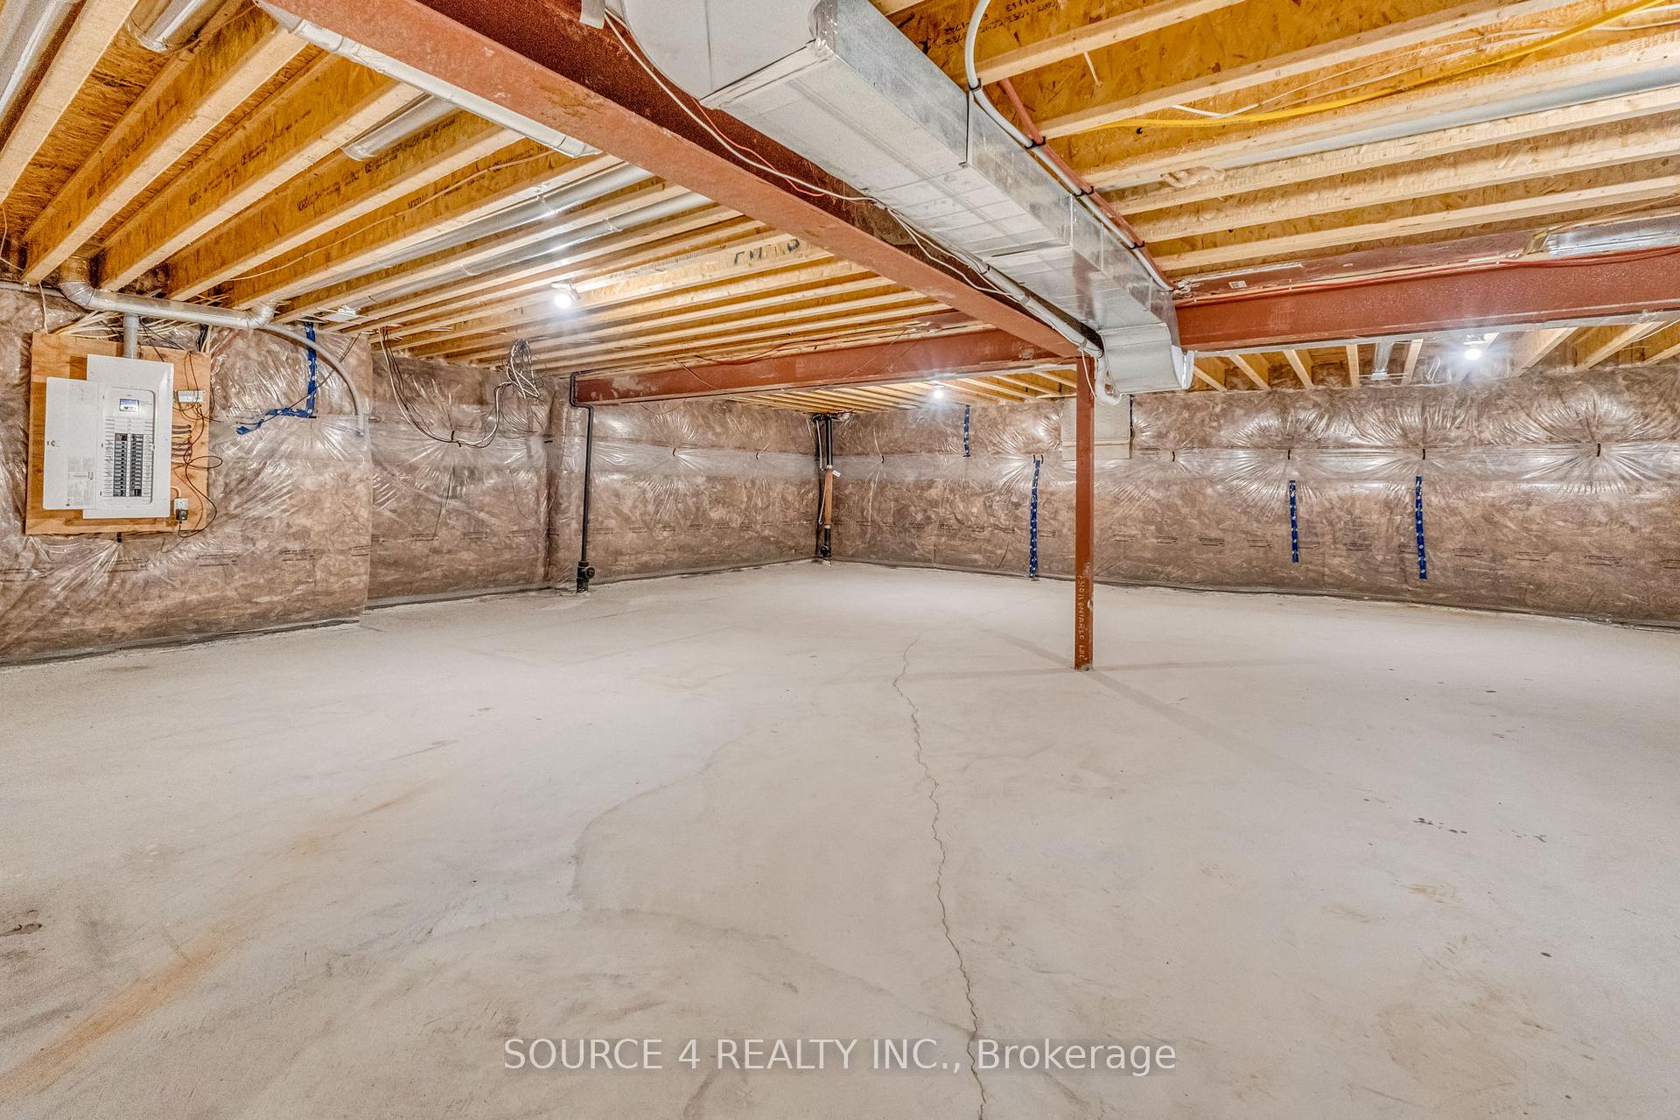
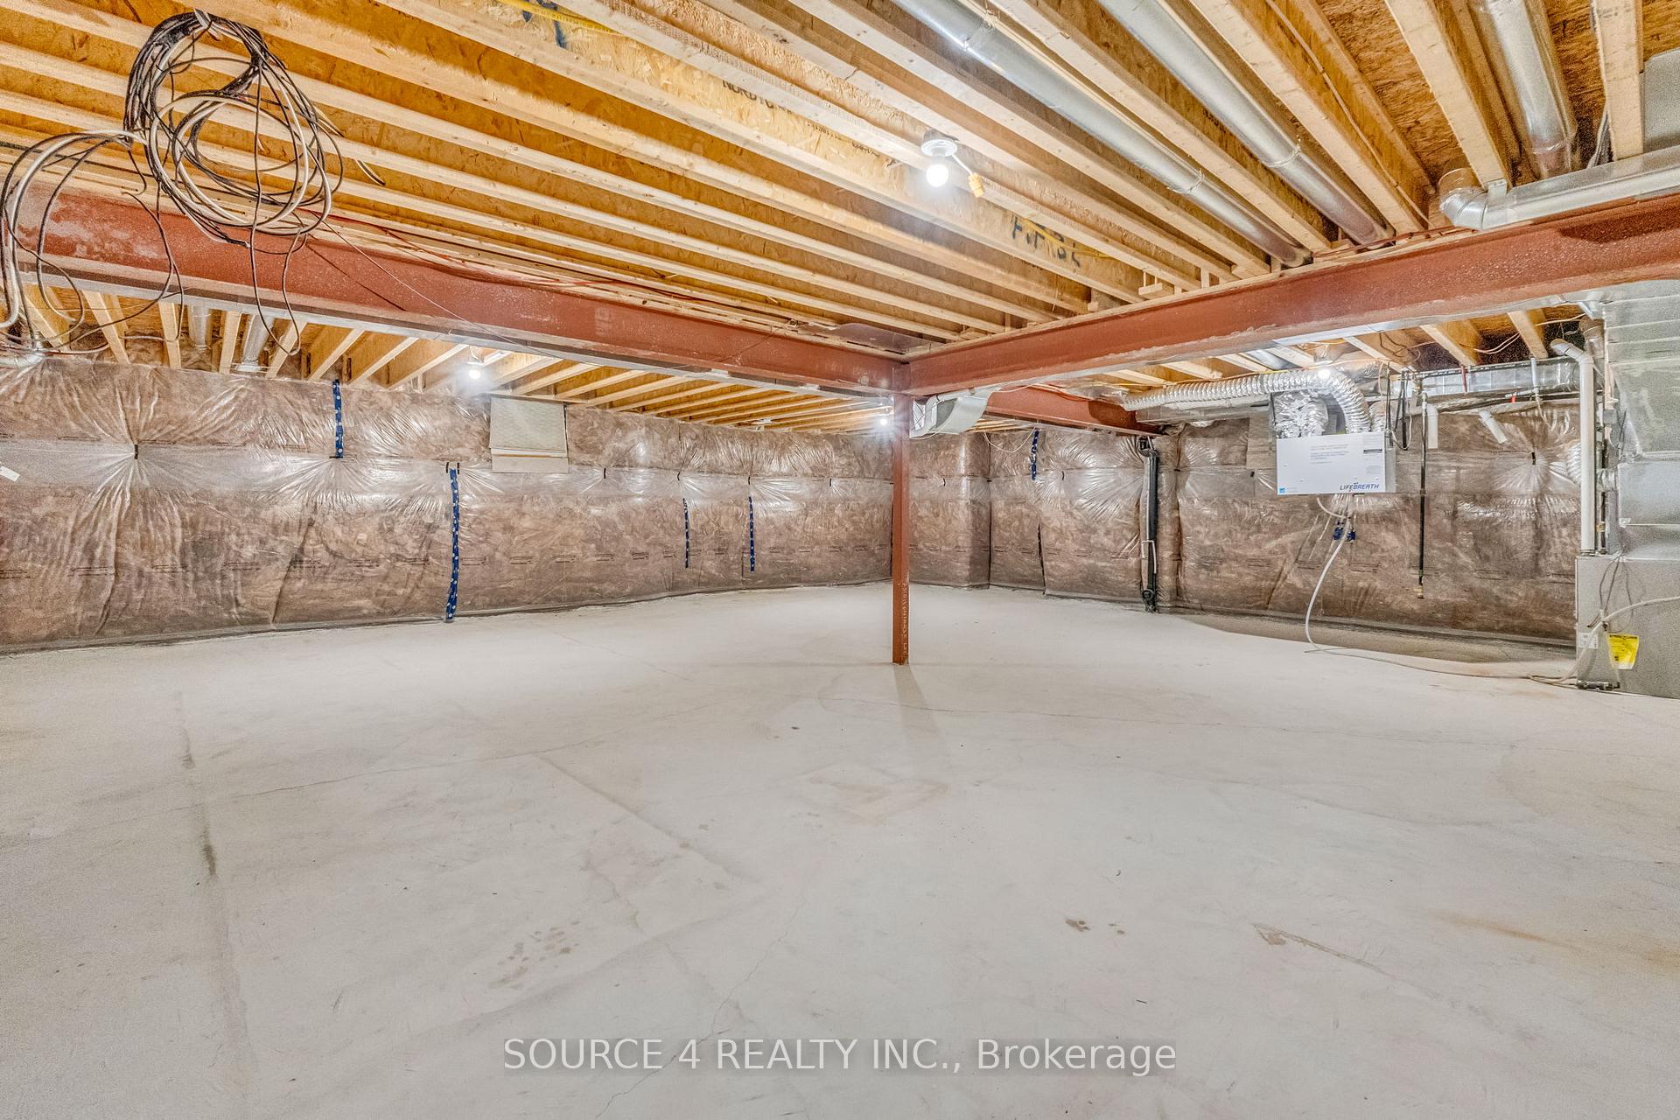
- Basement
Thinking of selling in East Gwillimbury?
Filipe & Isabel Ferreira and the Team Filipe track every sale on this street. Get a free, no-obligation valuation and see what your home would list for today.
- What it costs to sell a house in Ontario
- How much are REALTOR® fees in Ontario?
- Real estate agents in Toronto & the GTA
TRREB MLS® Attribution
MLS® N12227382
Listed by SOURCE 4 REALTY INC.
The trademarks MLS®, Multiple Listing Service® and the associated logos are owned by The Canadian Real Estate Association (CREA) and identify the quality of services provided by real estate professionals who are members of CREA. The trademarks REALTOR®, REALTORS® and the REALTOR® logo are controlled by CREA and identify real estate professionals who are members of CREA. Listing data provided by the Toronto Regional Real Estate Board (TRREB). The information contained herein is from sources believed to be reliable but is not guaranteed. Information deemed reliable but not guaranteed accurate by TRREB or Team Filipe / RE/MAX.
Team Filipe · RE/MAX · (647) 210-6070
Listed By
SOURCE 4 REALTY INC.