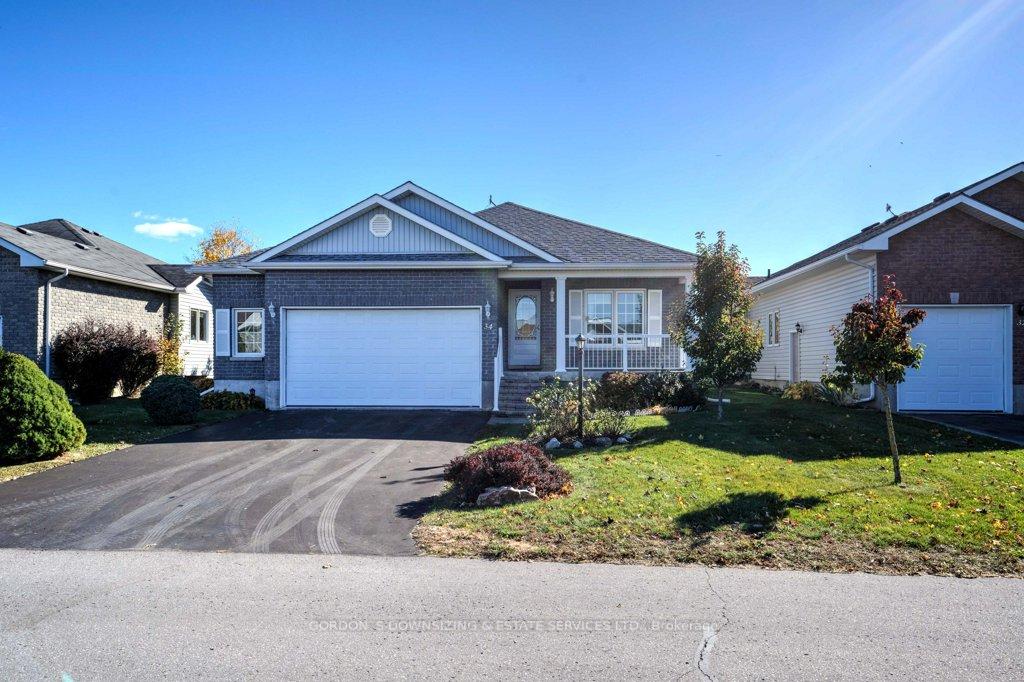










34 Aletha Drive
Wellington Ward / Prince Edward County, ON K0K 3L0
About This Property
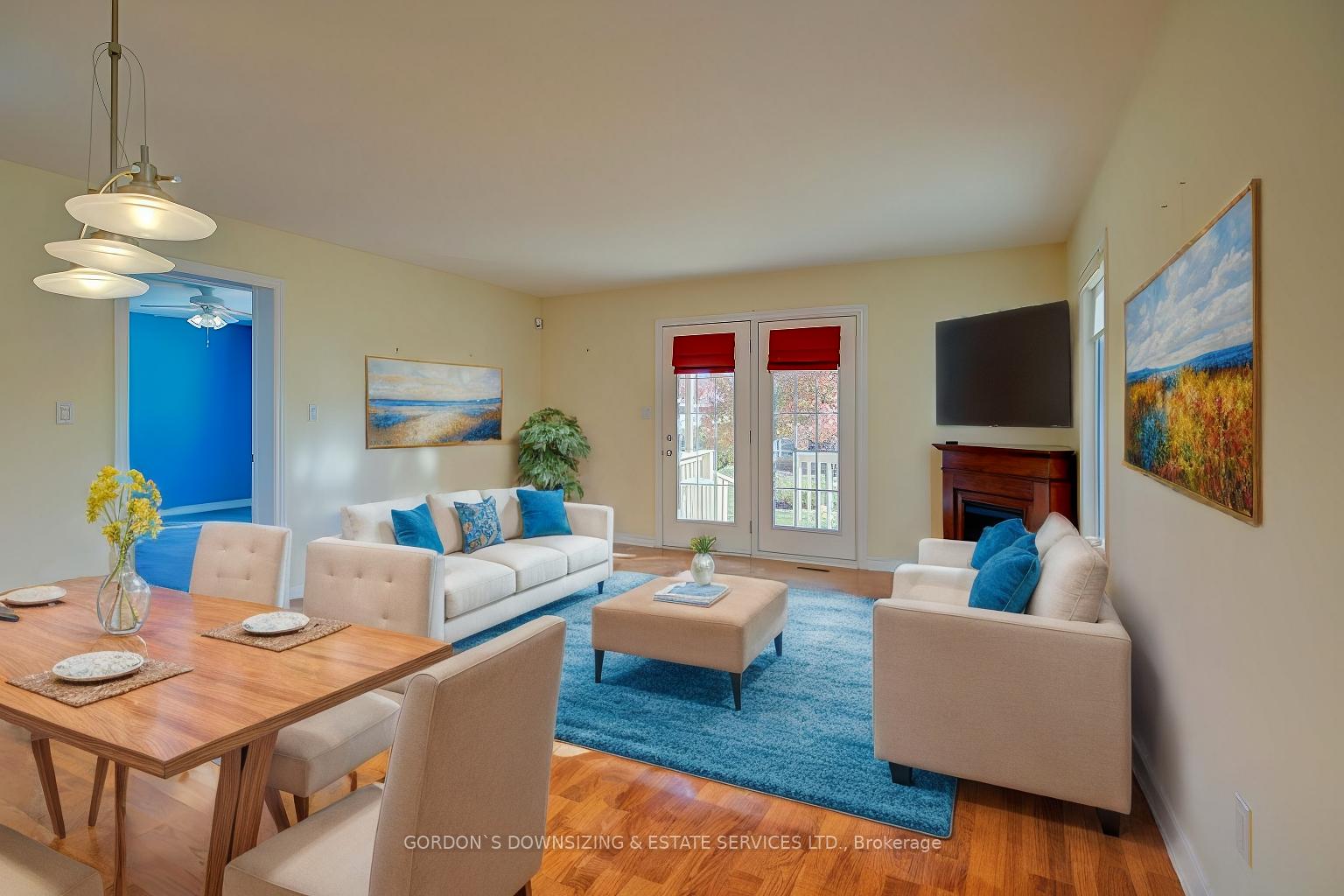
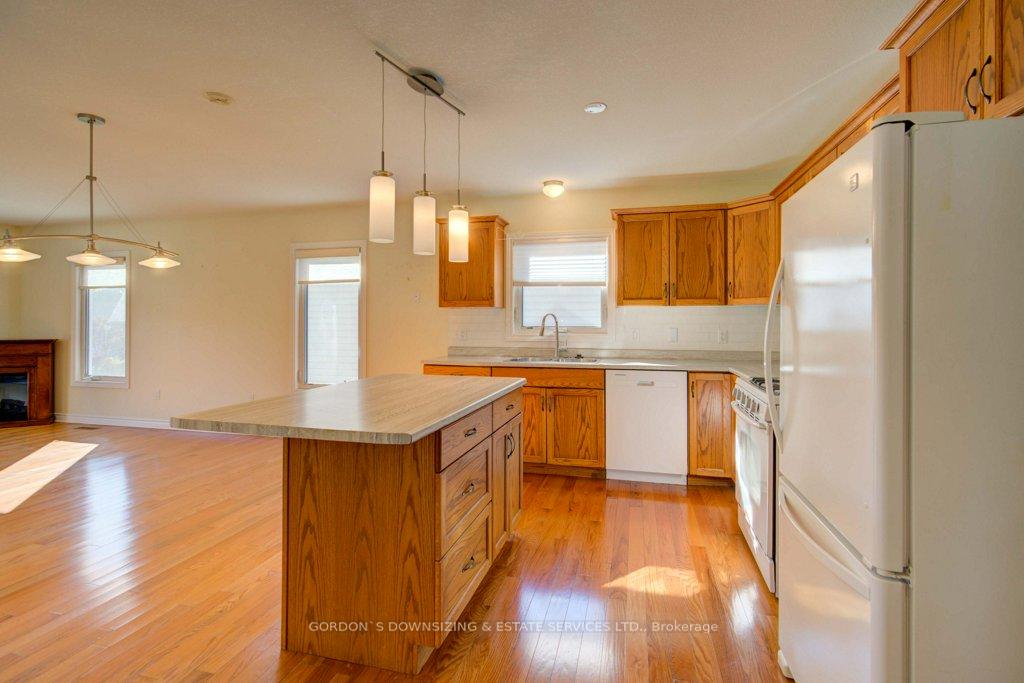
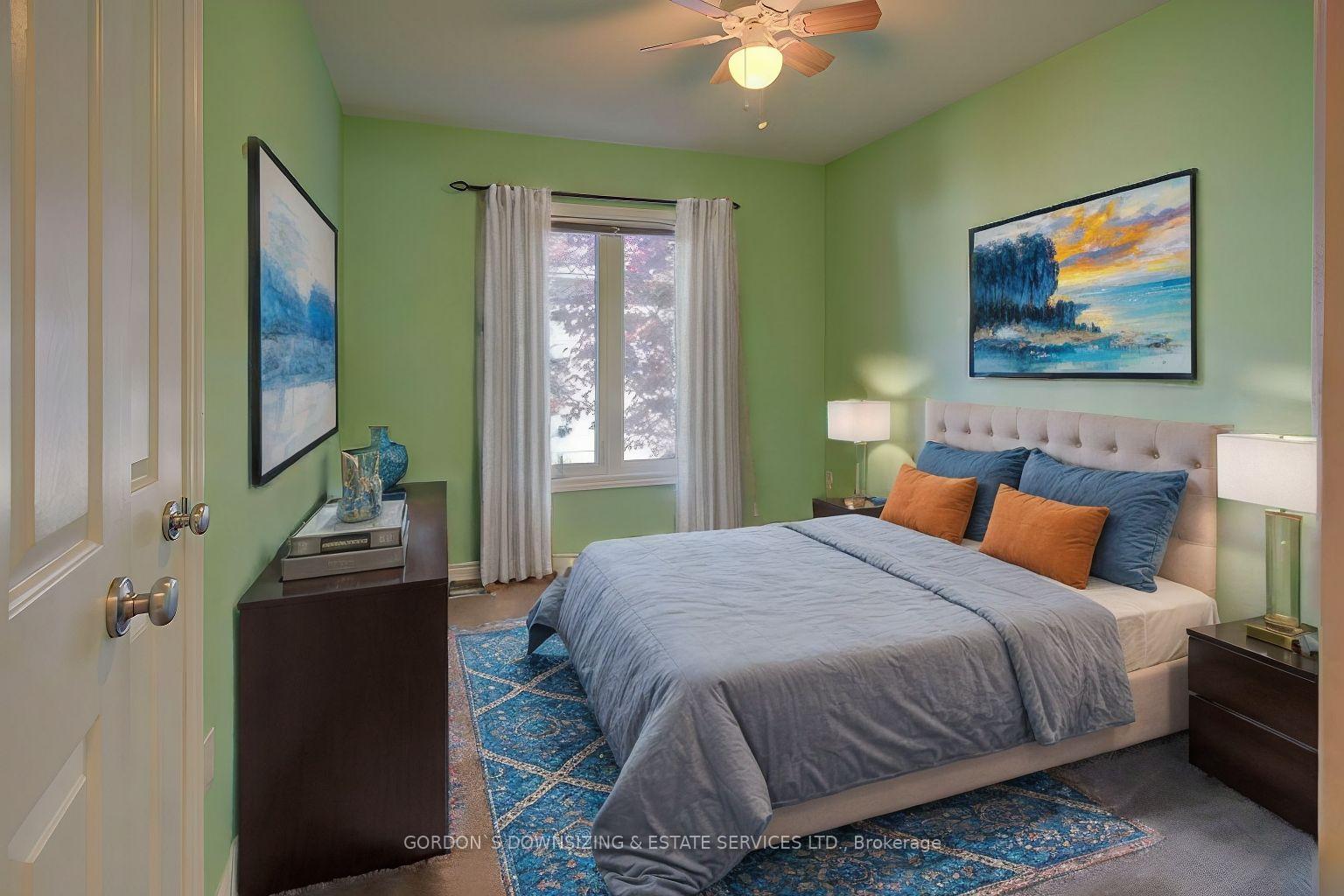
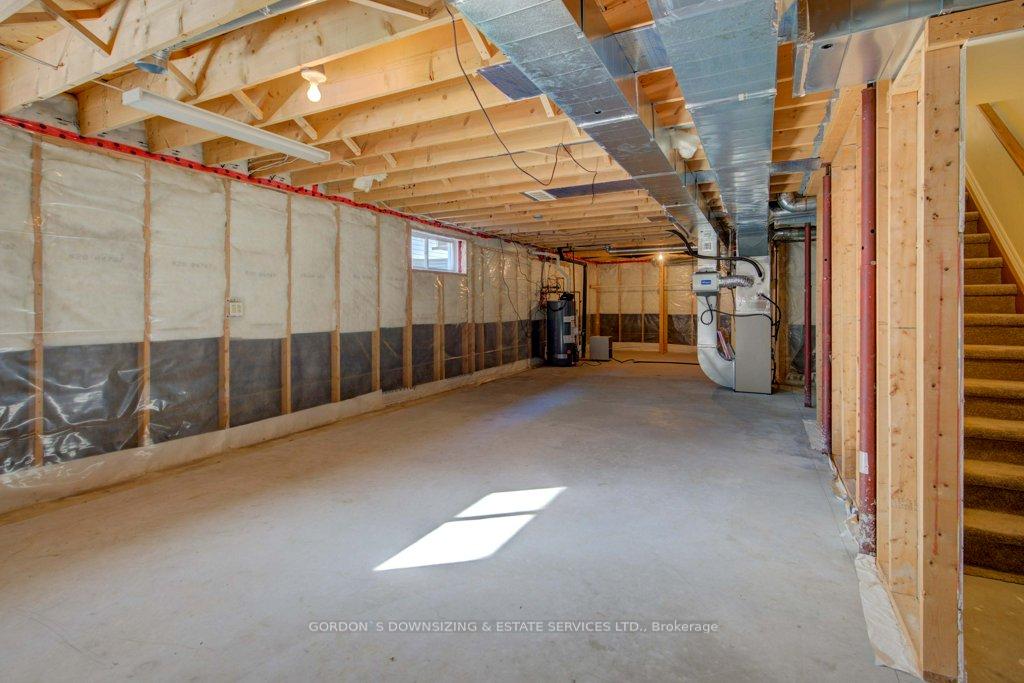
Welcome to the lifestyle community of Wellington on the Lake. This well appointed 1,236 sq. ft. 2-bedroom plus a den bungalow includes an open-concept layout featuring hardwood floors, carpets in two of the bedrooms and Garden doors lead from the living area to the sun-filled, south-facing backyard, where you can relax on a shaded deck perfect for watching the world go by. The oak kitchen, seamlessly integrated into the living space, is ideal for entertaining and provides ample storage. The primary bedroom offers privacy and comfort, complete with a convenient ensuite bathroom with walk-in shower. The spacious, open-span basement is ready for you to finish and tailor to your personal needs, offering endless possibilities for future use. This home, offered by the original owner, also benefits from a low monthly common fee of just $205, giving access to fantastic amenities like a library, billiards room, exercise room, pool, tennis courts, lawn bowling, and shuffleboard courts. The community auditorium is available at no charge for family events, a membership to the Woodworking Centre can be added for an extra fee. This is a lifestyle opportunity you wont want to miss! Did we mention the house is located in one of the trendiest places to live in Prince Edward County, 1.8 km to the only stop light in town in the waterfront downtown district!
Property Details
Sign in for full listing history and the exact list date.
Features & Amenities
- Air Conditioning
- Basement
Thinking of selling in Prince Edward County?
Filipe & Isabel Ferreira and the Team Filipe track every sale on this street. Get a free, no-obligation valuation and see what your home would list for today.
- What it costs to sell a house in Ontario
- How much are REALTOR® fees in Ontario?
- Real estate agents in Toronto & the GTA
TRREB MLS® Attribution
MLS® X9752034
Listed by GORDON`S DOWNSIZING & ESTATE SERVICES LTD.
The trademarks MLS®, Multiple Listing Service® and the associated logos are owned by The Canadian Real Estate Association (CREA) and identify the quality of services provided by real estate professionals who are members of CREA. The trademarks REALTOR®, REALTORS® and the REALTOR® logo are controlled by CREA and identify real estate professionals who are members of CREA. Listing data provided by the Toronto Regional Real Estate Board (TRREB). The information contained herein is from sources believed to be reliable but is not guaranteed. Information deemed reliable but not guaranteed accurate by TRREB or Team Filipe / RE/MAX.
Team Filipe · RE/MAX · (647) 210-6070
Listed By
GORDON`S DOWNSIZING & ESTATE SERVICES LTD.