


338 Trudeau Drive
1027 - CL Clarke / Milton, ON L9T 8Y7
About This Property
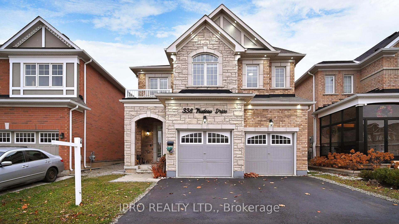
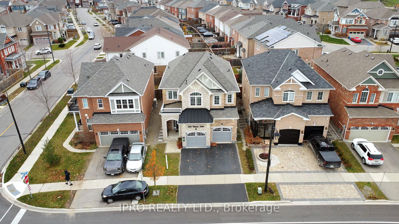
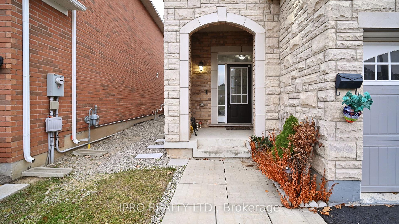
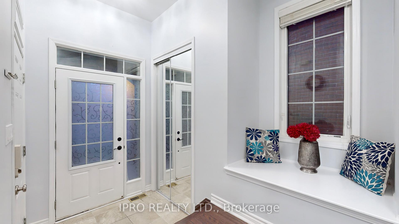
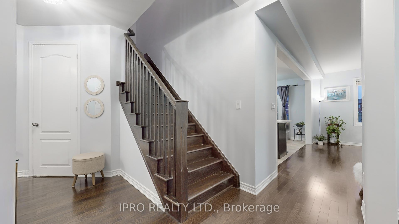
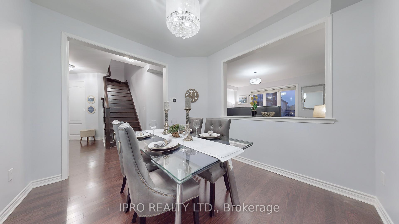
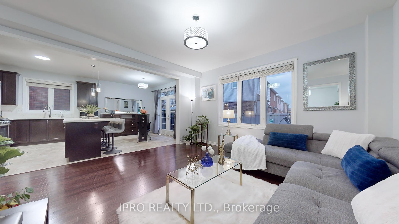
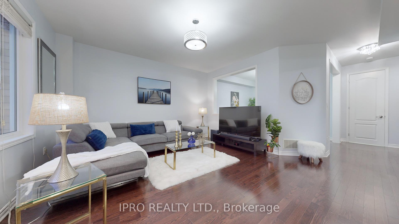
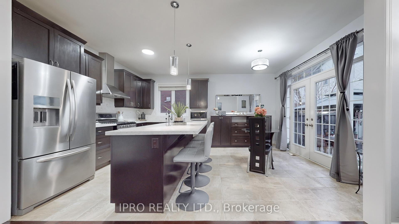
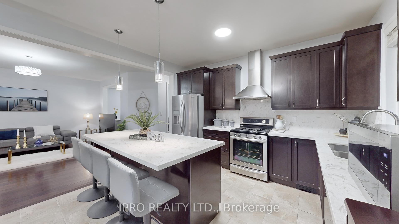
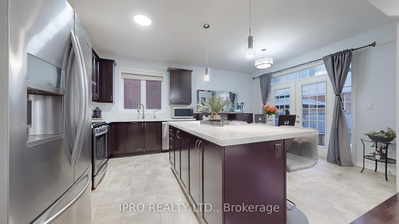
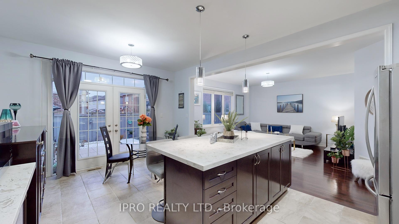
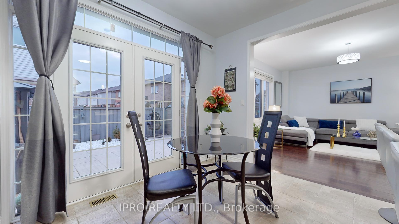
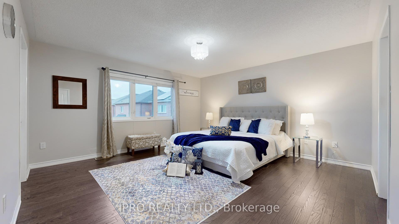
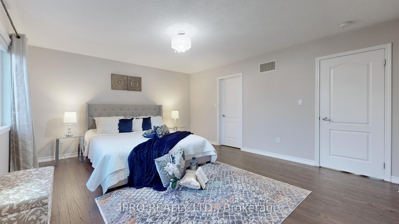
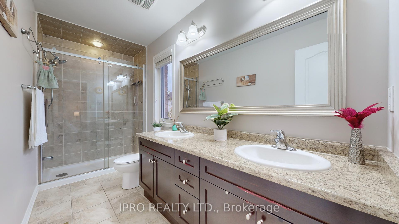
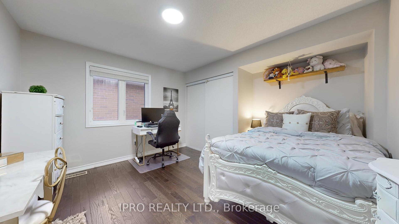
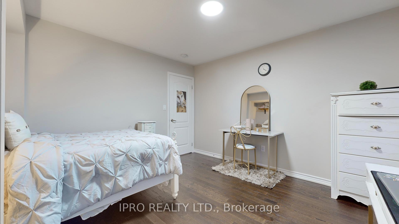
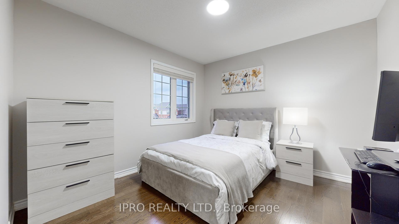
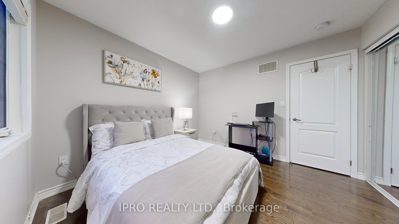
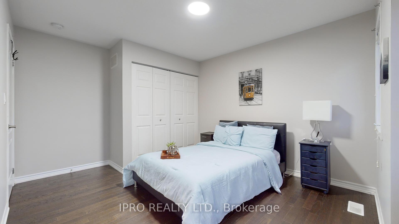
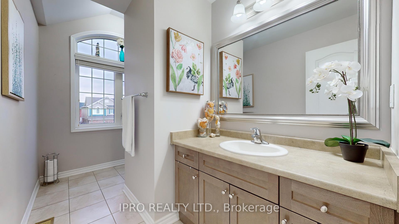
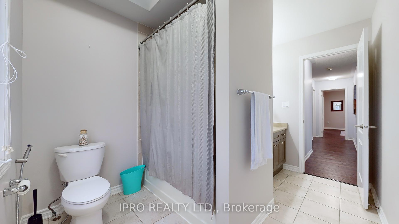
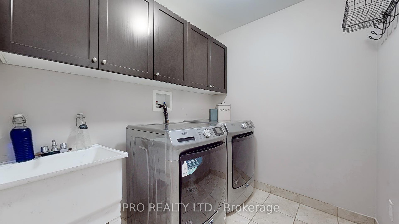
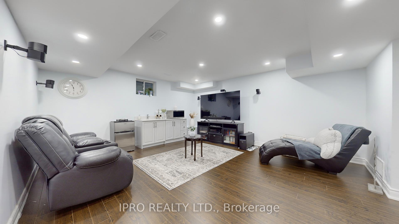
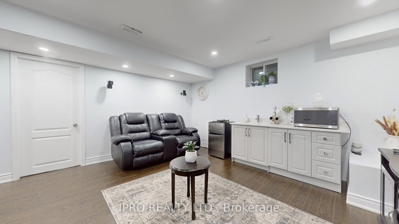
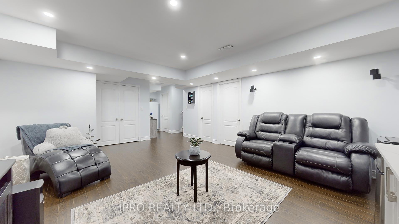
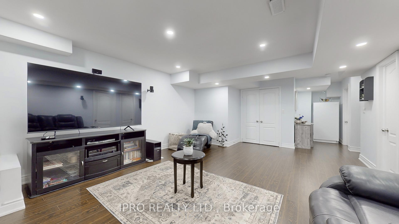
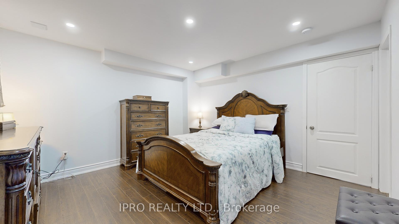
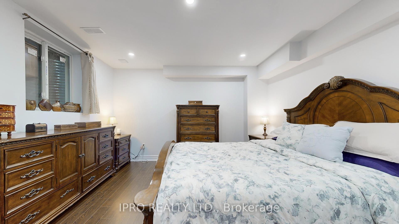
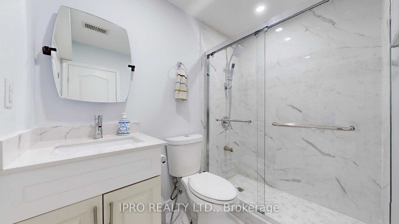
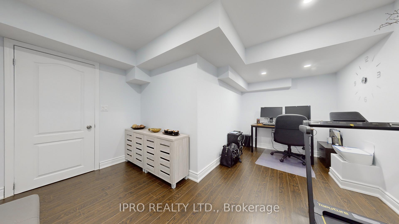
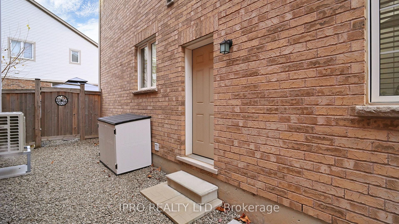
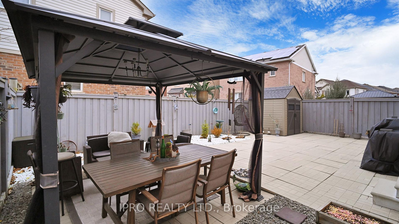
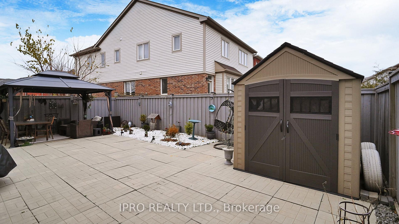
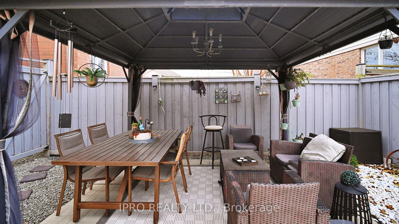
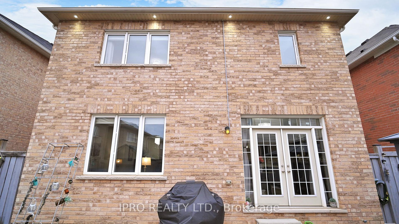
Gorgeous 4 BEDROOM Detach + 2 BDR Finished BASEMENT With SEPARATE Side Entrance. BRIGHT & SPACIOUS. Only 10 YEARS Old. 9' CEILING & HARDWOOD Floors On Main Floor. 8' DOORS. SPACIOUS Foyer With Access To GARAGE & 2 Pc POWDER Room. Separate DINING & FAMILY Room. Master Chef's KITCHEN With Lots Of CABINETRY, QUARTZ Countertops & GAS Stove. 6 FEET Centre ISLAND, Open To FAMILY Room Overlooking Private BACKYARD. STAINLESS STEEL Appliances. Separate BREAKFAST Area. HARDWOOD Stairs. 2nd Floor With HARDWOOD Floors And 4 SPACIOUS & Bright BEDROOMS. Huge PRIMARY Bedroom With WALK IN CLOSET & 4 Pc ENSUITE (DOUBLE Sink). GENEROUS Size Bedrooms With Large CLOSETS and Windows. 2nd Floor LAUNDRY!! Huge 2 BDR Finished BASEMENT With Separate SIDE ENTRANCE & LAMINATE Floors. Ideal For IN-LAW Suite Or Extra INCOME. Large RECREATION Room With WET BAR/KITCHENETTE. IDEAL For Home THEATRE. Wired For SURROUND Sound SPEAKERS. Primary BEDROOM With 3 Pc Semi-ENSUITE, WALK-IN Closet & EGRESS Window. 2nd BEDROOM With Window & Closet, Could Be Used As OFFICE. Professionally LANDSCAPED Backyard With GAZEBO & Garden SHED. Exterior POT LIGHTS. Stunning BRICK & STONE Elevation. Located In One Of The Most Sought-After CLARKE Neighbourhoods With Highly RATED Schools. Excellent PROXIMITY To Highway 401, Parks, SHOPPING, Community CENTRE, GO Transit & Public TRANSIT. Freshly PAINTED. Professionally LANDSCAPED. Thoughtfully UPGRADED Home. Attached FLOOR PLAN. Act NOW!! Won't Last!!
Property Details
Sign in for full listing history and the exact list date.
Features & Amenities
- Air Conditioning
- Basement
Thinking of selling in Milton?
Filipe & Isabel Ferreira and the Team Filipe track every sale on this street. Get a free, no-obligation valuation and see what your home would list for today.
- What it costs to sell a house in Ontario
- How much are REALTOR® fees in Ontario?
- Real estate agents in Toronto & the GTA
TRREB MLS® Attribution
MLS® W11823277
Listed by IPRO REALTY LTD.
The trademarks MLS®, Multiple Listing Service® and the associated logos are owned by The Canadian Real Estate Association (CREA) and identify the quality of services provided by real estate professionals who are members of CREA. The trademarks REALTOR®, REALTORS® and the REALTOR® logo are controlled by CREA and identify real estate professionals who are members of CREA. Listing data provided by the Toronto Regional Real Estate Board (TRREB). The information contained herein is from sources believed to be reliable but is not guaranteed. Information deemed reliable but not guaranteed accurate by TRREB or Team Filipe / RE/MAX.
Team Filipe · RE/MAX · (647) 210-6070
Listed By
IPRO REALTY LTD.