









3378 Redpath Circle
Lisgar / Mississauga, ON L5N 8R1
About This Property
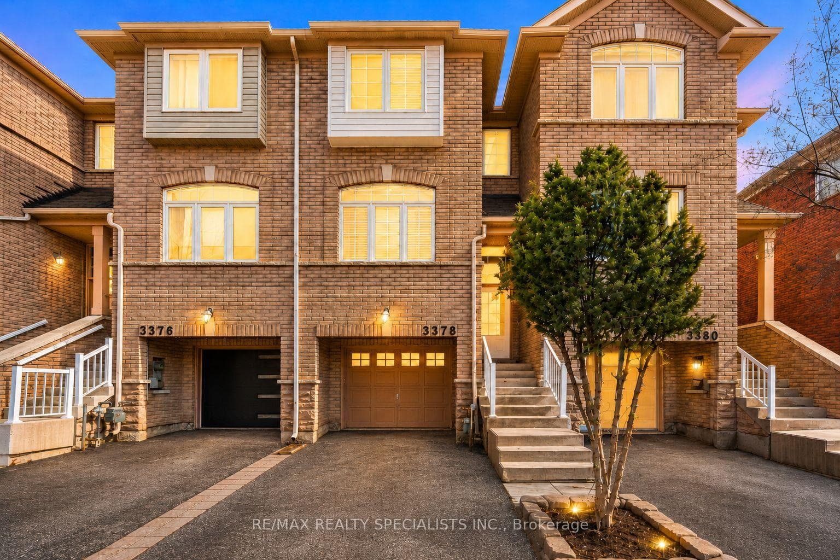
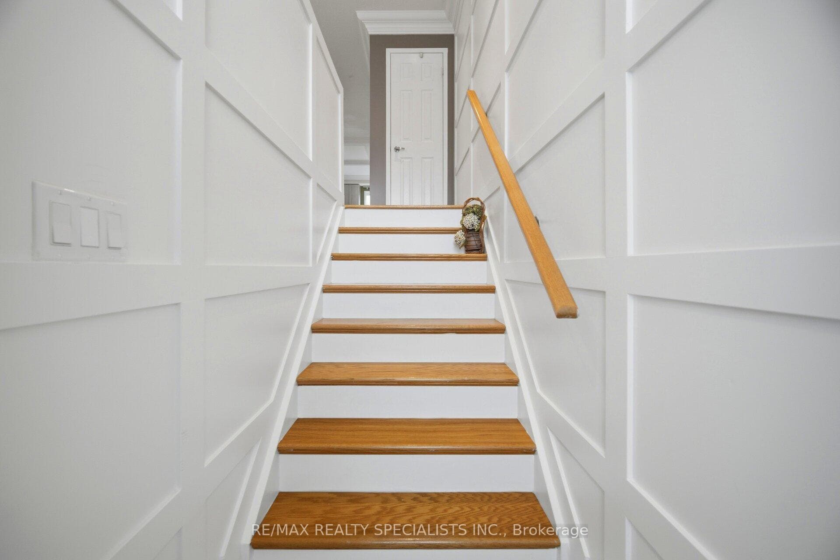
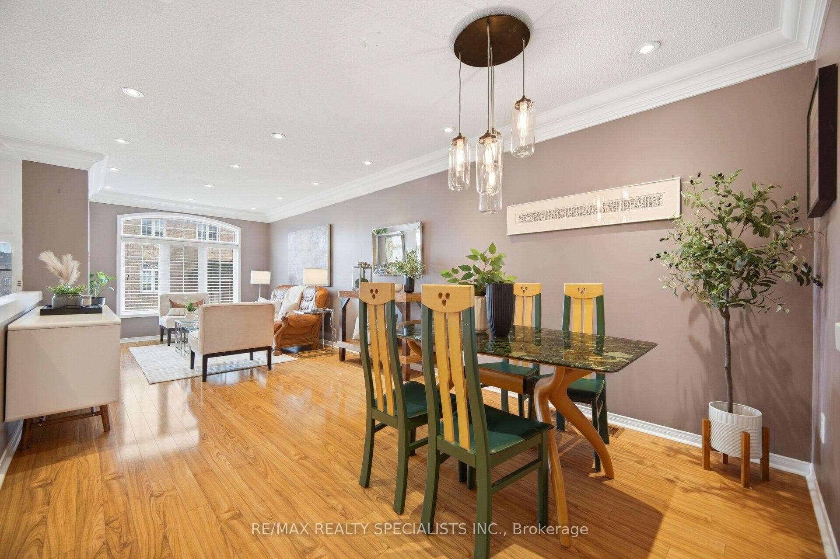
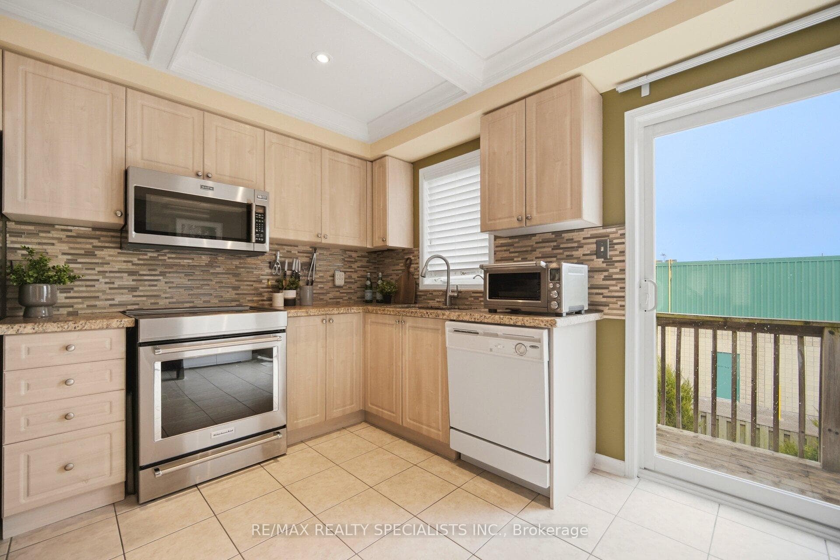
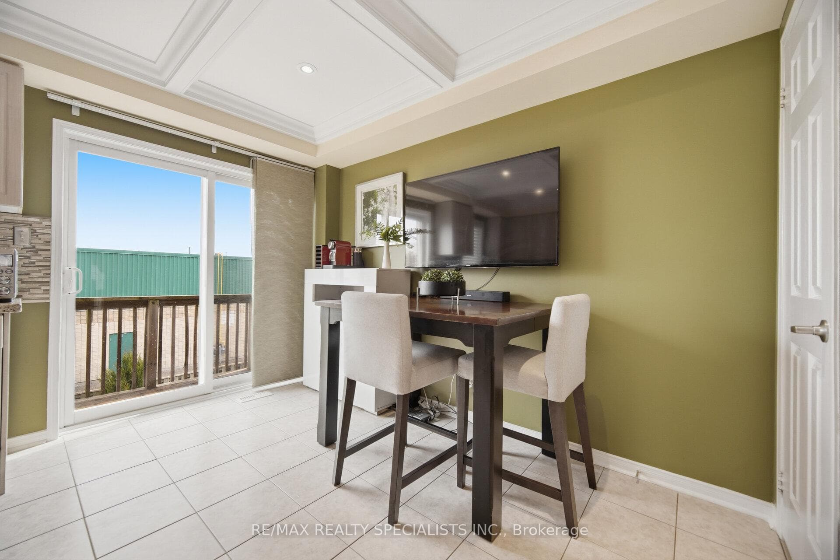
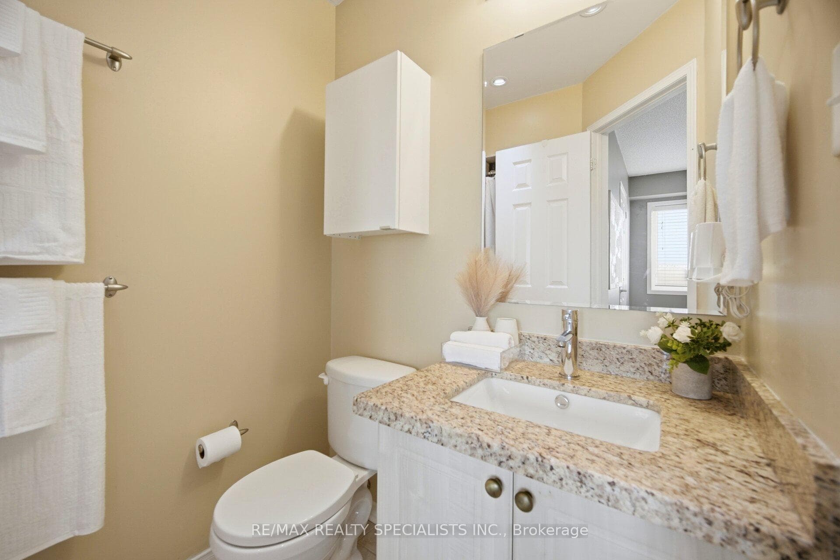
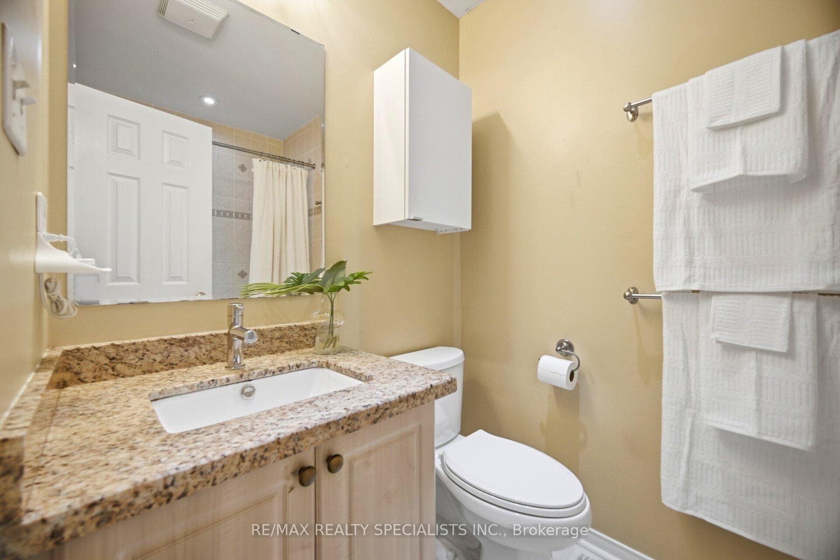
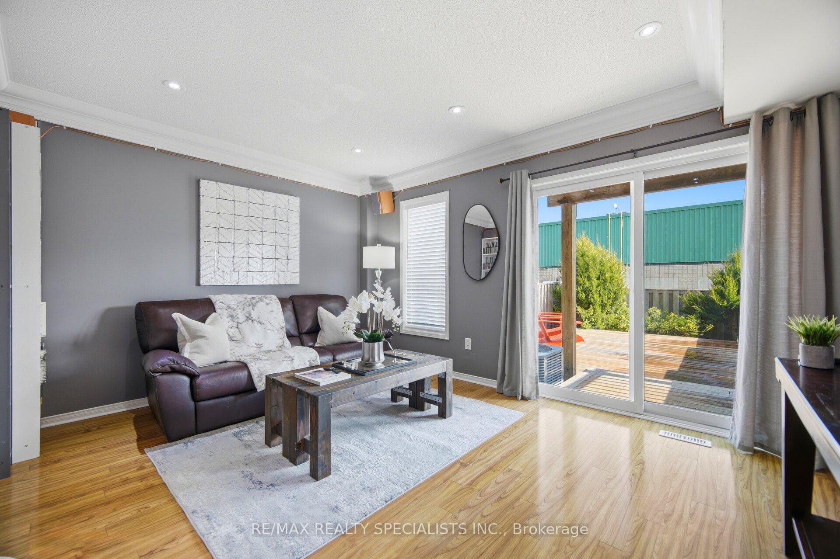
Beautifully maintained and filled with natural light, this southeast-facing townhome offers a warm, inviting atmosphere and a layout that feels both functional and easy to live in. From the moment you step inside, the foyer sets the tone with its dramatic 13-foot ceiling, panelled walls, pot lights, and statement chandelier. The main level is bright and welcoming, with an open-concept living and dining area featuring laminate floors, crown moulding, pot lights, and a striking palladium window that draws in the light. It is a space that feels comfortable for everyday living and polished enough for entertaining.The updated kitchen and breakfast area blend style and practicality with a coffered ceiling with pot lights, stainless steel appliances, and a walkout to the balcony. A main floor powder room adds extra convenience and is finished with a pedestal sink, crown moulding, and pot lights.Upstairs, the primary bedroom offers a comfortable retreat with pot lights, a window seat, walk-in closet, and a private 3-piece ensuite with granite counters. Two additional bedrooms provide flexible space for family, guests, or a home office, each with generous closet space and large windows. The main bathroom is spacious and well finished with granite counters, ceramic floors, and pot lights.The ground level adds valuable living space with a bright family room featuring laminate flooring, crown moulding, pot lights, and a walkout to the large deck and fully fenced yard with mature landscaping and a small shed. Interior garage access, a double coat closet, and generous storage add to the home's practical appeal. Located close to visitor parking and near a park, and set close to top-rated schools, Erin Mills Town Centre, Churchill Meadows Community Centre, skatepark, Meadowvale Tennis Club, Credit Valley Hospital, major highways, and Streetsville and Meadowvale GO Stations.this home offers the kind of everyday convenience buyers appreciate.
Property Details
Features & Amenities
- View
- Air Conditioning
- Basement
TRREB MLS® Attribution
MLS® W13118766
Listed by JOE BATTAGLIA, Broker, RE/MAX REALTY SPECIALISTS INC.
The trademarks MLS®, Multiple Listing Service® and the associated logos are owned by The Canadian Real Estate Association (CREA) and identify the quality of services provided by real estate professionals who are members of CREA. The trademarks REALTOR®, REALTORS® and the REALTOR® logo are controlled by CREA and identify real estate professionals who are members of CREA. Listing data provided by the Toronto Regional Real Estate Board (TRREB). The information contained herein is from sources believed to be reliable but is not guaranteed. Information deemed reliable but not guaranteed accurate by TRREB or Team Filipe / RE/MAX.
Team Filipe · RE/MAX · (647) 210-6070
Mortgage Estimate
Est. Monthly Payment
$3,950
/month · $647,110 mortgage
Amortization
Total Interest
$537,861
Total Cost
$1,184,971
Estimate only. Based on Canadian semi-annual compounding, 25-yr amortization at 5.5%.
Full Mortgage Calculator →