
337 Frontenac Avenue
Vanier / Oshawa, ON L1J 2A7
About This Property
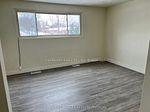
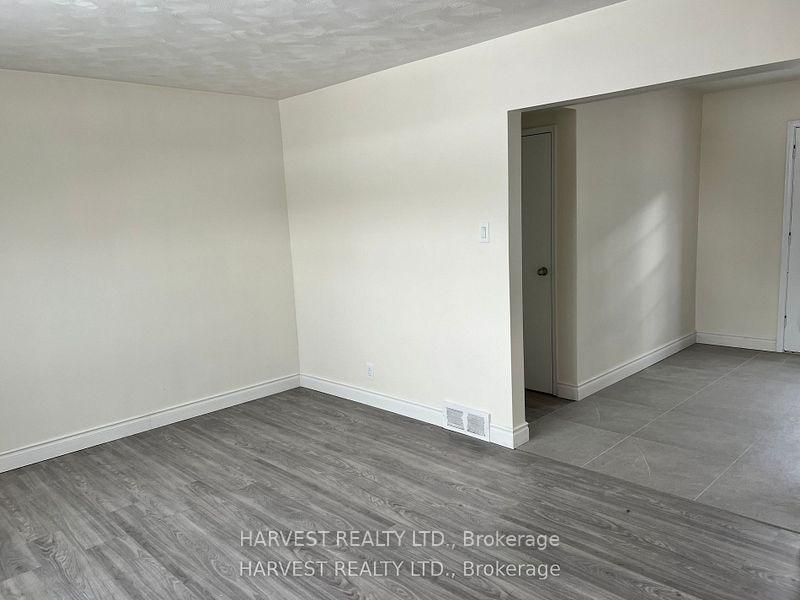
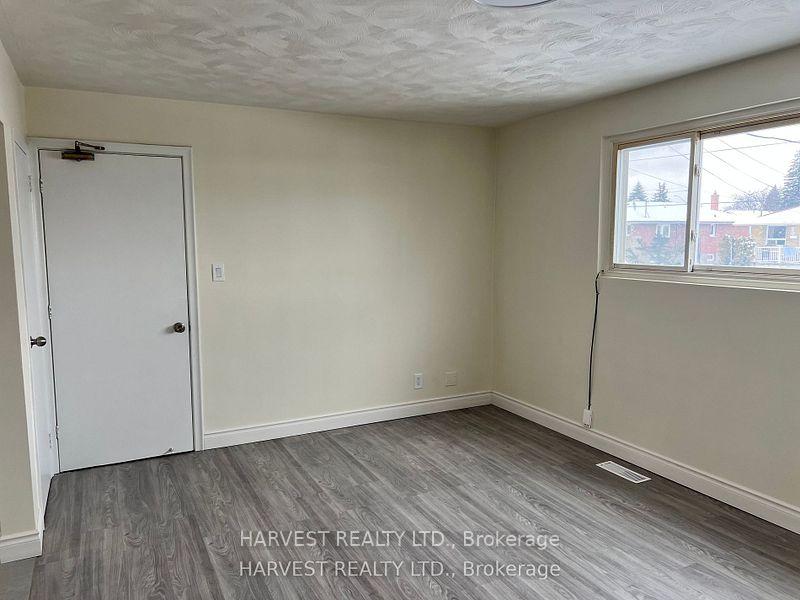
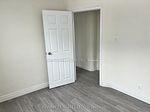
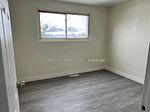
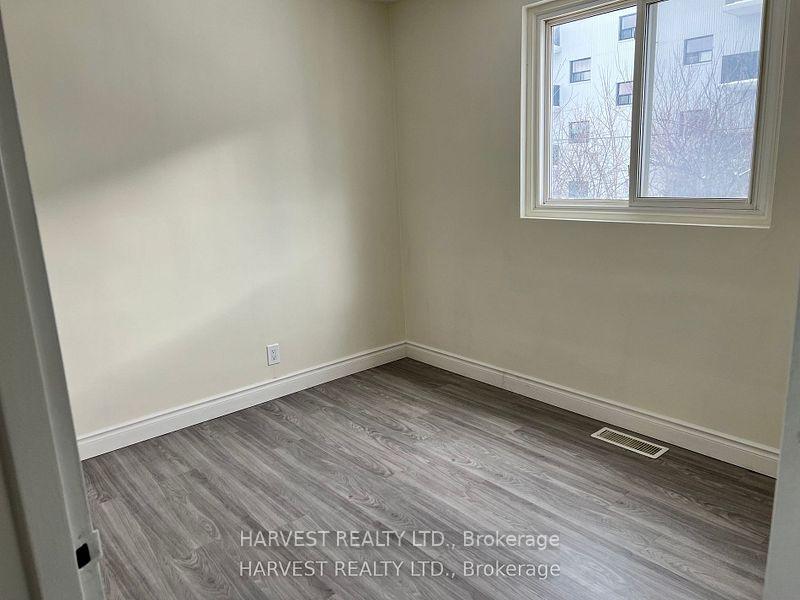
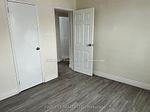
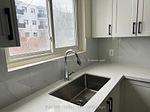
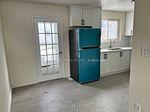
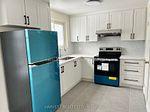
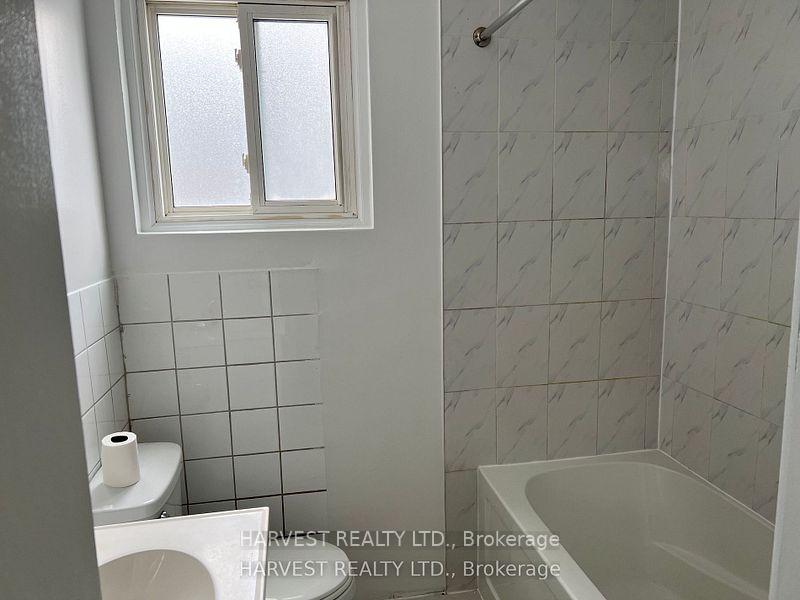
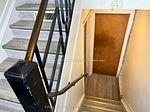
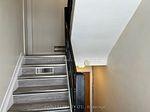
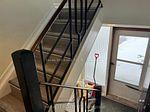

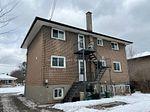
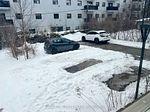
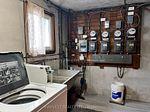
Legal Triplex in the heart of Oshawa. Only minutes away from Oshawa Centre. This self contained 2 Bedroom unit is located on the 2nd floor, has its own separate entrance to unit (Front and Back) with own kitchen, washroom. Unit has recently been fully renovated, new flooring, new kitchen with new stainless steel fridge, stainless stove. Walmart, RONA, are just minutes away. Building is within walking distance from Oshawa centre, easy access to 401, eateries, Loblaws superstore, canadian tire. Public transportation is just behind the building. Parks and schools nearby. 1 outdoor parking is included in the lease. Heat and water included. Coin-op washer/dryer on site for tenant's convenience
Property Details
Sign in for full listing history and the exact list date.
Features & Amenities
- View
- Air Conditioning
- Basement
TRREB MLS® Attribution
MLS® E13599034
Listed by HARVEST REALTY LTD.
The trademarks MLS®, Multiple Listing Service® and the associated logos are owned by The Canadian Real Estate Association (CREA) and identify the quality of services provided by real estate professionals who are members of CREA. The trademarks REALTOR®, REALTORS® and the REALTOR® logo are controlled by CREA and identify real estate professionals who are members of CREA. Listing data provided by the Toronto Regional Real Estate Board (TRREB). The information contained herein is from sources believed to be reliable but is not guaranteed. Information deemed reliable but not guaranteed accurate by TRREB or Team Filipe / RE/MAX.
Team Filipe · RE/MAX · (647) 210-6070
Mortgage Estimate
Est. Monthly Payment
$9
/month · $1,400 mortgage
Amortization
Total Interest
$1,164
Total Cost
$2,564
Estimate only. Based on Canadian semi-annual compounding, 25-yr amortization at 5.5%.
Full Mortgage Calculator →Listed By
HARVEST REALTY LTD.