

336 Dufferin Street
332 - Central / Fort Erie, ON L2A 2T9
About This Property



























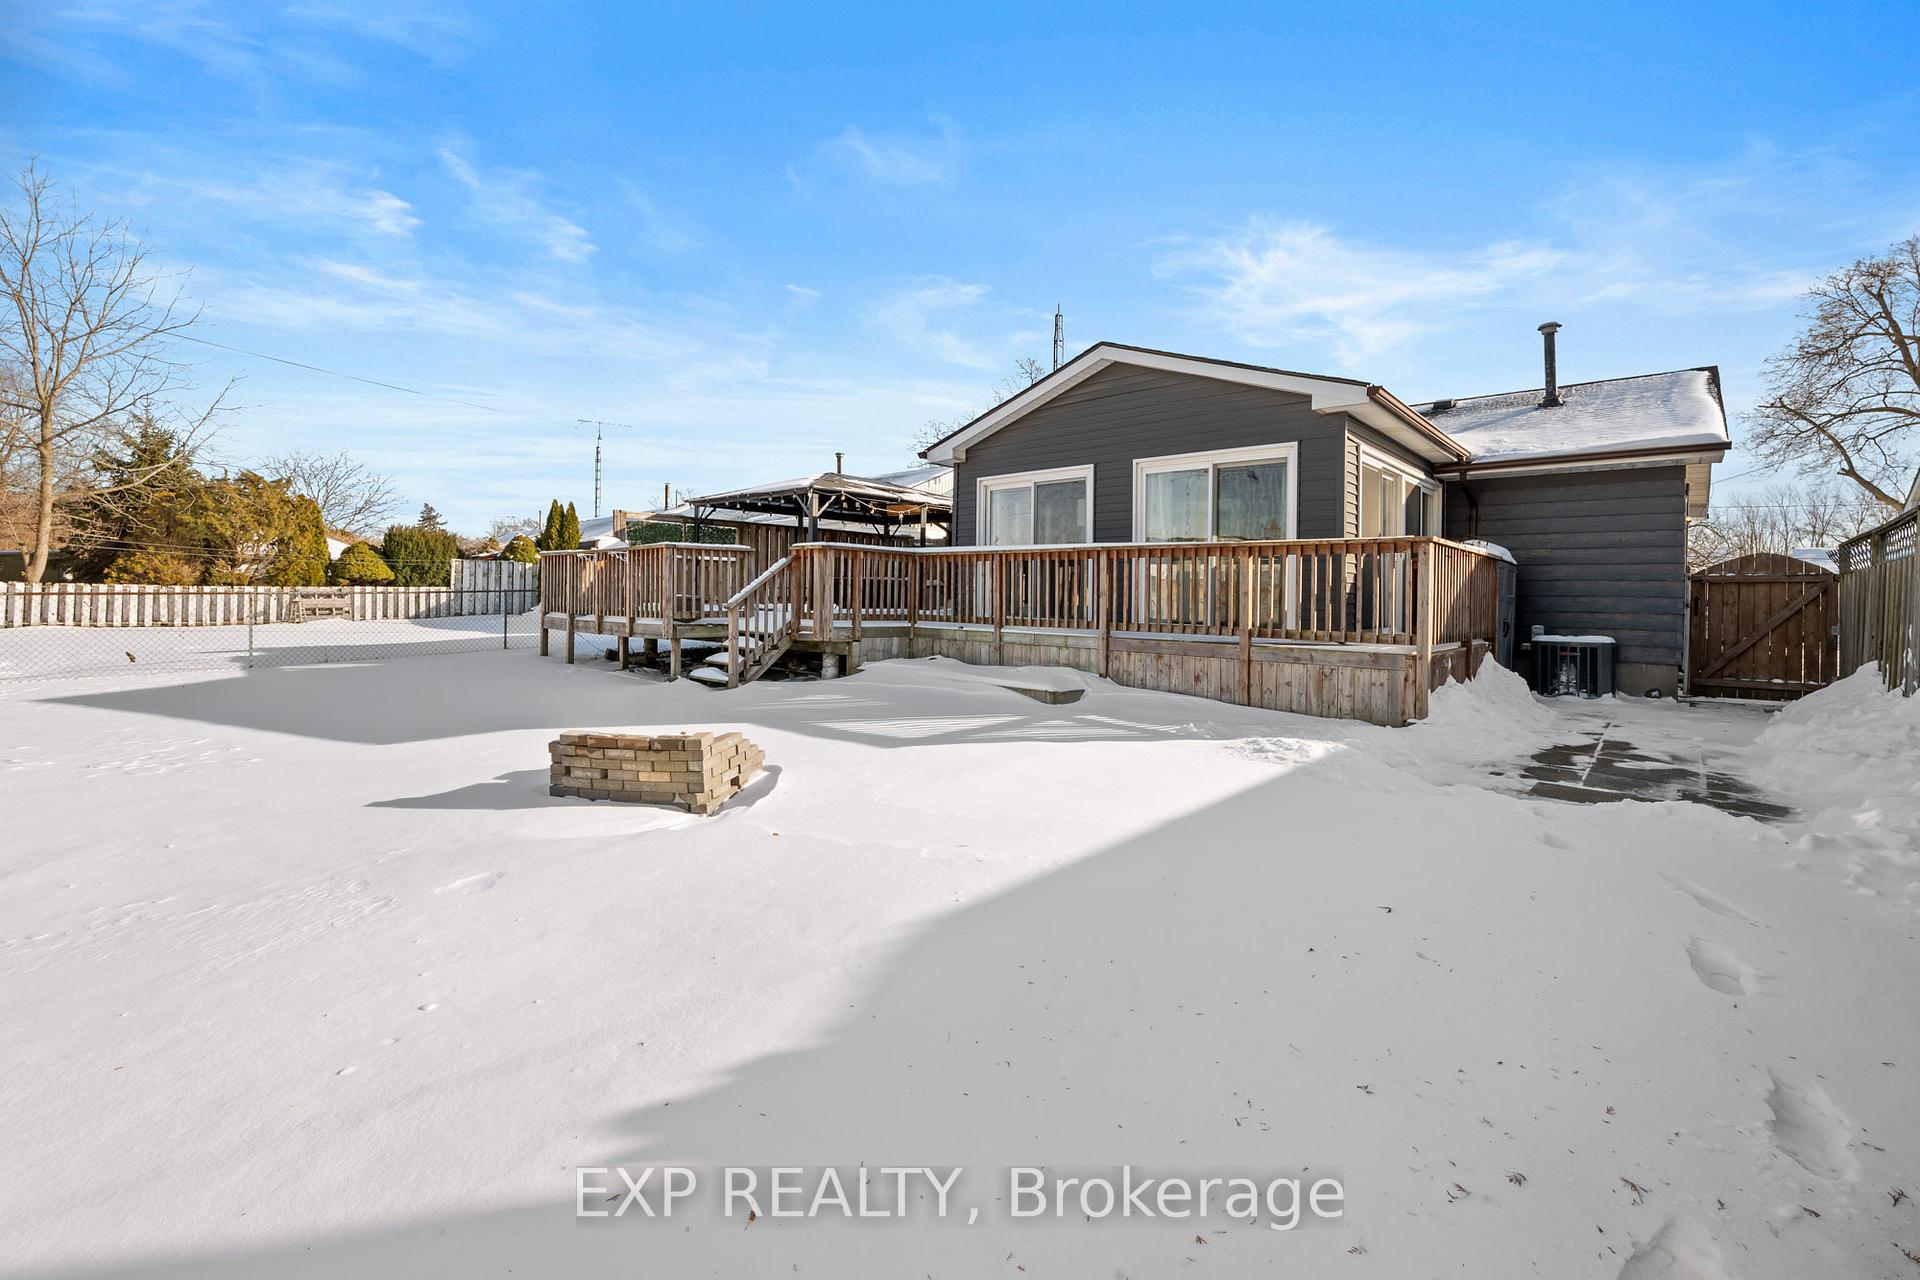




This beautifully updated bungalow in Fort Erie offers the perfect blend of modern comfort and convenient location, just minutes from the Niagara Parkway and highway access. Situated on a large fenced-in lot, the home boasts an interlocking brick driveway, a wrap-around deck, and a spacious gazebo, creating an inviting outdoor retreat. Inside, the bright and stylish kitchen is the heart of the home, featuring a large island with a built-in beverage fridge and microwave, sleek pendant lighting, and ample cabinet space. Warm laminate plank flooring flows throughout the main floor, complementing the dining area with a built-in serving nook and extra storage. A patio door off the dining room leads to a fully insulated, climate-controlled sunroom, currently used as a living space. With floor-to-ceiling patio doors on all exterior walls, this sun filled retreat is perfect for year-round relaxation. The main floor also features two spacious bedrooms with large windows and a beautifully updated 4-piece bathroom. A separate side entrance provides access to the finished basement, offering additional living space with pot lights throughout, a third bedroom, a cozy rec room, and a workshop/storage area with a built-in workbench. The basement also includes a modern 3-piece bathroom, complete with a floating vanity, a sleek walk-in shower, and contemporary tile finishes. Enjoy the best of indoor and outdoor living in this move-in-ready home with a spacious backyard, perfect for entertaining. **EXTRAS** Roof (2021), Furnace (2016), A/C (2016), Appliances 2021, Washer & Dryer 2022, electrical panel (2022), full basement renovation (2022)
Property Details
Sign in for full listing history and the exact list date.
Features & Amenities
- View
- Air Conditioning
- Basement
Thinking of selling in Fort Erie?
Filipe & Isabel Ferreira and the Team Filipe track every sale on this street. Get a free, no-obligation valuation and see what your home would list for today.
- What it costs to sell a house in Ontario
- How much are REALTOR® fees in Ontario?
- Real estate agents in Toronto & the GTA
TRREB MLS® Attribution
MLS® X11947750
Listed by EXP REALTY
The trademarks MLS®, Multiple Listing Service® and the associated logos are owned by The Canadian Real Estate Association (CREA) and identify the quality of services provided by real estate professionals who are members of CREA. The trademarks REALTOR®, REALTORS® and the REALTOR® logo are controlled by CREA and identify real estate professionals who are members of CREA. Listing data provided by the Toronto Regional Real Estate Board (TRREB). The information contained herein is from sources believed to be reliable but is not guaranteed. Information deemed reliable but not guaranteed accurate by TRREB or Team Filipe / RE/MAX.
Team Filipe · RE/MAX · (647) 210-6070
Listed By
EXP REALTY