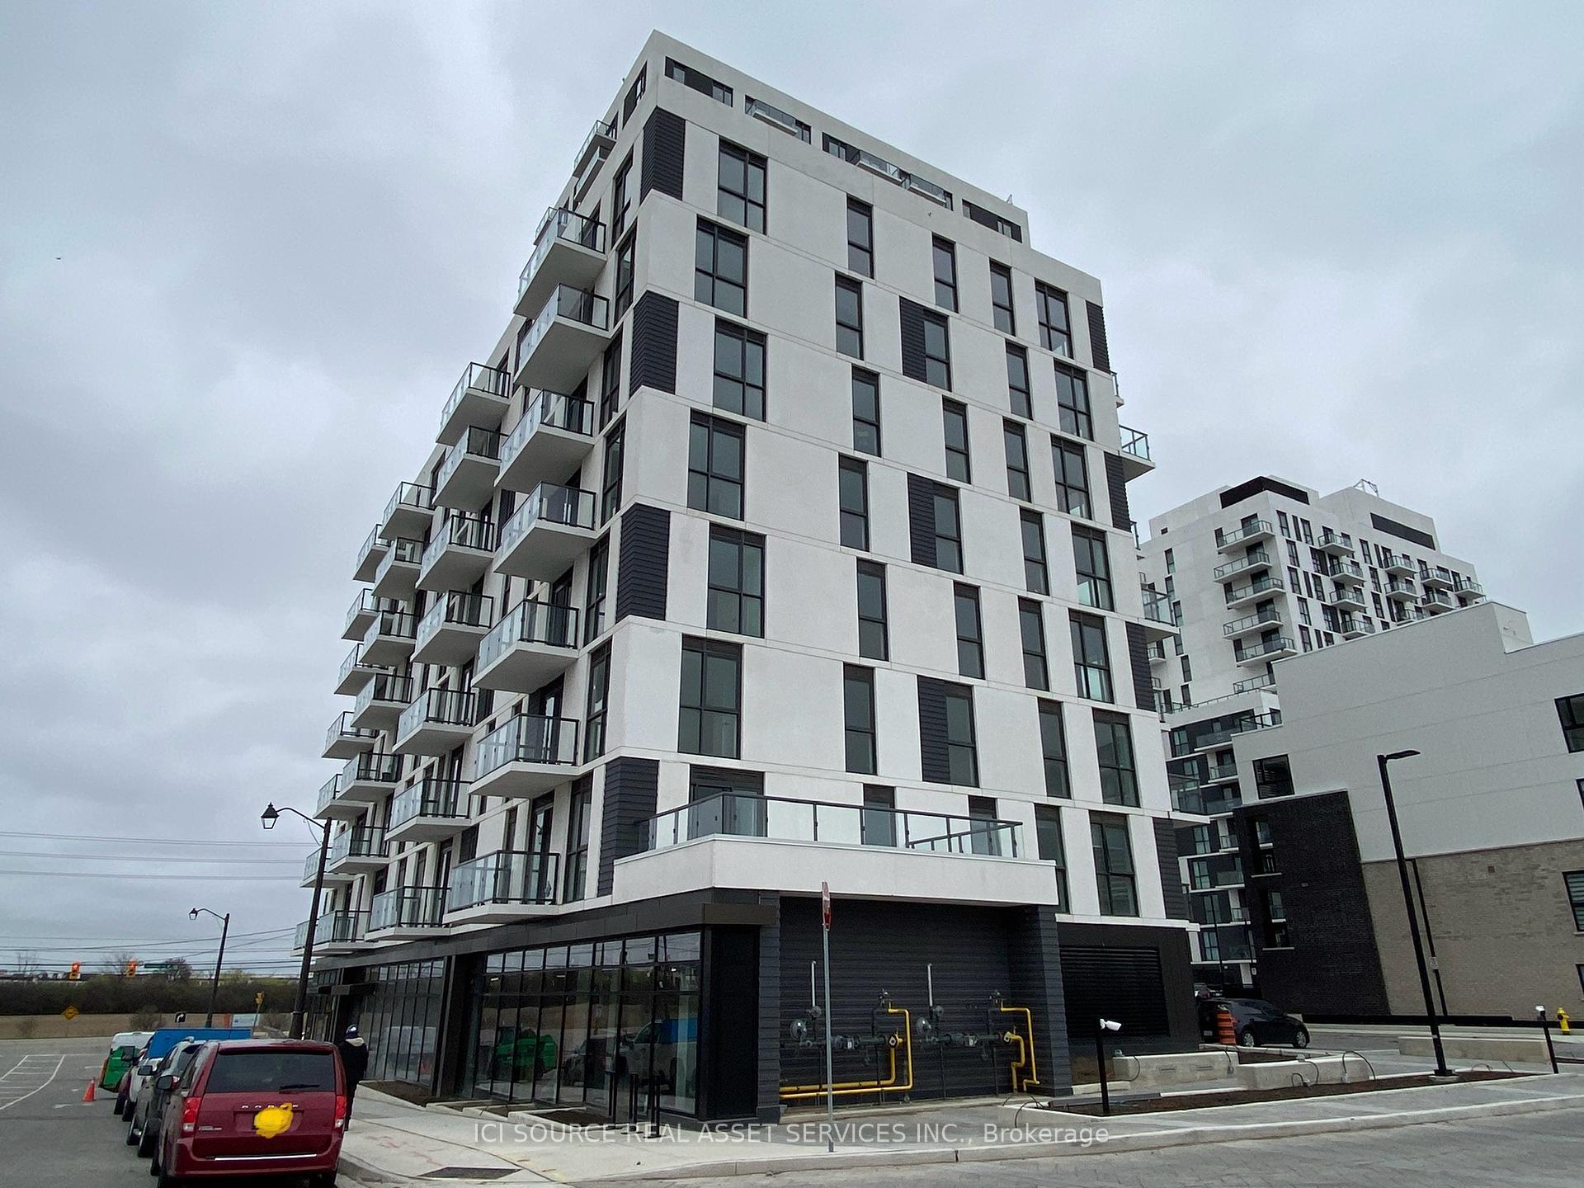
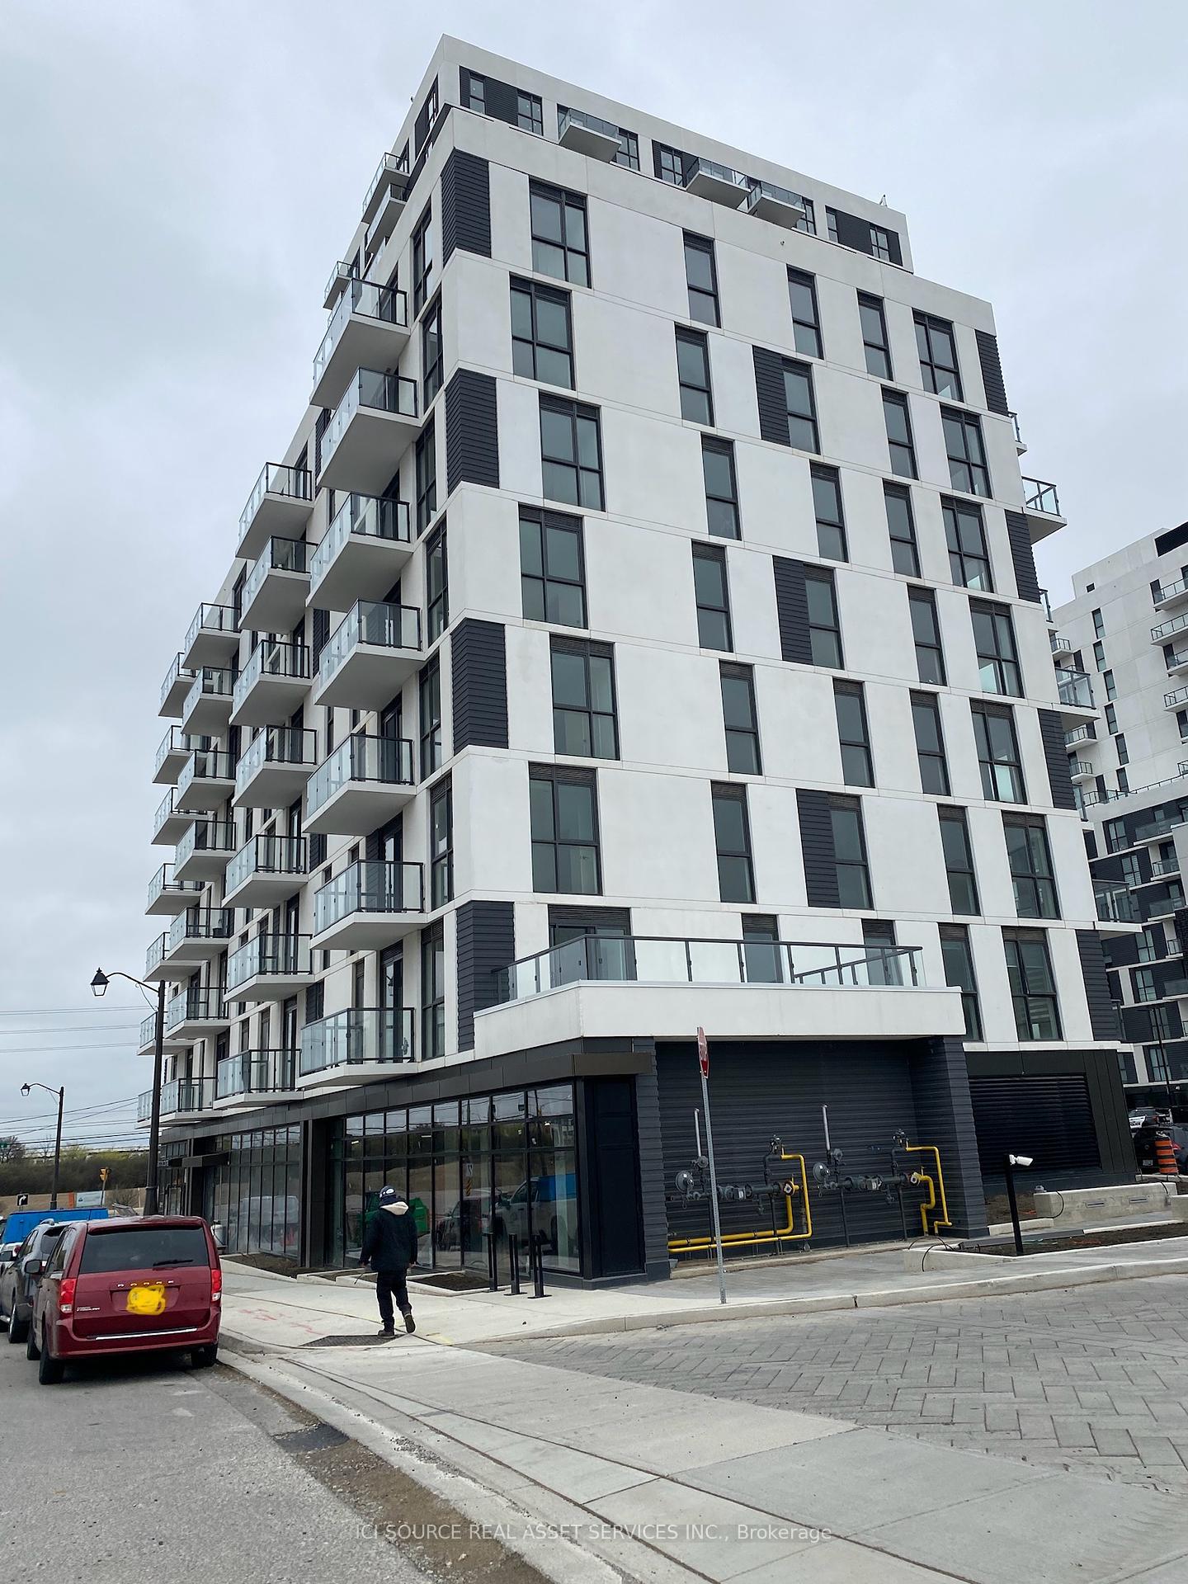
335 Wheat Boom Drive Unit 902
1010 - JM Joshua Meadows / Oakville, ON L6H 7Y1
About This Property
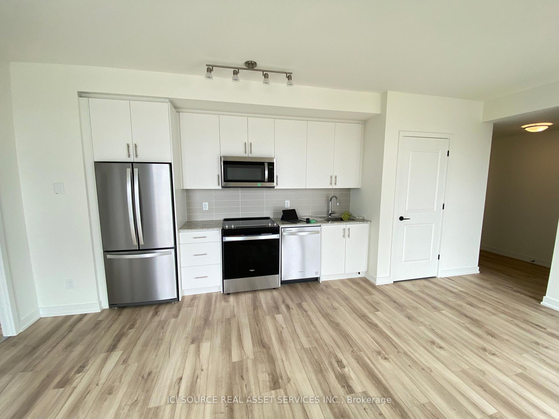
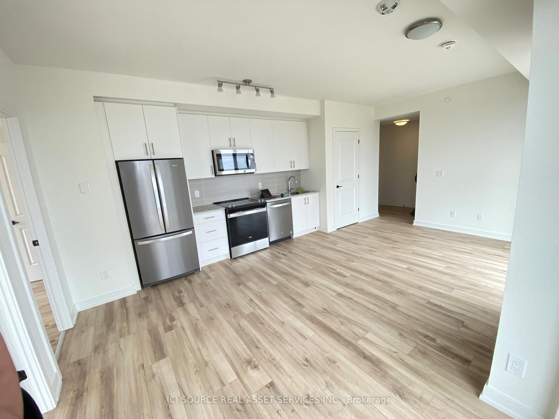
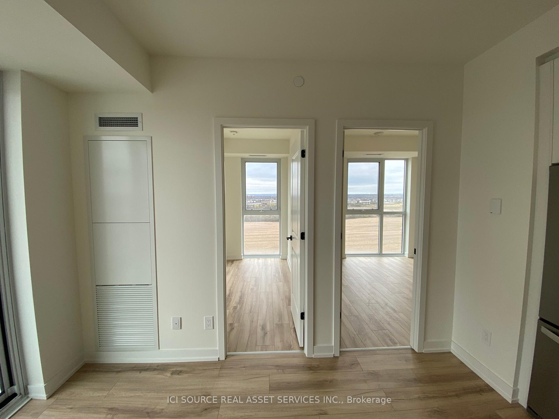
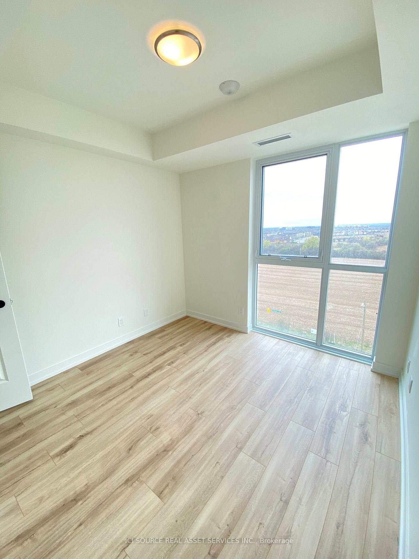
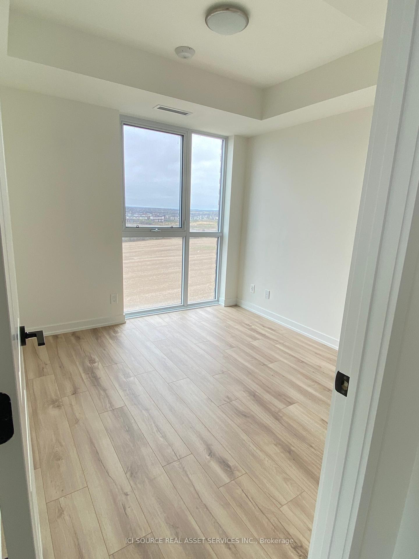
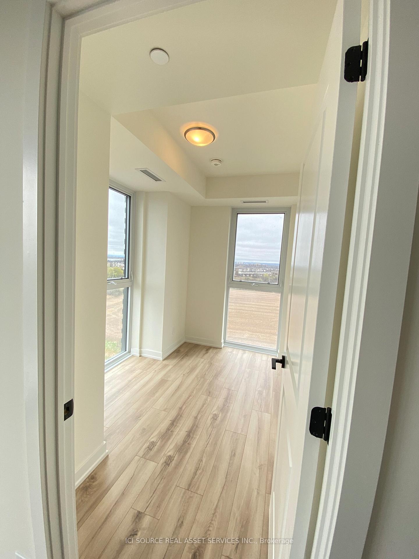
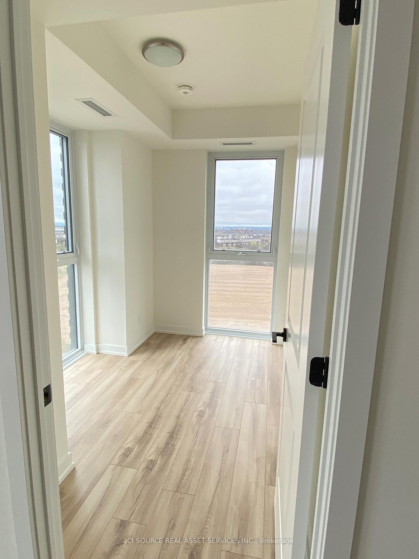
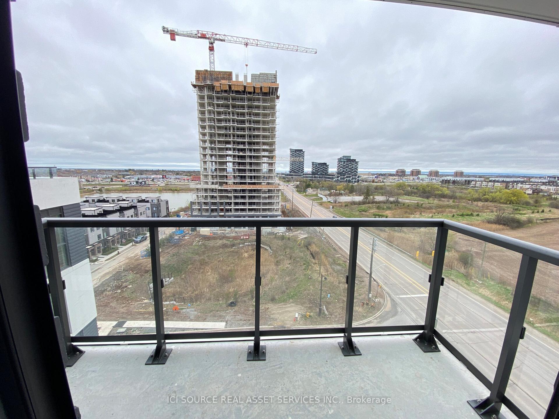
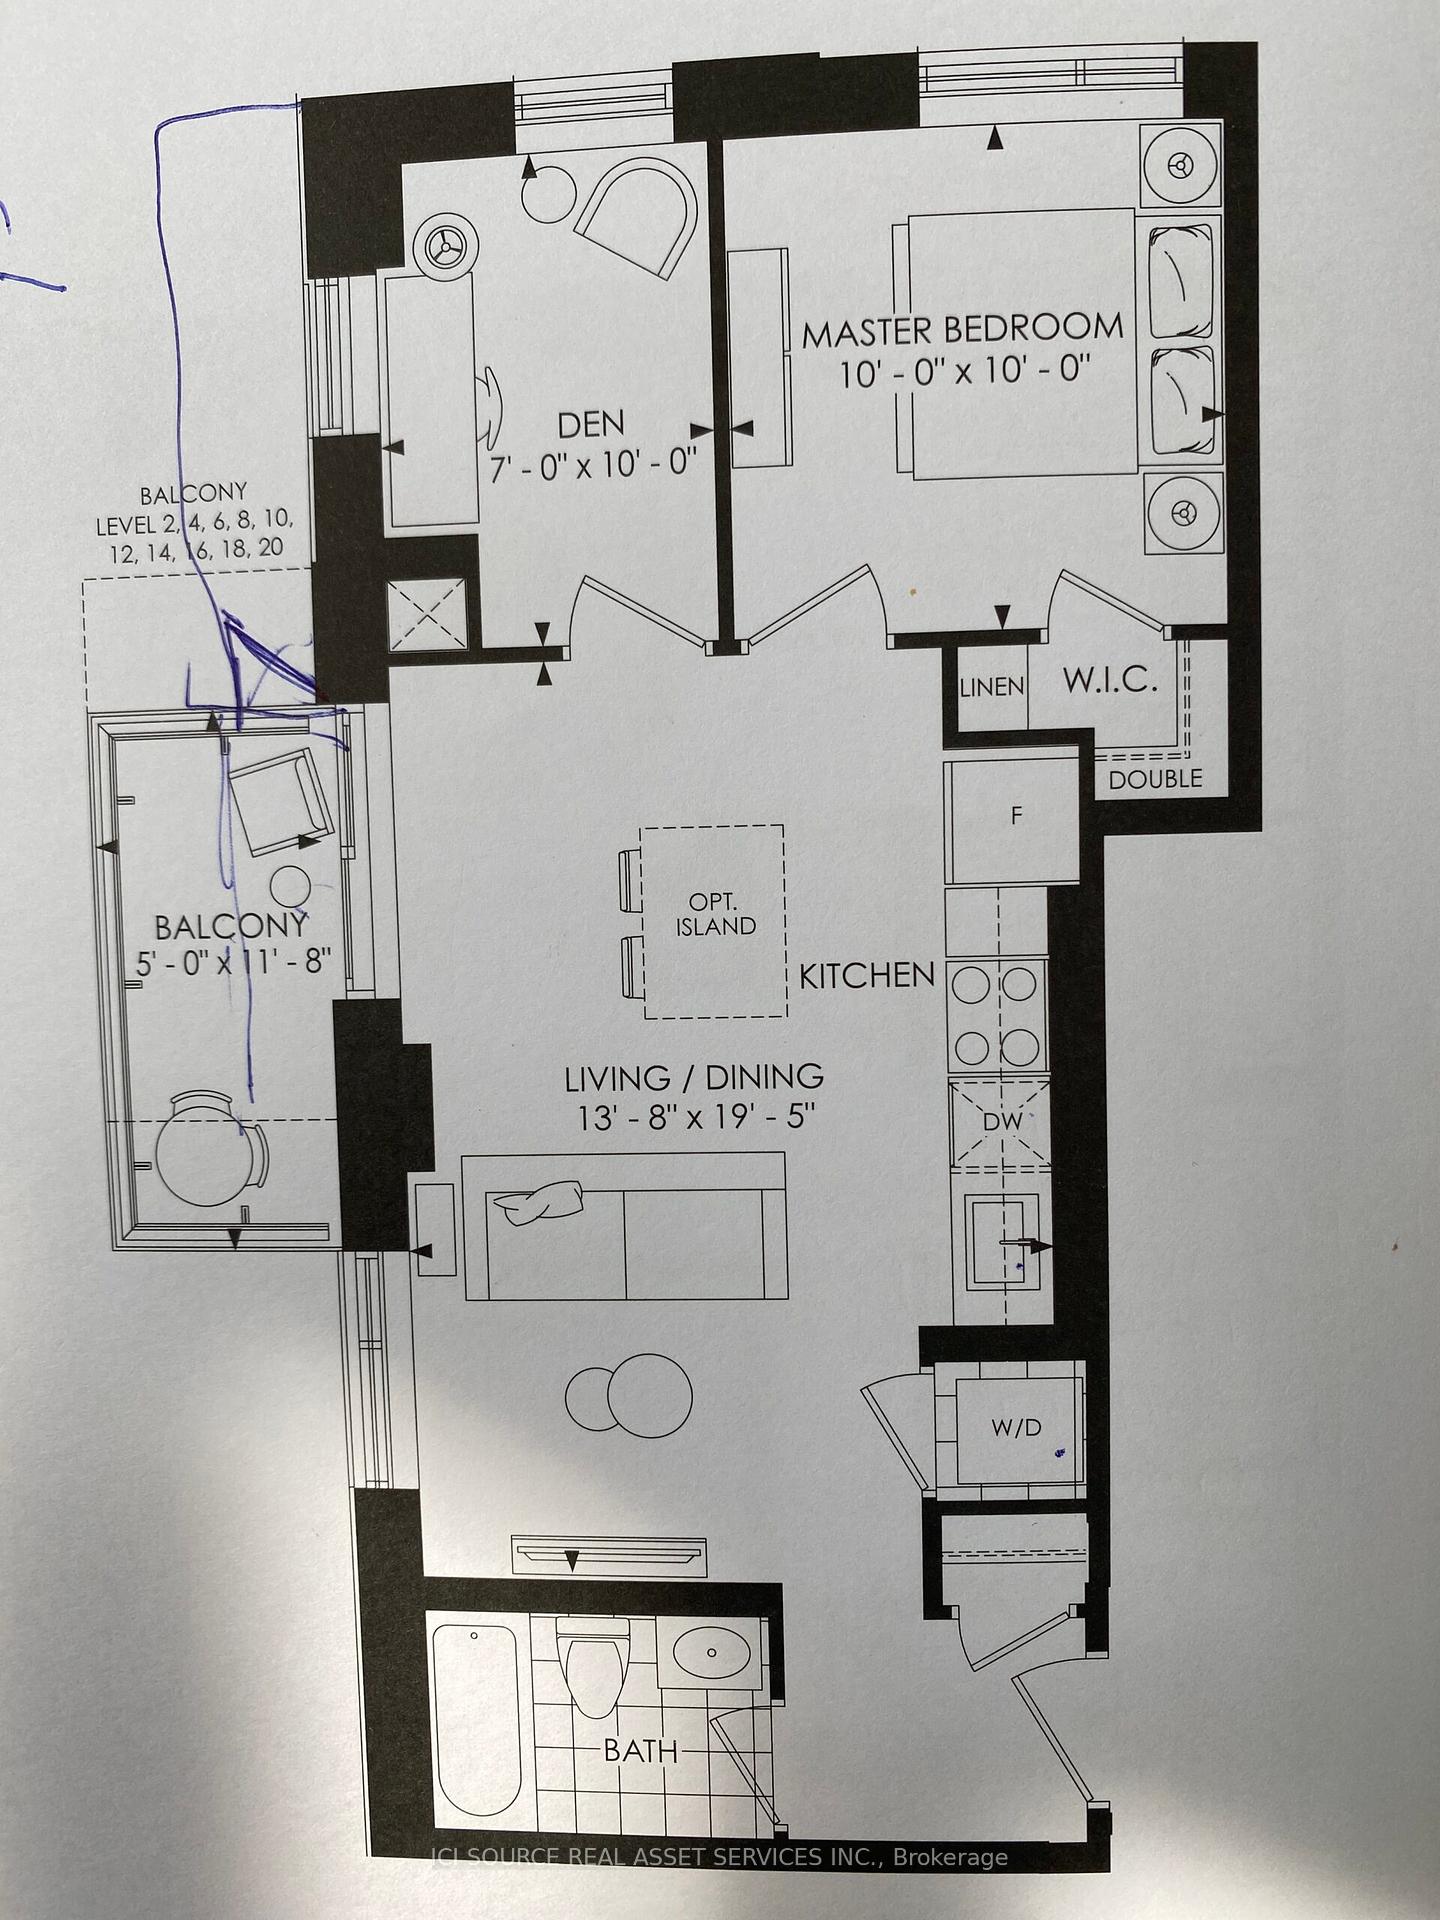
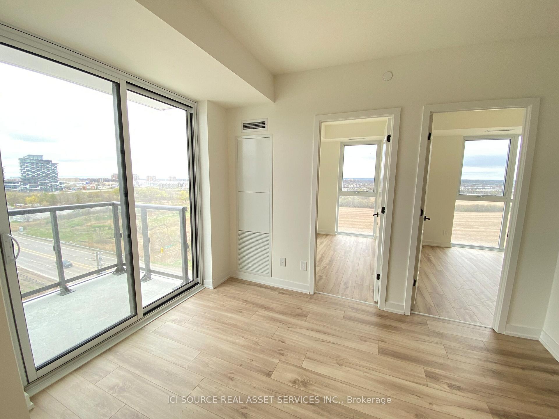
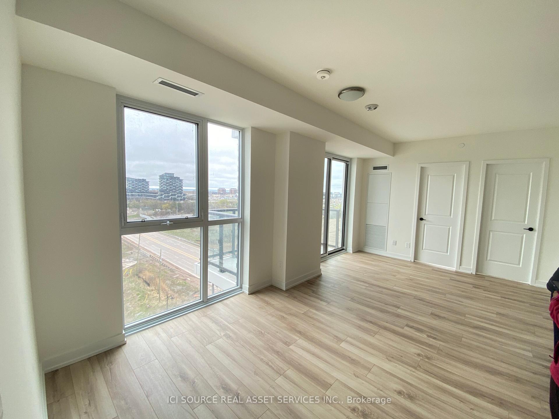
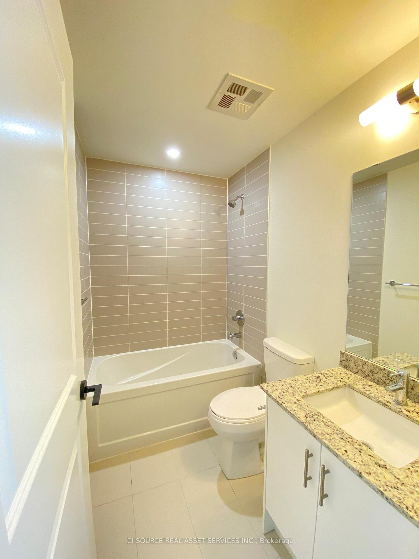
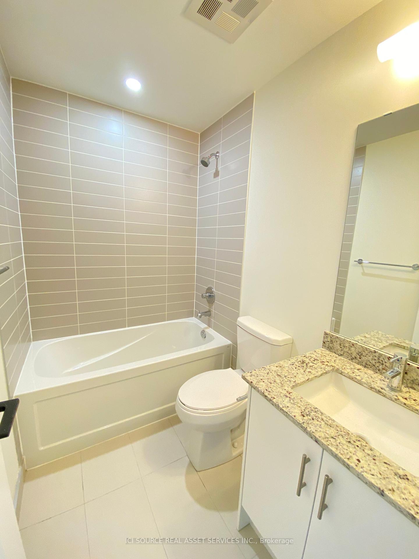
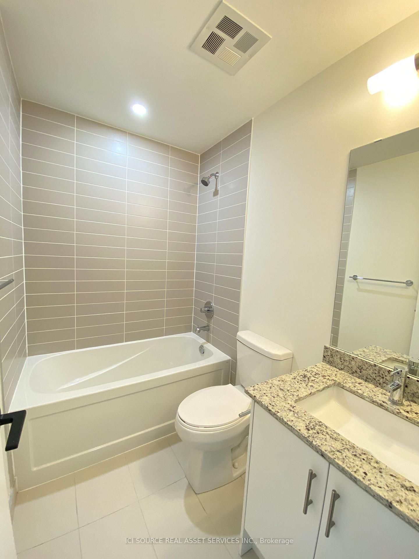
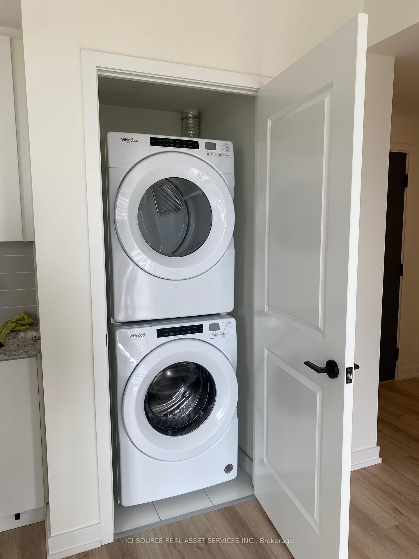
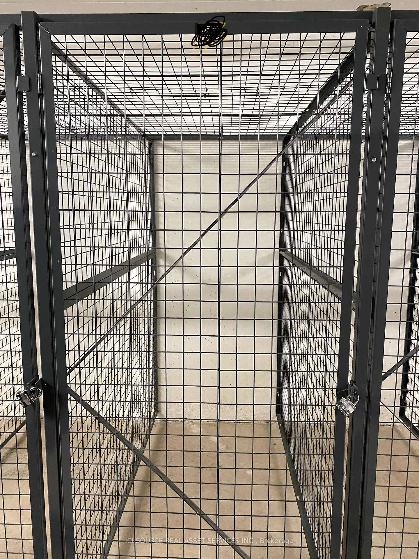
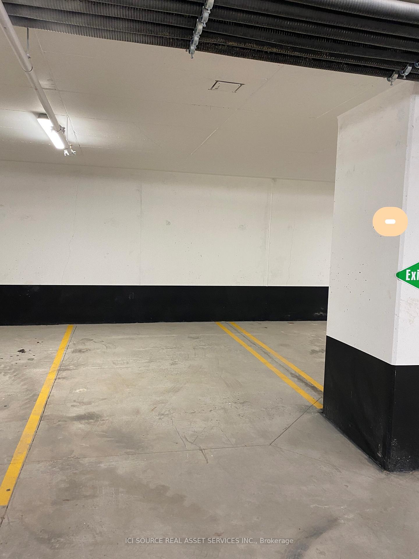
1 Bed + DEN 1 Bath - Apartment!! LOCATION !! - Dundas and Trafalgar! in Oakville FOR LEASE -Welcome to this Bright and Spacious 1+Den Bedroom suite featuring an Open Concept Layout with 10'Ceilings, Walk Out Balcony. The Primary Bedroom with a generous Closet, A Large Open Concept Living/Dining Area with Walk-Out to Balcony. Many Upgrades Including - 2 Panel Doors Throughout, Window Coverings. Conveniently Located In Oakville's Uptown Core Surrounded By Shops, Restaurants, Bus Terminal, GO, Hwy403/407. Few Steps To Walmart, Super Centre, Canadian Tire, Turtle Jack's, The Keg and Kelsey's. A Few Minutes go to the Station and Sheridan College!- Parking And Locker are Included.- Utilities - Internet, Heating & Cooling - INLCUDED-Utilities - Water and Electricity - EXTRA Incl. SS Fridge, SS Stove, Built-In Microwave, Built-In Dishwasher, Washer, Dryer. Extensive Amenities: BBQ Terrace, Fitness Centre and More! *For Additional Property Details Click The Brochure Icon Below*
Property Details
Sign in for full listing history and the exact list date.
Features & Amenities
- View
- Balcony
- Air Conditioning
- Basement
- Locker
Thinking of selling in Oakville?
Filipe & Isabel Ferreira and the Team Filipe track every sale on this street. Get a free, no-obligation valuation and see what your home would list for today.
- What it costs to sell a house in Ontario
- How much are REALTOR® fees in Ontario?
- Real estate agents in Toronto & the GTA
TRREB MLS® Attribution
MLS® W12114756
Listed by ICI SOURCE REAL ASSET SERVICES INC.
The trademarks MLS®, Multiple Listing Service® and the associated logos are owned by The Canadian Real Estate Association (CREA) and identify the quality of services provided by real estate professionals who are members of CREA. The trademarks REALTOR®, REALTORS® and the REALTOR® logo are controlled by CREA and identify real estate professionals who are members of CREA. Listing data provided by the Toronto Regional Real Estate Board (TRREB). The information contained herein is from sources believed to be reliable but is not guaranteed. Information deemed reliable but not guaranteed accurate by TRREB or Team Filipe / RE/MAX.
Team Filipe · RE/MAX · (647) 210-6070
Listed By
ICI SOURCE REAL ASSET SERVICES INC.