
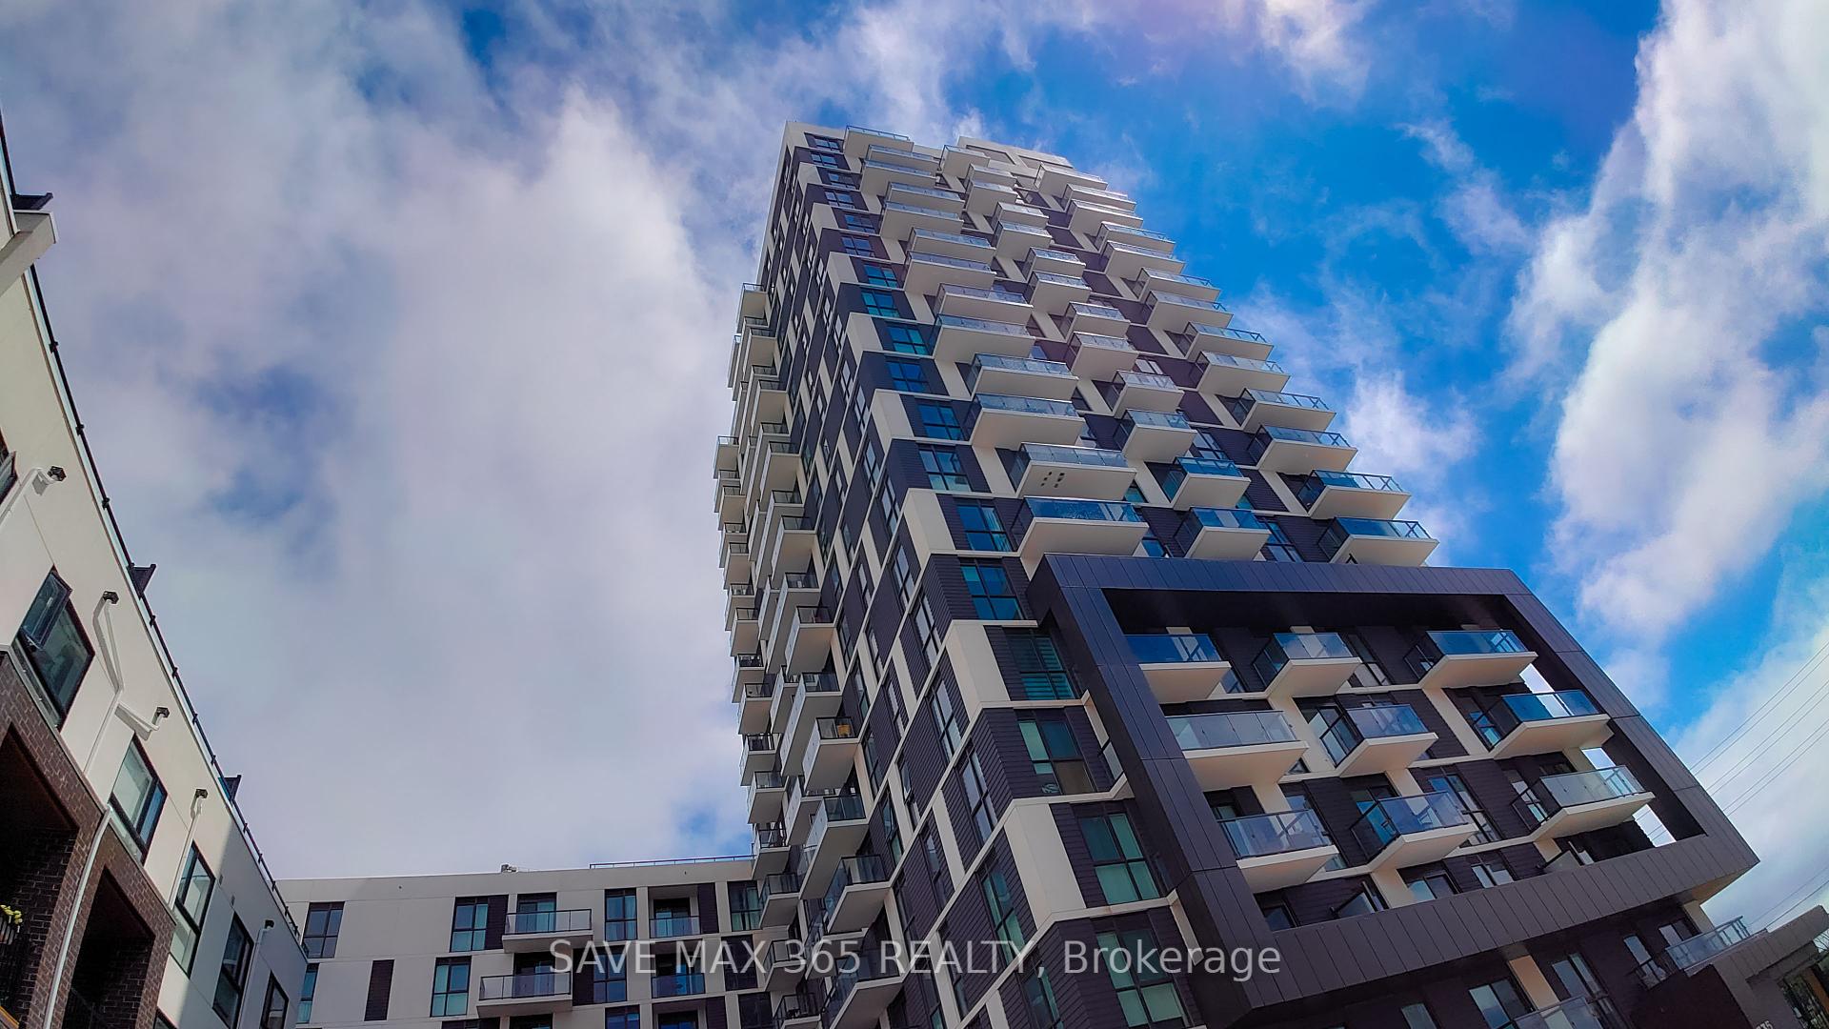
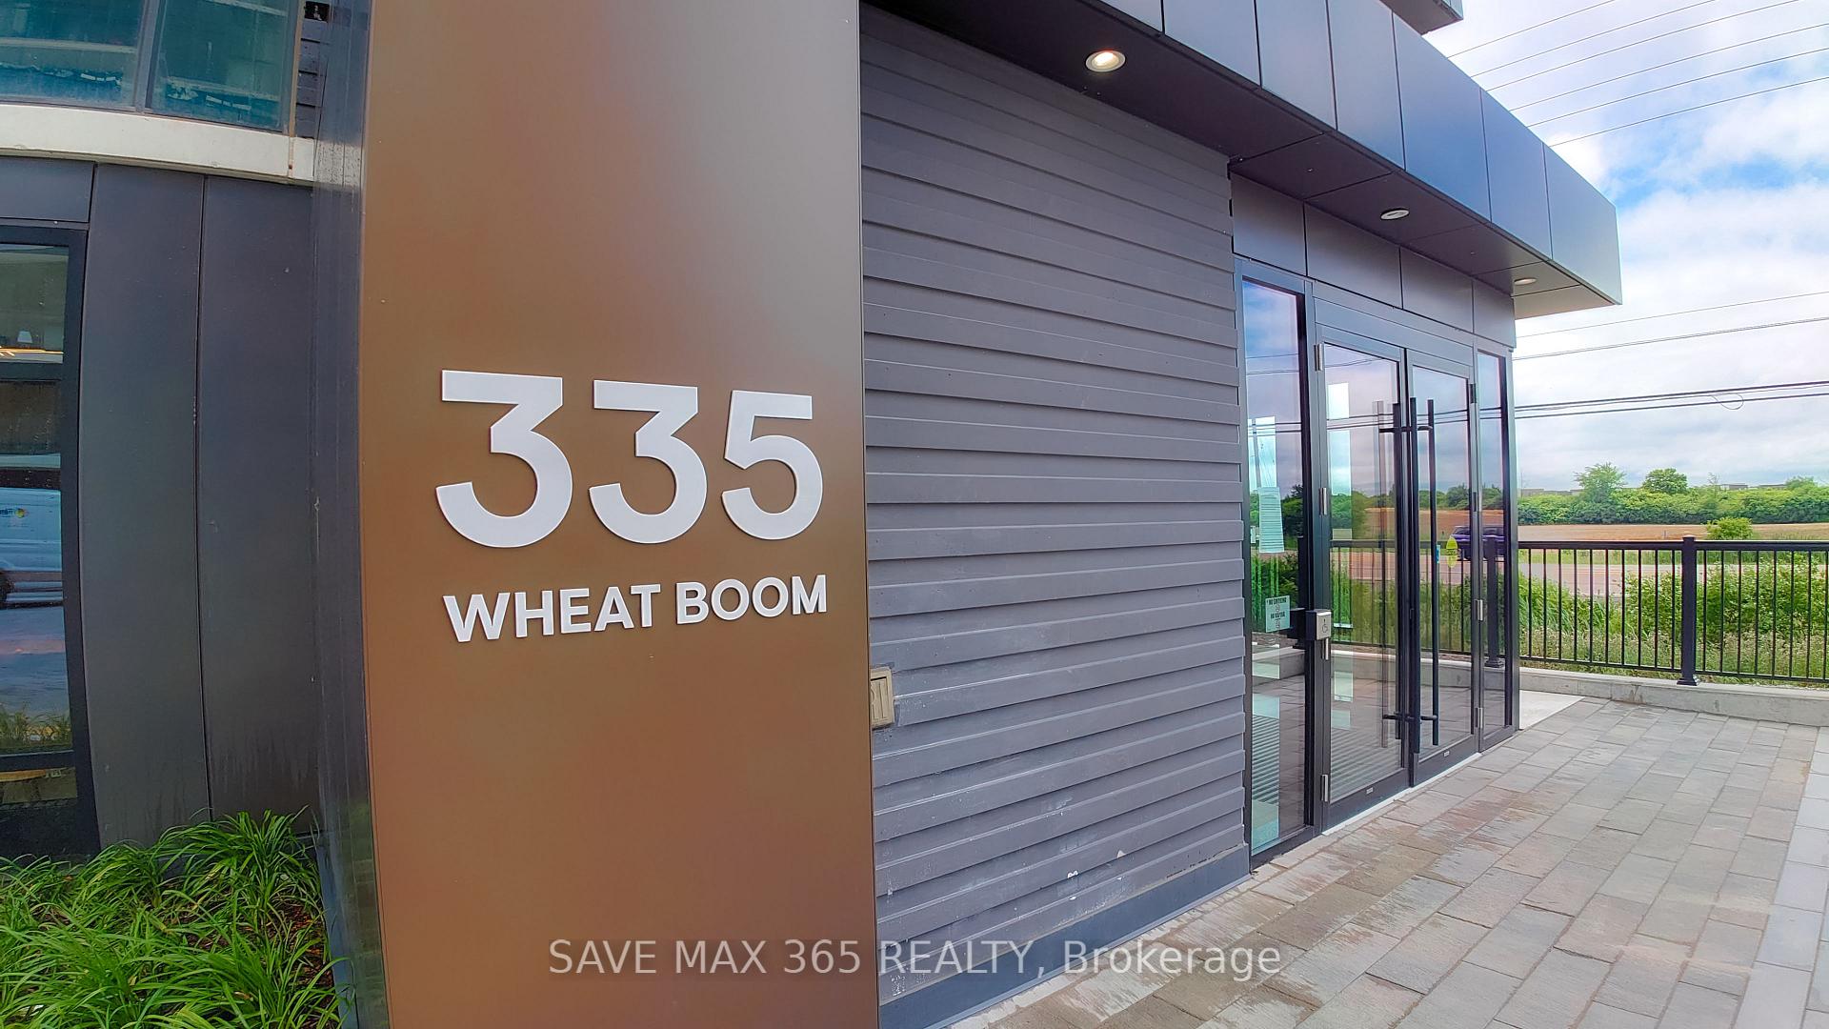


335 Wheat Boom Drive Unit 514
1010 - JM Joshua Meadows / Oakville, ON L6H 7C2
About This Property
Absolutely stunning, bright, and spacious 1-bedroom plus den unit located in the highly sought-after Oak village. This brand-new residence boasts high-end finishes throughout its 730 sq ft space (655 sqft interior + 75 sq ft balcony). The open concept living and dining area features a walkout to the balcony, kitchen with granite counters, a stylish backsplash, and quality stainless steel appliances. Both the primary bedroom and den have direct access to the 4-piece bathroom, with the den easily convertible into a second bedroom. Floor-to-ceiling windows provide beautiful, unobstructed views. Included are 1 parking spot and 1 locker. Conveniently located steps away from plazas housing Walmart, Superstore, Canadian Tire, Longos, banks, restaurants, and more. Close proximity to the GO station, hospital, Sheridan College, and easy access to HWY 403/407 make this a prime location. Don't miss the opportunity to view this exceptional condo unit.
Property Details
Sign in for full listing history and the exact list date.
Features & Amenities
- View
- Balcony
- Air Conditioning
- Basement
- Locker
Thinking of selling in Oakville?
Filipe & Isabel Ferreira and the Team Filipe track every sale on this street. Get a free, no-obligation valuation and see what your home would list for today.
- What it costs to sell a house in Ontario
- How much are REALTOR® fees in Ontario?
- Real estate agents in Toronto & the GTA
TRREB MLS® Attribution
MLS® W9034666
Listed by SAVE MAX 365 REALTY
The trademarks MLS®, Multiple Listing Service® and the associated logos are owned by The Canadian Real Estate Association (CREA) and identify the quality of services provided by real estate professionals who are members of CREA. The trademarks REALTOR®, REALTORS® and the REALTOR® logo are controlled by CREA and identify real estate professionals who are members of CREA. Listing data provided by the Toronto Regional Real Estate Board (TRREB). The information contained herein is from sources believed to be reliable but is not guaranteed. Information deemed reliable but not guaranteed accurate by TRREB or Team Filipe / RE/MAX.
Team Filipe · RE/MAX · (647) 210-6070
Listed By
SAVE MAX 365 REALTY