







335 Wheat Boom Drive Unit 513
Oakville, ON L6H 7Y1
About This Property
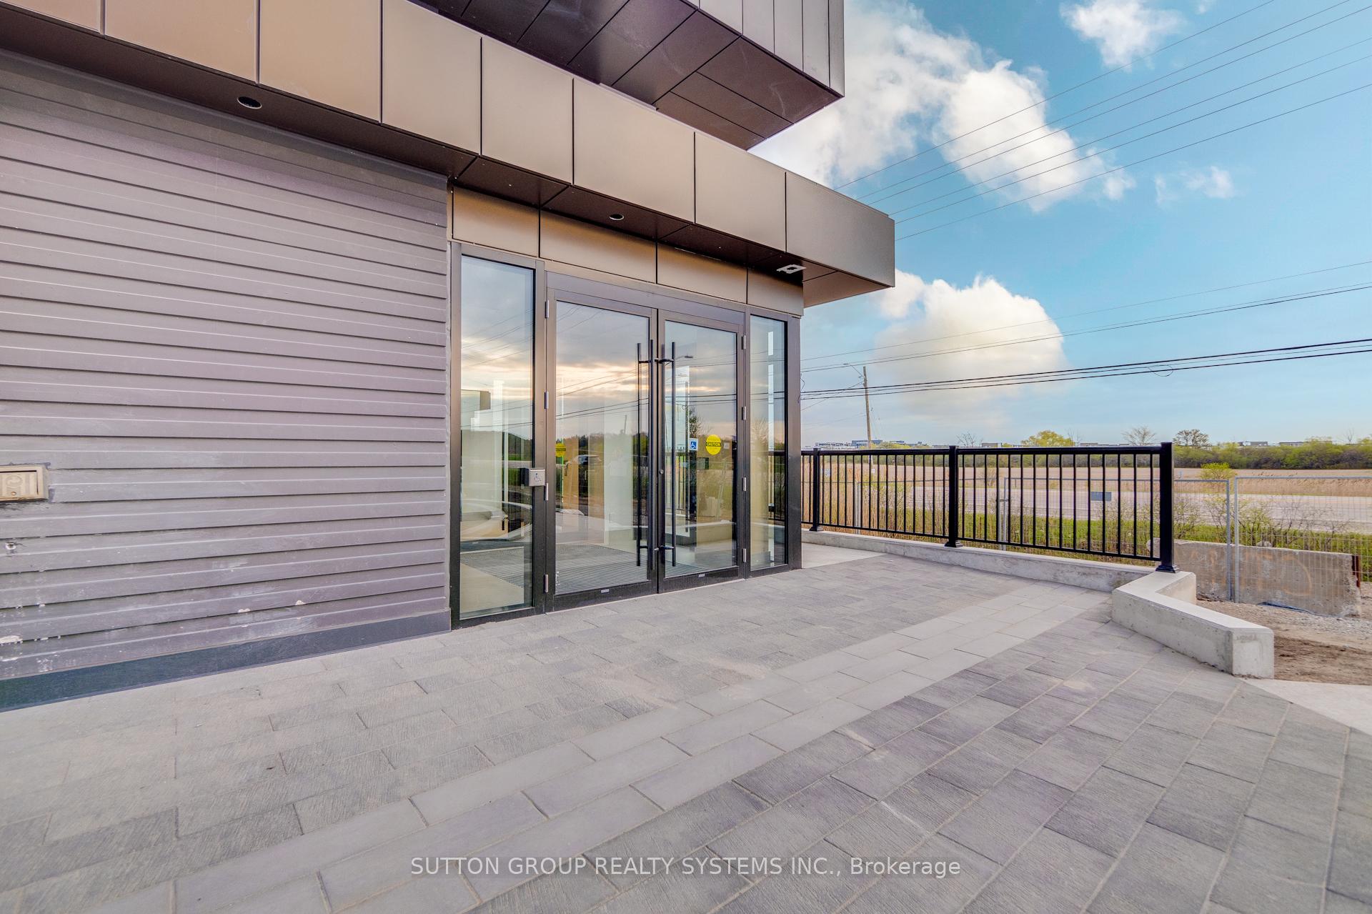
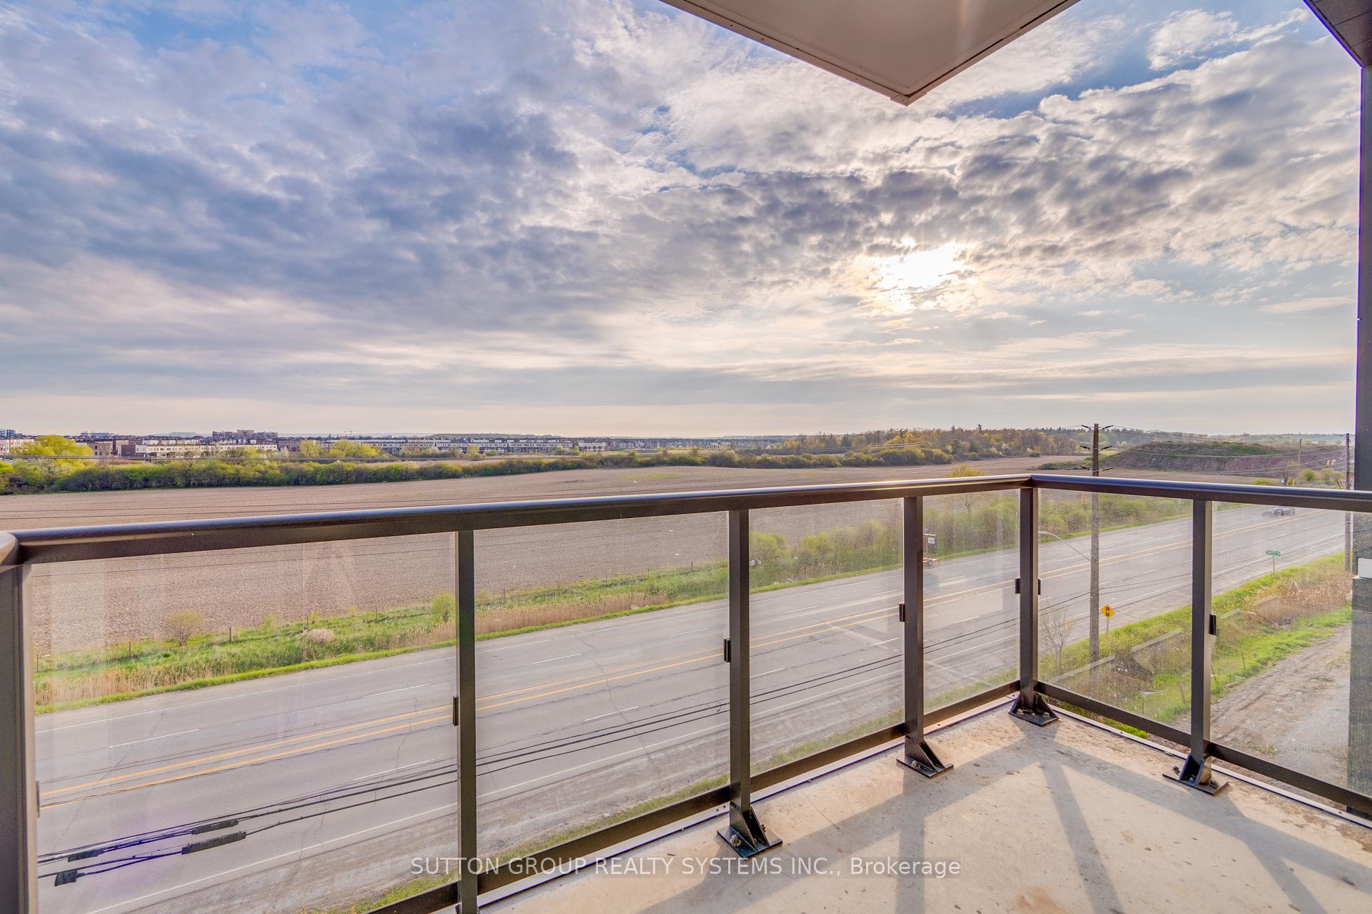
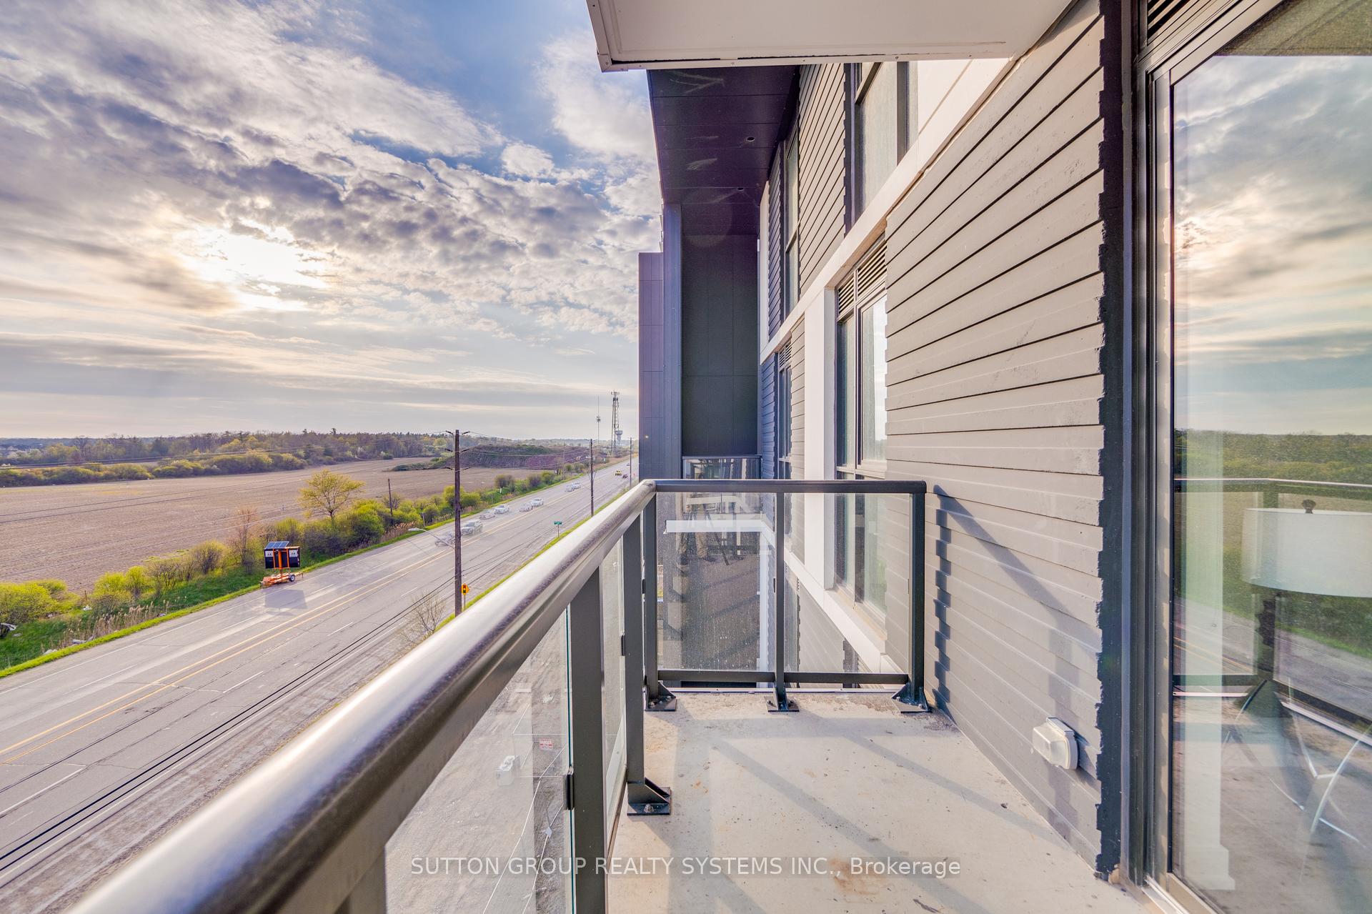
Welcome To The Oak Village by Minto in the highly sought area of Oakville. Absolutely Stunning the most popular floor plan of 1D-H By Minto. Fully upgraded Condo with 9 ft Ceiling, Excellent Open Concept Layout, Torlys's Luxury Everwood Elite Vinyl Flooring All Over, Frendel's Twilight Grey Silk Touch Slab Cabinetry with Grey Nickel handles all over the Kitchen with Delta Osler Single Handle Faucet with Tender Grey Queen Glossy backsplash with Caesarstone Countertops in the Kitchen, Breakfast Bar, Tabletop & in the Washroom, Frameless Glass Shower enclosure with Chrome knob & Hinges with Contrac Wilton Toilet with Elongated Bowl, Close to shopping center, Go Station, Library, Bus Terminal, Sheridan College, Walmart, 407, 403, QEW, Showings Anytime Without Any Notice.
Property Details
Sign in for full listing history and the exact list date.
Features & Amenities
- View
- Balcony
- Air Conditioning
- Basement
- Locker
Thinking of selling in Oakville?
Filipe & Isabel Ferreira and the Team Filipe track every sale on this street. Get a free, no-obligation valuation and see what your home would list for today.
- What it costs to sell a house in Ontario
- How much are REALTOR® fees in Ontario?
- Real estate agents in Toronto & the GTA
TRREB MLS® Attribution
MLS® W8457314
Listed by SUTTON GROUP REALTY SYSTEMS INC.
The trademarks MLS®, Multiple Listing Service® and the associated logos are owned by The Canadian Real Estate Association (CREA) and identify the quality of services provided by real estate professionals who are members of CREA. The trademarks REALTOR®, REALTORS® and the REALTOR® logo are controlled by CREA and identify real estate professionals who are members of CREA. Listing data provided by the Toronto Regional Real Estate Board (TRREB). The information contained herein is from sources believed to be reliable but is not guaranteed. Information deemed reliable but not guaranteed accurate by TRREB or Team Filipe / RE/MAX.
Team Filipe · RE/MAX · (647) 210-6070
Listed By
SUTTON GROUP REALTY SYSTEMS INC.