
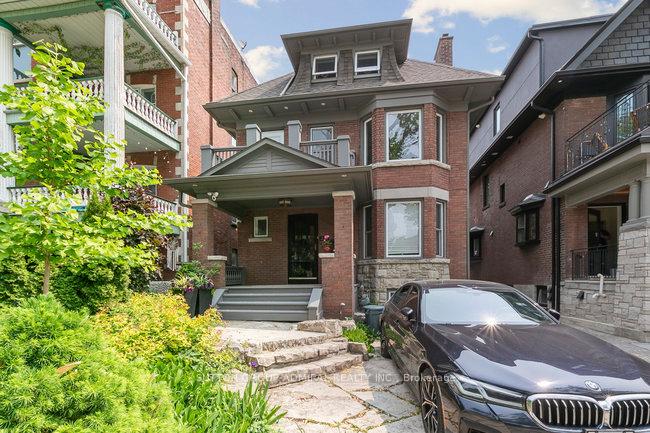
335 Palmerston Boulevard Unit 1
Palmerston-Little Italy / Toronto C01, ON M6G 2N5
About This Property
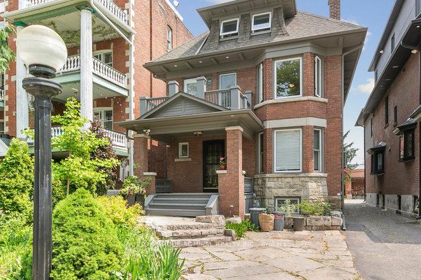
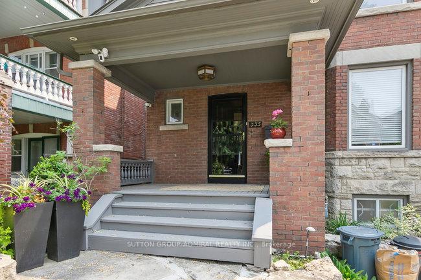
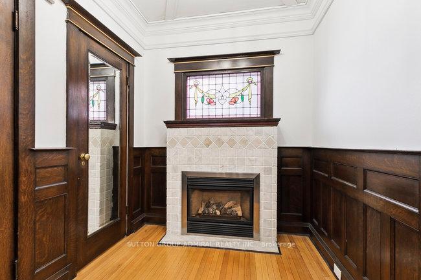
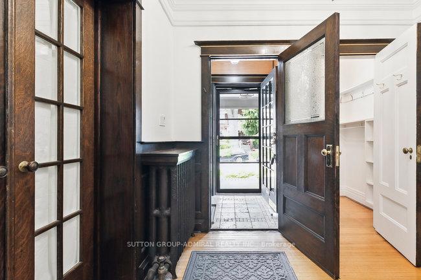
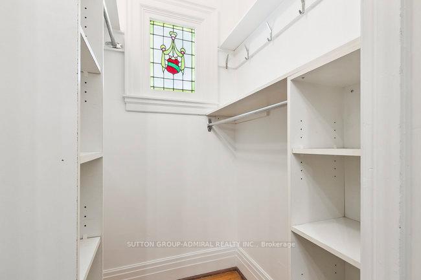
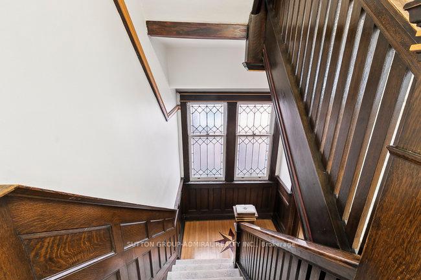
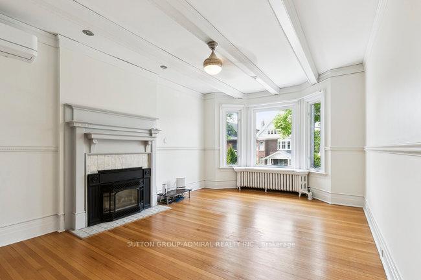
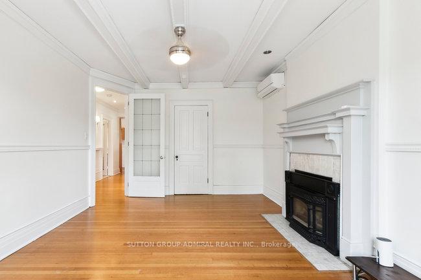
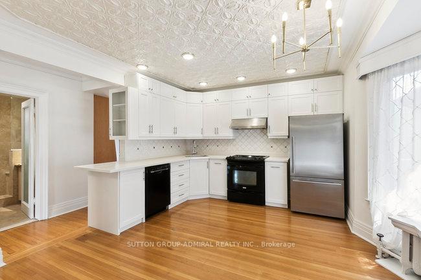
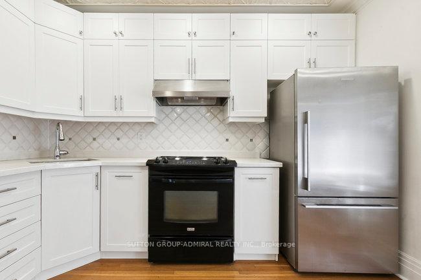
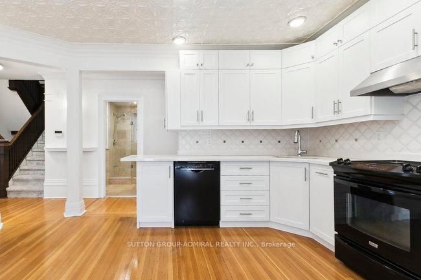
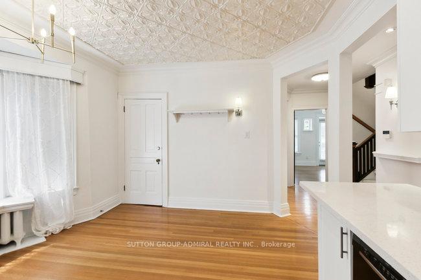
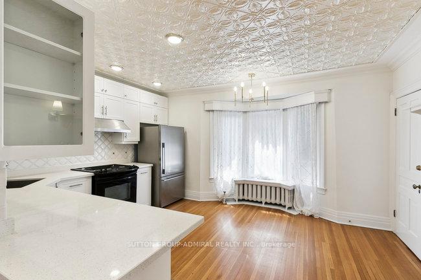
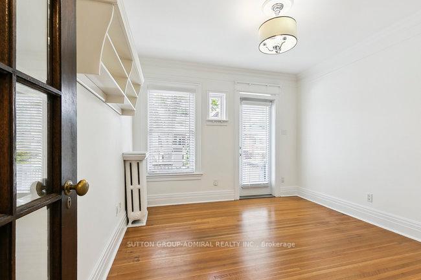
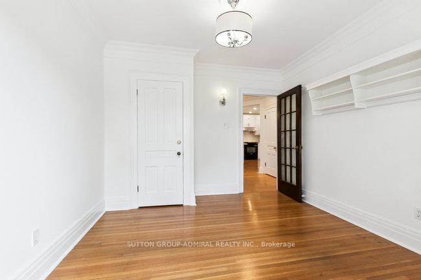
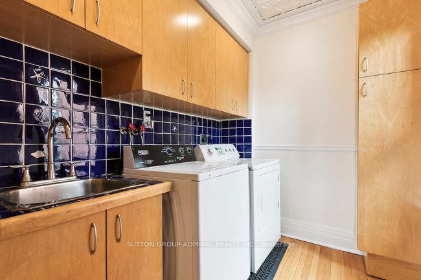
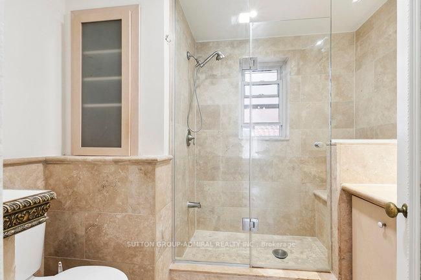
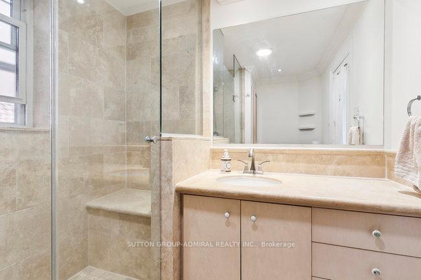
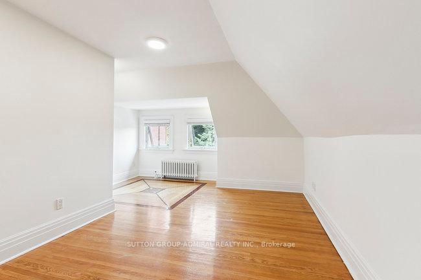
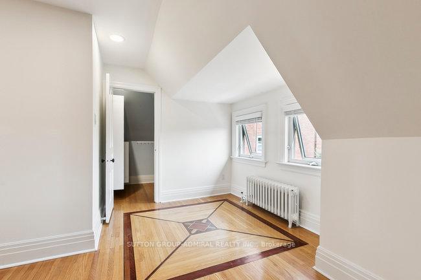
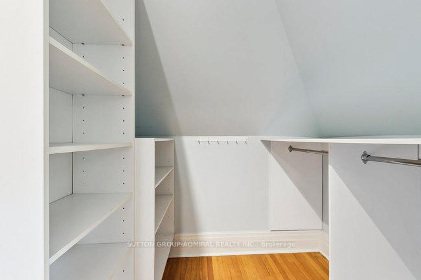
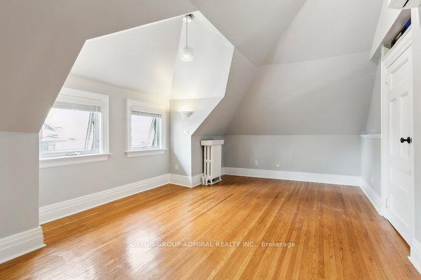
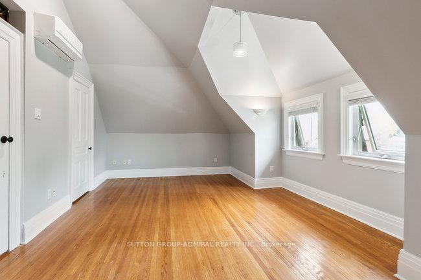
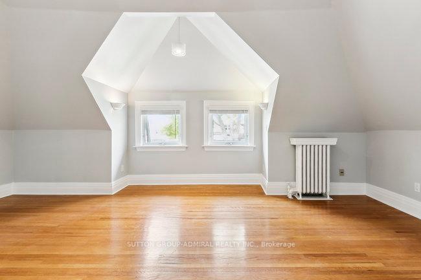
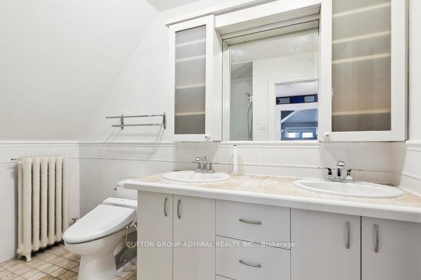
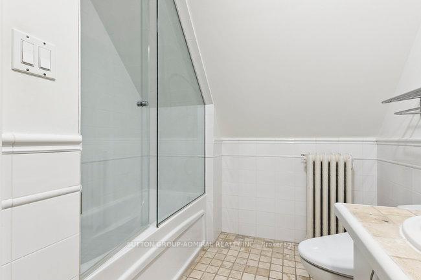
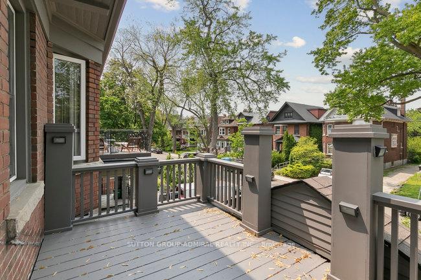
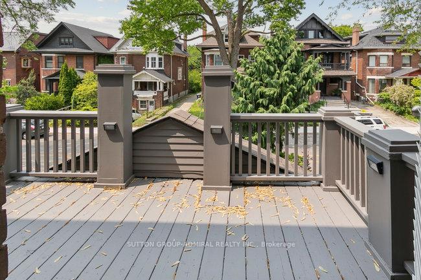
A must-see on Palmerston Boulevard. A beautiful part of history this 3-bedroom, 2-bathroom home offers grand graceful rooms for comfortable living across Ground, Second and Third floors. Featuring a large graceful veranda leading to a distinctive Foyer with hardwood floors, a huge entry closet and stained glass window, this home harks back to a time of grandeur and style. Tall, bright and spacious rooms include a modern kitchen with quality finishes, generously sized bedrooms, and updated bathrooms, creating the perfect blend of elevated charm and functionality. A private Laundry area offers additional storage and is conveniently adjacent to the Kitchen. Located in the heart of Little Italy, this home is steps from College Streets trendy shops, top-rated restaurants, and vibrant nightlife. With easy access to public transit, U of T, and Kensington Market, this location is ideal for those who love the convenience of city living. Please note: The ground floor and basement are not included. Don't miss out on this fantastic opportunity to live in one of Toronto's most sought-after streets. Approximately 1,400 Sf. EXTRAS** S/S Fridge, S/S Stove, B/I Dishwasher, Washer/Dryer, 1 front pad Parking Spot, ****
Property Details
Sign in for full listing history and the exact list date.
Features & Amenities
- View
- Air Conditioning
- Basement
Thinking of selling in Toronto?
Filipe & Isabel Ferreira and the Team Filipe track every sale on this street. Get a free, no-obligation valuation and see what your home would list for today.
- Real estate agents in Toronto
- Rental agent in Toronto
- Recently sold homes in Toronto
- What it costs to sell a house in Ontario
- How much are REALTOR® fees in Ontario?
TRREB MLS® Attribution
MLS® C12230528
Listed by SUTTON GROUP-ADMIRAL REALTY INC.
The trademarks MLS®, Multiple Listing Service® and the associated logos are owned by The Canadian Real Estate Association (CREA) and identify the quality of services provided by real estate professionals who are members of CREA. The trademarks REALTOR®, REALTORS® and the REALTOR® logo are controlled by CREA and identify real estate professionals who are members of CREA. Listing data provided by the Toronto Regional Real Estate Board (TRREB). The information contained herein is from sources believed to be reliable but is not guaranteed. Information deemed reliable but not guaranteed accurate by TRREB or Team Filipe / RE/MAX.
Team Filipe · RE/MAX · (647) 210-6070
Listed By
SUTTON GROUP-ADMIRAL REALTY INC.