

334 Keewatin Avenue
Mount Pleasant East / Toronto C10, ON M4P 2A5
About This Property
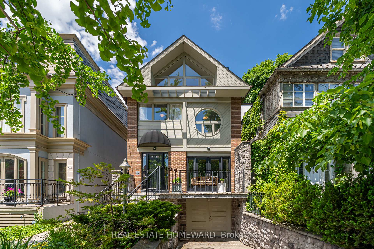
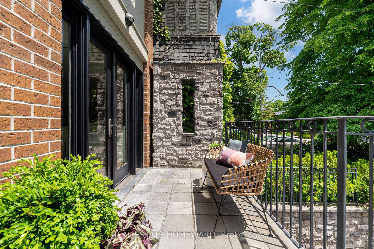
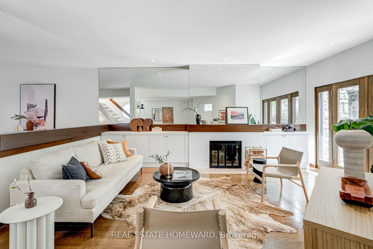
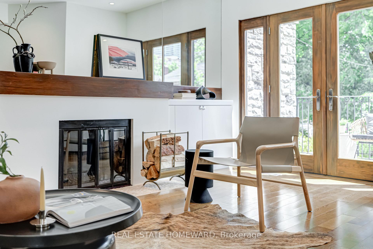
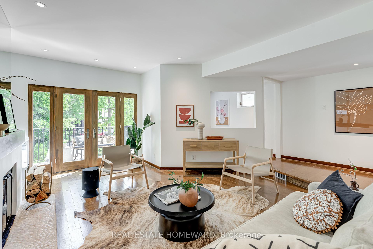
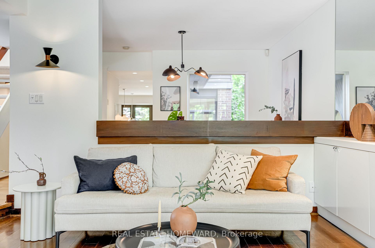
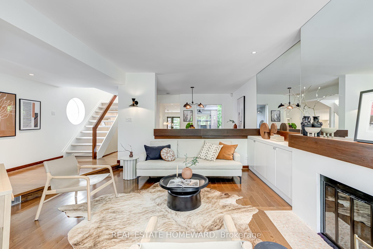
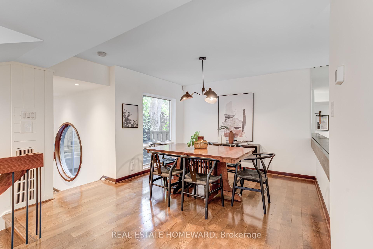
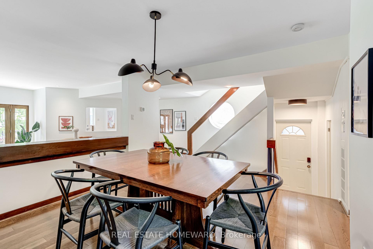
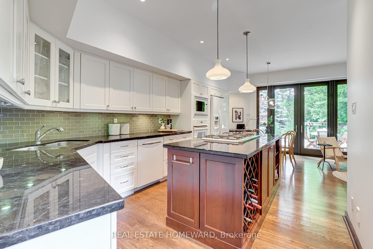
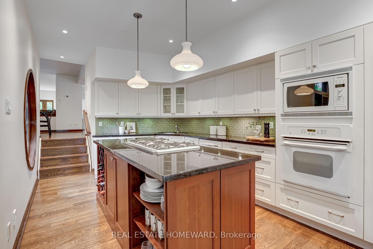
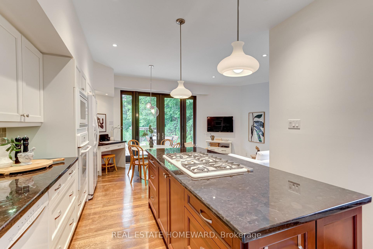
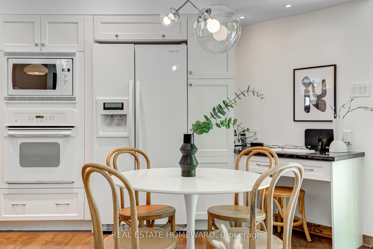
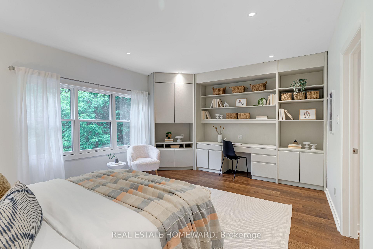
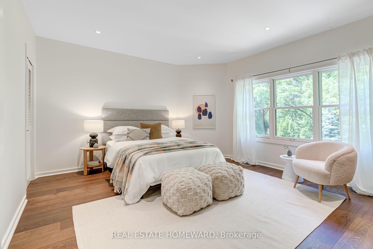
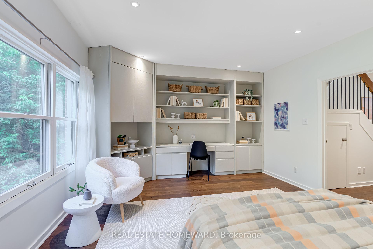
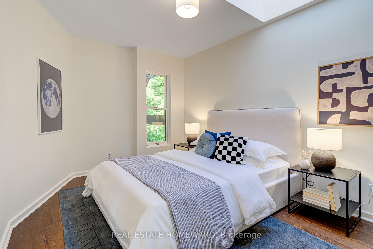
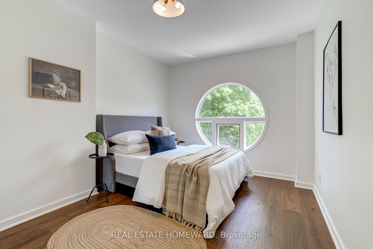
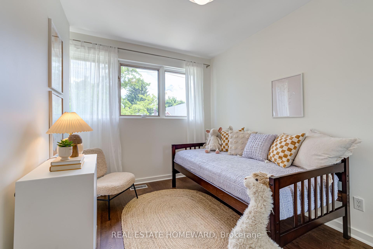
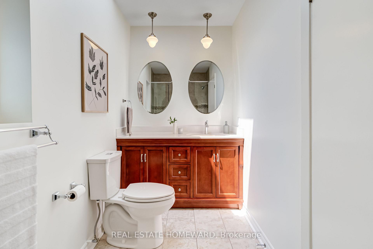
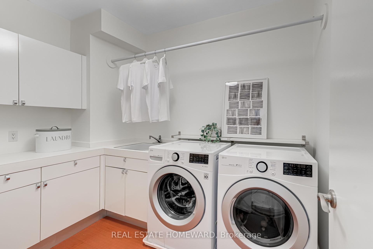
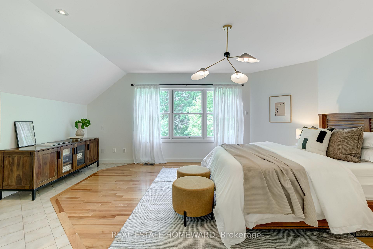
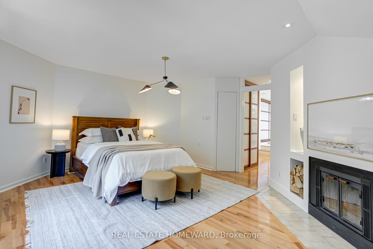
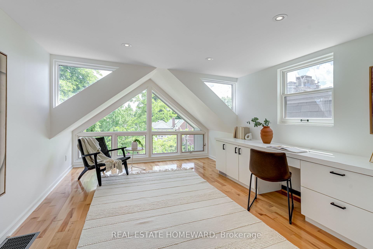
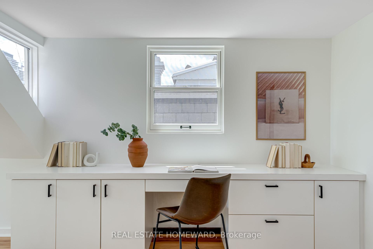
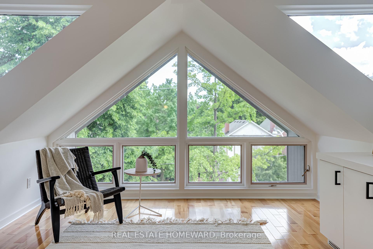
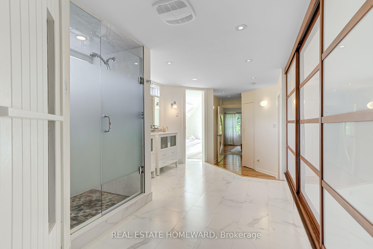
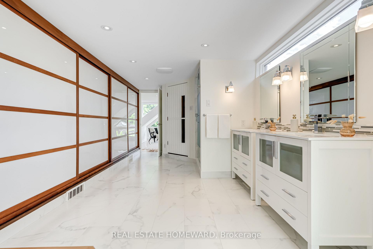
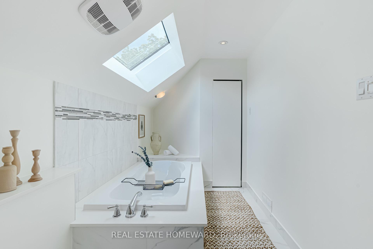
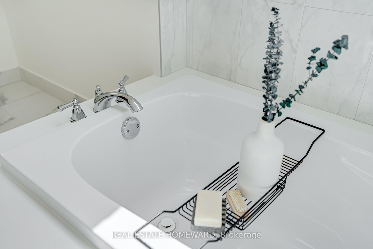
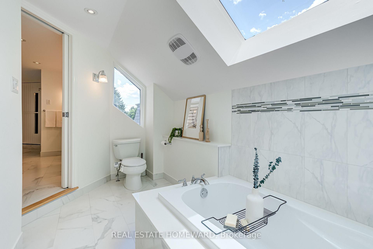
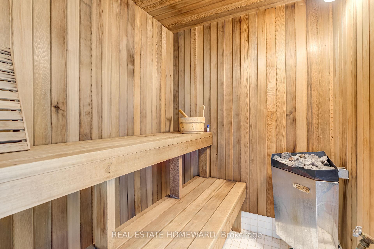
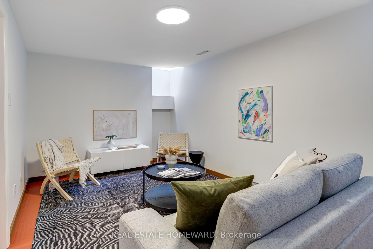
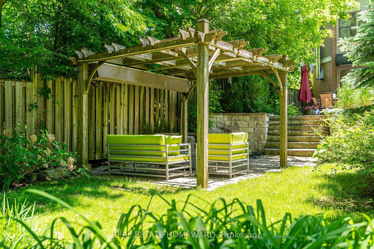

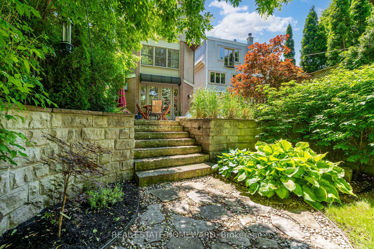
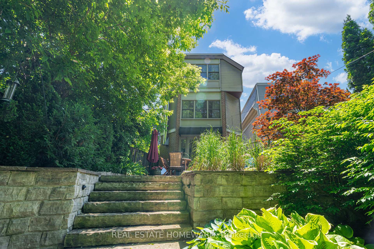

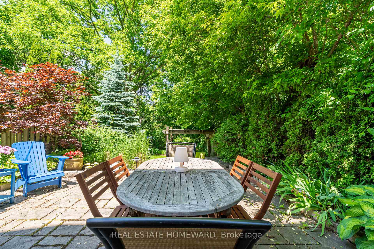
Tucked away on a quiet, dead-end street and backing directly onto Sherwood Park, this rare turn-key 3-storey detached home offers over 3,000 sq. ft. of above-grade living on an incredible 25 x 204 ft lot in the heart of one of Toronto's most desirable neighbourhoods. Steps to the soon-to-be Eglinton Crosstown, minutes to Yonge Street, and surrounded by nature, this home offers plenty of space and value! Inside, you'll find 5 bedrooms, 4 bathrooms, and a functional floor plan designed for family life. The main level offers generous living and dining areas, an updated eat-in kitchen, and forest views from nearly every window: picture summer BBQs, fall colours, and total backyard privacy with no rear neighbours. The second floor is ideal for kids, with 4 bedrooms, a washroom, and a laundry room. Reimagine the rear bedroom as a versatile bonus room, suitable for a play area, study space, or teen lounge. The third-floor primary suite is a true escape, featuring treetop views, a fireplace, a spa bath with sauna and soaker tub, and a sunny home office. The finished basement adds even more flexibility, think home gym, guest suite, or media room. Live on a friendly street with annual community events, in a home that offers space, serenity, and smart long-term value. Move in, dream big, and make it your own. Sherwood Park living starts here!
Property Details
Sign in for full listing history and the exact list date.
Features & Amenities
- View
- Fireplace
- Air Conditioning
- Basement
Thinking of selling in Toronto?
Filipe & Isabel Ferreira and the Team Filipe track every sale on this street. Get a free, no-obligation valuation and see what your home would list for today.
- Real estate agents in Toronto
- Recently sold homes in Toronto
- What it costs to sell a house in Ontario
- How much are REALTOR® fees in Ontario?
TRREB MLS® Attribution
MLS® C12177709
Listed by REAL ESTATE HOMEWARD
The trademarks MLS®, Multiple Listing Service® and the associated logos are owned by The Canadian Real Estate Association (CREA) and identify the quality of services provided by real estate professionals who are members of CREA. The trademarks REALTOR®, REALTORS® and the REALTOR® logo are controlled by CREA and identify real estate professionals who are members of CREA. Listing data provided by the Toronto Regional Real Estate Board (TRREB). The information contained herein is from sources believed to be reliable but is not guaranteed. Information deemed reliable but not guaranteed accurate by TRREB or Team Filipe / RE/MAX.
Team Filipe · RE/MAX · (647) 210-6070
Listed By
REAL ESTATE HOMEWARD