

333 Meadowbreeze Drive
9010 - Kanata - Emerald Meadows/Trailwest / Kanata, ON K2M 3A6
About This Property
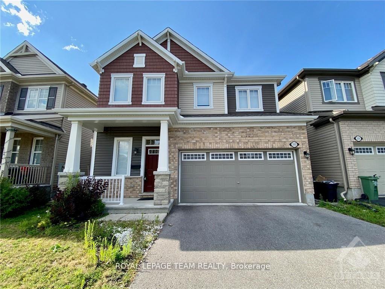
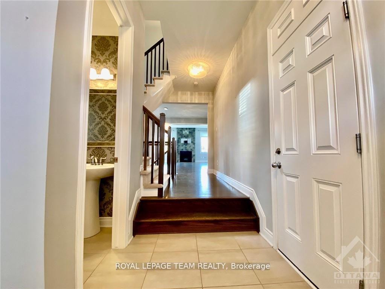
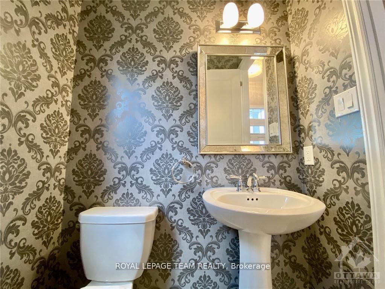
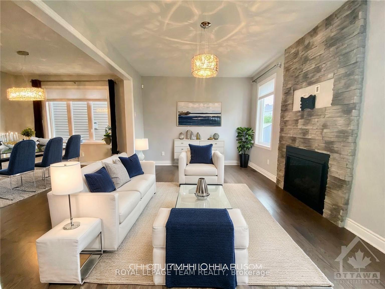
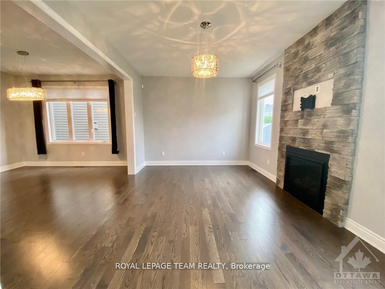
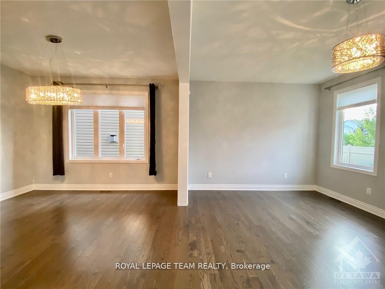
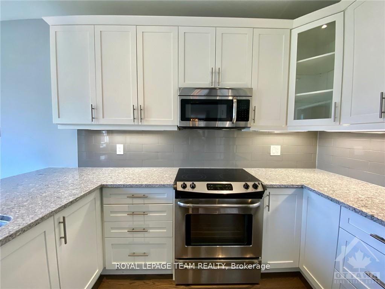
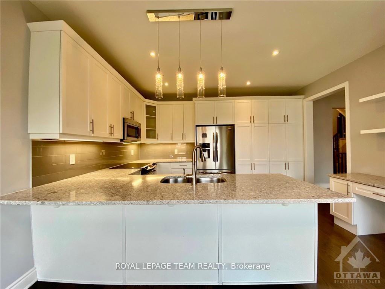

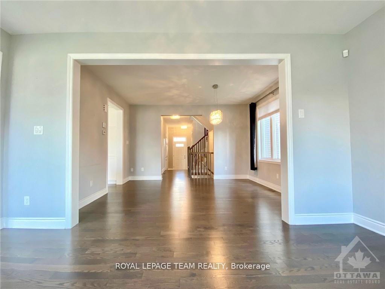
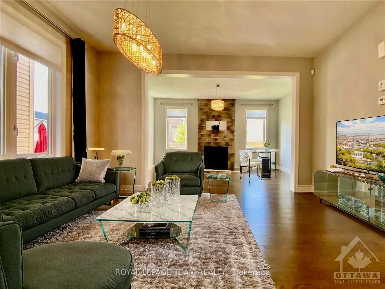
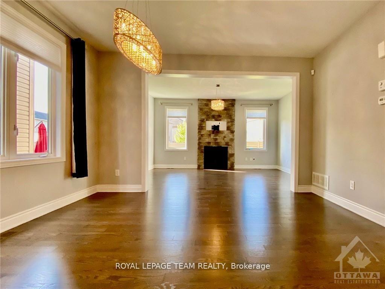
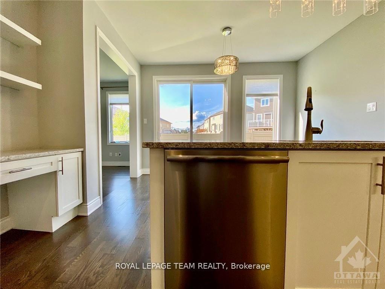
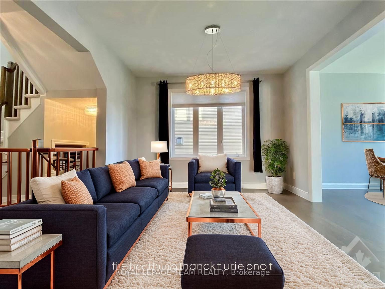
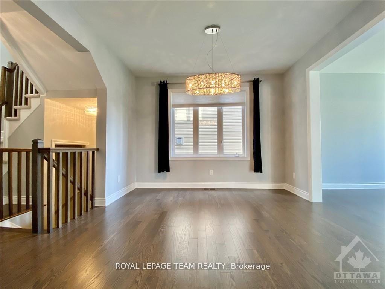
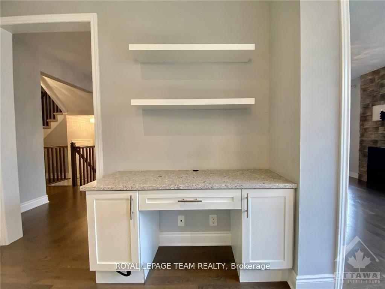
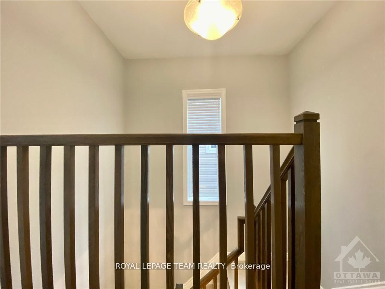
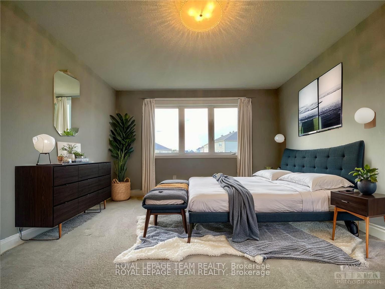
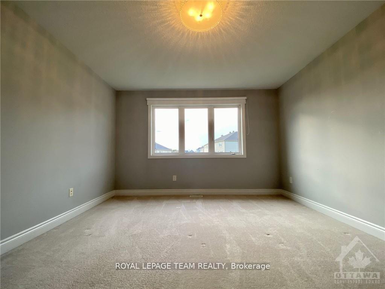
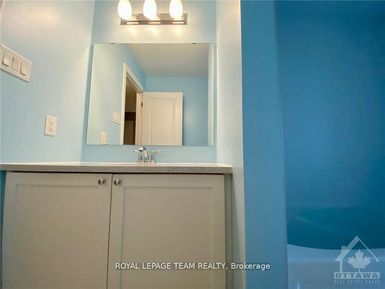
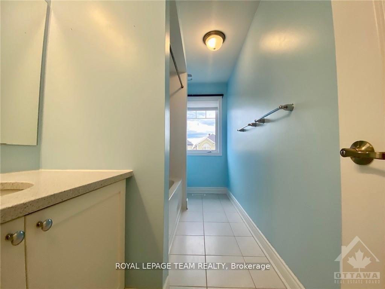
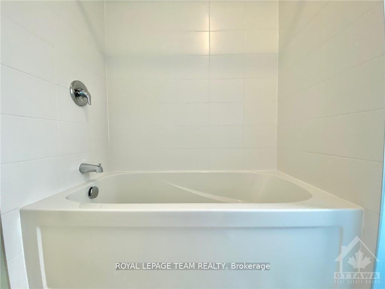
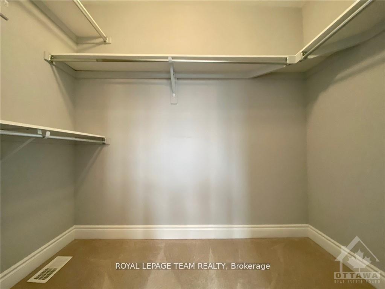
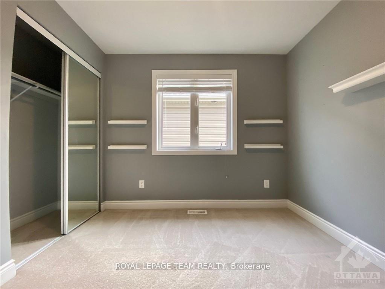
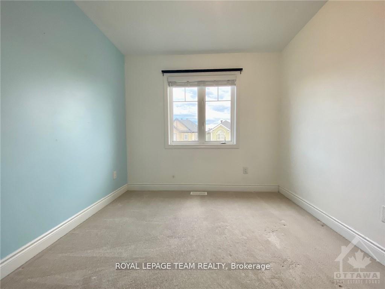
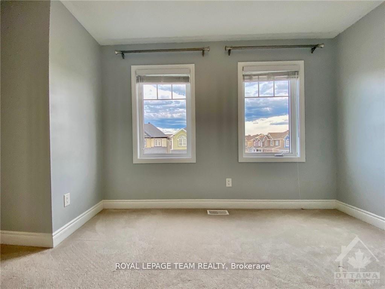
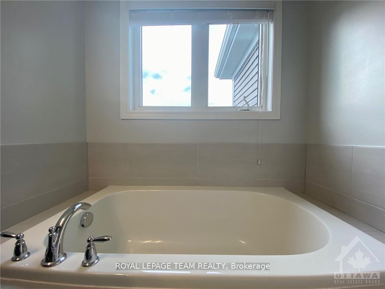
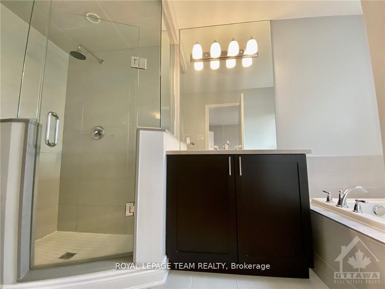
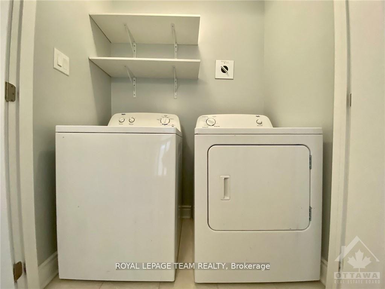
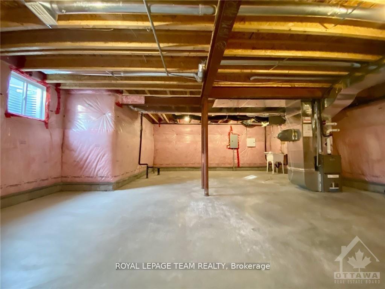
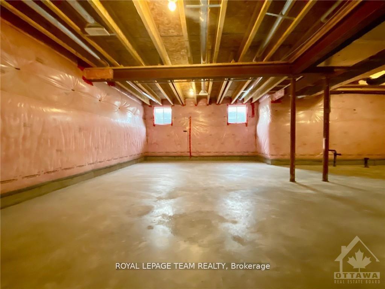
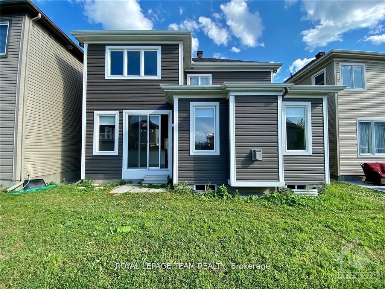
Welcome to 333 Meadowbreeze Drive A Bright and Elegant Family Home in Kanatas Sought-After Monahan Landing. Nestled on a quiet corner lot in the vibrant Monahan Landing community, this stunning detached home offers a perfect blend of comfort, style, and functionality. With a thoughtfully designed layout, premium finishes, and convenient access to top amenities, this residence is ideal for families seeking both quality and convenience. Step into a bright and inviting main floor featuring a formal dining area and an airy 9-foot-high living room, complete with rich hardwood flooring and a cozy gas fireplace. The gourmet kitchen is a true chefs delight, boasting quartz countertops, stainless steel appliances, upgraded cabinetry, and ample space for culinary creativity and entertaining. Upstairs, you will find four good size bedrooms and a convenient second-floor laundry room. The primary suite features a luxurious ensuite bath with a glass shower, quartz countertops, and upgraded finishes. A shared full bathroom also offers quartz counters and modern cabinetry, ensuring comfort for the whole family. Additional highlights include: Hardwood, tile, and wall-to-wall carpet flooring Spacious corner lot with enhanced privacy Attached garage and private driveway. Whether you're relaxing with loved ones or entertaining guests, this meticulously maintained home offers everything you need for modern family living in one of Kanatas most desirable neighbourhoods.
Property Details
Sign in for full listing history and the exact list date.
Features & Amenities
- View
- Fireplace
- Air Conditioning
- Basement
Thinking of selling in Kanata?
Filipe & Isabel Ferreira and the Team Filipe track every sale on this street. Get a free, no-obligation valuation and see what your home would list for today.
- What it costs to sell a house in Ontario
- How much are REALTOR® fees in Ontario?
- Real estate agents in Toronto & the GTA
TRREB MLS® Attribution
MLS® X12148940
Listed by ROYAL LEPAGE TEAM REALTY
The trademarks MLS®, Multiple Listing Service® and the associated logos are owned by The Canadian Real Estate Association (CREA) and identify the quality of services provided by real estate professionals who are members of CREA. The trademarks REALTOR®, REALTORS® and the REALTOR® logo are controlled by CREA and identify real estate professionals who are members of CREA. Listing data provided by the Toronto Regional Real Estate Board (TRREB). The information contained herein is from sources believed to be reliable but is not guaranteed. Information deemed reliable but not guaranteed accurate by TRREB or Team Filipe / RE/MAX.
Team Filipe · RE/MAX · (647) 210-6070
Listed By
ROYAL LEPAGE TEAM REALTY