

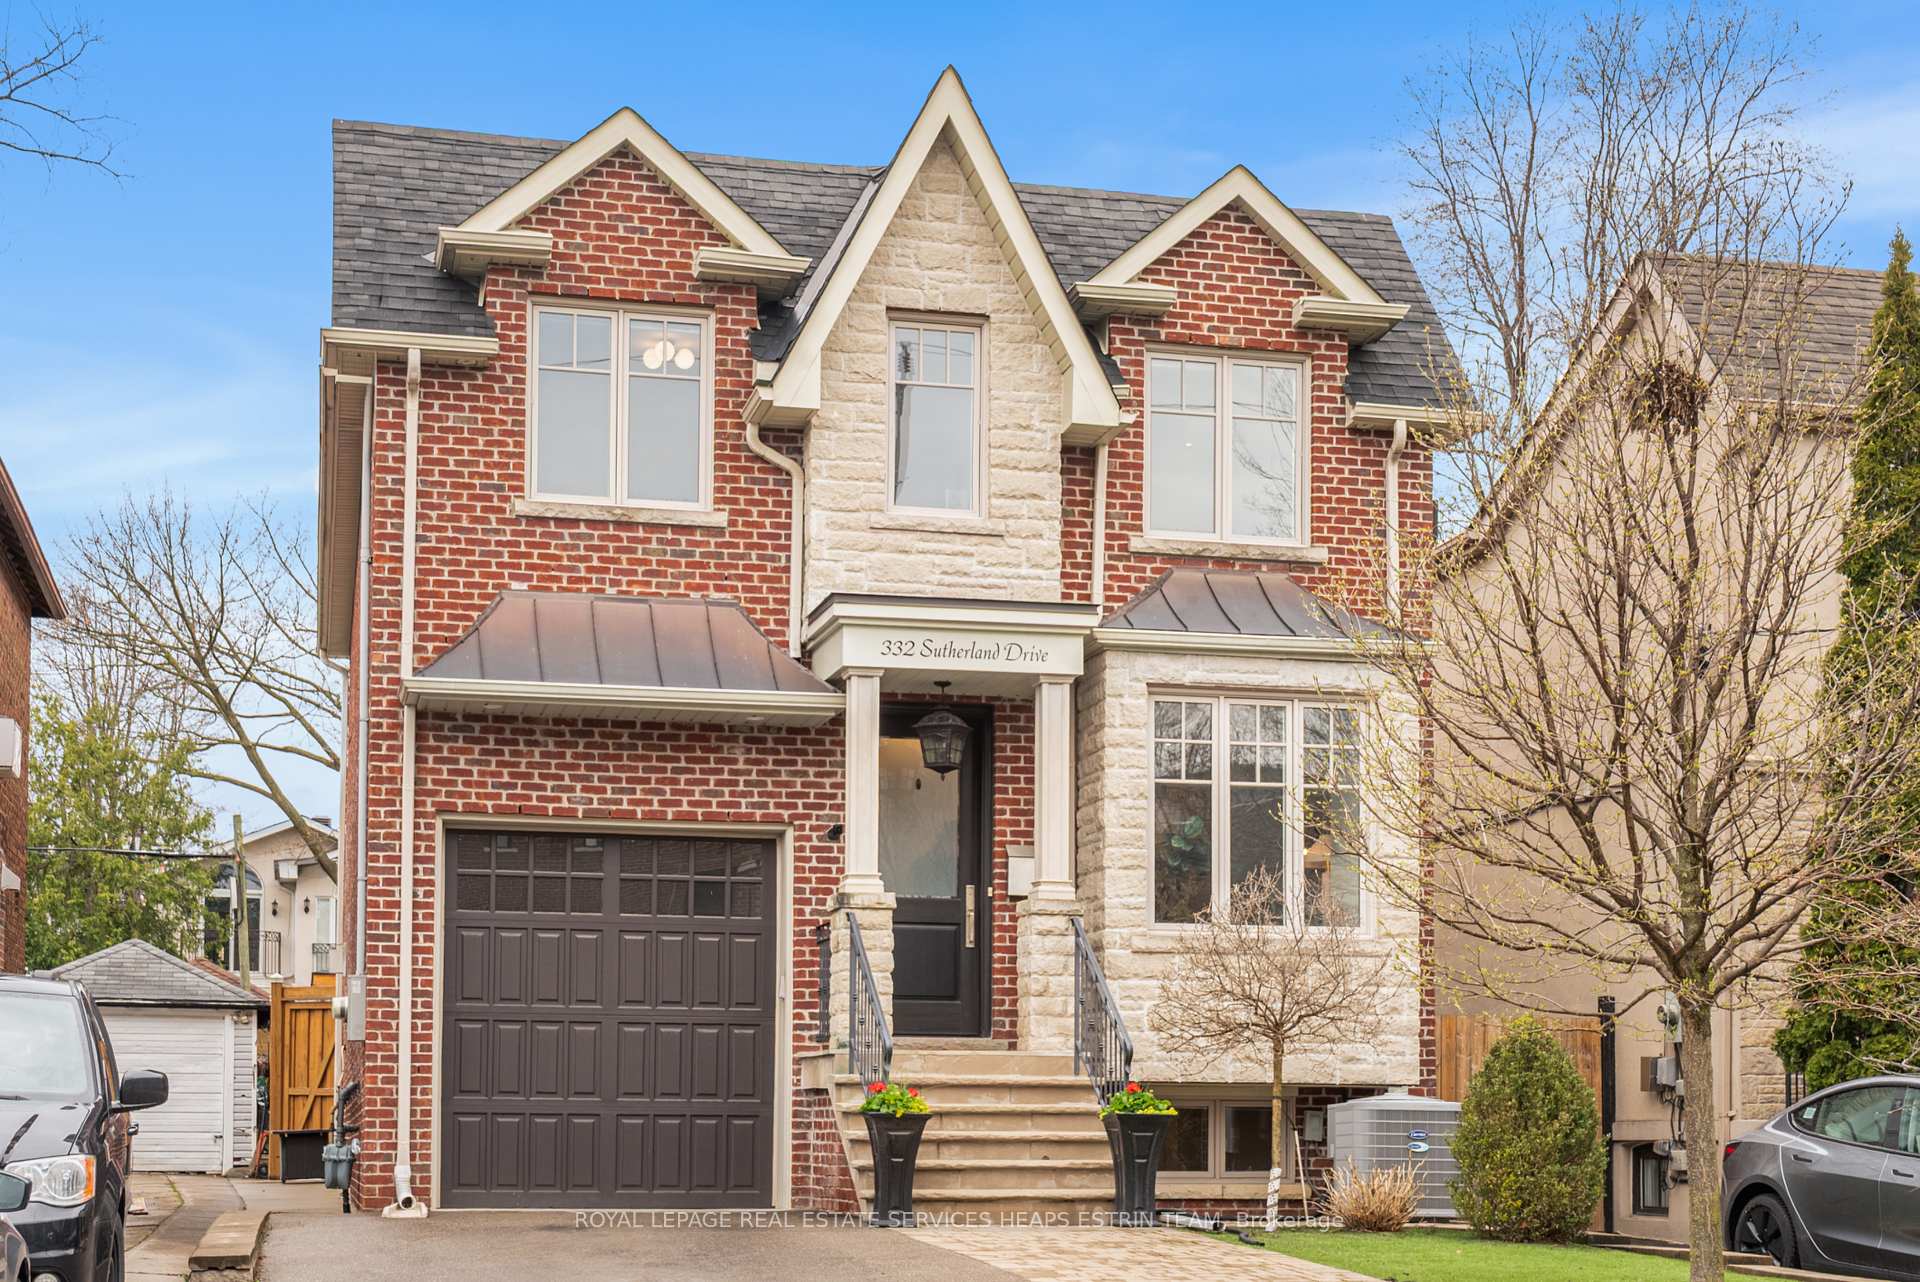
332 Sutherland Drive
Leaside / Toronto C11, ON M4G 1J8
About This Property
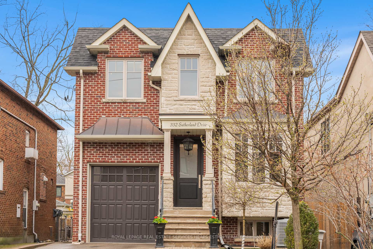
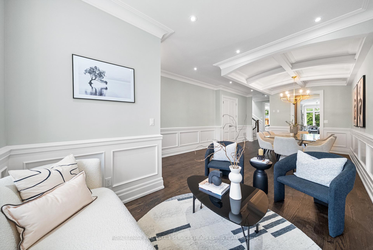
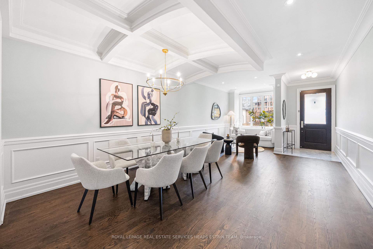
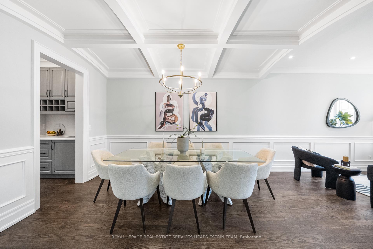
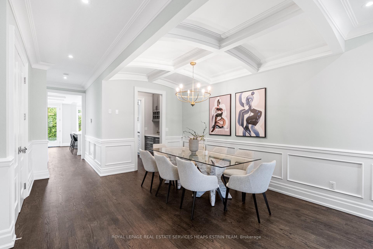
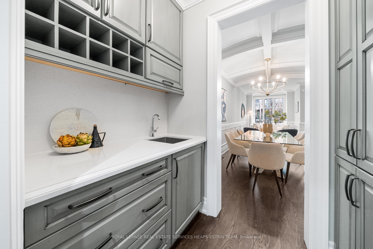
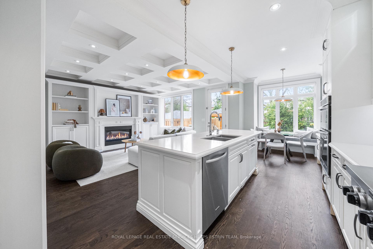
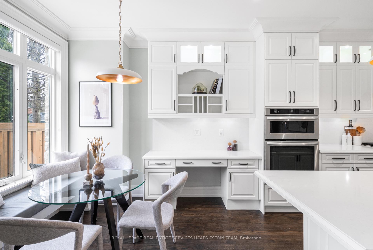
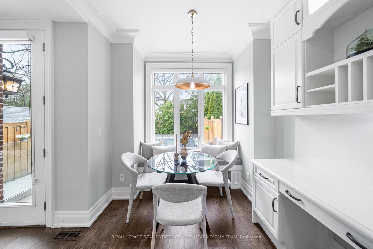

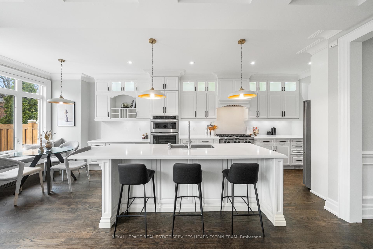
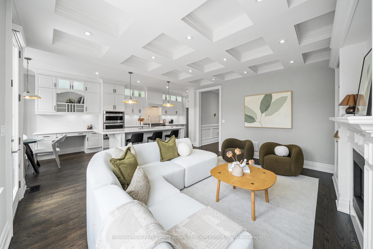
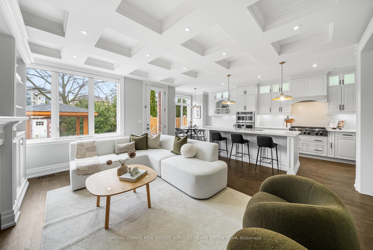
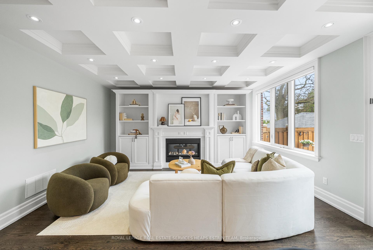
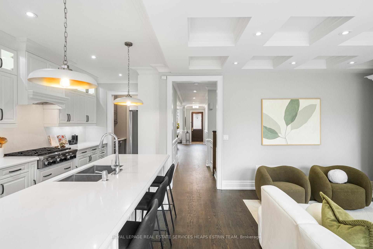
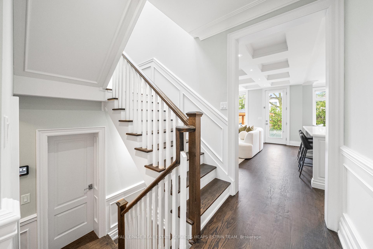
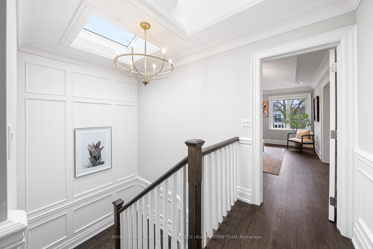
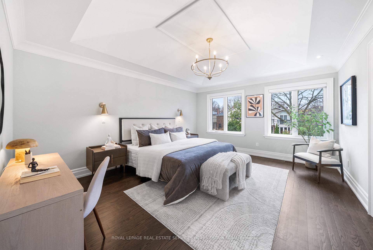
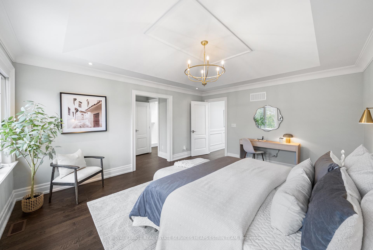
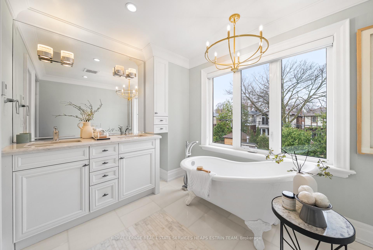
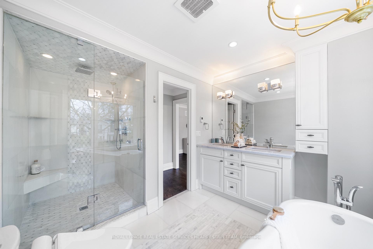
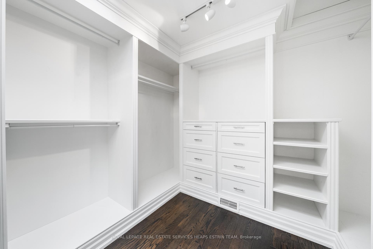
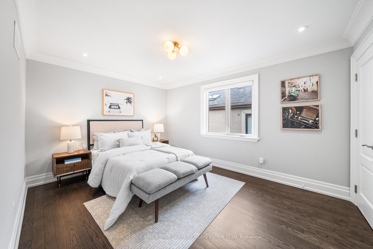
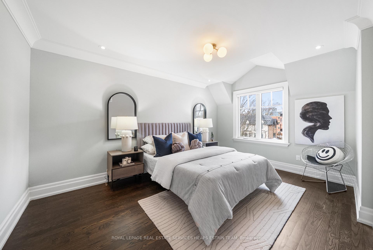
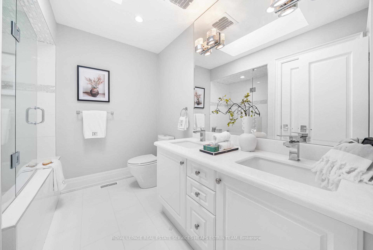
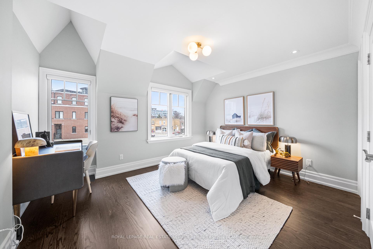
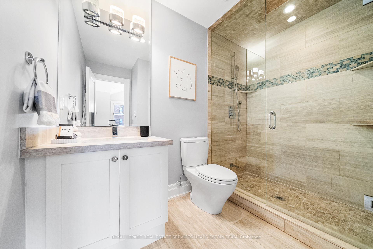
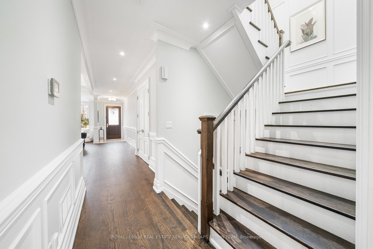
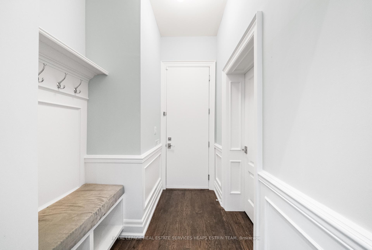
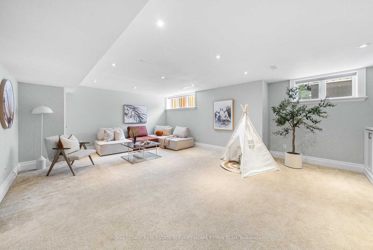
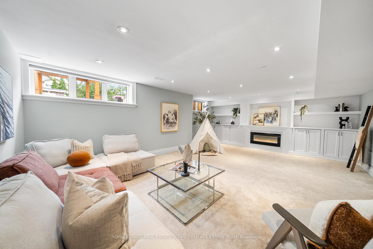
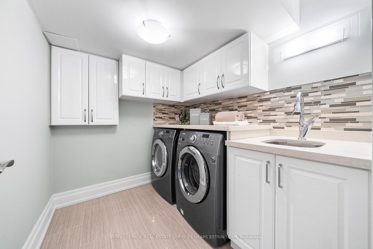
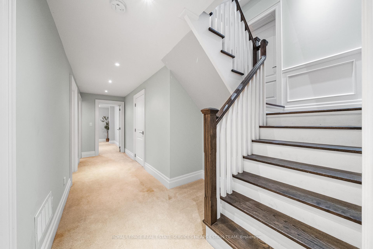
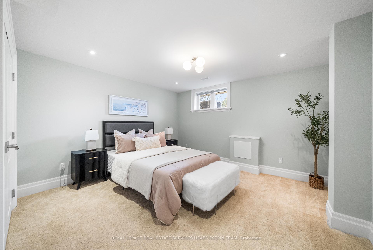
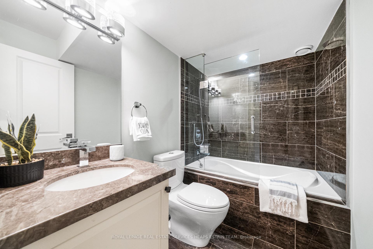
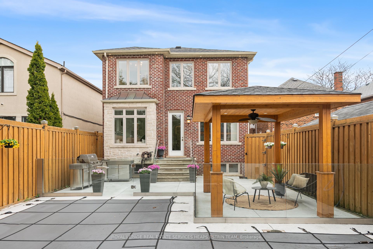
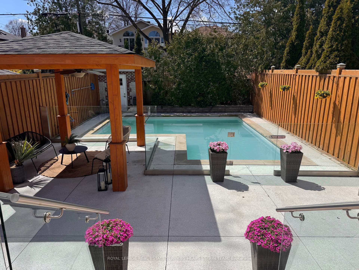
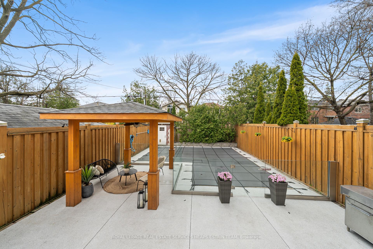
Welcome to 332 Sutherland Dr, a thoughtfully designed family home offering a rare blend of timeless craftsmanship and modern comforts.The main floor offers a seamless blend of elegance and functionality, beginning with warm formal living and dining rooms, perfect for entertaining. The heart of the home is the expansive, open-concept kitchen featuring a large island, abundant counter space, and a walk-through servery for added convenience. Enjoy casual meals in the sunlit breakfast area, or unwind in the spacious family room with a cozy gas fireplace. A wall of windows floods the entire space with warm, natural light, creating an inviting ambiance throughout.The upper level is drenched in natural light thanks to a stunning double skylight, creating a bright and airy atmosphere throughout. The serene primary retreat offers the perfect escape, complete with a spacious walk-in closet and a luxurious 5-piece ensuite bath. You'll also find three well-proportioned bedrooms, each designed with comfort in mind, along with two additional full bathrooms, ideal for growing families or hosting guests.The lower level offers abundant living space with a large recreation room, dedicated laundry room with Samsung appliances and a laundry sink, a spacious bedroom, a three-piece bath, and plenty of additional storage in the crawl space.Enjoy summer days by the inground saltwater pool, recently upgraded with a pristine white liner and surrounded by a glass safety enclosure. A covered gazebo and a Weber grill station with a dedicated gas line create your cottage in the city. Additional highlights include a private drive, a mudroom with garage access, updated A/C (2021), Rogers security system, and exquisite architectural detailing throughout.
Property Details
Sign in for full listing history and the exact list date.
Features & Amenities
- View
- Air Conditioning
- Basement
Thinking of selling in Toronto?
Filipe & Isabel Ferreira and the Team Filipe track every sale on this street. Get a free, no-obligation valuation and see what your home would list for today.
- Real estate agents in Toronto
- Recently sold homes in Toronto
- What it costs to sell a house in Ontario
- How much are REALTOR® fees in Ontario?
TRREB MLS® Attribution
MLS® C12229125
Listed by ROYAL LEPAGE REAL ESTATE SERVICES HEAPS ESTRIN TEAM
The trademarks MLS®, Multiple Listing Service® and the associated logos are owned by The Canadian Real Estate Association (CREA) and identify the quality of services provided by real estate professionals who are members of CREA. The trademarks REALTOR®, REALTORS® and the REALTOR® logo are controlled by CREA and identify real estate professionals who are members of CREA. Listing data provided by the Toronto Regional Real Estate Board (TRREB). The information contained herein is from sources believed to be reliable but is not guaranteed. Information deemed reliable but not guaranteed accurate by TRREB or Team Filipe / RE/MAX.
Team Filipe · RE/MAX · (647) 210-6070
Listed By
ROYAL LEPAGE REAL ESTATE SERVICES HEAPS ESTRIN TEAM