3310 Main Street
712 - North Stormont (Roxborough) Twp / North Stormont, ON K0C 1C0
About This Property
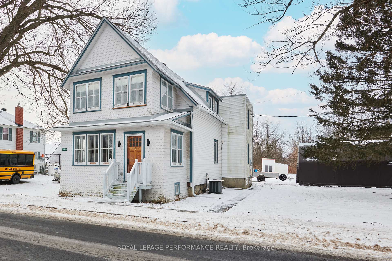
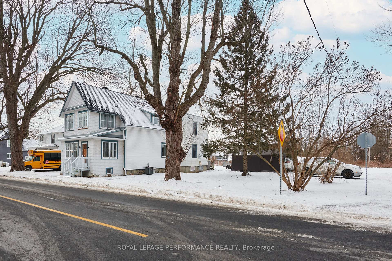
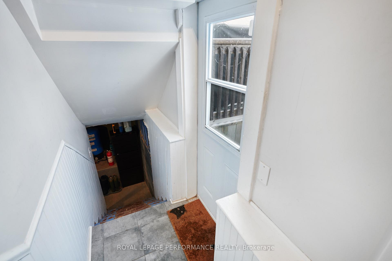
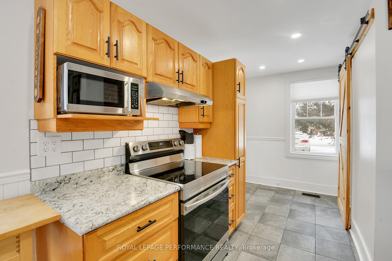
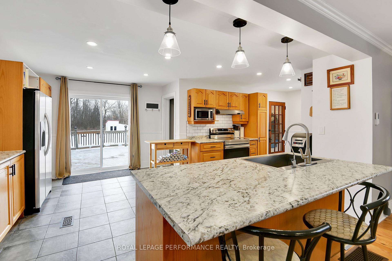
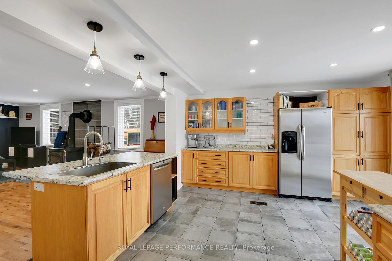
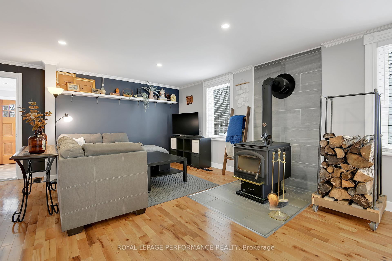
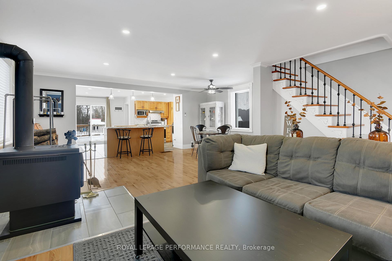
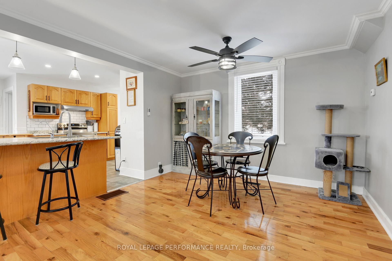
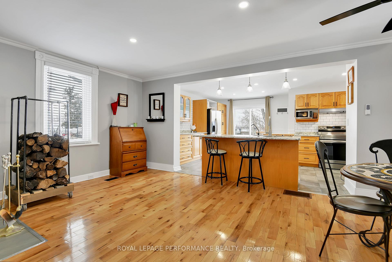
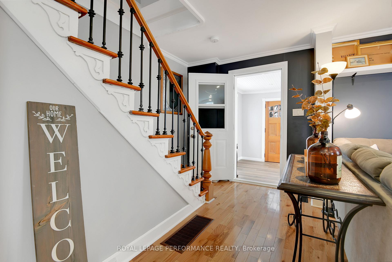
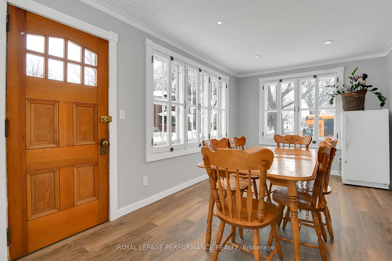
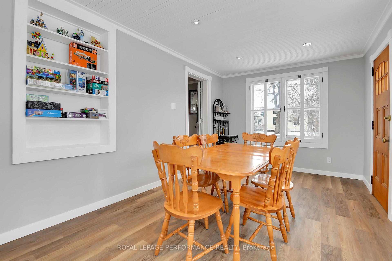
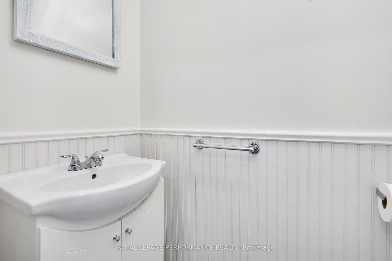
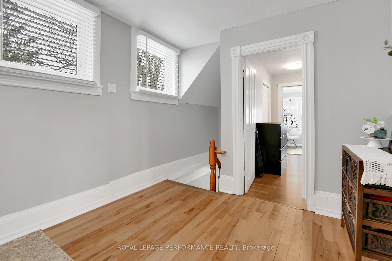
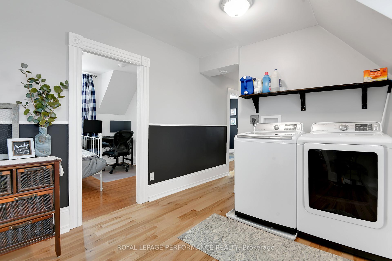
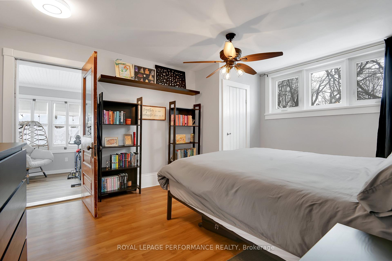
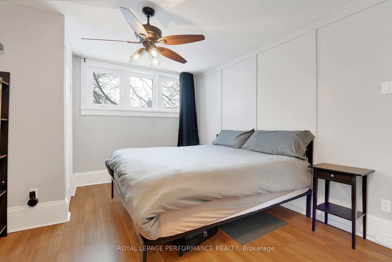
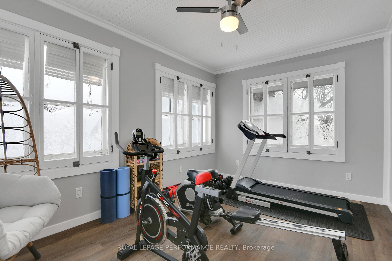
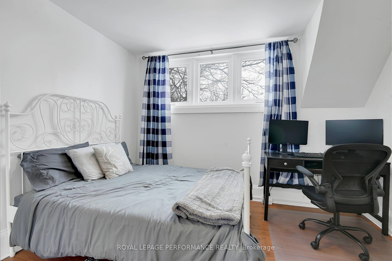
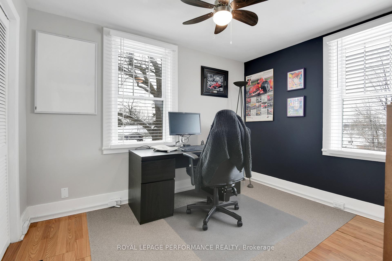
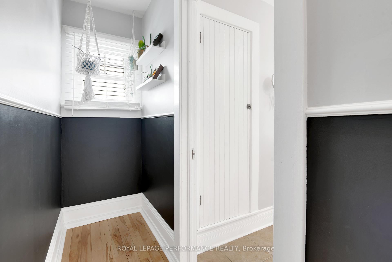
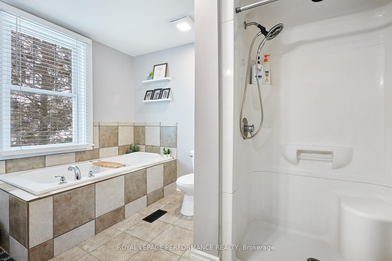
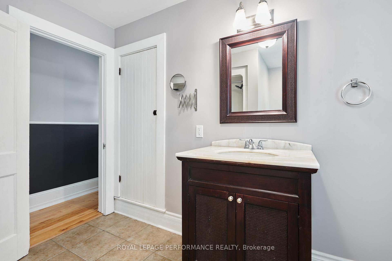
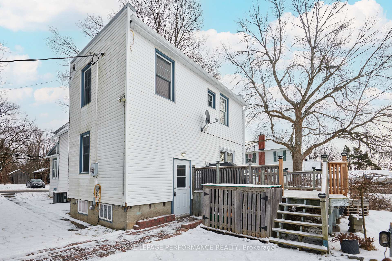
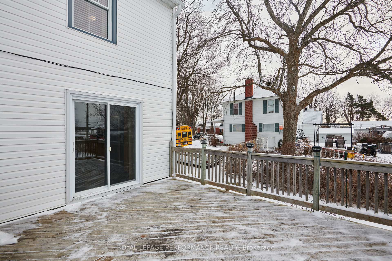
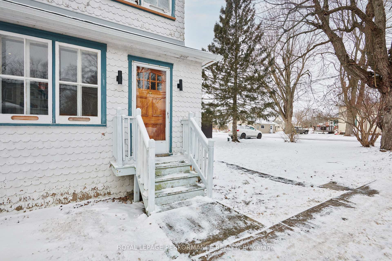
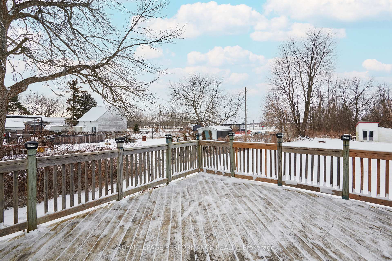
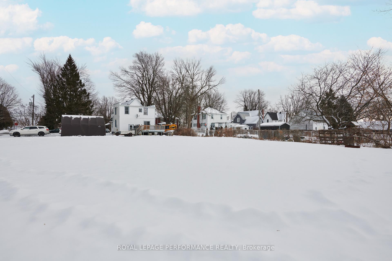
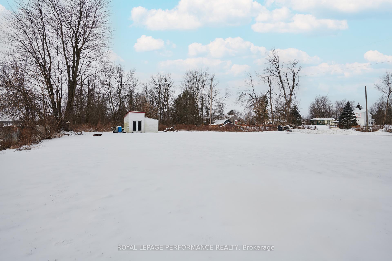
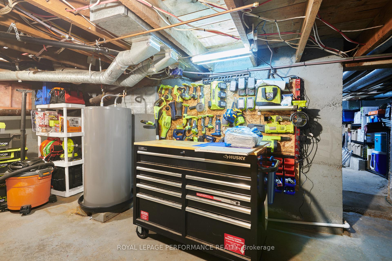
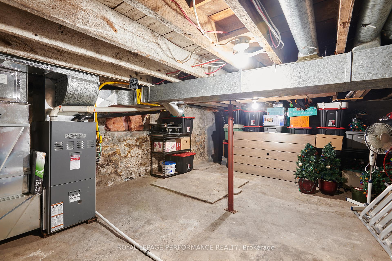
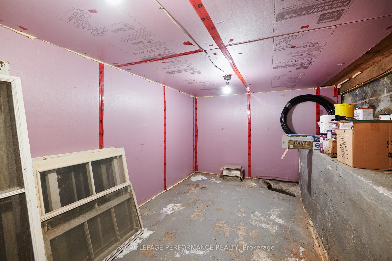
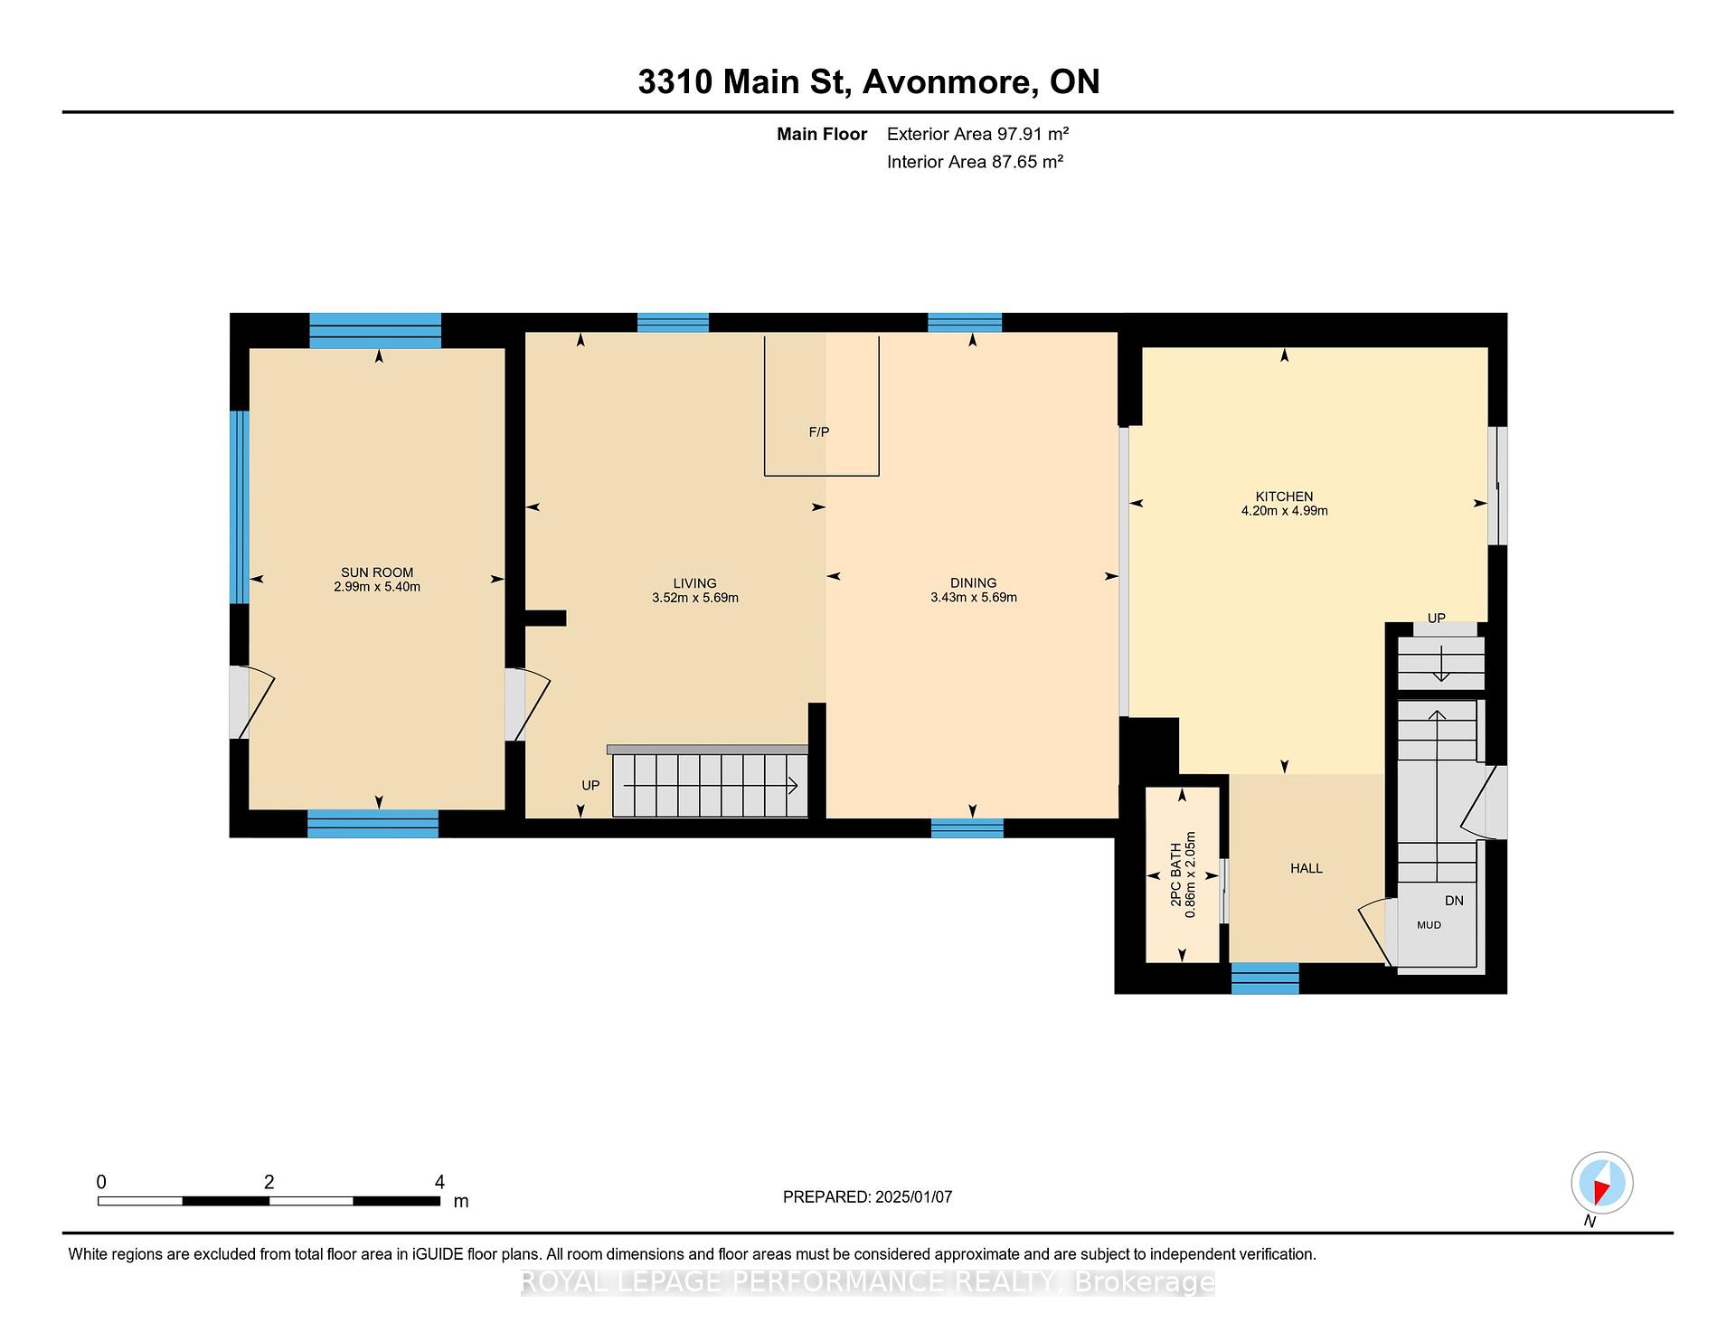
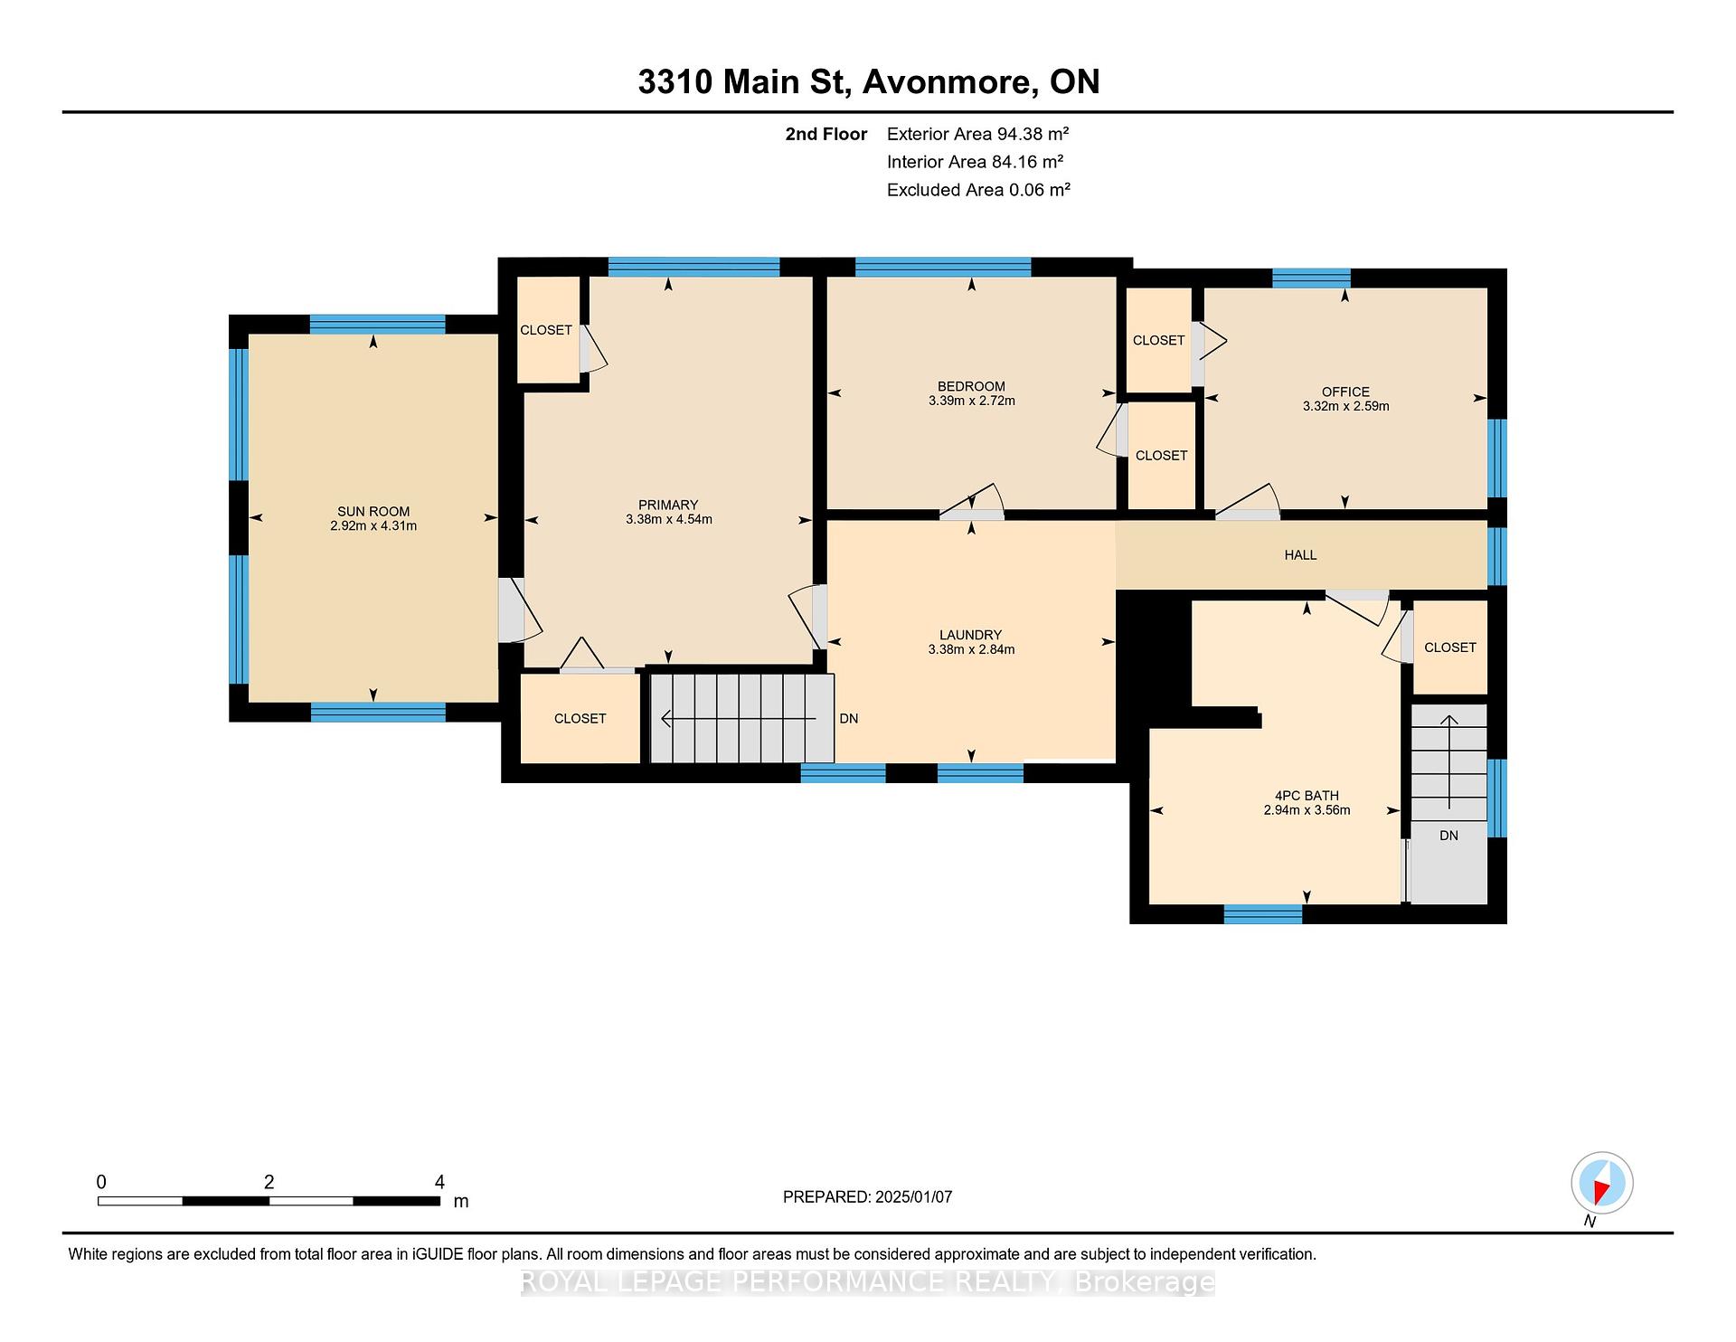
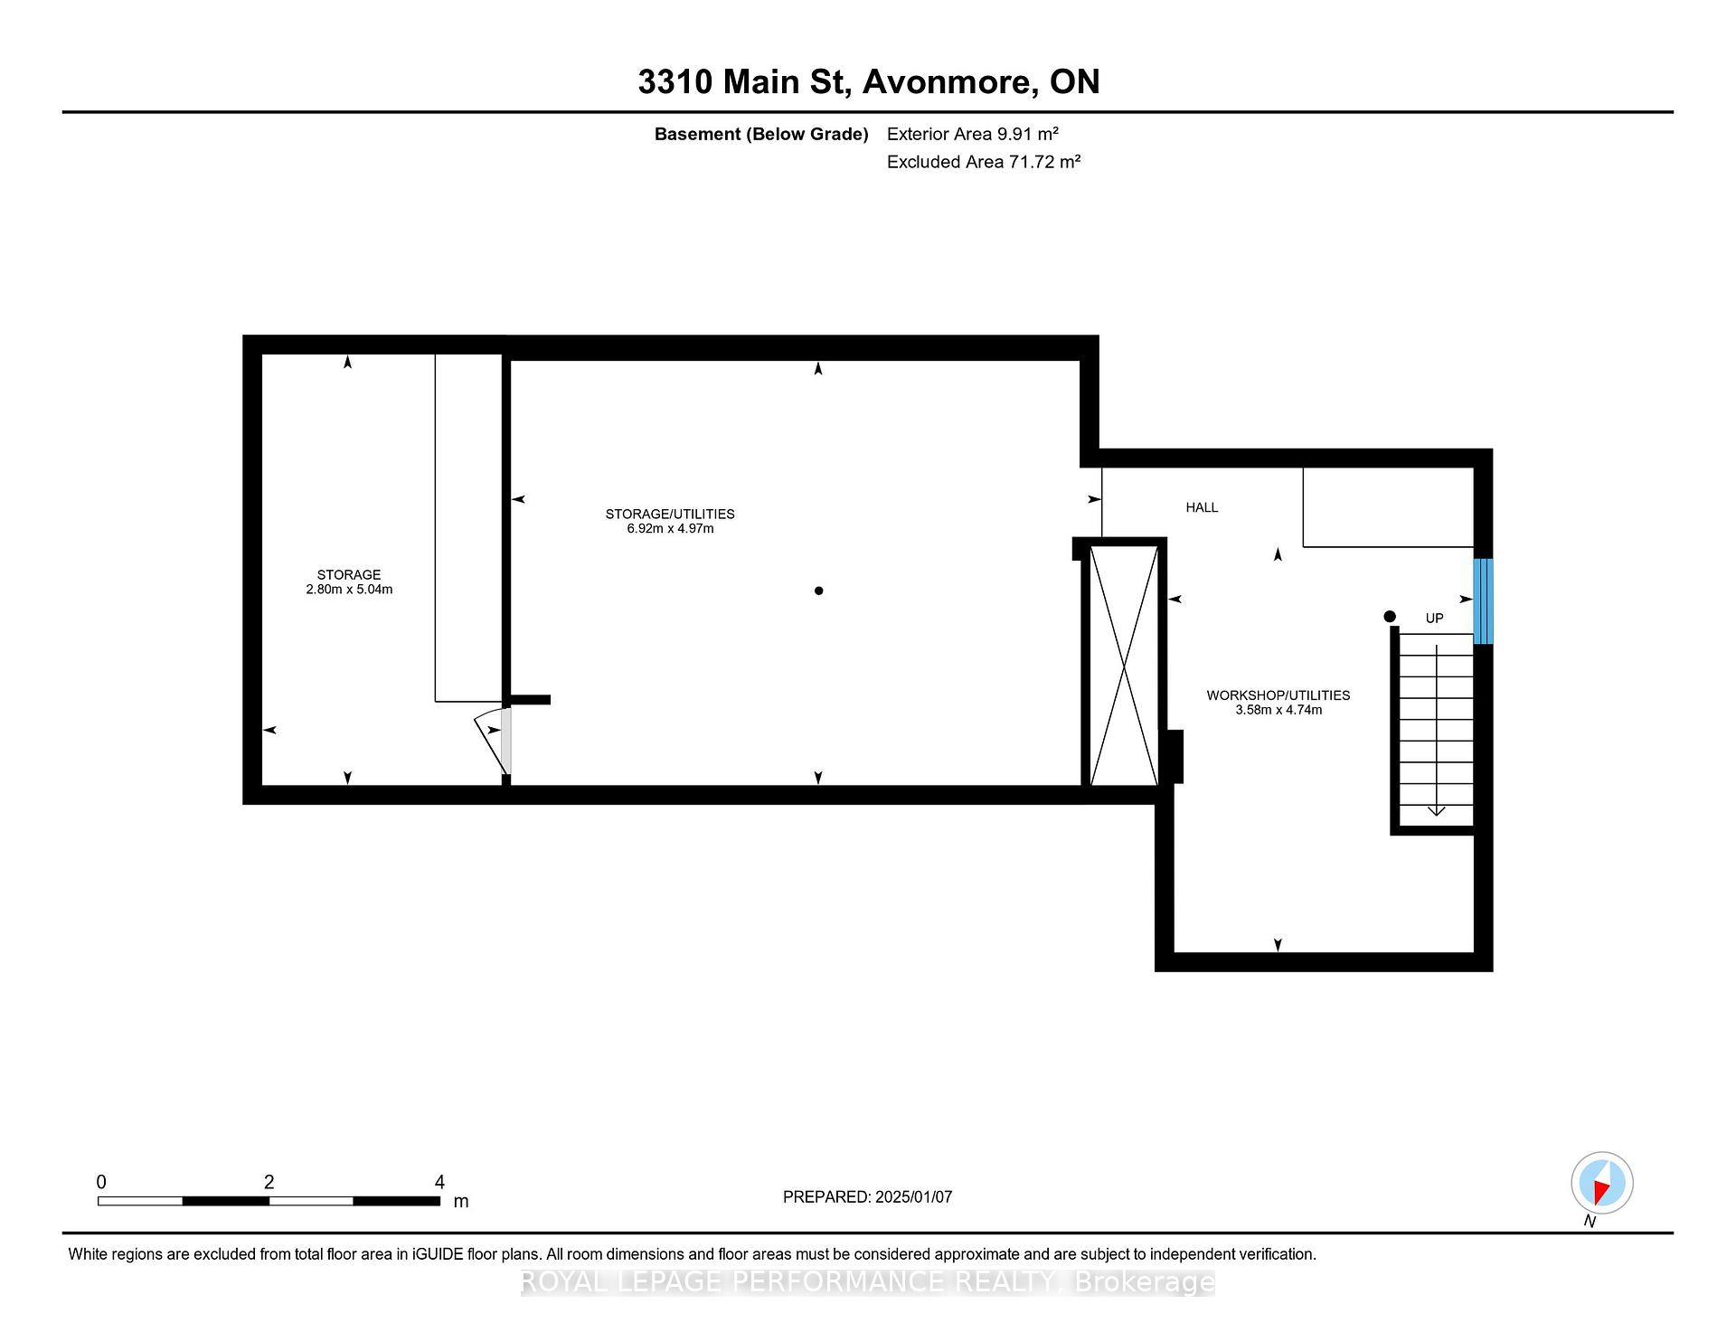
Welcome to this tastefully updated home in the village of Avonmore. Nothing to do but move in! Roof and rain gutters in 2024 with 50 year shingles on the east side and 50 year metal on the west side, owned hot water tank-2021, extra blown in attic insulation, water treatment system- 2019, newer dishwasher, new stove, electrical was redone in 2 sunrooms and the second floor, new windows (except in the sunrooms), new ceramic and hardwood on the main floor, updated powder room, central air-2020, updated lighting-2020, new wood stove-2021. Convenient second floor laundry. A front and back staircase add to the charm of this well-maintained century home. Fridge, stove, dishwasher, hood fan, washer and dryer are included. Convenient mudroom locatd off the kitchen. Oversized, west-facing deck to enjoy the summer sunsets, family gatherings and more. 24 hours irrevocable on all offers. Clean water test results and floor plans are attached to the listing.
Property Details
Sign in for full listing history and the exact list date.
Features & Amenities
- Fireplace
- Air Conditioning
- Basement
Thinking of selling in North Stormont?
Filipe & Isabel Ferreira and the Team Filipe track every sale on this street. Get a free, no-obligation valuation and see what your home would list for today.
- What it costs to sell a house in Ontario
- How much are REALTOR® fees in Ontario?
- Real estate agents in Toronto & the GTA
TRREB MLS® Attribution
MLS® X11912831
Listed by ROYAL LEPAGE PERFORMANCE REALTY
The trademarks MLS®, Multiple Listing Service® and the associated logos are owned by The Canadian Real Estate Association (CREA) and identify the quality of services provided by real estate professionals who are members of CREA. The trademarks REALTOR®, REALTORS® and the REALTOR® logo are controlled by CREA and identify real estate professionals who are members of CREA. Listing data provided by the Toronto Regional Real Estate Board (TRREB). The information contained herein is from sources believed to be reliable but is not guaranteed. Information deemed reliable but not guaranteed accurate by TRREB or Team Filipe / RE/MAX.
Team Filipe · RE/MAX · (647) 210-6070
Listed By
ROYAL LEPAGE PERFORMANCE REALTY