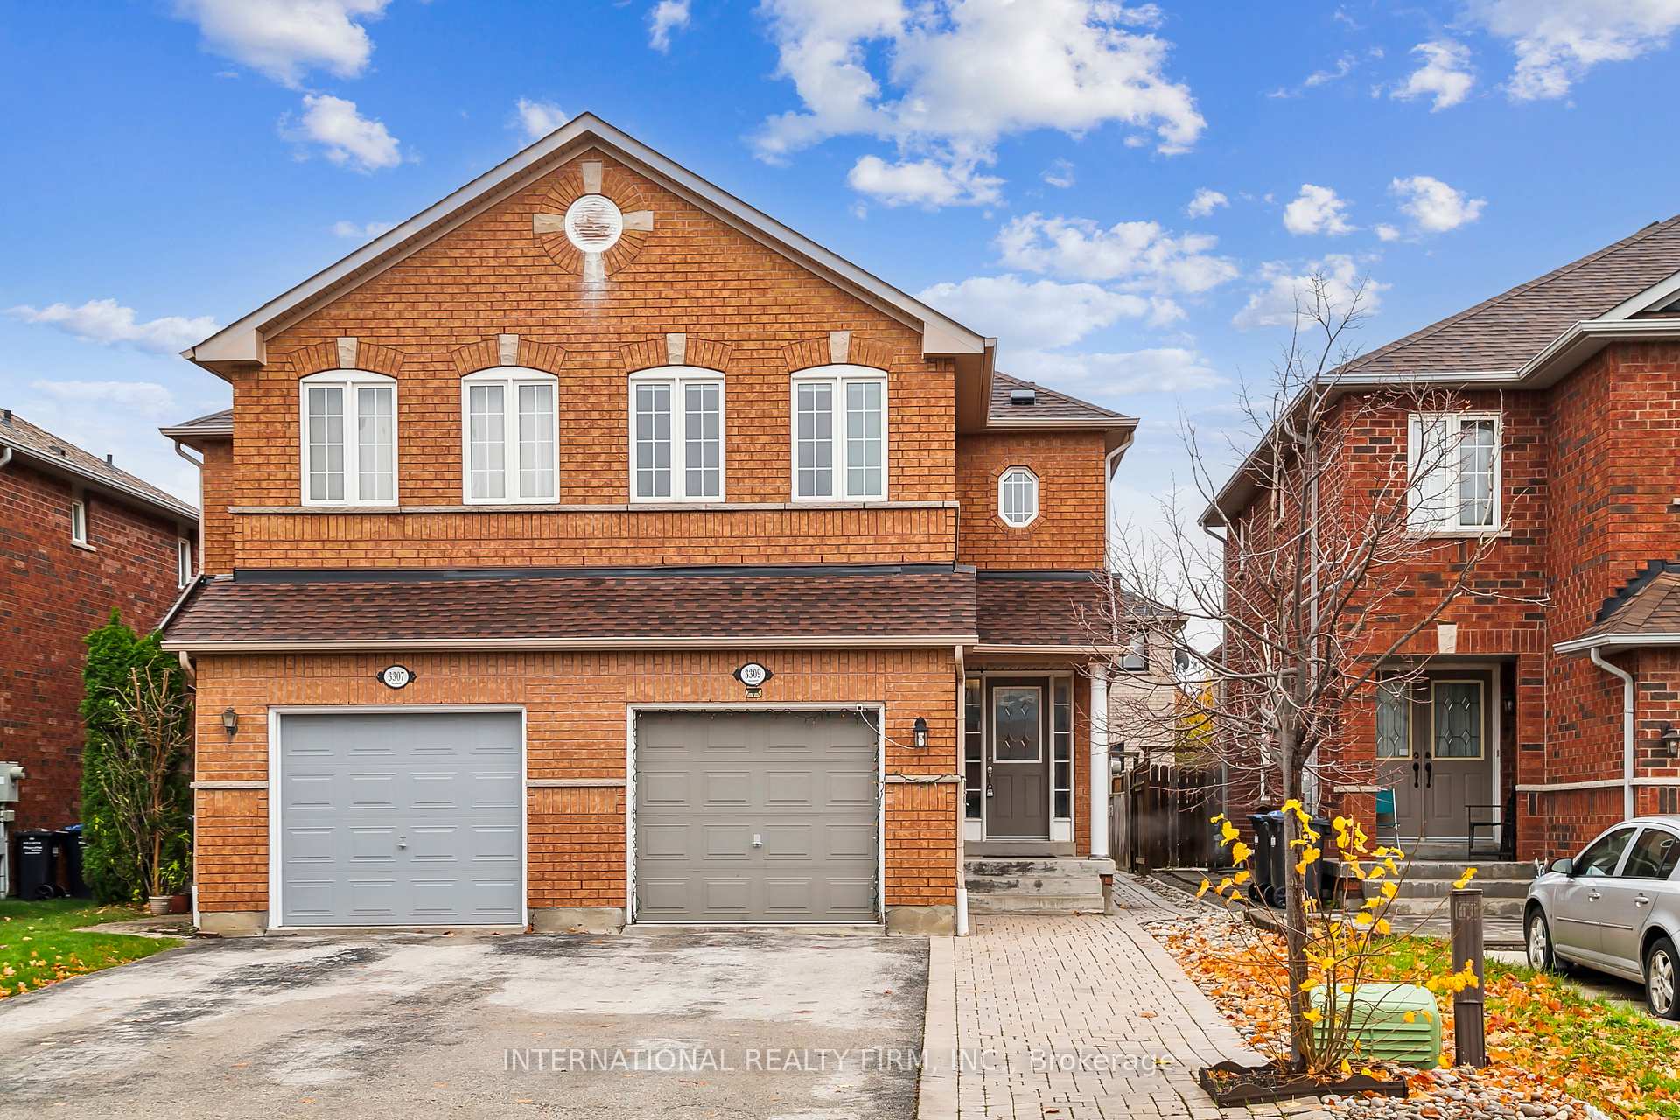
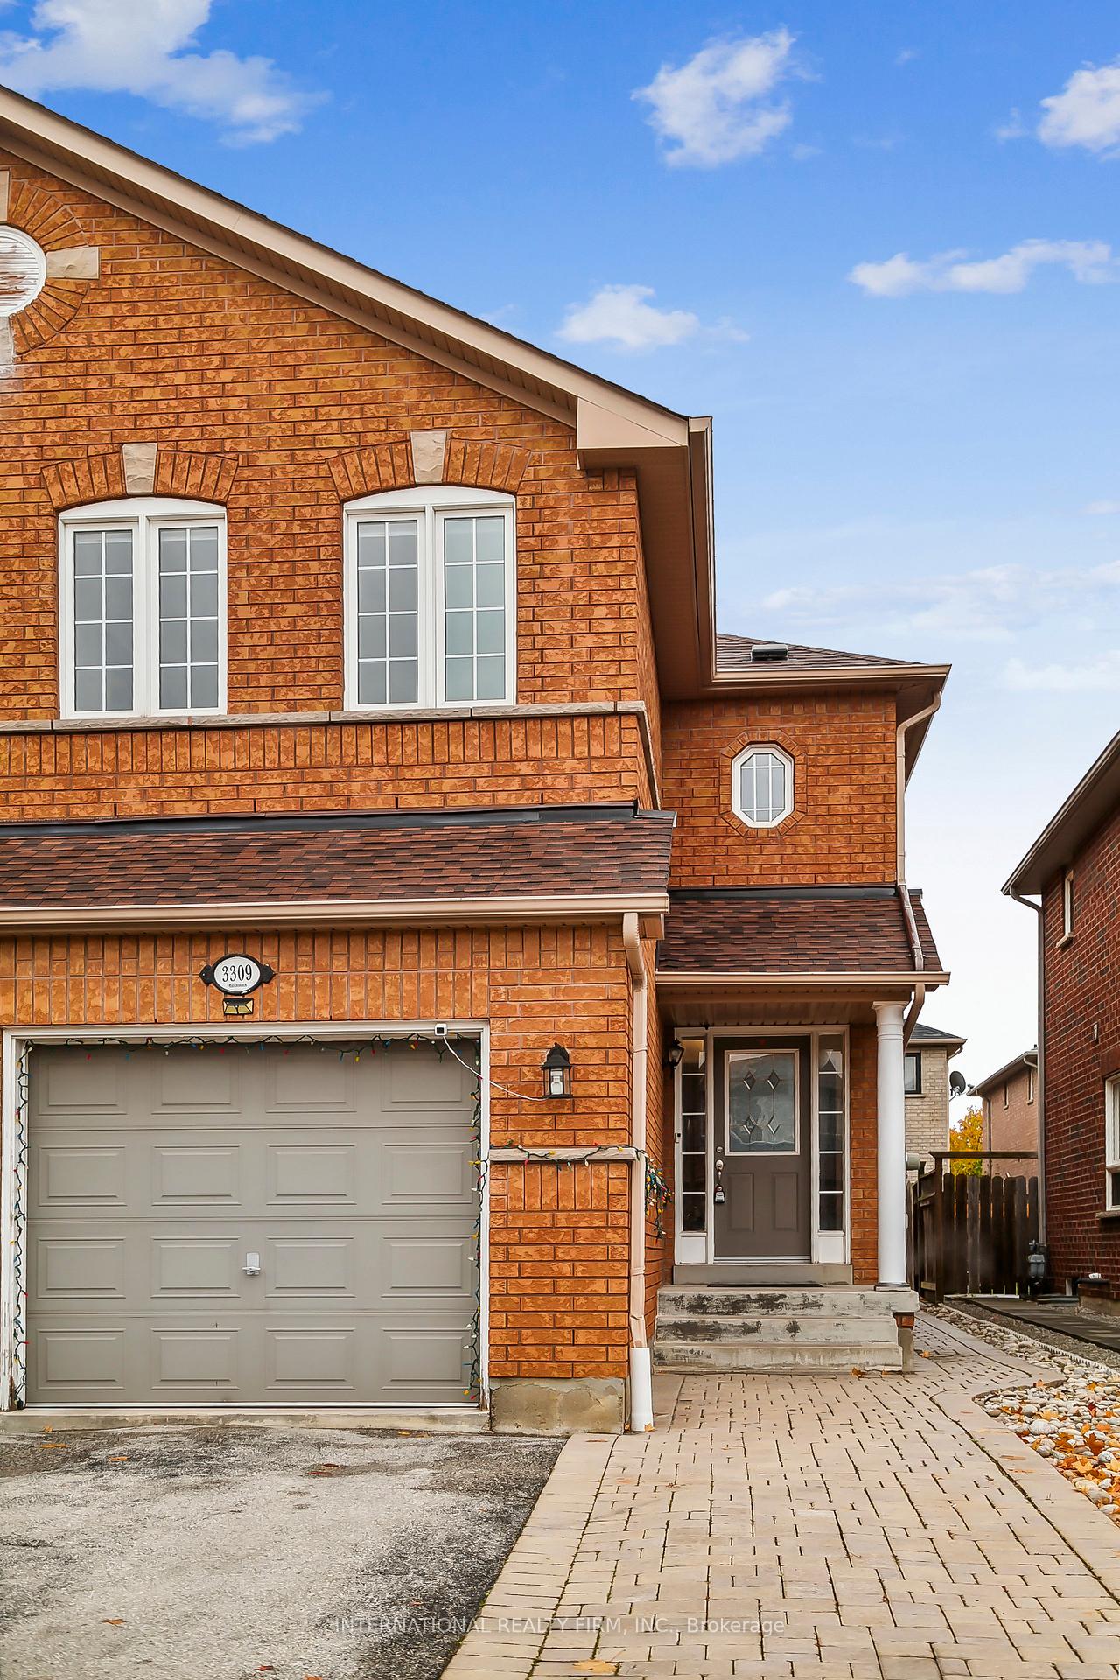
3309 Raindance Crescent
Lisgar / Mississauga, ON L5N 8L7
About This Property
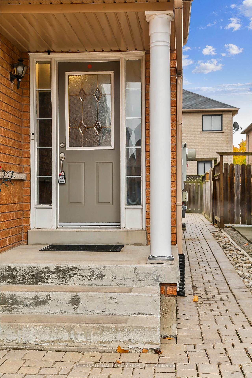
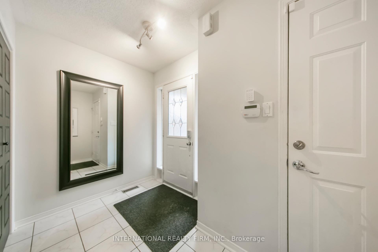
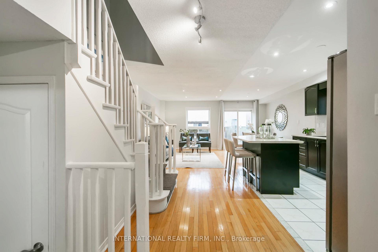
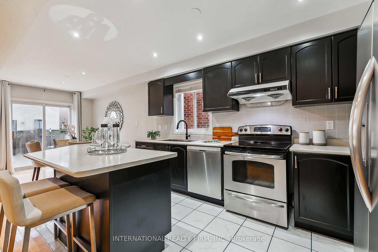
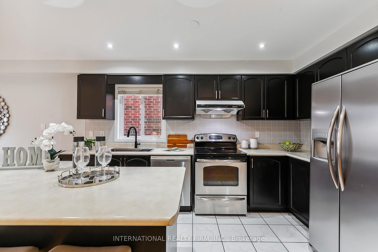
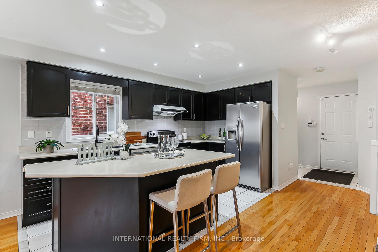
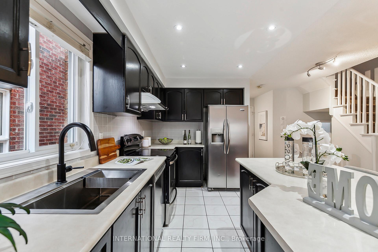
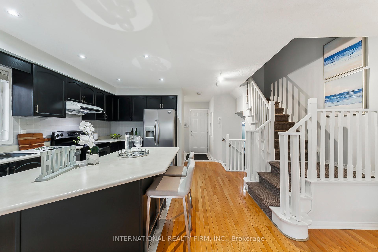
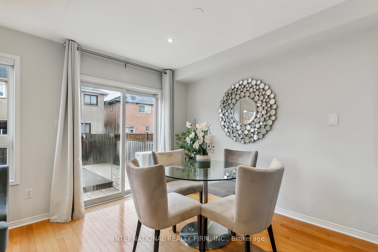
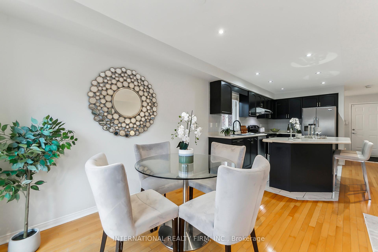
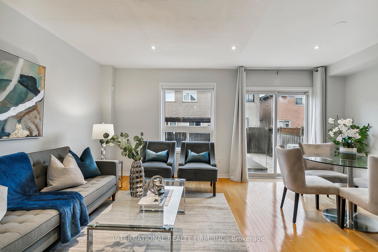
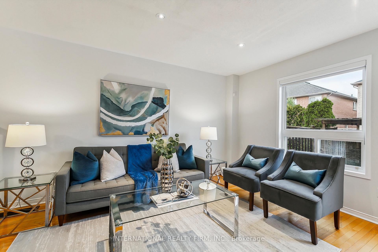
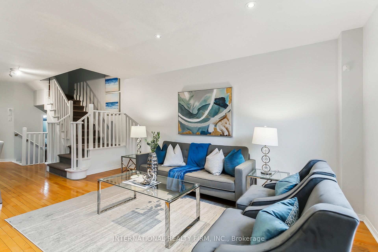
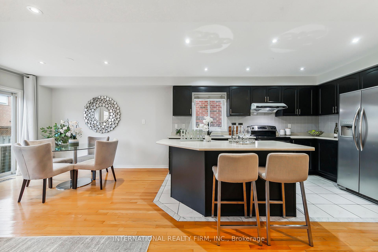
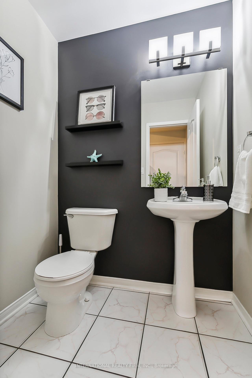
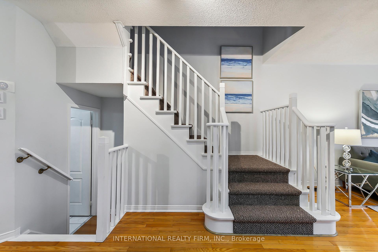
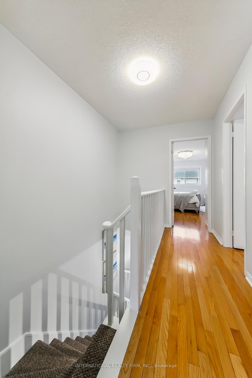
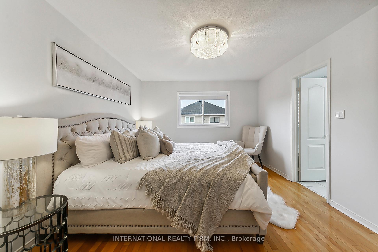
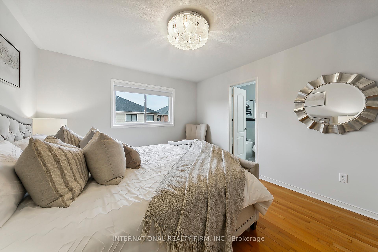
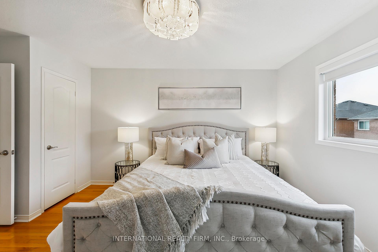
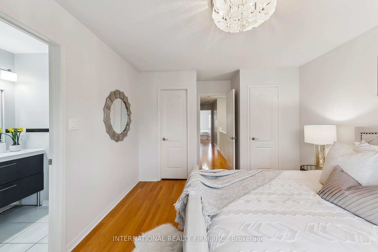
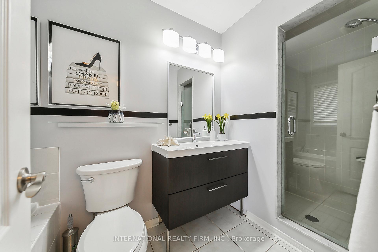
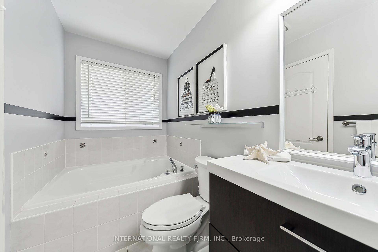
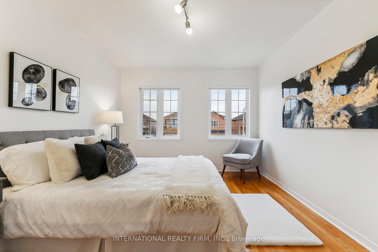
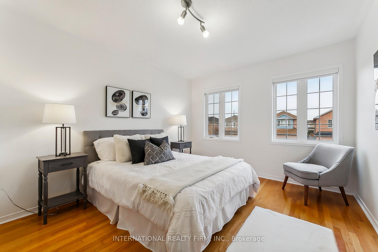
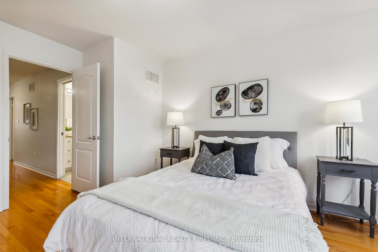
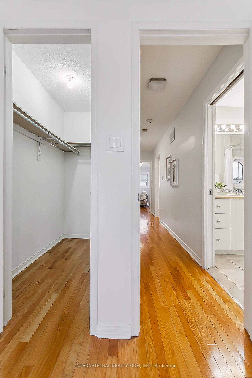
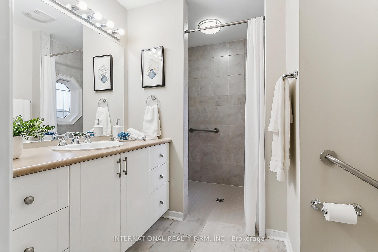
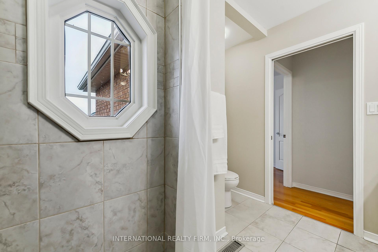
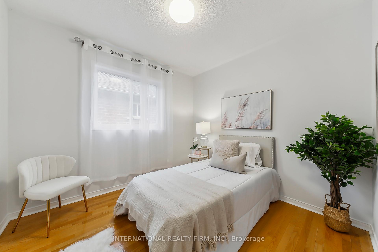
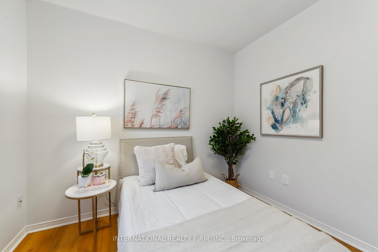
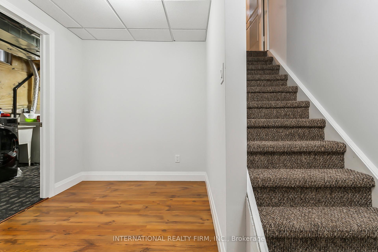
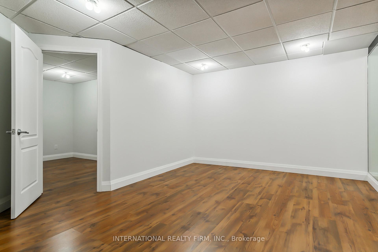
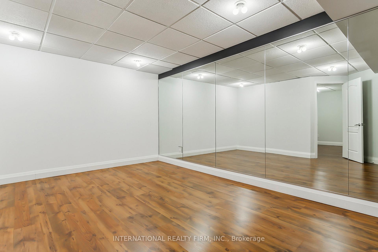
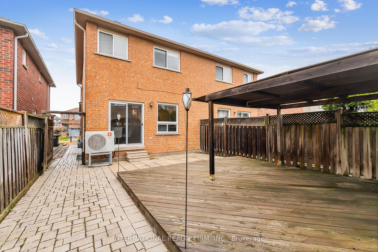
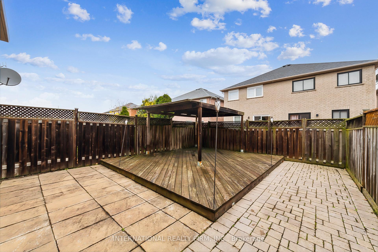
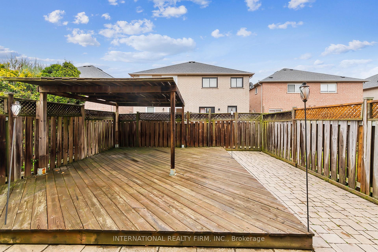
Beautiful 3 Bedroom with 3 Bathrooms Semi-detached home just minutes away from the Lisgar GO and Many Shopping Amenities! A Foyer with generous closet space and a direct access to the garage. Large Kitchen area with an island and breakfast bar. Open Concept Living Room and Dining area with plenty of sunlight shining through. Well maintained interior. Hardwood flooring on both ground and second floors. Primary bedroom features a dual his and hers closet and a 4pc ensuite complete with a soaker tub and separate shower. Bedrooms 2 and 3 both offer walk-in closets. The upper floor shared bathroom also offers an oversized curbless shower. The finished basement includes an office space and a recreational room with studio mirrors for all your supplemental needs, perfect for adults and kids alike! No sidewalk means driveway parking for two cars in tandem with an additional space on the interlock. Thoughtfully landscaped from the front yard to the privately fenced backyard where you'll find a wooden deck with canopy. No grass cutting is required. Easy access to Highway 401 & 407. Plum Tree Park public school comes in at #3 in Mississauga's Top 5 elementary schools rankings. You DON'T want to miss the opportunity to own this incredible home!
Property Details
Sign in for full listing history and the exact list date.
Features & Amenities
- Air Conditioning
- Basement
Thinking of selling in Mississauga?
Filipe & Isabel Ferreira and the Team Filipe track every sale on this street. Get a free, no-obligation valuation and see what your home would list for today.
- What it costs to sell a house in Ontario
- How much are REALTOR® fees in Ontario?
- Real estate agents in Toronto & the GTA
TRREB MLS® Attribution
MLS® W10707734
Listed by INTERNATIONAL REALTY FIRM, INC.
The trademarks MLS®, Multiple Listing Service® and the associated logos are owned by The Canadian Real Estate Association (CREA) and identify the quality of services provided by real estate professionals who are members of CREA. The trademarks REALTOR®, REALTORS® and the REALTOR® logo are controlled by CREA and identify real estate professionals who are members of CREA. Listing data provided by the Toronto Regional Real Estate Board (TRREB). The information contained herein is from sources believed to be reliable but is not guaranteed. Information deemed reliable but not guaranteed accurate by TRREB or Team Filipe / RE/MAX.
Team Filipe · RE/MAX · (647) 210-6070
Listed By
INTERNATIONAL REALTY FIRM, INC.