
330 TITAN N/A Unit 1010
7202 - Borden Farm/Stewart Farm/Carleton Heights/Parkwood Hills / Cityview - Parkwoods Hills - Rideau Shore, ON K2G 1G3
About This Property
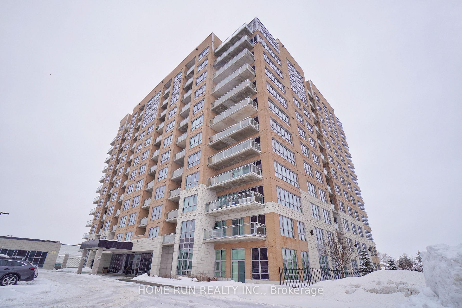
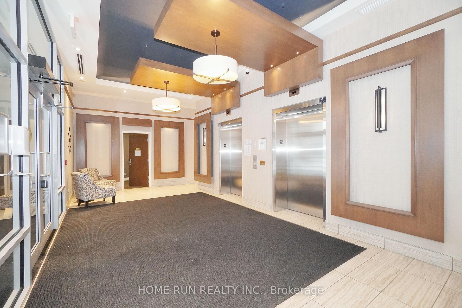
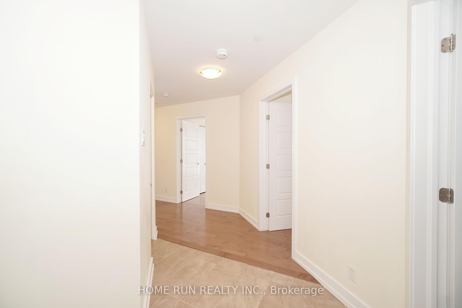
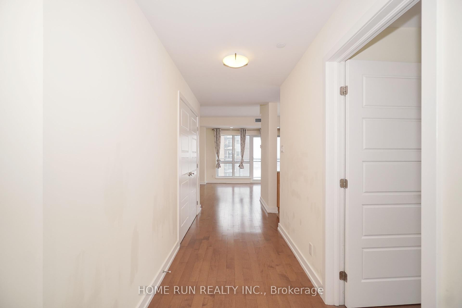
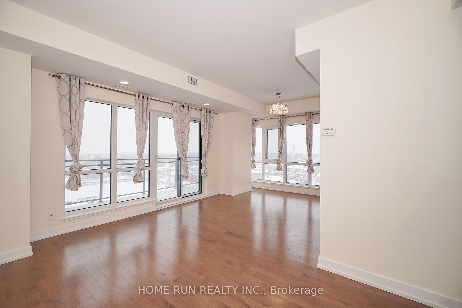
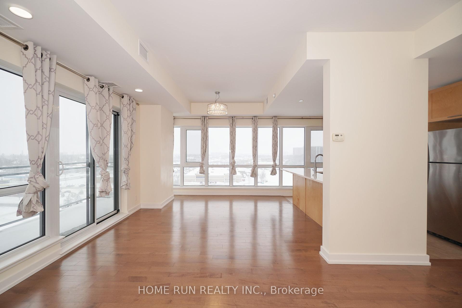
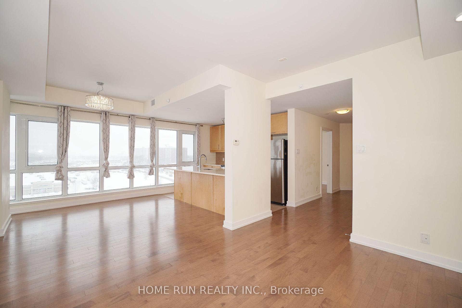
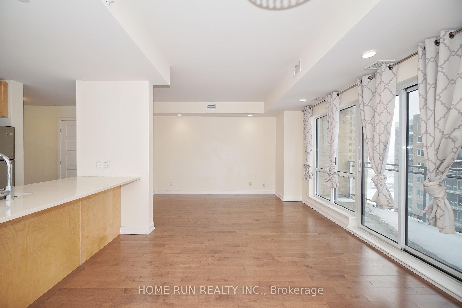
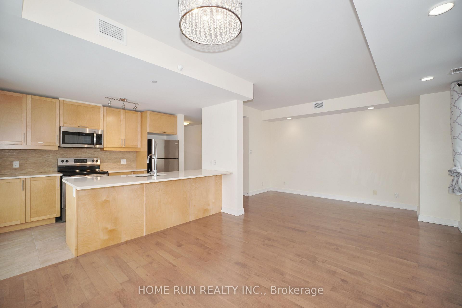
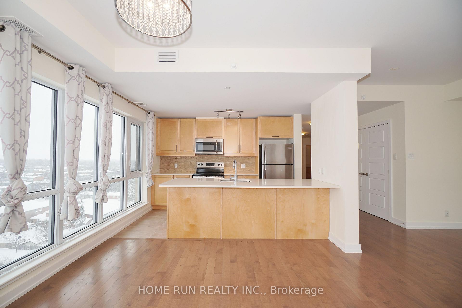
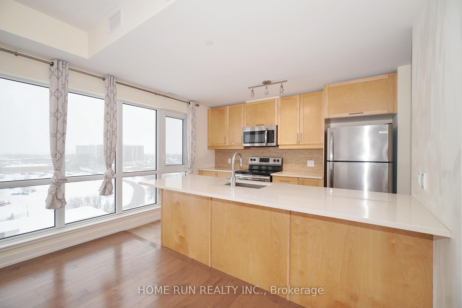
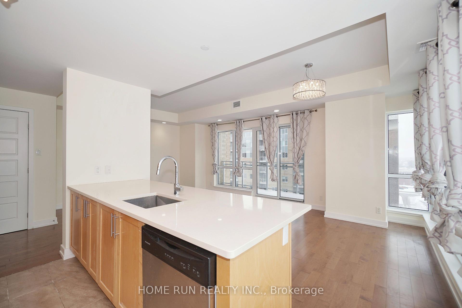
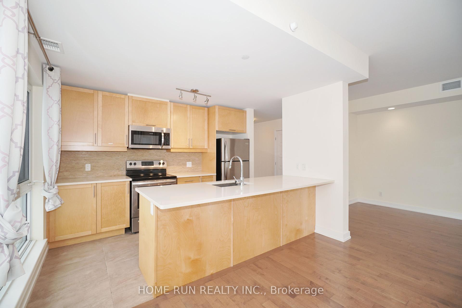
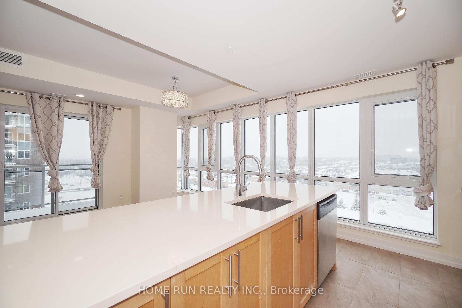
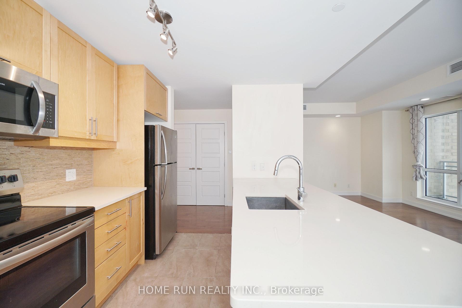
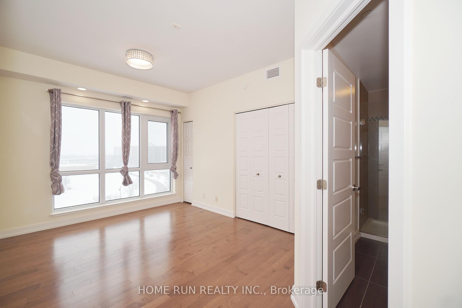
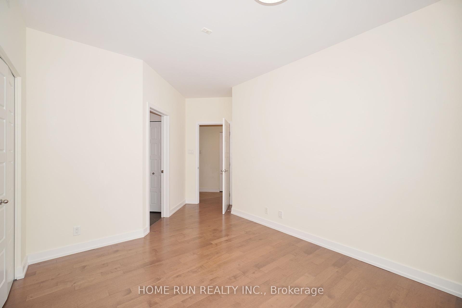
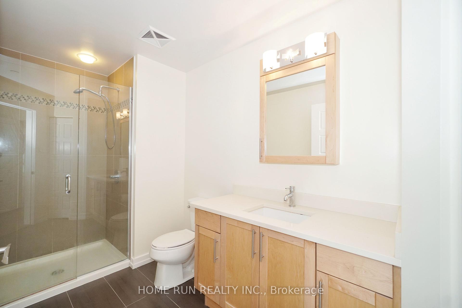
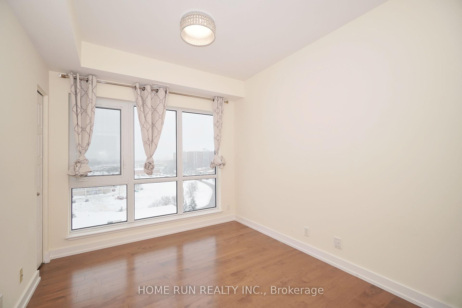
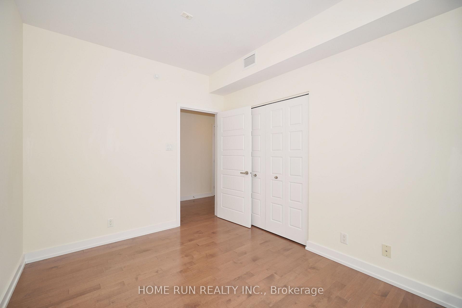
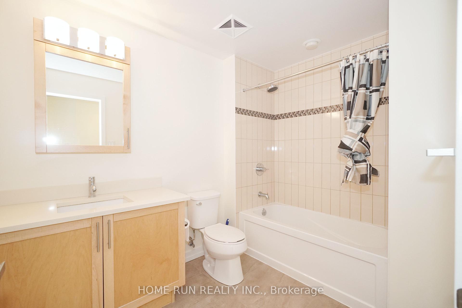
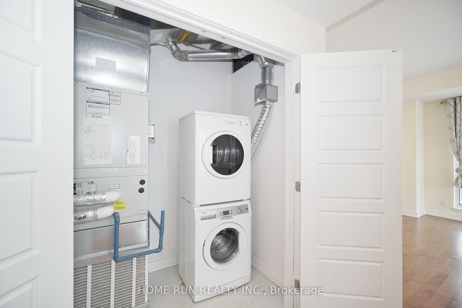
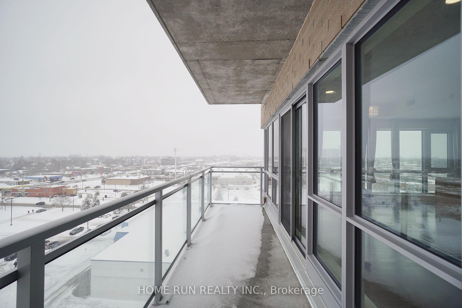
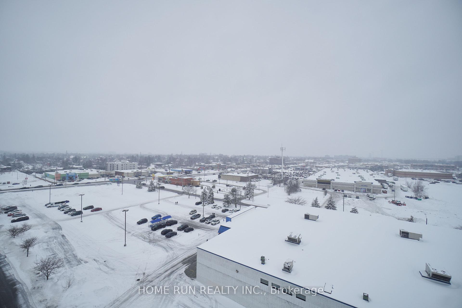
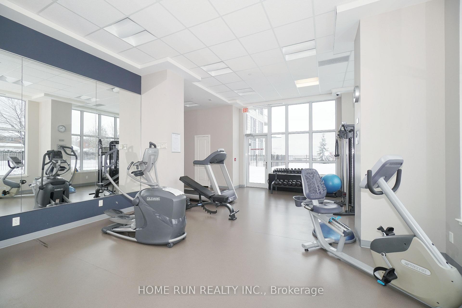
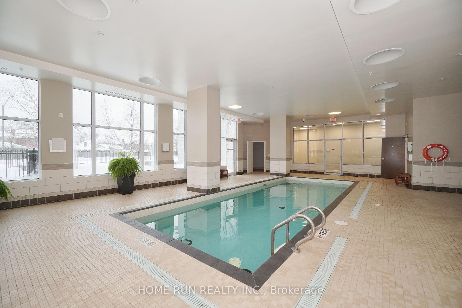
Welcome to Stirling Park - Luxury CORNER UNIT ideally located on Merivale near Meadowlands. Close to 1,200 sq ft, offers 2 Bedrooms and 2 Full Bath, one of the largest floorplans in this building. Open concept layout, premium corner unit equipped with two walls of windows. Unobstructed city view from the 10th floor. Hardwood Floors, 9 ft ceiling, beautiful light fixtures and pot lights throughout the unit. Custom Kitchen with granite counters, stylish backsplash and wood cabinetry. Sliding doors lead to a private balcony. In-suite laundry. Comes with One Underground parking space. Amenities include: concierge service, indoor pool, gym and party room. Walking Distance to bus stop, Metro, Merivale Mall, Farm Boy, Shoppers Drug Mart, also close to Costco, restaurants, Merivale HS, Carleton Uni and Algonquin College. Please include proof of income and photo ID with rental application. NO Pets and NO Smokers.
Property Details
Sign in for full listing history and the exact list date.
Features & Amenities
- Balcony
- Air Conditioning
Thinking of selling in Cityview - Parkwoods Hills - Rideau Shore?
Filipe & Isabel Ferreira and the Team Filipe track every sale on this street. Get a free, no-obligation valuation and see what your home would list for today.
- What it costs to sell a house in Ontario
- How much are REALTOR® fees in Ontario?
- Real estate agents in Toronto & the GTA
TRREB MLS® Attribution
MLS® X11933141
Listed by HOME RUN REALTY INC.
The trademarks MLS®, Multiple Listing Service® and the associated logos are owned by The Canadian Real Estate Association (CREA) and identify the quality of services provided by real estate professionals who are members of CREA. The trademarks REALTOR®, REALTORS® and the REALTOR® logo are controlled by CREA and identify real estate professionals who are members of CREA. Listing data provided by the Toronto Regional Real Estate Board (TRREB). The information contained herein is from sources believed to be reliable but is not guaranteed. Information deemed reliable but not guaranteed accurate by TRREB or Team Filipe / RE/MAX.
Team Filipe · RE/MAX · (647) 210-6070
Listed By
HOME RUN REALTY INC.