330 Ridout Street Unit 908
East K / London East, ON N6A 0A7
About This Property
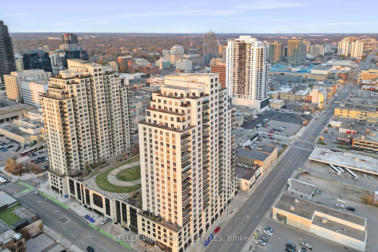
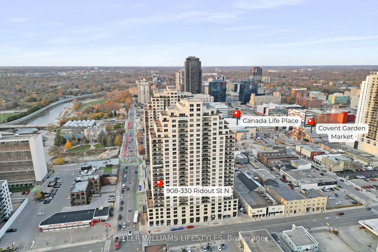
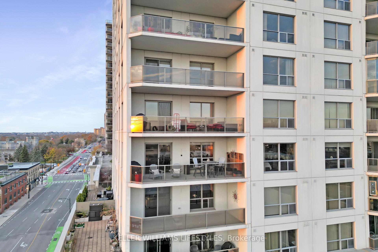
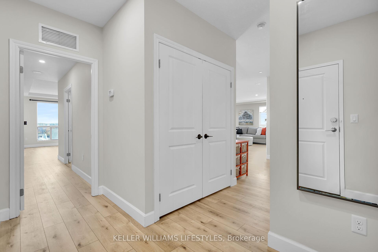
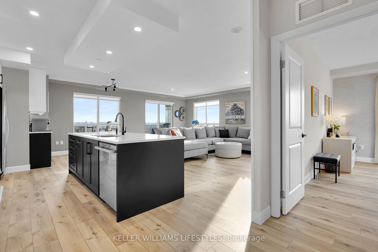
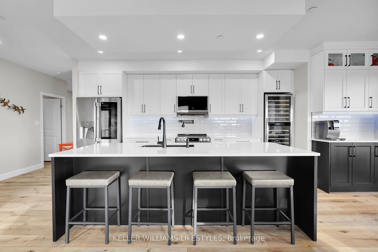
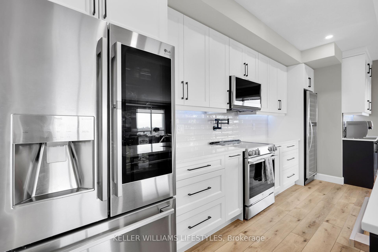
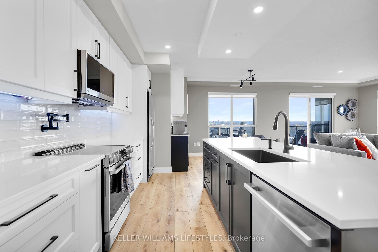
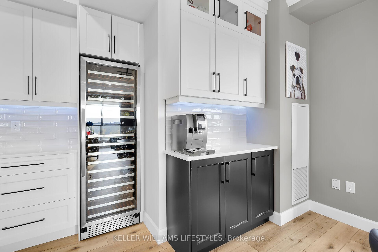
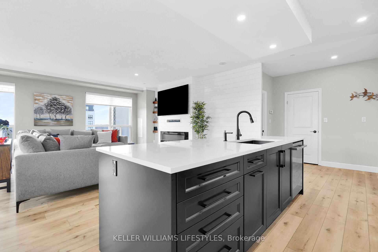
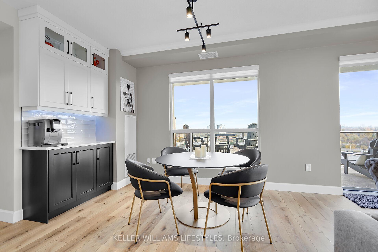
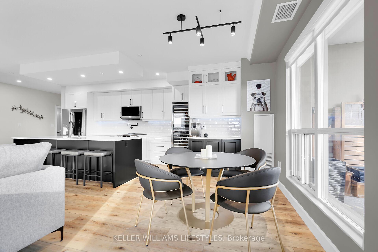
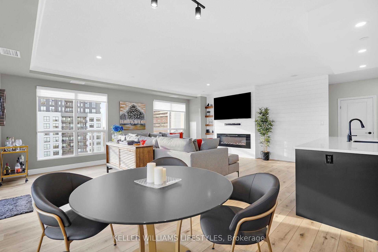
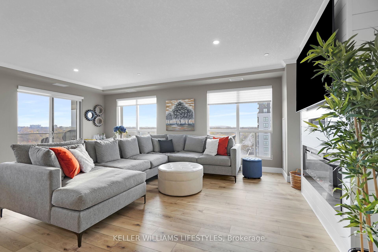
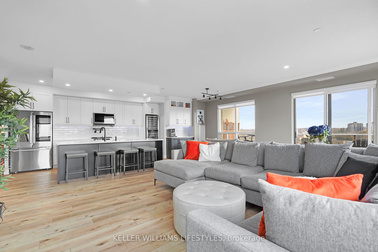
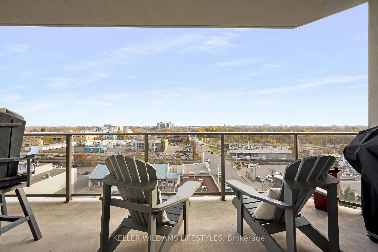
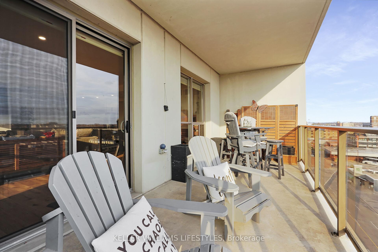
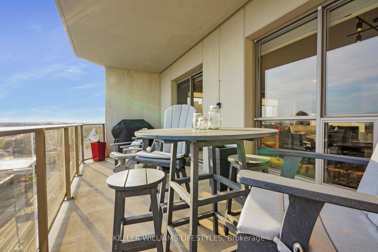
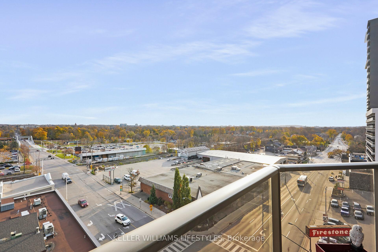
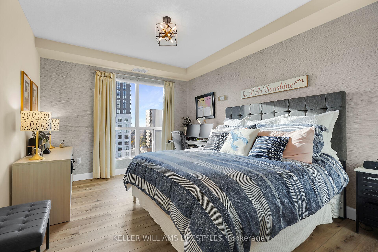
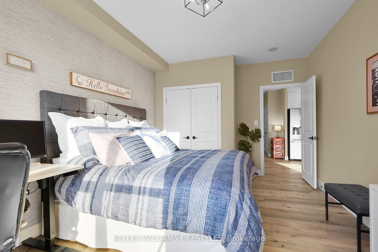
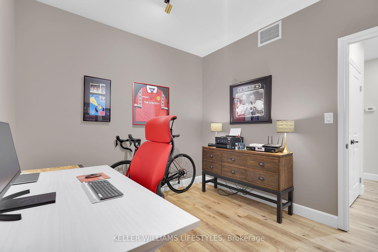
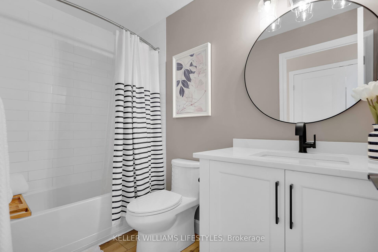
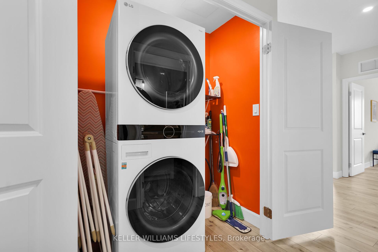
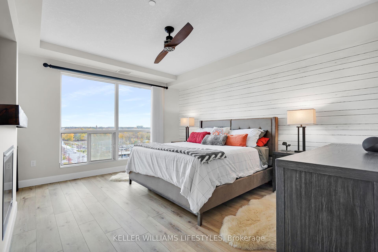
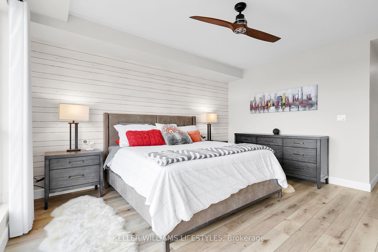
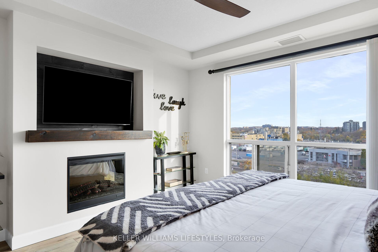
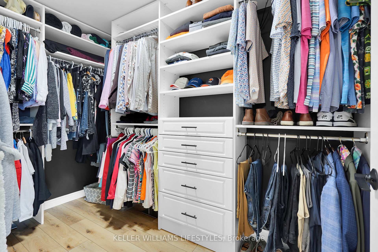
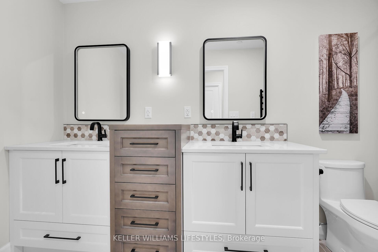
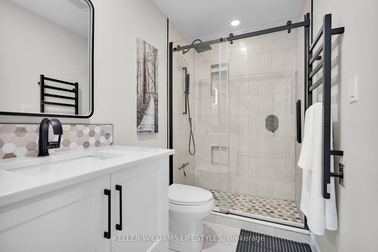
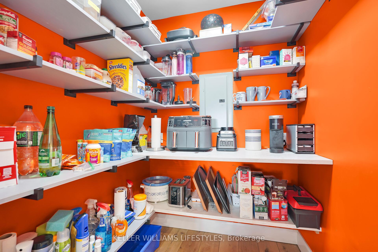
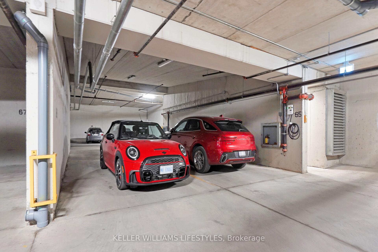
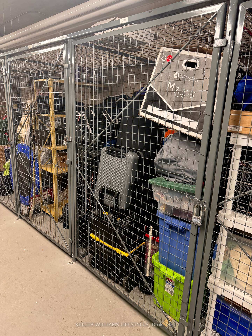
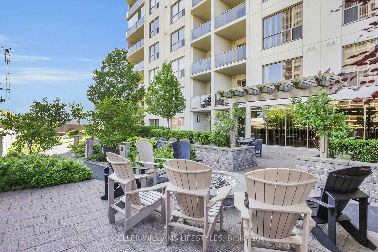
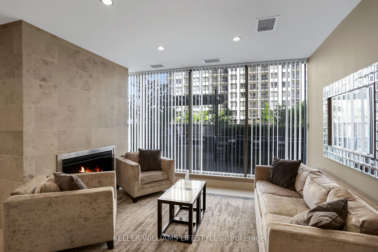
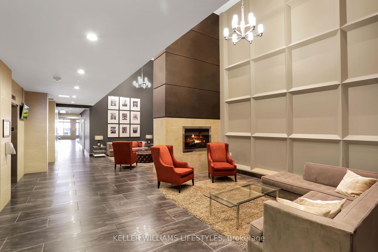
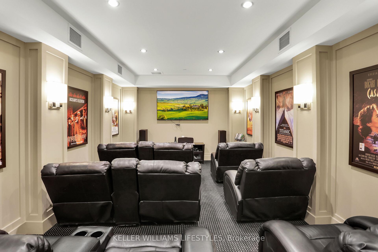
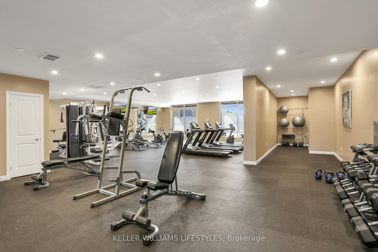
Experience urban luxury in this expansive, fully renovated corner condo located in downtown London. With two spacious bedrooms, a versatile den, and two refined bathrooms, this 2023 remodel combines elegance with the finest finishes.The chef's kitchen is a culinary dream, boasting custom cabinets and an expansive 9-foot quartz island crafted and installed by Verbeek Kitchens. It features a walk-in pantry, a 16-rack wine fridge, a coffee bar, and brand-new high-end LG ThinQ appliances, including a dishwasher, WashTower, induction stove, and over-the-range microwave oven. In-suite laundry and modern plank vinyl flooring elevates functionality and style throughout.The primary bedroom is a sanctuary with city views, a luxurious en suite featuring a heated towel rack, brand new rain shower head, and a custom Niemen Market walk-in closet. A generous 184sq ft balcony lets you soak in breathtaking sunsets while embracing the vibrant urban landscape. Ideally located, you'll find yourself mere steps away from the renowned Covent Garden Market and the train station perfect for commuters heading to Toronto. Plus, indulging in exquisite dining and fine restaurants is just a leisurely stroll away, with Canada Life Place (formerly Bud Gardens) a stones throw from your door. This unit includes two side-by-side underground parking spots with a private EV charger and a locker for extra storage. Parking spots are in a great location in the underground lot off York which is where the carwash station is making it convenient to do a quick wash on the go. The building offers impressive amenities, from a grand lobby and guest suites to a stylish bar and billiards room, a full-size gym, and a theatre room. In warm months, enjoy the expansive terrace with a putting green and fire pit, ideal for gatherings. Discover the epitome of sophisticated living in one of London's most sought-after locations. Make this remarkable condo your new home and embrace a lifestyle of luxury and convenience!
Property Details
Sign in for full listing history and the exact list date.
Features & Amenities
- View
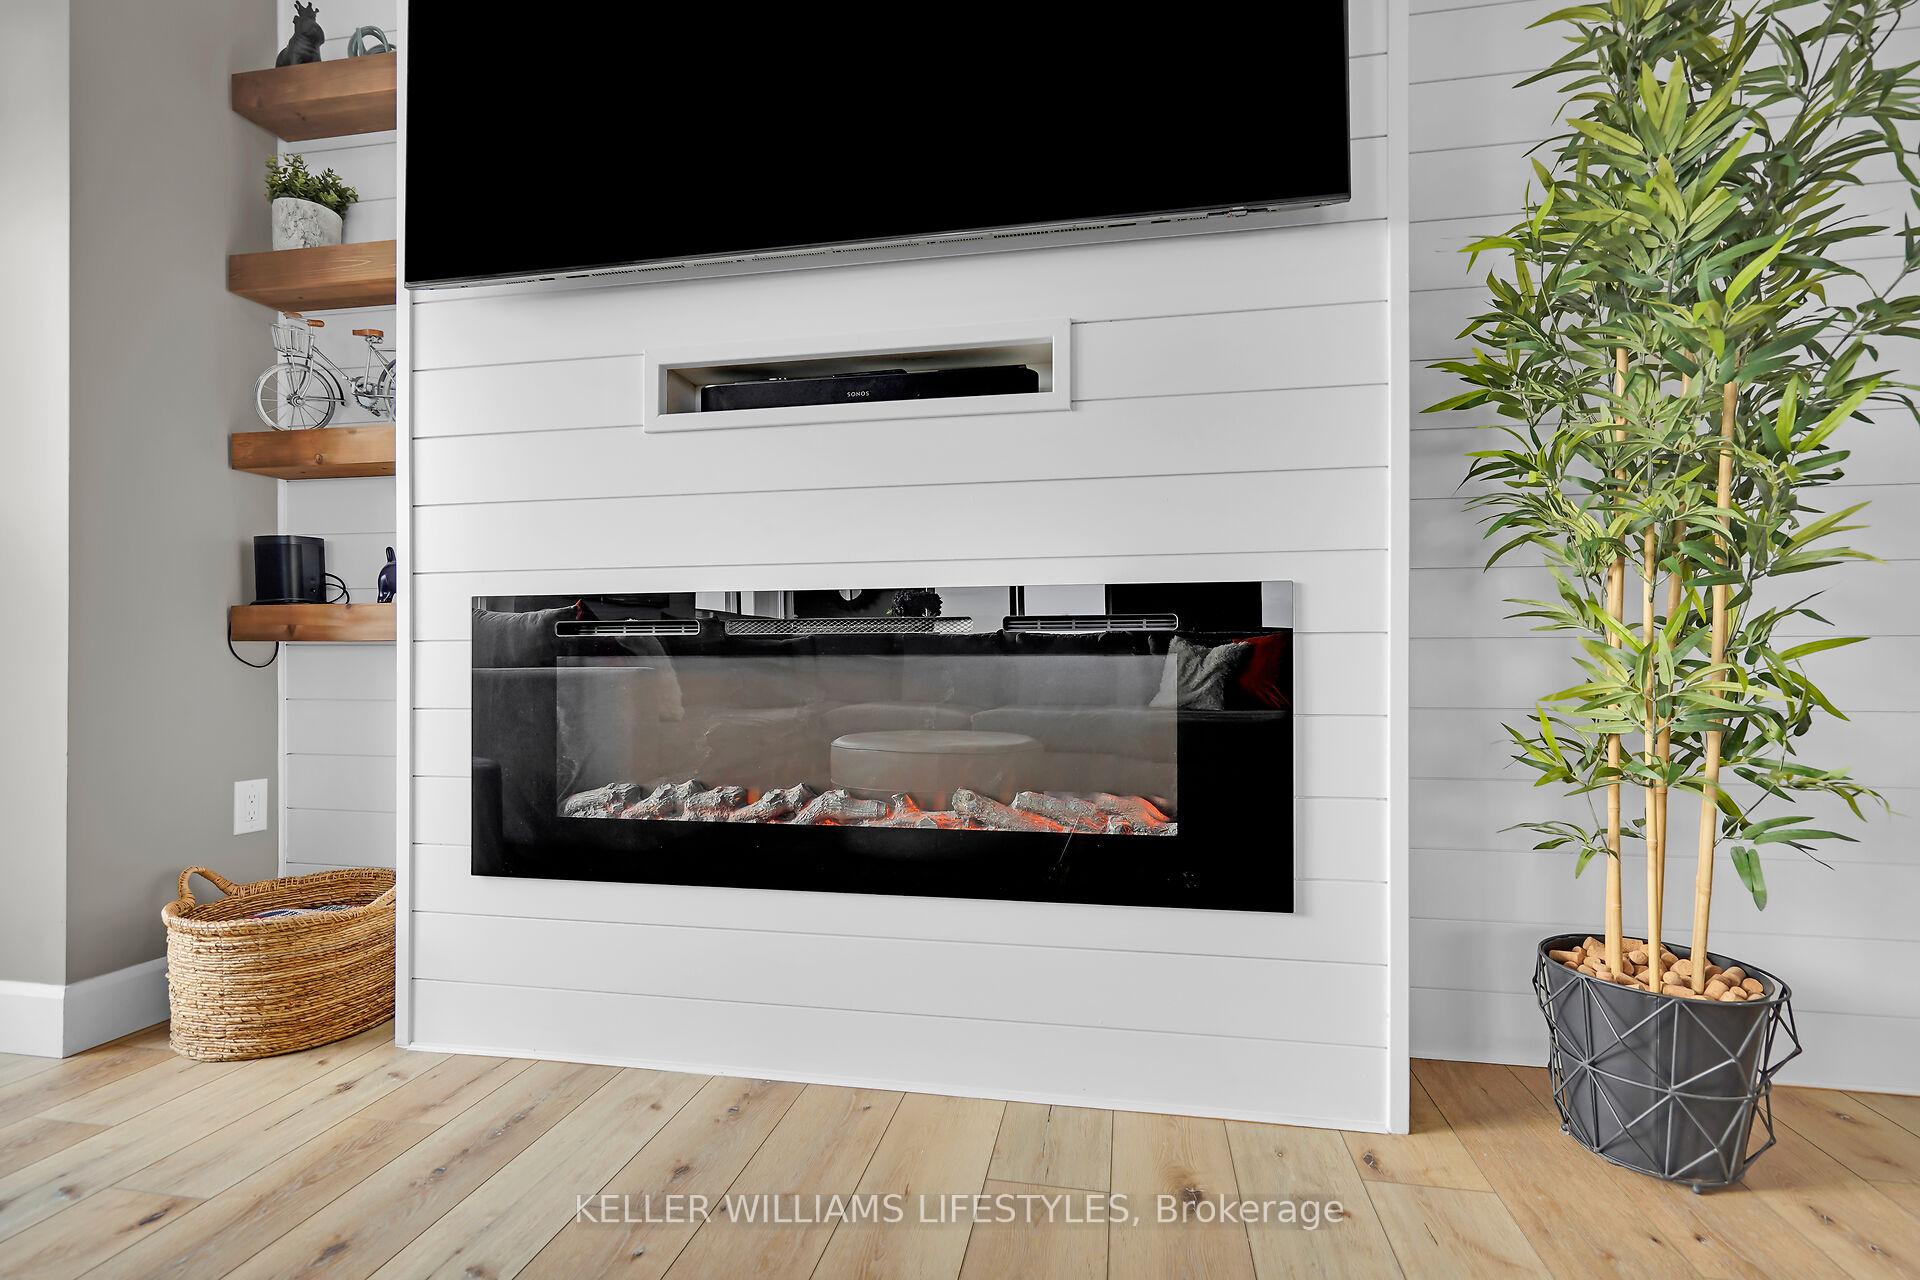
- Fireplace
- Balcony
- Air Conditioning
- Locker
Thinking of selling in London East?
Filipe & Isabel Ferreira and the Team Filipe track every sale on this street. Get a free, no-obligation valuation and see what your home would list for today.
- What it costs to sell a house in Ontario
- How much are REALTOR® fees in Ontario?
- Real estate agents in Toronto & the GTA
TRREB MLS® Attribution
MLS® X10411817
Listed by KELLER WILLIAMS LIFESTYLES
The trademarks MLS®, Multiple Listing Service® and the associated logos are owned by The Canadian Real Estate Association (CREA) and identify the quality of services provided by real estate professionals who are members of CREA. The trademarks REALTOR®, REALTORS® and the REALTOR® logo are controlled by CREA and identify real estate professionals who are members of CREA. Listing data provided by the Toronto Regional Real Estate Board (TRREB). The information contained herein is from sources believed to be reliable but is not guaranteed. Information deemed reliable but not guaranteed accurate by TRREB or Team Filipe / RE/MAX.
Team Filipe · RE/MAX · (647) 210-6070
Listed By
KELLER WILLIAMS LIFESTYLES