






330 Makobe Lane
2602 - Riverside South/Gloucester Glen / Blossom Park - Airport and Area, ON K4M 0M1
About This Property
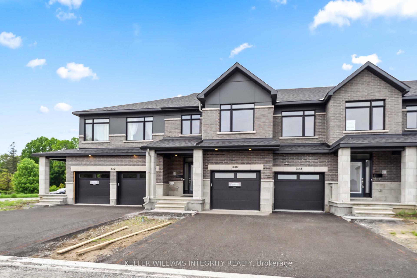
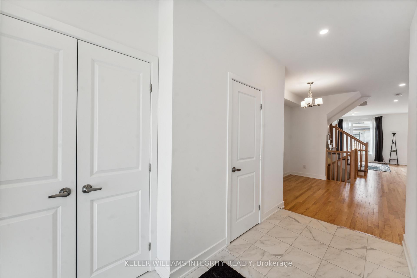
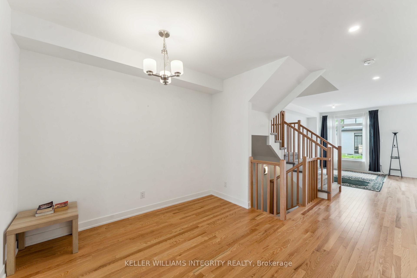
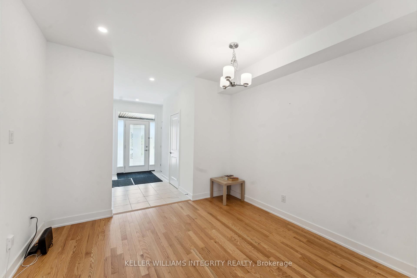
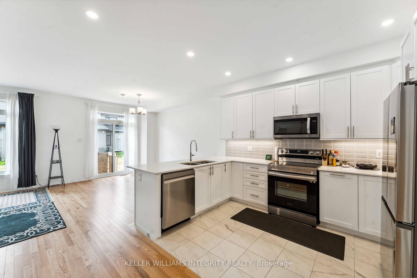
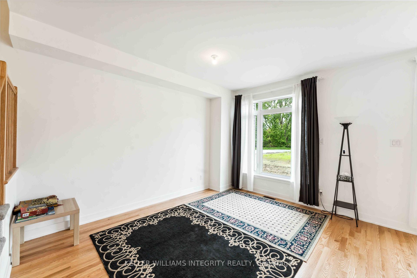
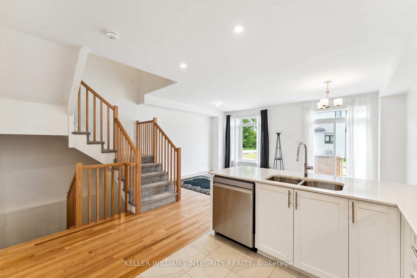
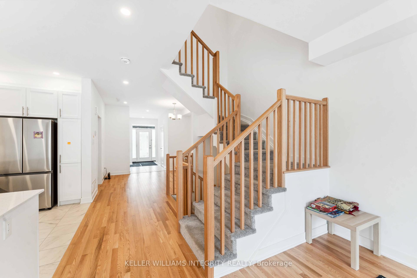
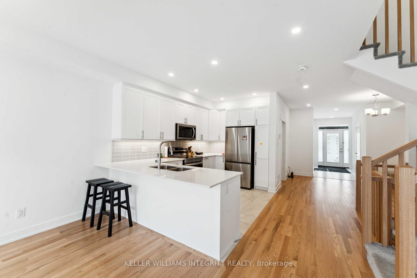
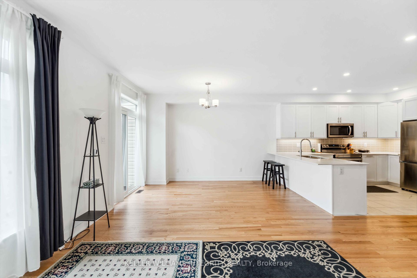
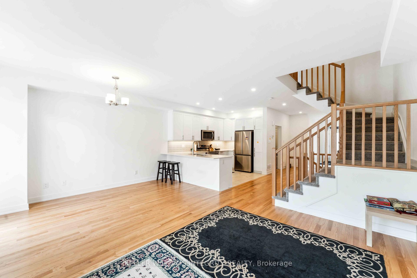
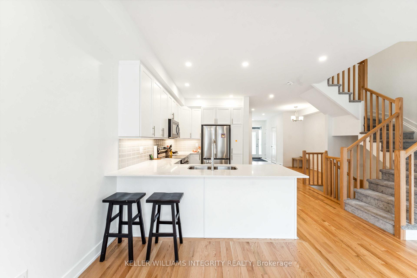
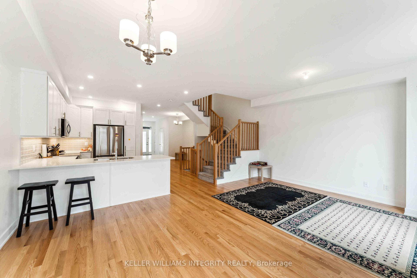
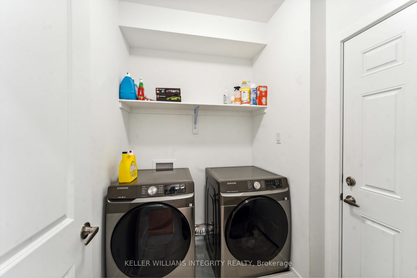
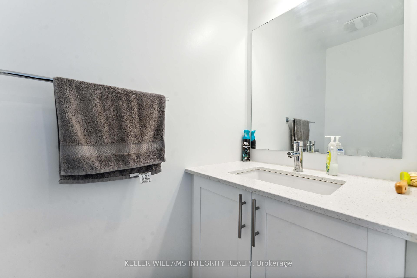
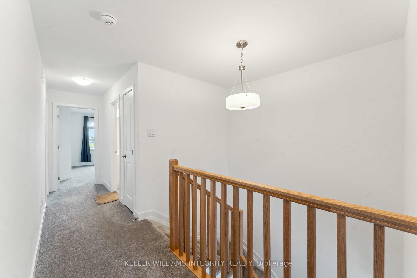
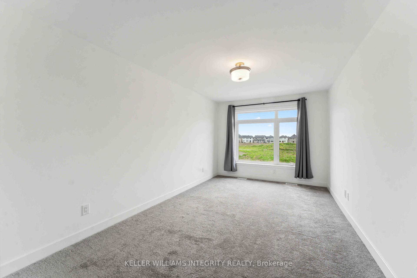
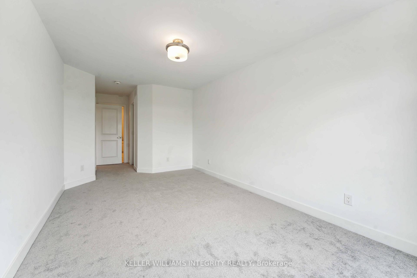
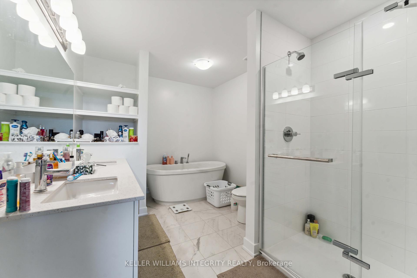
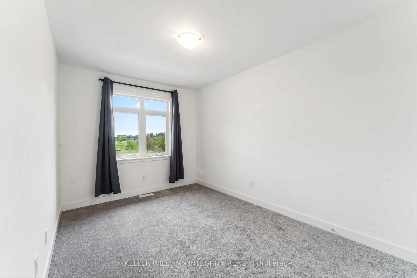
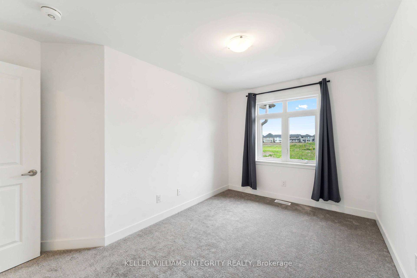
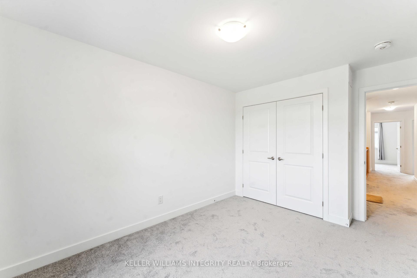
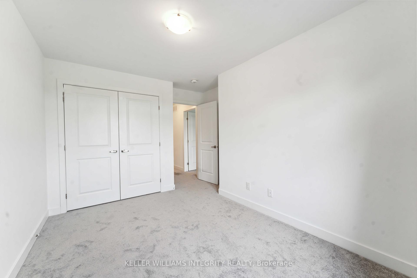
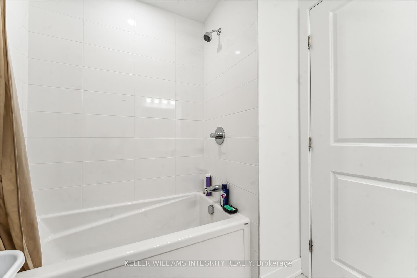

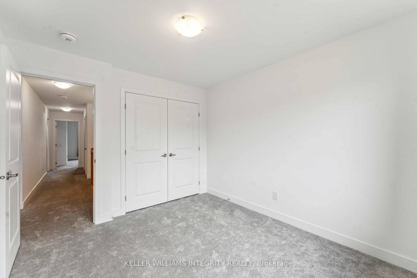
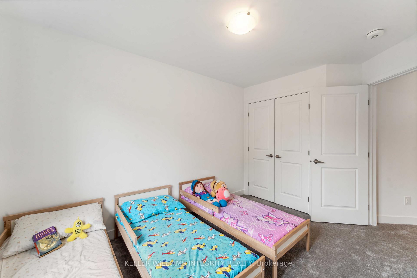
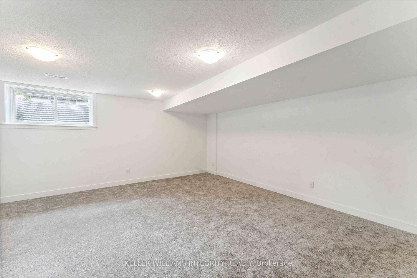
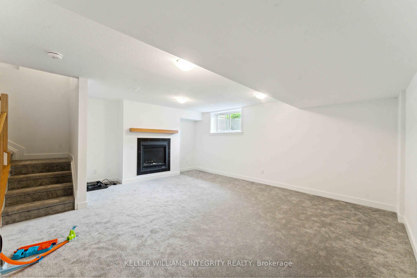
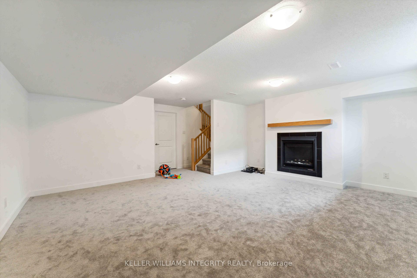
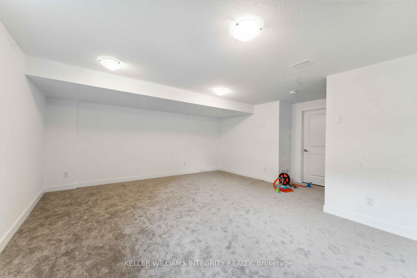
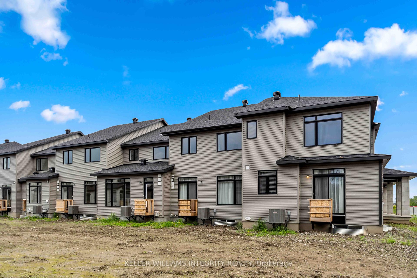
Welcome to this open concept townhome in the sought-after Community of Riverside south. Amazing 4bed/3 bath townhouse(2210 Sqft living space as per builder) with 9ft ceiling on the main floor and finished basement. Ceramic tiles on the kitchen and bathrooms and gleaming hardwood throughout the first floor. Spacious kitchen with stainless-steel appliances and quartz countertop with breakfast bar, spacious dining room, living room, powder room and laundry. Second floor offers a large primary bedroom with 5-piece ensuite with walk-in shower, free standing tub and walk-in closet, 3 other good size bedrooms and a full 3-piece bathroom. Finished basement with family room and a lot of storage available in the unfinished area. A great location with access to parks, schools, public transit shopping, entertainment and much more! Book your showing today!
Property Details
Sign in for full listing history and the exact list date.
Features & Amenities
- View
- Fireplace
- Air Conditioning
- Basement
TRREB MLS® Attribution
MLS® X13749568
Listed by ROYAL LEPAGE INTEGRITY REALTY
The trademarks MLS®, Multiple Listing Service® and the associated logos are owned by The Canadian Real Estate Association (CREA) and identify the quality of services provided by real estate professionals who are members of CREA. The trademarks REALTOR®, REALTORS® and the REALTOR® logo are controlled by CREA and identify real estate professionals who are members of CREA. Listing data provided by the Toronto Regional Real Estate Board (TRREB). The information contained herein is from sources believed to be reliable but is not guaranteed. Information deemed reliable but not guaranteed accurate by TRREB or Team Filipe / RE/MAX.
Team Filipe · RE/MAX · (647) 210-6070
Mortgage Estimate
Est. Monthly Payment
$14
/month · $2,320 mortgage
Amortization
Total Interest
$1,928
Total Cost
$4,248
Estimate only. Based on Canadian semi-annual compounding, 25-yr amortization at 5.5%.
Full Mortgage Calculator →Listed By
ROYAL LEPAGE INTEGRITY REALTY