




330 Cochrane Street
Port Perry / Scugog, ON L9L 1N1
About This Property
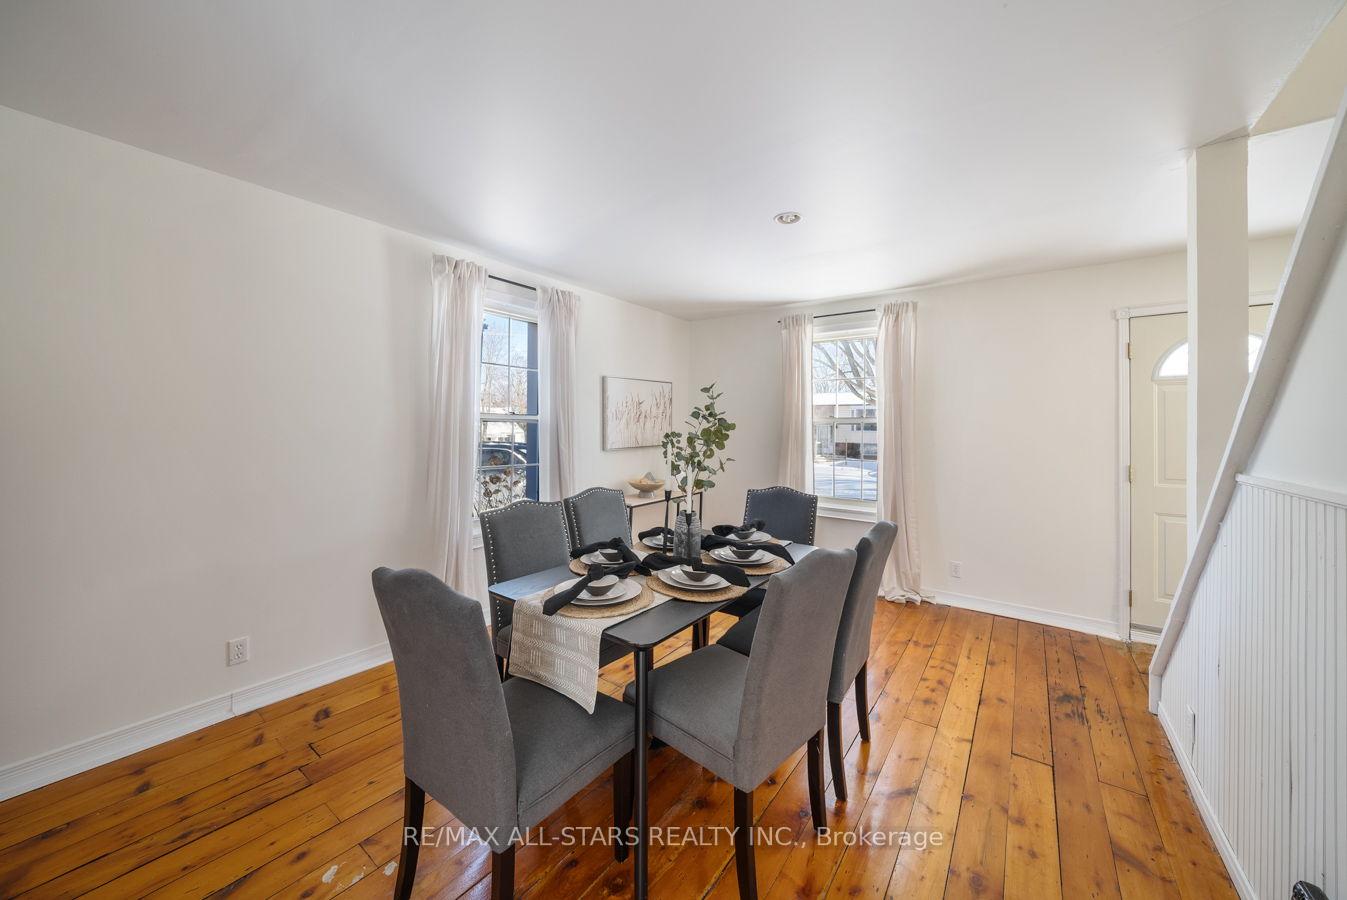
Located in the heart of historic Port Perry on one of the most desired streets; excellent walkability to schools, historic Queen Street shopping, restaurants, pubs and Palmer Park/Lake Scugog. Charming two bedroom Century home ideal for first time buyer or looking to downsize; warm wide plank original wood floors throughout; main floor rooms each with multiple windows to envelope spaces in light; generous dining room-ideal for entertaining ; eat-in kitchen with good cabinet and cupboard space; family room features bay window overlooking yard and sliding door access to covered porch and property; second floor has two bedrooms- primary bedroom with multiple closets and lovely arched window overlooking front yard; beadboard walls and ceiling in 2nd bedroom. Good sized property with a separate detached 1.5 car garage and driveway for 6 vehicles. **EXTRAS** Connection for laundry available in basement; vinyl thermal windows, Reinsulated and drywalled interior; roof shingles - house (2023) garage (2024); HWT(+/-5yrs); FA gas (+/-5yrs); Elec +/-$65/mth; Gas +/-$110/mth; 100 amp breakers
Property Details
Sign in for full listing history and the exact list date.
Features & Amenities
- Basement
Thinking of selling in Scugog?
Filipe & Isabel Ferreira and the Team Filipe track every sale on this street. Get a free, no-obligation valuation and see what your home would list for today.
- What it costs to sell a house in Ontario
- How much are REALTOR® fees in Ontario?
- Real estate agents in Toronto & the GTA
TRREB MLS® Attribution
MLS® E11947019
Listed by RE/MAX ALL-STARS REALTY INC.
The trademarks MLS®, Multiple Listing Service® and the associated logos are owned by The Canadian Real Estate Association (CREA) and identify the quality of services provided by real estate professionals who are members of CREA. The trademarks REALTOR®, REALTORS® and the REALTOR® logo are controlled by CREA and identify real estate professionals who are members of CREA. Listing data provided by the Toronto Regional Real Estate Board (TRREB). The information contained herein is from sources believed to be reliable but is not guaranteed. Information deemed reliable but not guaranteed accurate by TRREB or Team Filipe / RE/MAX.
Team Filipe · RE/MAX · (647) 210-6070
Listed By
RE/MAX ALL-STARS REALTY INC.