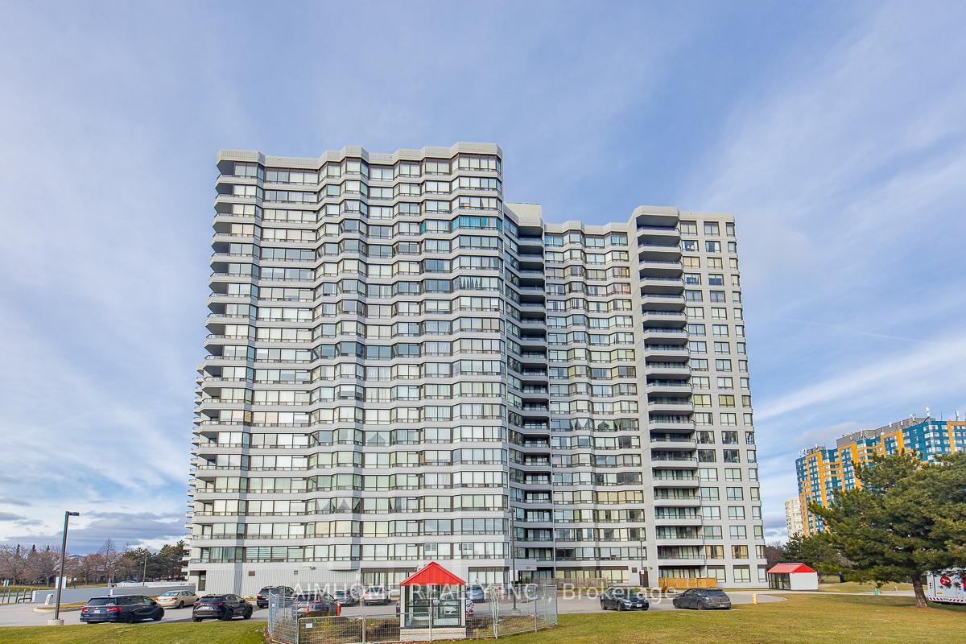
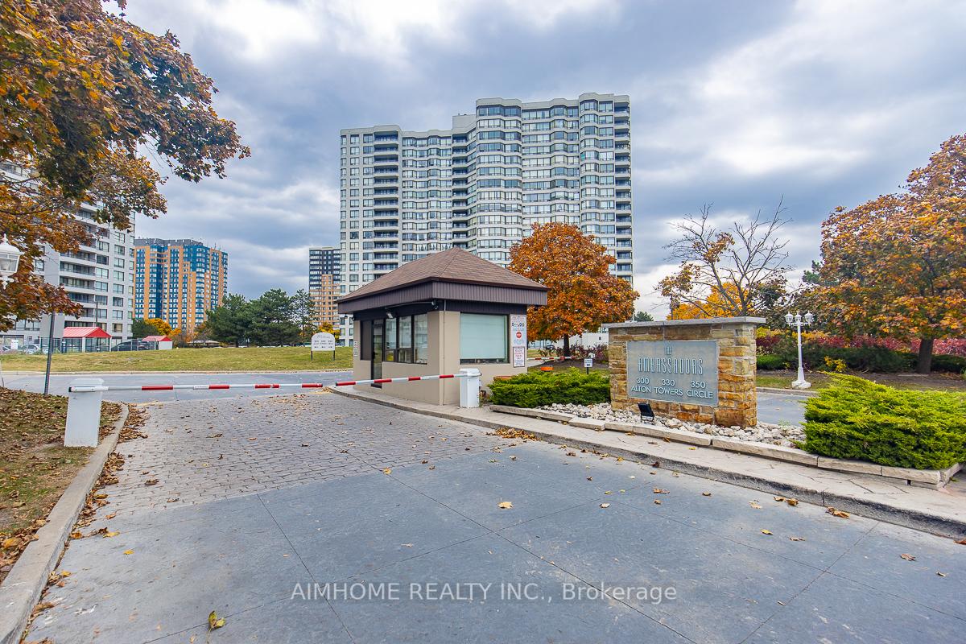
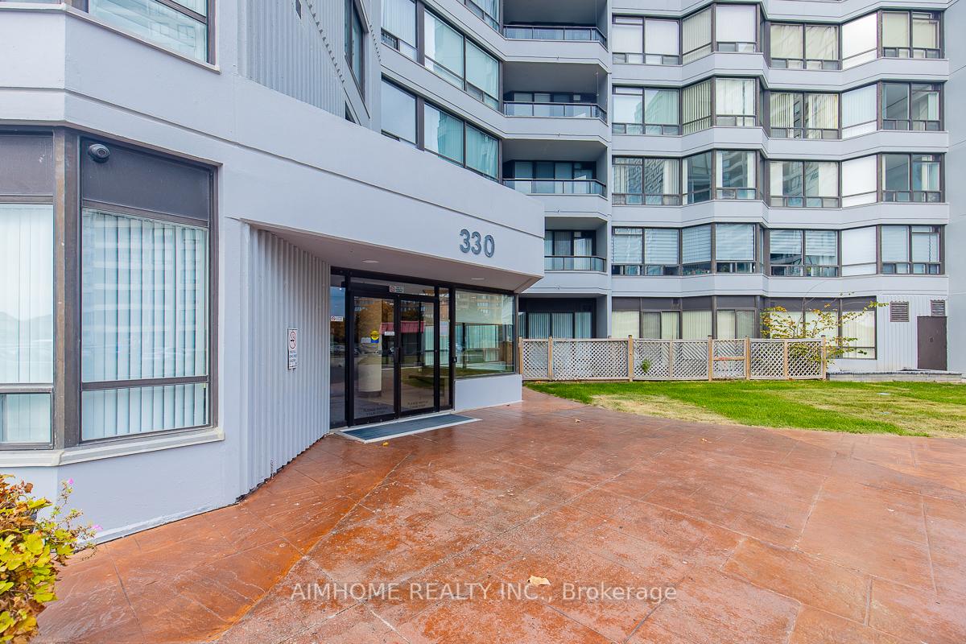
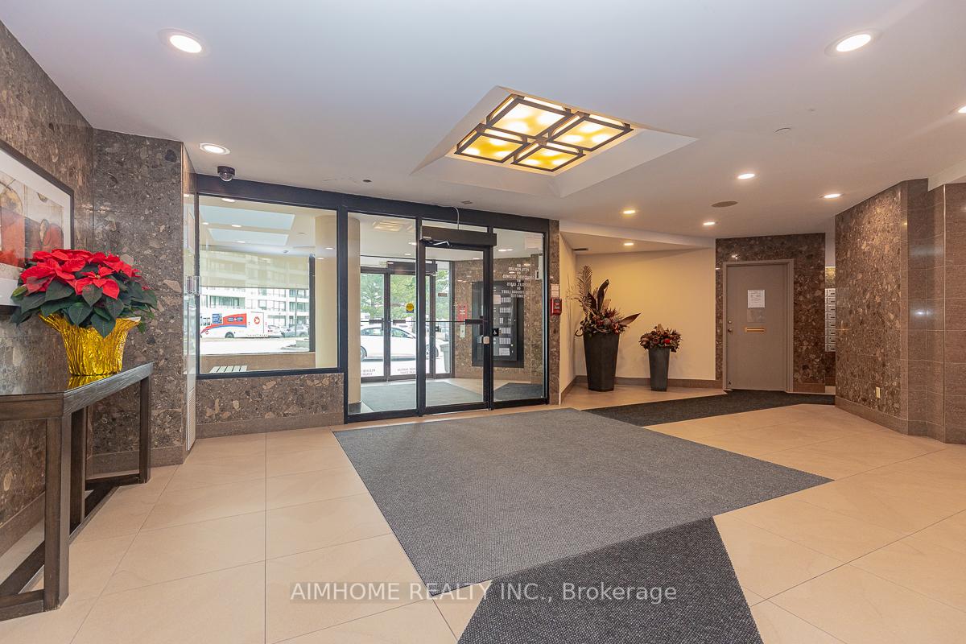
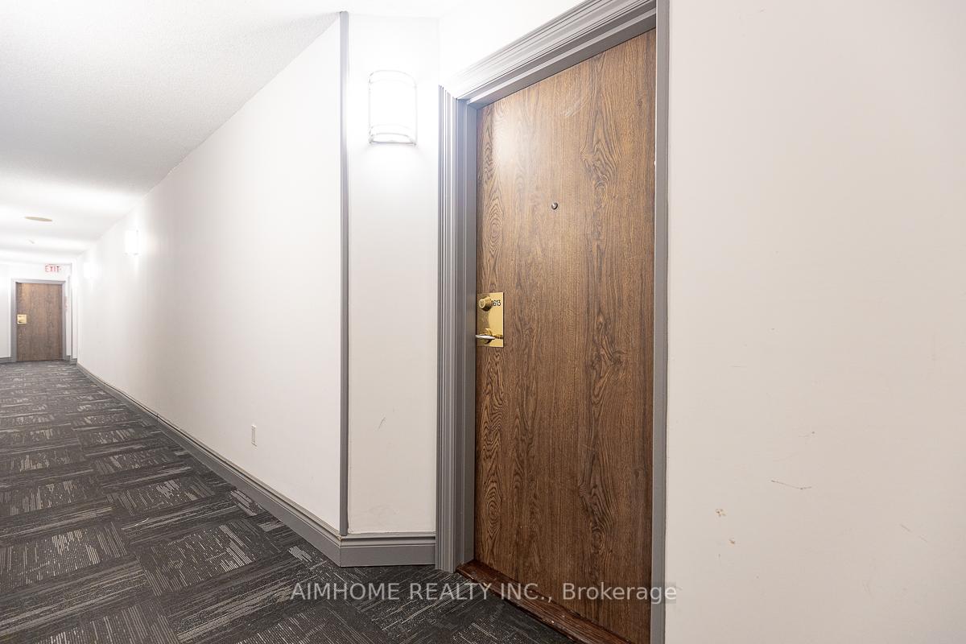

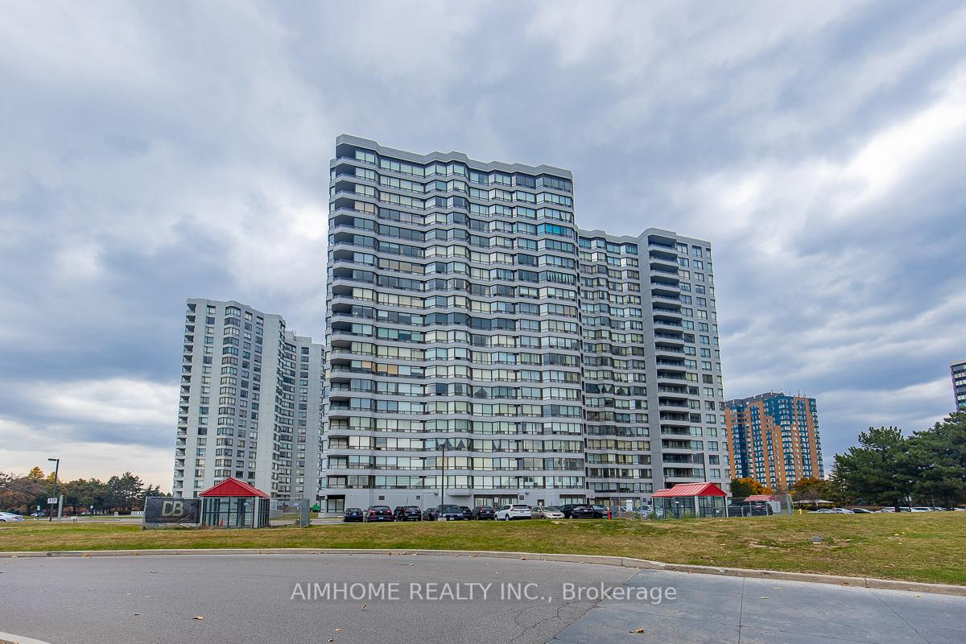
330 Alton Towers Circle Unit 1613
Milliken / Toronto E07, ON M1V 5H3
About This Property
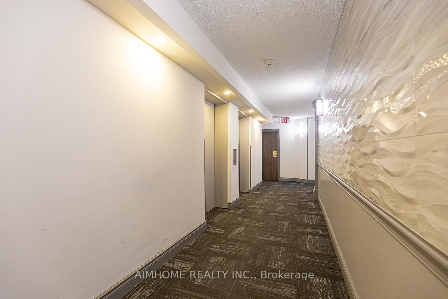
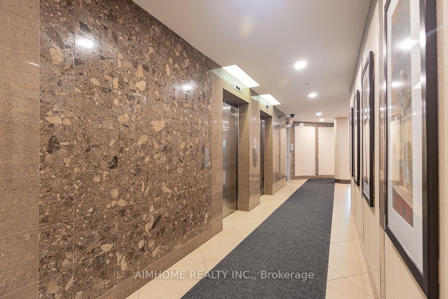
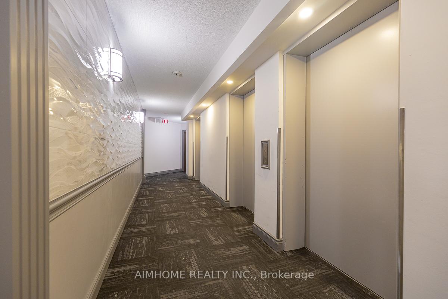
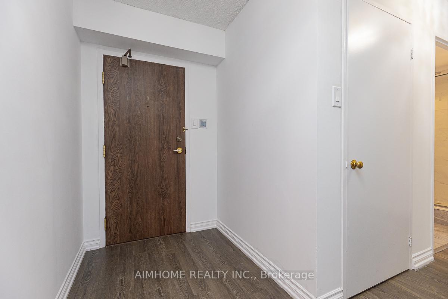
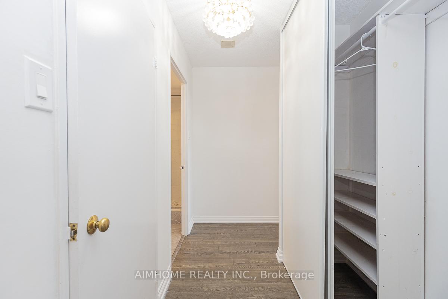
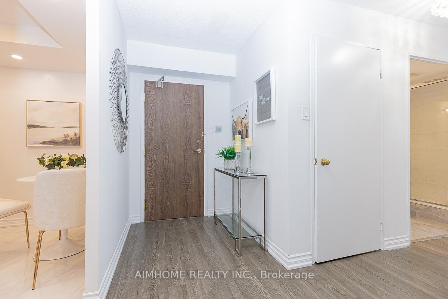
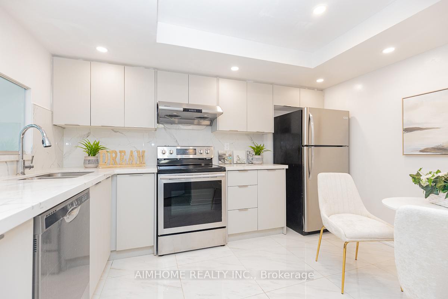
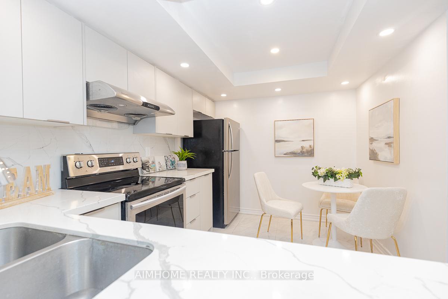
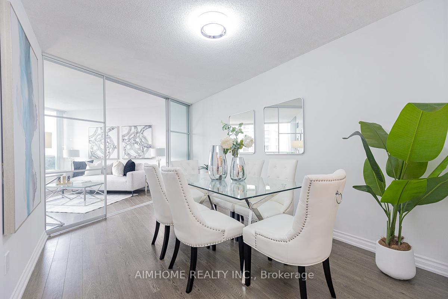
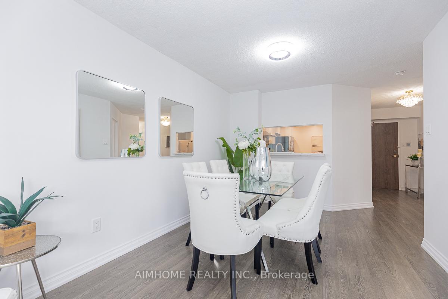
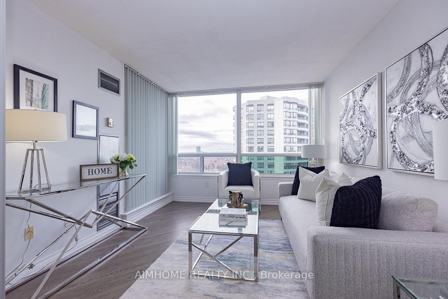
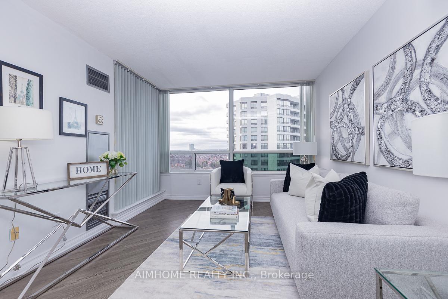
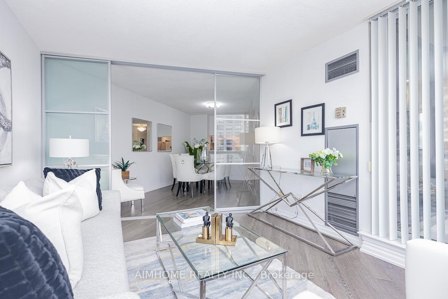
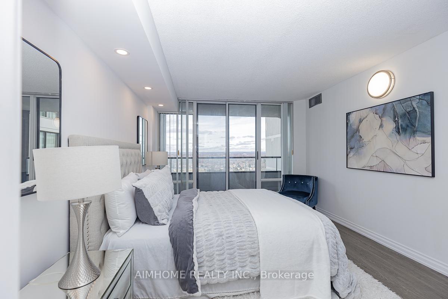
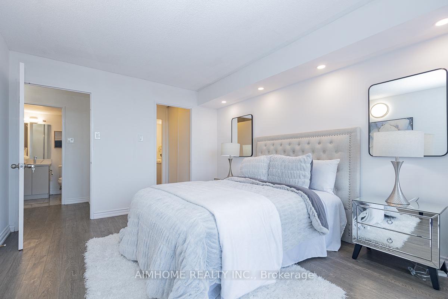
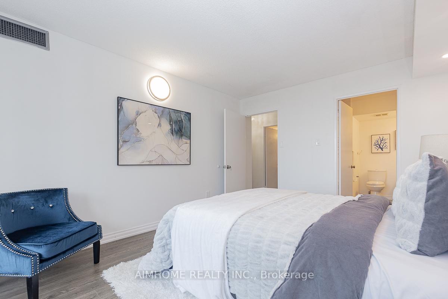
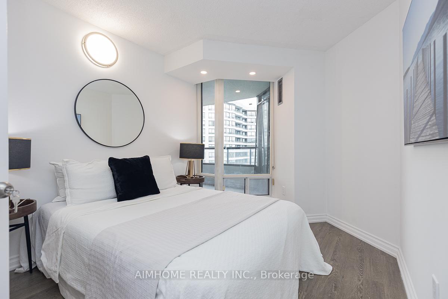
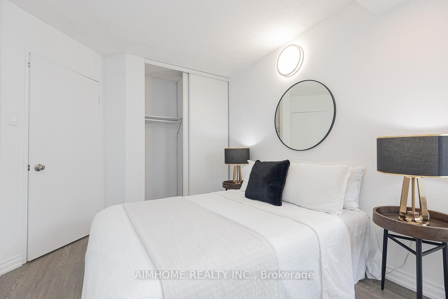
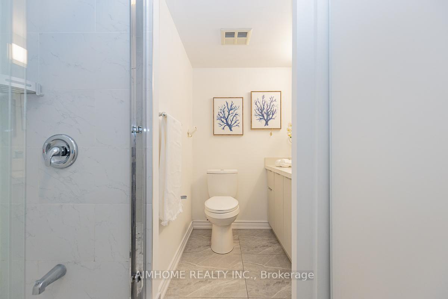
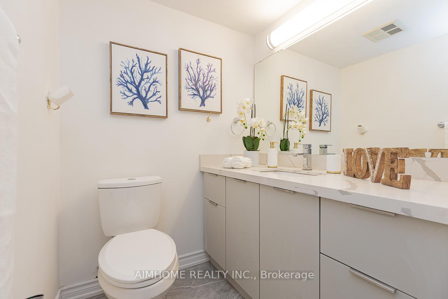
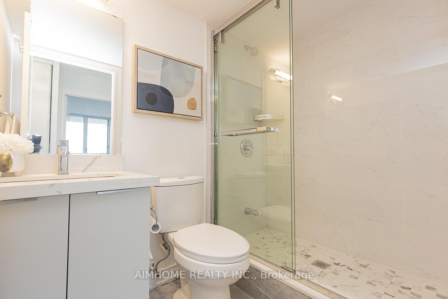
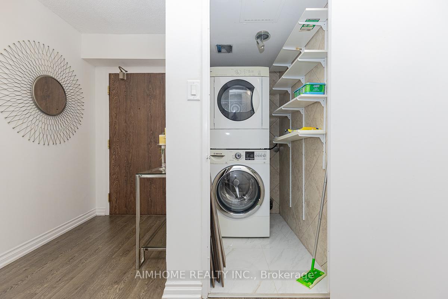
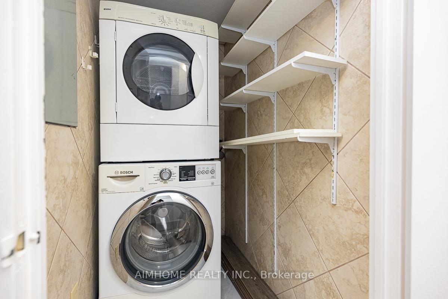
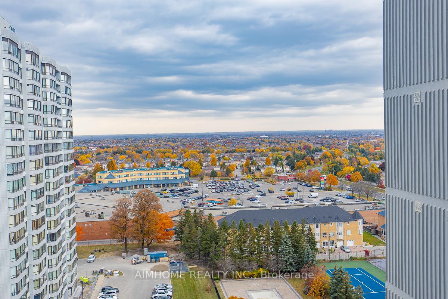
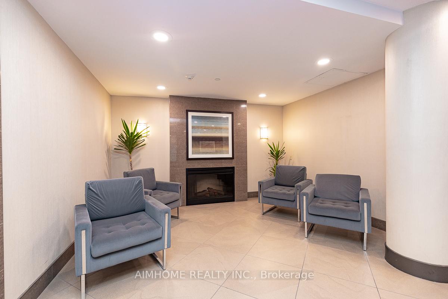
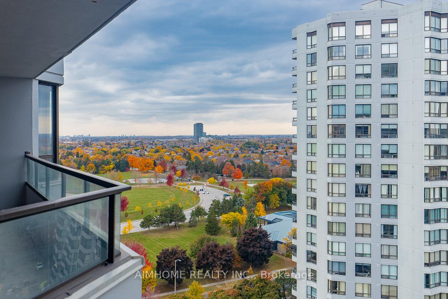
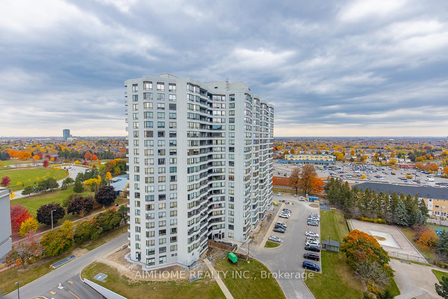
Location! Equivalent 2+1 Bedrooms and 2 Fully Bathrooms! A High Demand Area In Milliken Community! Newer $$$Renovation! High Quality Upgrades Through-Out! The Huge Living Room W/Sliding Dr Can Be Used As Den! The Primary Bedroom W/3Pc Ensuite! Open Concept! Dinning Room W/Breakfast Bar! Modern Kitchen W/Quartz Counter, S/S Stainless Appl., Backsplash, Breakfast Area! Pot Lights! Front Loading Laundry Ensuite For Your Convenience! Functional Lay-Out W/Plenty Of Natural Light! Exclusive 1 Parking, Owned 1 Locker! Condo Fee Covering All Utilities Plus Cable TV and Internet! Easy Access to TTC, Shops and Restaurants! The Building Has a 24hr Gatehouse w/Security Service To Address Any Concerns! An Array of Amenities! Just Minutes Away from Pacific Mall and HWY 401 & 404! Steps To Shopping! Closed To Everything!!!
Property Details
Sign in for full listing history and the exact list date.
Features & Amenities
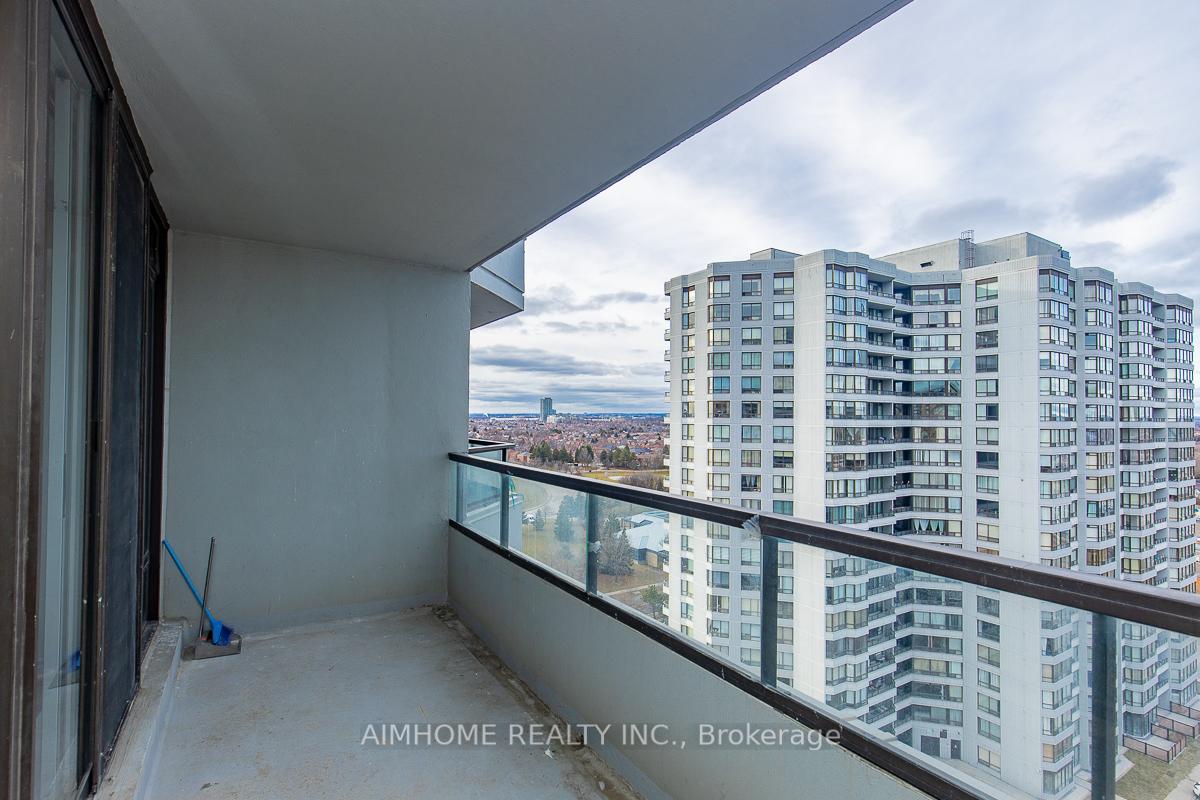
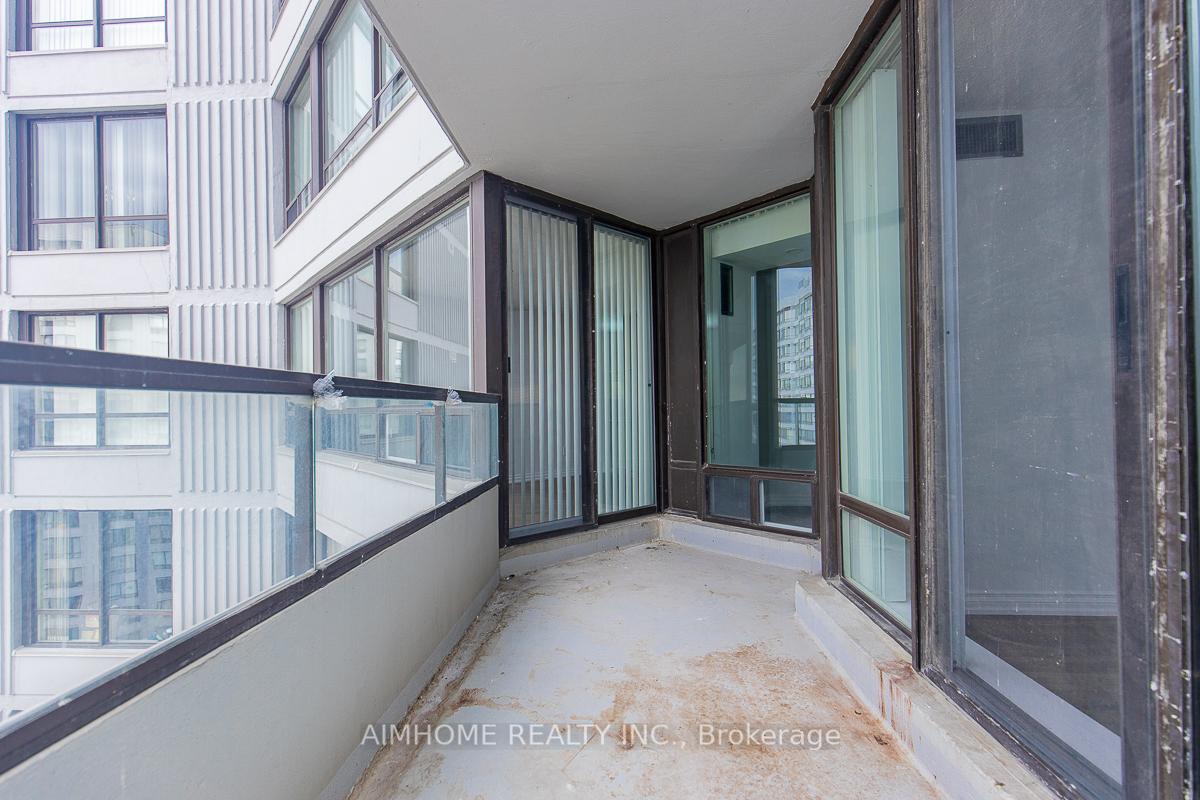
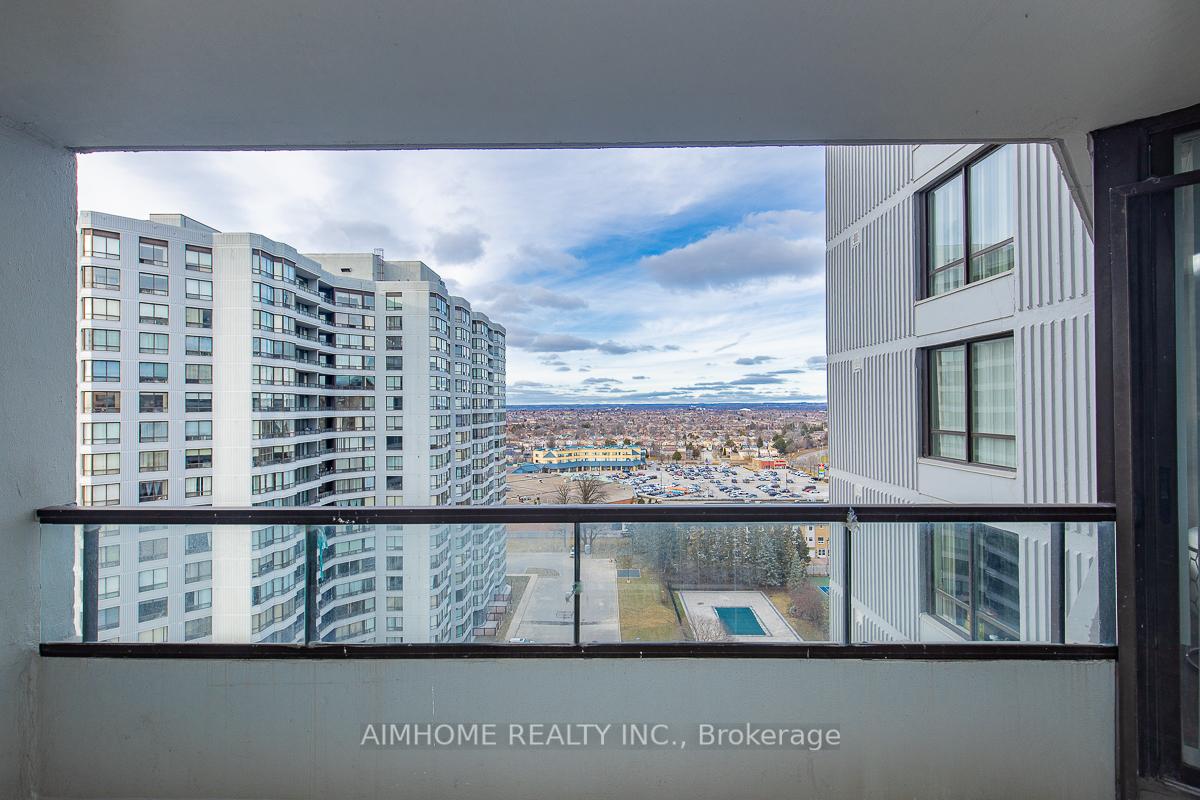
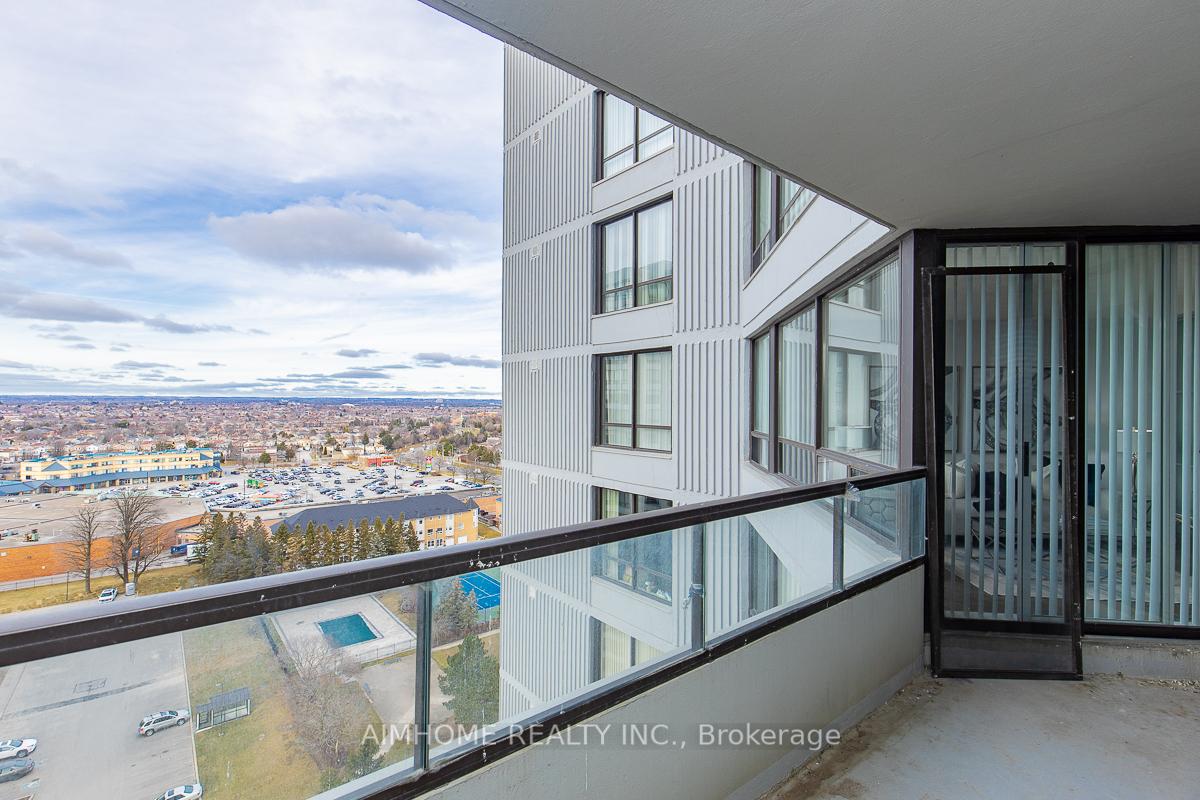
- Balcony
- Air Conditioning
- Locker
Thinking of selling in Toronto?
Filipe & Isabel Ferreira and the Team Filipe track every sale on this street. Get a free, no-obligation valuation and see what your home would list for today.
- Real estate agents in Toronto
- Recently sold homes in Toronto
- What it costs to sell a house in Ontario
- How much are REALTOR® fees in Ontario?
TRREB MLS® Attribution
MLS® E11894863
Listed by AIMHOME REALTY INC.
The trademarks MLS®, Multiple Listing Service® and the associated logos are owned by The Canadian Real Estate Association (CREA) and identify the quality of services provided by real estate professionals who are members of CREA. The trademarks REALTOR®, REALTORS® and the REALTOR® logo are controlled by CREA and identify real estate professionals who are members of CREA. Listing data provided by the Toronto Regional Real Estate Board (TRREB). The information contained herein is from sources believed to be reliable but is not guaranteed. Information deemed reliable but not guaranteed accurate by TRREB or Team Filipe / RE/MAX.
Team Filipe · RE/MAX · (647) 210-6070
Listed By
AIMHOME REALTY INC.